Save
Ask
Tour
Hide
Share
$310,000
14 Days On Site

1416 Chatuga Way
Wake Forest, NC 27587

For Sale|Townhouse|Active
3
Beds
3
Total Baths
2
Full Baths
1
Partial Bath
1,603
SqFt
$193
/SqFt
2016
Built
Subdivision:
Richland Hills
County:
Franklin
Call Now: 919-404-SHOW
Is this the listing for you? We can help make it yours.
919-404-SHOW
1416 Chatuga Way1416 Chatuga Way1416 Chatuga Way1416 Chatuga Way
Save
Ask
Tour
Hide
Share

Mortgage Calculator

Monthly Payment (Est.)

$1,414
Calculator powered by Showcase IDX, a Constellation1 Company. Copyright ©2026 Information is deemed reliable but not guaranteed.

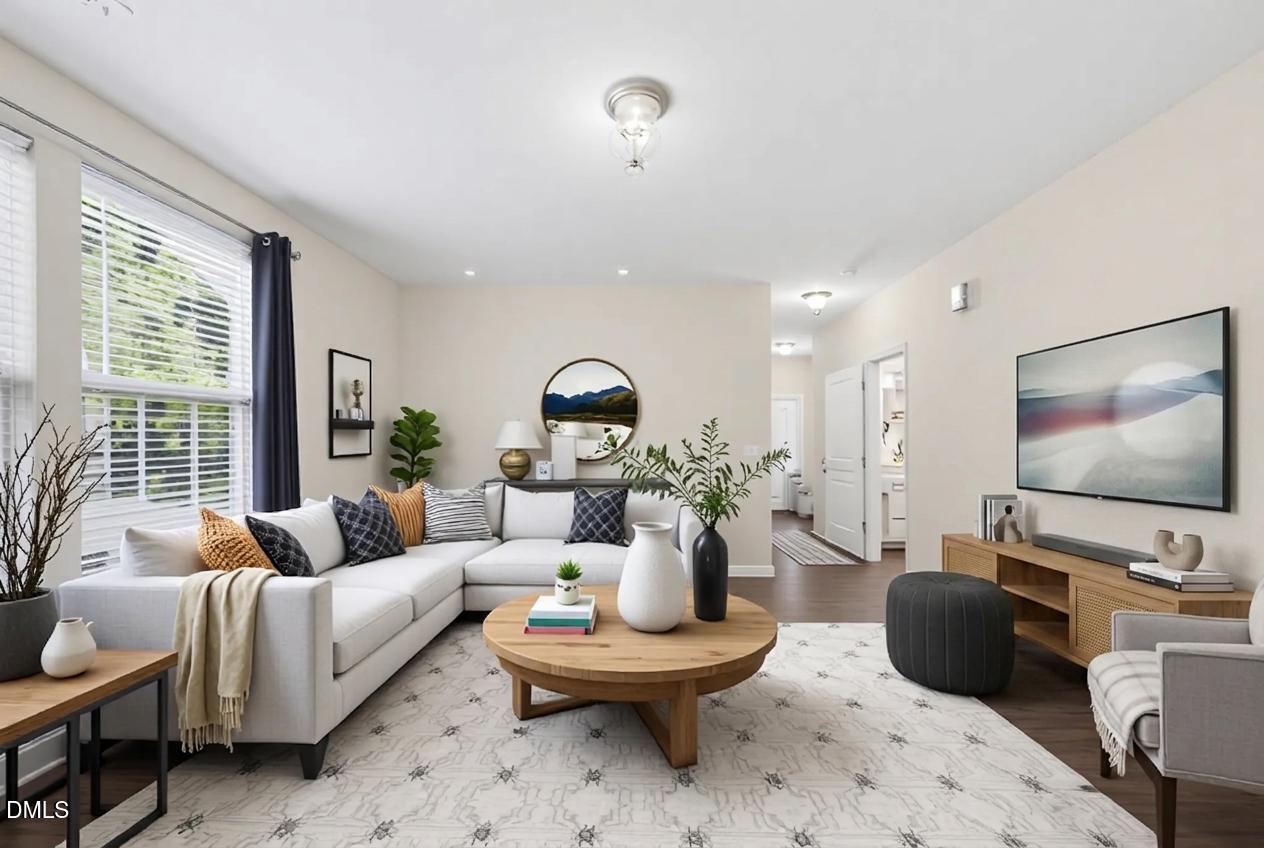
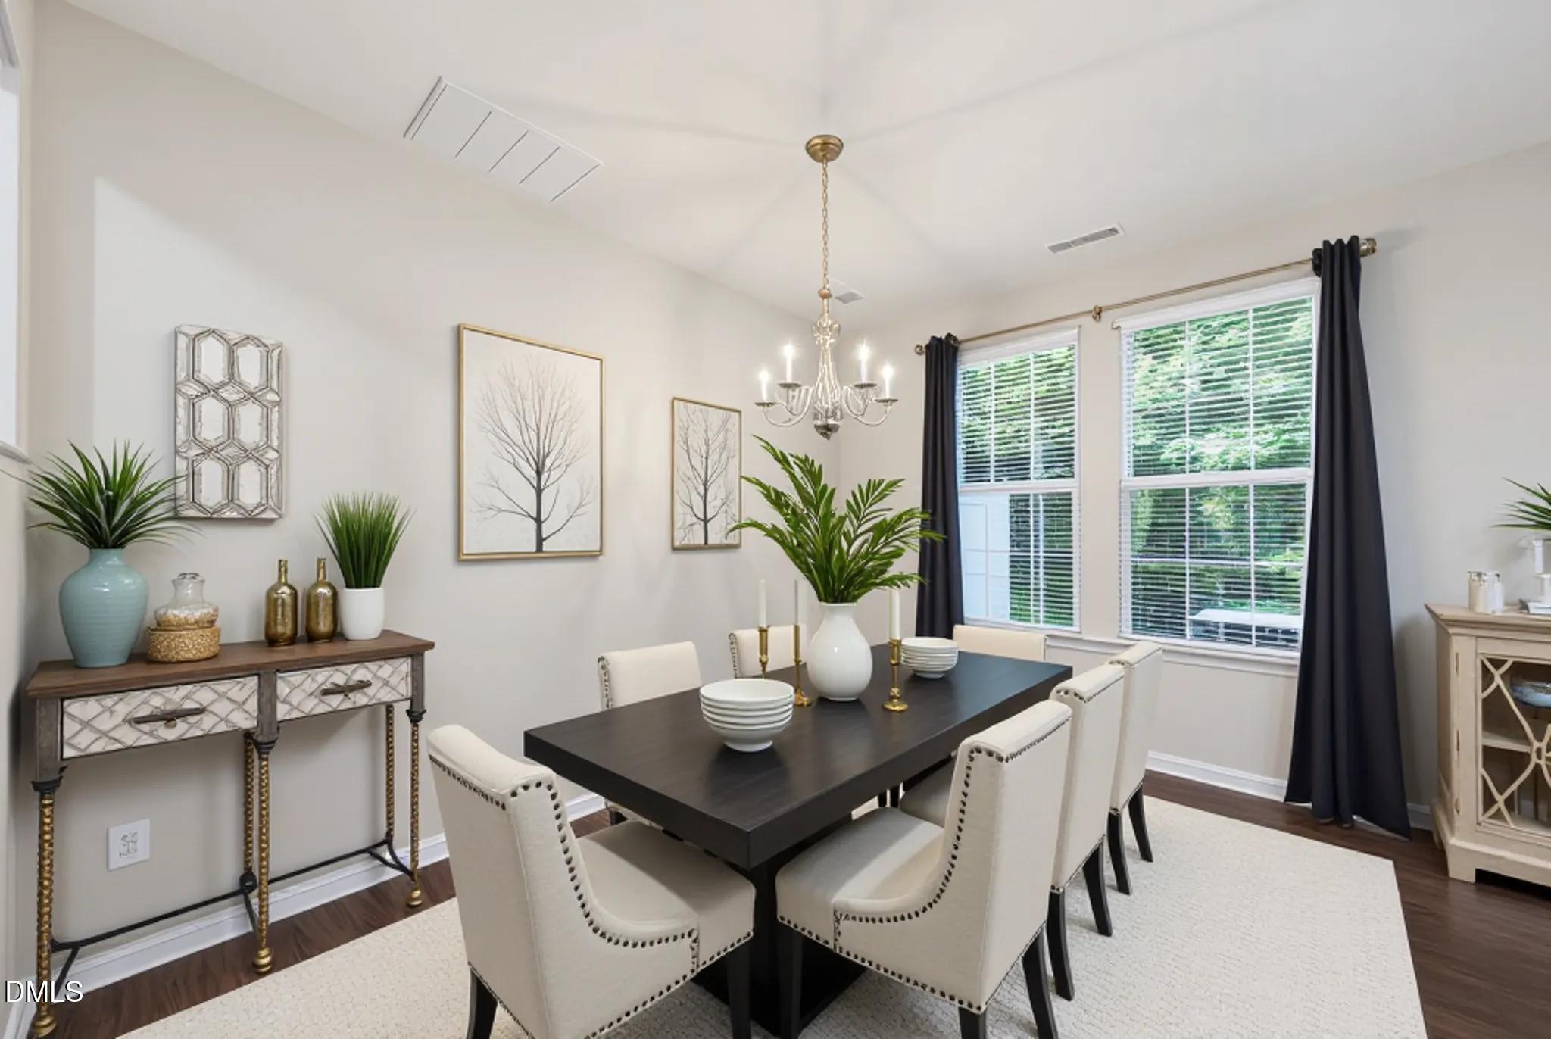
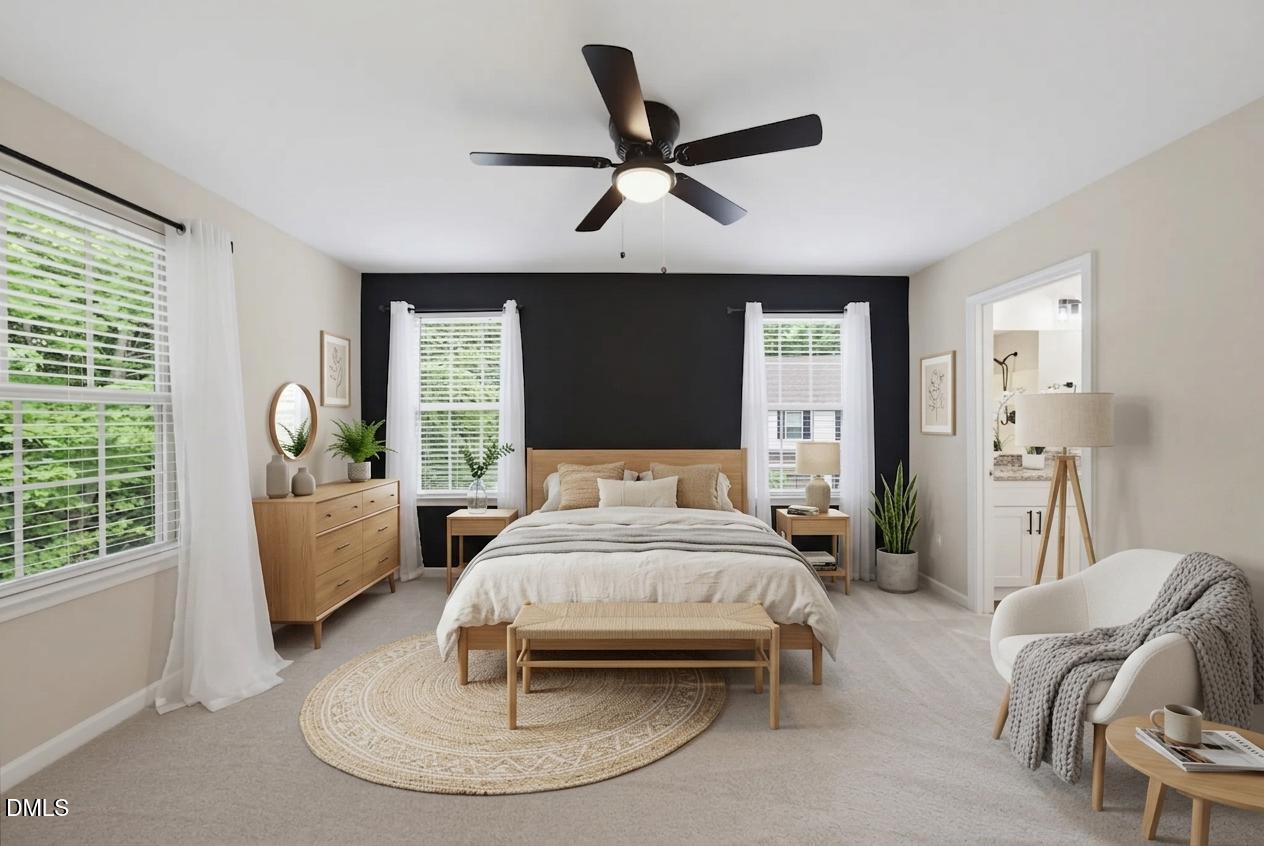
Looking for move-in ready, low-maintenance living with added privacy? Welcome to 1416 Chatuga Way, a beautifully refreshed end-unit 3BR/2.5BA townhome in Wake Forest that checks all the boxes! This inviting home features fresh interior paint, new carpet, and hardwood floors throughout the spacious open main level, creating a comfortable flow for everyday living and entertaining. Upstairs, the generous primary suite offers a tray ceiling, huge walk-in closet, soaking tub, new double vanity, and updated lighting in the primary bath. Step outside to enjoy a private back patio overlooking a lush wooded area — the perfect peaceful spot for morning coffee or relaxing at the end of the day. Complete with a 1-car garage and easy access to US-1, shopping, dining, and everyday conveniences, this home offers the perfect blend of comfort, convenience, and location. Some photos have been virtually staged.

Save
Ask
Tour
Hide
Share
Listing Snapshot
Price 
$310,000
Days On Site 
14 Days
Bedrooms 
3
Inside Area (SqFt) 
1,603 sqft
Total Baths 
3
Full Baths 
2
Partial Baths 
1
Lot Size 
0.04 Acres
Year Built 
2016
MLS® Number 
10177340
Status 
Active
Property Tax 
$3,061.96
HOA/Condo/Coop Fees 
$129 monthly
Sq Ft Source 
N/A
Friends & Family
Recent Activity
yesterdayListing updated with changes from the MLS®
2 weeks agoListing first seen on site
General Features
Acres 
0.04
Attached Garage 
Yes
Foundation 
Slab
Garage 
Yes
Garage Spaces 
1
Levels 
Two
Parking 
PavedAttachedGarage Faces Front
Parking Spaces 
2
Property Sub Type 
Townhouse
Sewer 
Public Sewer
Special Circumstances 
Standard
SqFt Above 
1603
SqFt Total 
1603
Style 
Traditional
Utilities 
Electricity ConnectedNatural Gas Available
Water Source 
Public
Zoning 
CU R5Com & Res
Interior Features
Appliances 
DishwasherElectric RangeElectric Water HeaterMicrowaveStainless Steel Appliance(s)
Cooling 
Central AirElectric
Flooring 
CarpetHardwood
Heating 
Floor FurnaceNatural Gas
Interior 
Ceiling Fan(s)Entrance FoyerGranite CountersKitchen IslandSoaking TubTray Ceiling(s)Walk-In Closet(s)
Laundry Features 
Laundry ClosetUpper Level
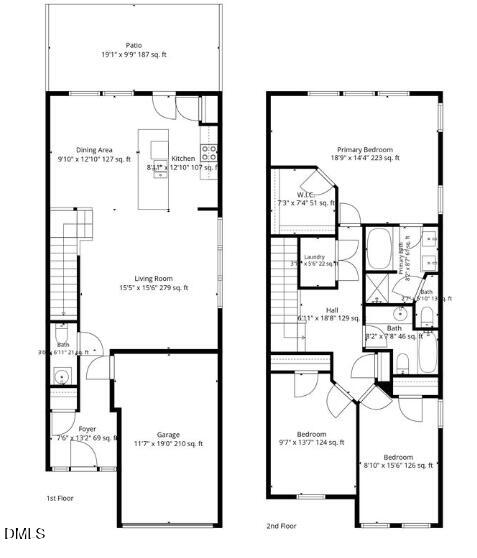
Bedroom 2 
Dimensions - 9.7 x 13.7Level - Second
Bedroom 3 
Dimensions - 8.1 x 15.6Level - Second
Dining Room 
Dimensions - 9.1 x 12.1Level - Main
Entrance Hall 
Dimensions - 7.6 x 13.2Level - Main
Family Room 
Dimensions - 15.5 x 15.6Level - Main
Kitchen 
Dimensions - 8.11 x 12.1Level - Main
Laundry 
Dimensions - 3.11 x 5.6Level - Second
Master Bedroom 
Dimensions - 18.9 x 14.4Level - Second
Other 
Dimensions - 19.1 x 9.9Level - MainDescription - patio
Save
Ask
Tour
Hide
Share
Exterior Features
Construction Details 
Vinyl Siding
Exterior 
Private Yard
Patio And Porch 
Patio
Roof 
Shingle
Community Features
Association Dues 
129
Community Features 
Sidewalks
Financing Terms Available 
CashConventionalFHAVA Loan
HOA Fee Frequency 
Monthly
Roads 
Paved
Schools
School District
Unknown
Elementary School
Franklin - Youngsville Elementary
Middle School
Franklin - Cedar Creek Middle
High School
Franklin - Franklinton High
Listing courtesy of Tonya Hunt of Coldwell Banker HPW


Listings that are marked with an icon are provided courtesy of the Triangle MLS, Inc. of North Carolina, Internet Data Exchange Database. Copyright 2026 Triangle MLS, Inc. of North Carolina. All rights reserved.

Last checked: 2026-07-15 05:42 AM UTC

Neighborhood & Commute
Source: Walkscore
Disclosure: Community information and market data powered by Constellation Data Labs. Information is deemed reliable but not guaranteed.
Save
Ask
Tour
Hide
Share