Save
Ask
Tour
Hide
Share
$1,100,000
83 Days On Site

1110 Glenwood Avenue
Raleigh, NC 27605

Quadruplex|Pending
4
Beds
5
Total Baths
4
Full Baths
1
Partial Bath
3,192
SqFt
$345
/SqFt
1932
Built
Subdivision:
Glenwood Land
County:
Wake
Call Now: 919-404-SHOW
Is this the listing for you? We can help make it yours.
919-404-SHOW
1110 Glenwood Avenue1110 Glenwood Avenue1110 Glenwood Avenue1110 Glenwood Avenue
Save
Ask
Tour
Hide
Share

Mortgage Calculator

Monthly Payment (Est.)

Enter an interest rate to see your estimated monthly payment.
Calculator powered by Showcase IDX, a Constellation1 Company. Copyright ©2026 Information is deemed reliable but not guaranteed.

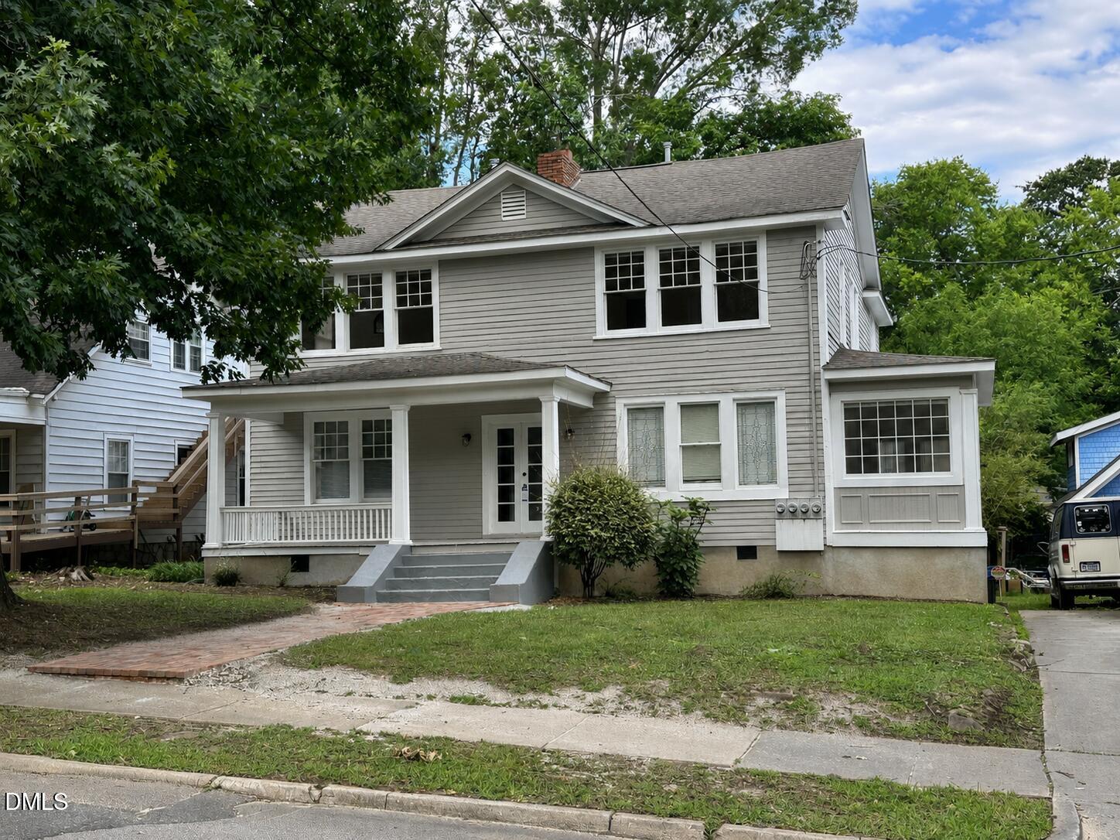
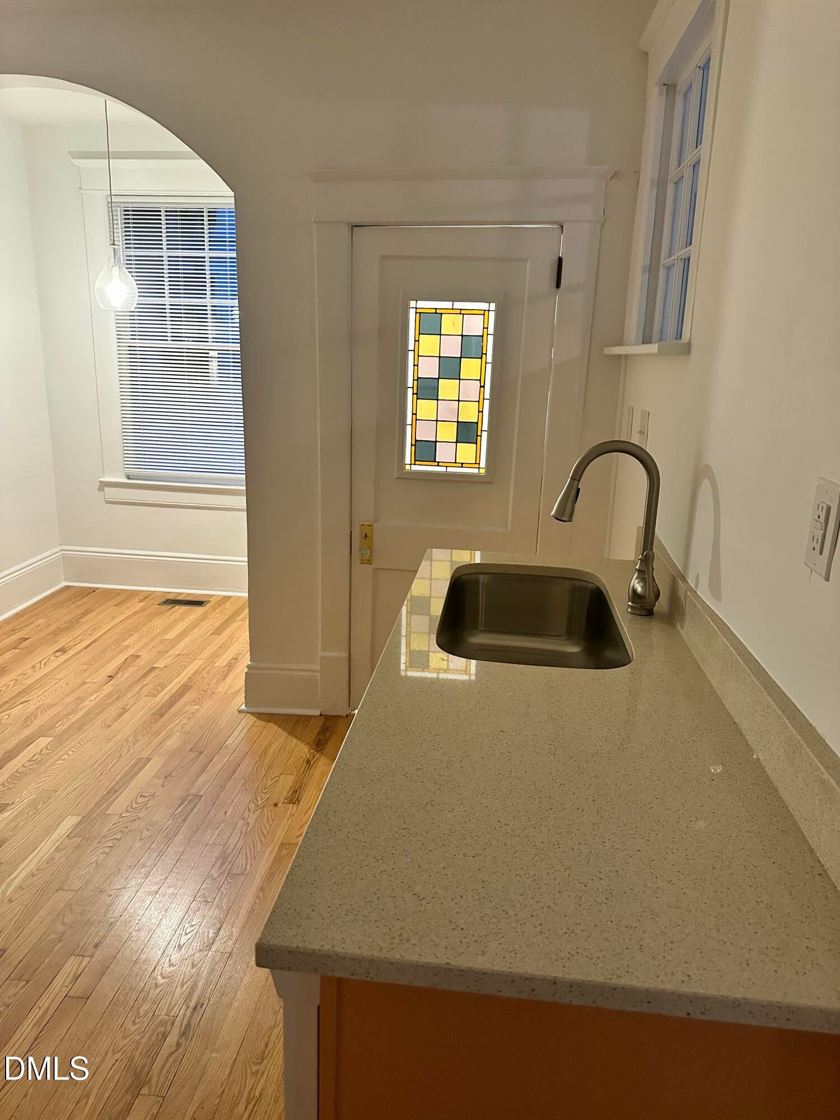
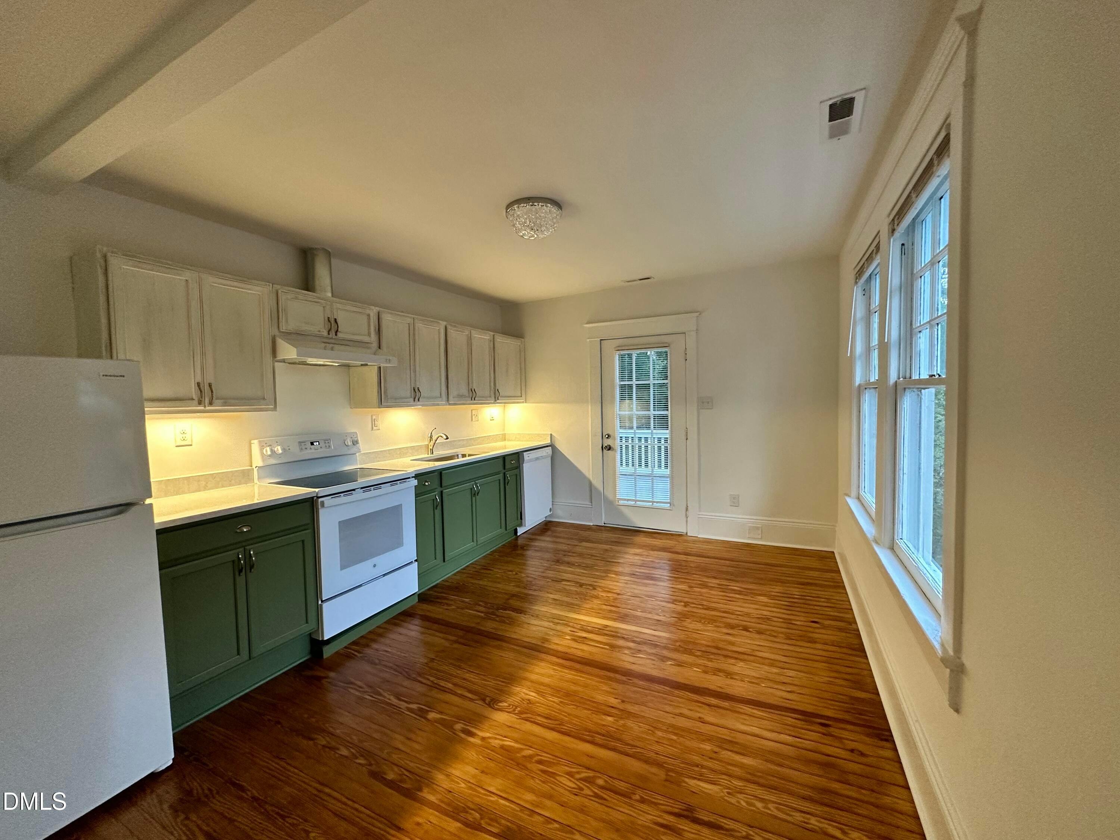
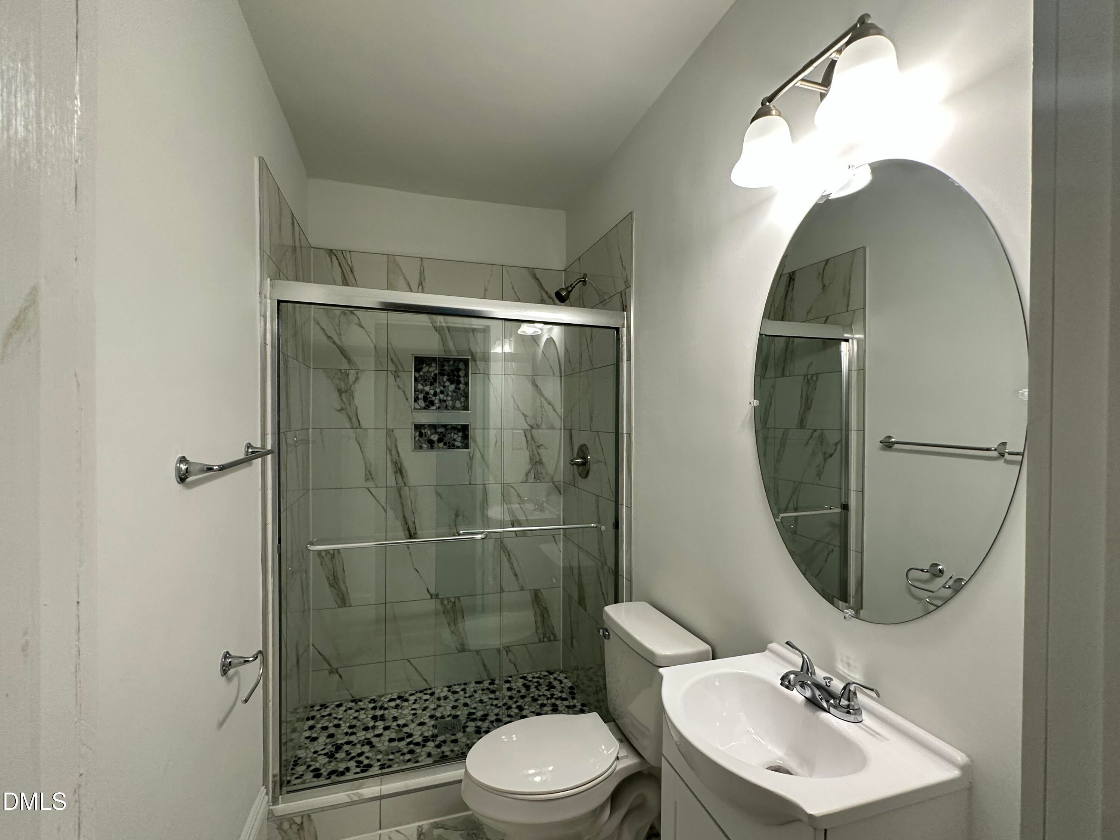
Originally constructed circa 1922 for Charles A. Wallin and William R. Trull, the historic Wallin-Trull House blends architectural heritage with modern investment appeal. Following World War II, as was common for many of Raleigh's grand residences, the home was converted into four income-producing apartments. A comprehensive 2023 renovation introduced updated kitchens, bathrooms, and mechanical systems while preserving the property's historic character. Nestled in the sought-after Historic Glenwood-Brooklyn neighborhood, the location offers exceptional walkability to Five Points, Hayes Barton, Glenwood South, and Downtown Raleigh. Ample parking in rear parking area with alley access. Three units are occupied by long-term tenants, while the fourth is operated as a highly successful month-to-month Airbnb, providing immediate cash flow with future flexibility for an owner-occupant or investor.

Save
Ask
Tour
Hide
Share
Listing Snapshot
Price 
$1,100,000
Days On Site 
83 Days
Bedrooms 
4
Inside Area (SqFt) 
3,192 sqft
Total Baths 
5
Full Baths 
4
Partial Baths 
1
Lot Size 
0.17 Acres
Year Built 
1932
MLS® Number 
10177293
Status 
Pending
Property Tax 
$5,778.32
HOA/Condo/Coop Fees 
N/A
Sq Ft Source 
N/A
Friends & Family
Recent Activity
3 weeks agoListing updated with changes from the MLS®
3 weeks agoStatus changed to Pending
3 months agoListing first seen on site
General Features
Acres 
0.17
Disclosures 
Lead Based PaintSeller Disclosure
Foundation 
PermanentRaised
Lease Term 
Other
Levels 
Two
Parking 
Alley AccessGravelParking PadPrivateSee Remarks
Parking Spaces 
6
Property Condition 
Updated/Remodeled
Property Sub Type 
Quadruplex
Sewer 
Public Sewer
SqFt Above 
3192
SqFt Total 
3192
Utilities 
Electricity ConnectedNatural Gas ConnectedSewer ConnectedWater Connected
Water Source 
Public
Zoning 
R-10
Interior Features
Appliances 
DryerDishwasherElectric RangeFree-Standing Electric RangeFree-Standing RefrigeratorFree-Standing RangeRangeRefrigeratorRange HoodStainless Steel Appliance(s)WasherWasher/Dryer Stacked
Basement 
Crawl SpaceExterior EntryUnfinished
Cooling 
Central AirElectricMulti Units
Flooring 
HardwoodTile
Furnished? 
None
Interior 
Ceiling Fan(s)Crown MoldingHigh CeilingsOpen FloorplanRecessed LightingSoaking TubHigh Speed Internet
Laundry Features 
InsideMultiple Locations
Save
Ask
Tour
Hide
Share
Exterior Features
Construction Details 
Wood Siding
Exterior 
Balcony
Patio And Porch 
CoveredDeckFront PorchPorchRear PorchTerrace
Roof 
Shingle
View 
Trees/Woods
Waterview 
Trees/Woods
Windows/Doors 
French Doors
Community Features
Community Features 
Sidewalks
Financing Terms Available 
1031 ExchangeCashConventional
Schools
School District
Unknown
Elementary School
Wake - Partnership Elementary
Middle School
Wake - Oberlin Middle
High School
Wake - Needham Broughton High
Listing courtesy of Marshall Rich of Rich Realty Group


Listings that are marked with an icon are provided courtesy of the Triangle MLS, Inc. of North Carolina, Internet Data Exchange Database. Copyright 2026 Triangle MLS, Inc. of North Carolina. All rights reserved.

Last checked: 2026-09-22 12:25 AM UTC

Neighborhood & Commute
Source: Walkscore
Disclosure: Community information and market data powered by Constellation Data Labs. Information is deemed reliable but not guaranteed.
Save
Ask
Tour
Hide
Share