Save
Ask
Tour
Hide
Share
$589,900
27 Days On Site

4409 Seaforth Court
Raleigh, NC 27606

Single Family Residence|Pending
3
Beds
3
Total Baths
2
Full Baths
1
Partial Bath
2,049
SqFt
$288
/SqFt
1993
Built
Subdivision:
Glenoe on Ferry
County:
Wake
Call Now: 919-404-SHOW
Is this the listing for you? We can help make it yours.
919-404-SHOW
4409 Seaforth Court4409 Seaforth Court4409 Seaforth Court4409 Seaforth Court
Save
Ask
Tour
Hide
Share

Mortgage Calculator

Monthly Payment (Est.)

$2,691
Calculator powered by Showcase IDX, a Constellation1 Company. Copyright ©2026 Information is deemed reliable but not guaranteed.

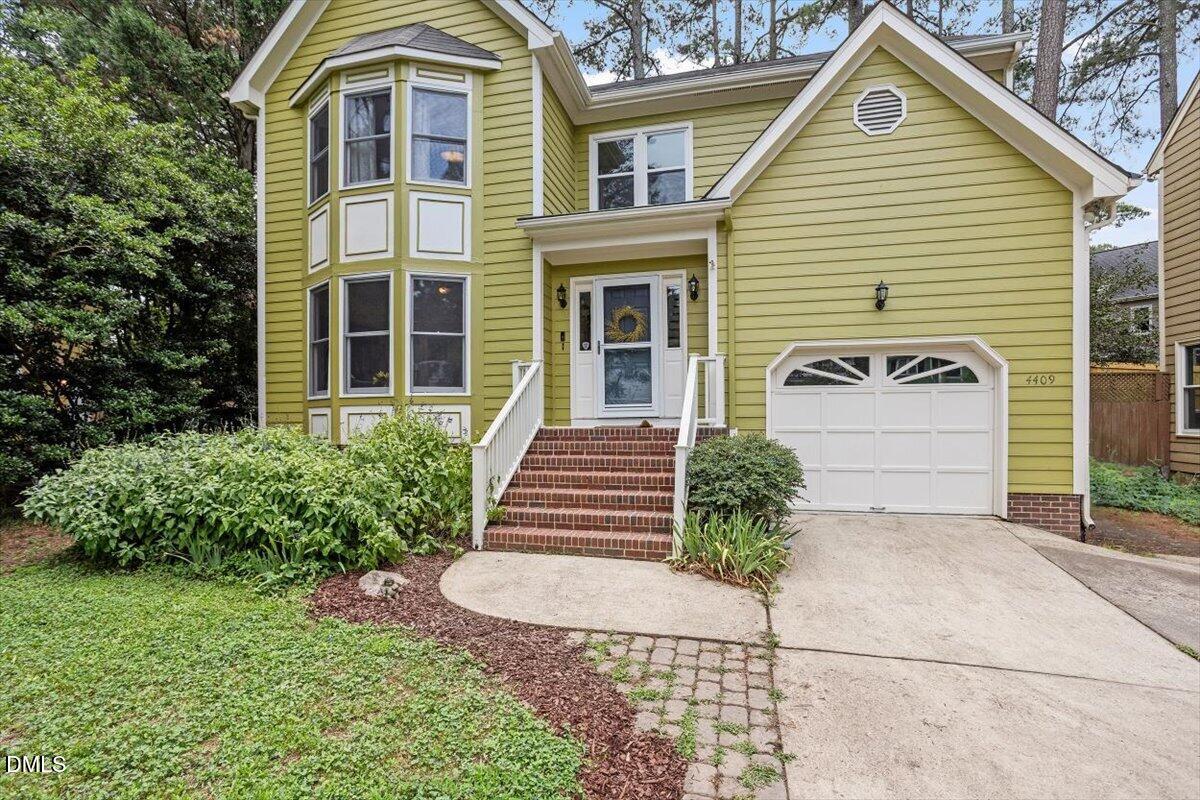
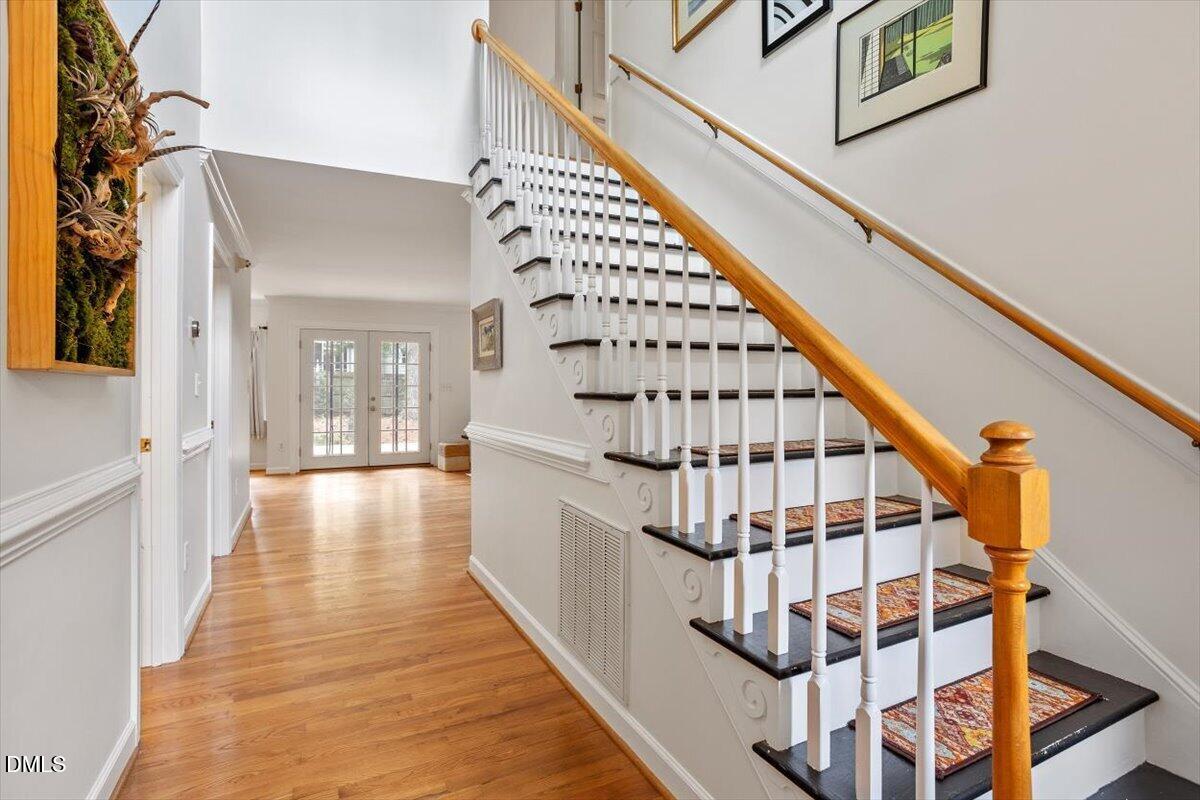
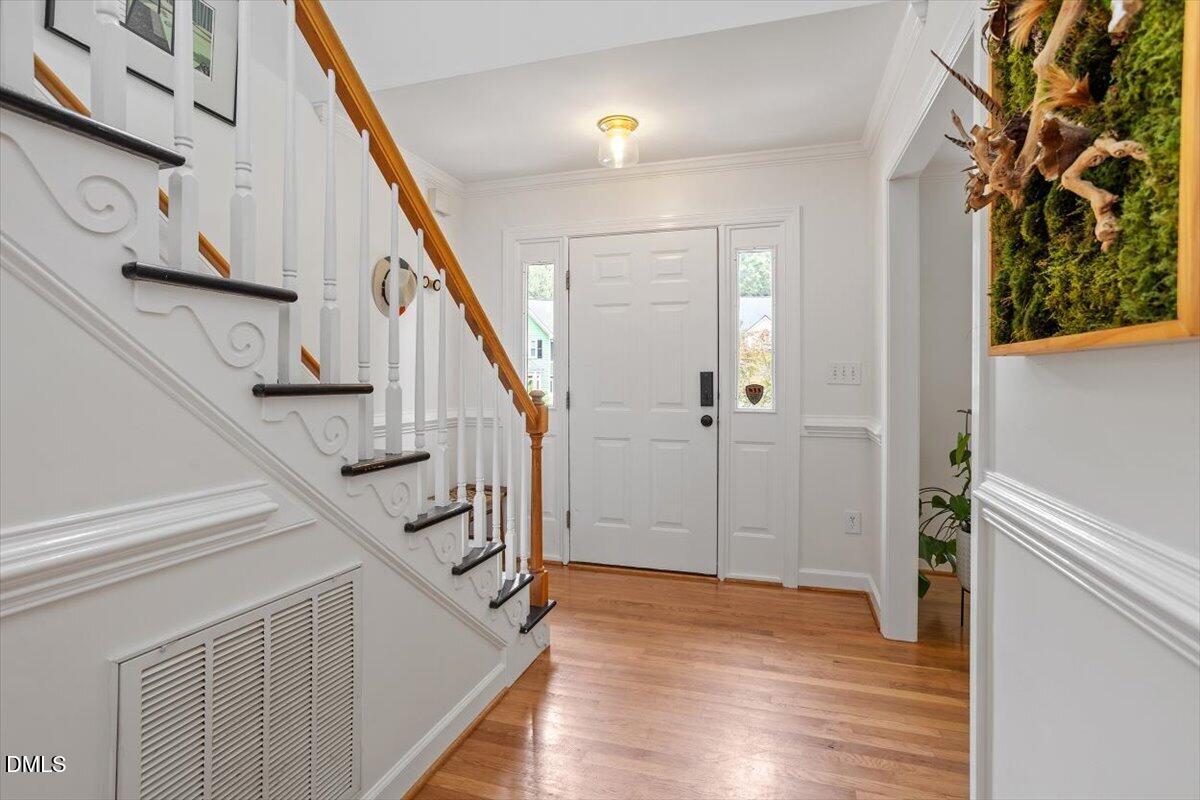
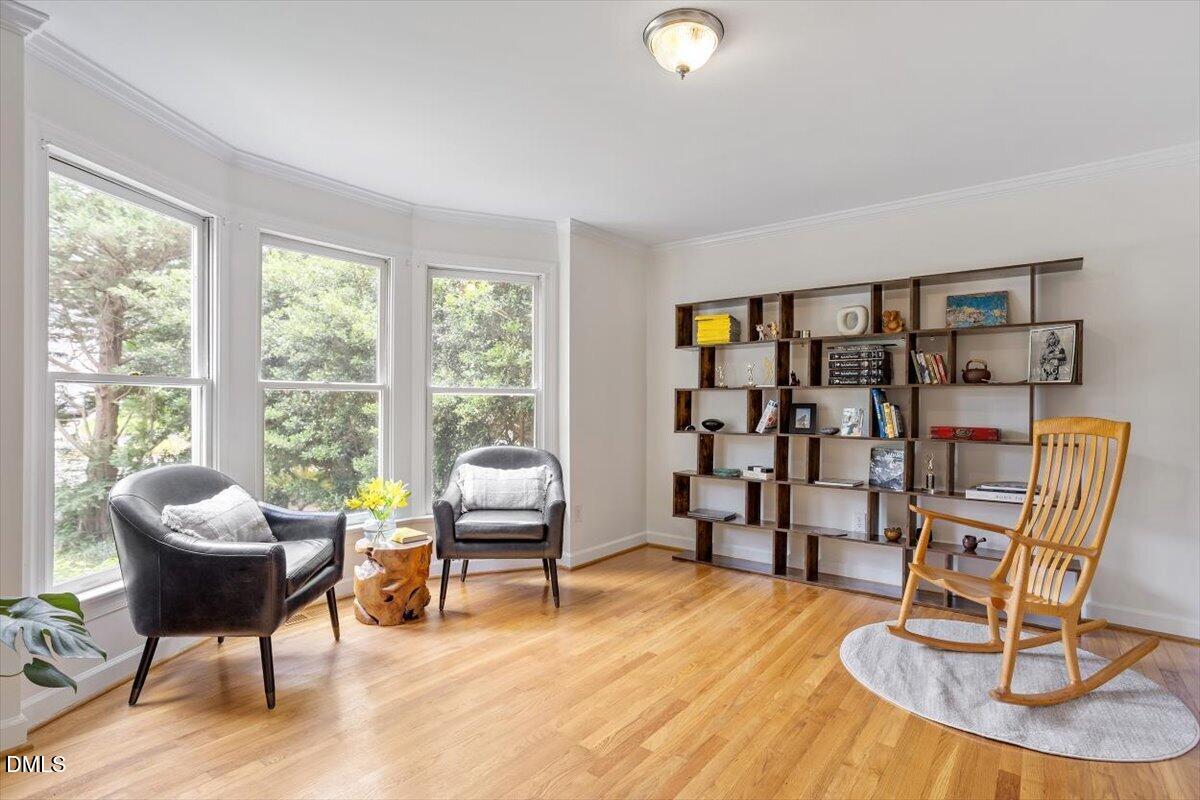
**Multiple offers and deadline is 7/5 at 5pm. Steps from Lake Johnson, beautifully updated, and perfectly located—this exceptional home in the highly sought-after Glenoe on Ferry subdivision offers an incredible lifestyle in the heart of Raleigh. Just a 0.3-mile (approximately 8-minute) walk to the Waterfront Center at Lake Johnson Park, you'll enjoy miles of scenic trails, kayaking, fishing, picnic areas and an abundance of wildlife. Residents can also enjoy direct neighborhood access to the Lake Johnson Pool for a small fee, just a 3-minute walk. Conveniently located only 15 minutes from Downtown Raleigh, Cary, and RDU Airport, this home combines natural beauty with everyday convenience. Inside this charming 3 bedroom home you'll find thoughtful upgrades throughout, including a stunning, fully renovated kitchen with custom cabinetry, premium appliances, a designer range hood, custom Zellige tile backsplash, new window, and beautiful Rejuvenation hardware and lighting. This home also has a Rain Soft whole-house water filtration system with reverse osmosis drinking water! The home Additionally, the upstairs has gorgeous bamboo flooring with a 50-year warranty, fresh interior paint, updated bathroom fixtures, mirrors, and faucets, creating a move-in-ready interior with timeless style. Major system improvements provide peace of mind and energy efficiency, including an updated HVAC ductwork with media filtration and a non-ozone Air Scrubber, a fully encapsulated crawlspace with dehumidifier and ground gas ventilation, blown cellulose attic insulation to Energy Star standards, attic fan ventilation and an EV 50 AMP level 2 charger in the garage! Outdoor living is equally impressive with a brand-new custom deck overlooking a private backyard, complete with an under-deck drainage system. Mature landscaping has been enhanced with the removal of aging trees and the addition of fragrant Tea Olive trees that will grow into a lush natural privacy screen. This meticulously maintained home offers the perfect blend of luxury updates, energy-efficient improvements, and an unbeatable location just moments from one of Raleigh's most beloved parks. It's a rare opportunity to enjoy modern living surrounded by nature while remaining close to everything the Triangle has to offer.

Save
Ask
Tour
Hide
Share
Listing Snapshot
Price 
$589,900
Days On Site 
27 Days
Bedrooms 
3
Inside Area (SqFt) 
2,049 sqft
Total Baths 
3
Full Baths 
2
Partial Baths 
1
Lot Size 
0.22 Acres
Year Built 
1993
MLS® Number 
10177291
Status 
Pending
Property Tax 
$4,544.34
HOA/Condo/Coop Fees 
$38.75 monthly
Sq Ft Source 
N/A
Friends & Family
Recent Activity
3 days agoListing updated with changes from the MLS®
3 weeks agoStatus changed to Pending
4 weeks agoListing first seen on site
General Features
Acres 
0.22
Attached Garage 
Yes
Garage 
Yes
Garage Spaces 
1
Green Energy Efficient 
Insulation
Levels 
Two
Parking 
PavedAttachedDrivewayGarageGarage Door OpenerGarage Faces Front
Property Sub Type 
Single Family Residence
Security 
Fire Alarm
Sewer 
Public Sewer
Special Circumstances 
Standard
SqFt Above 
2049
SqFt Total 
2049
Style 
TraditionalTransitional
Utilities 
Electricity ConnectedNatural Gas ConnectedWater Connected
Water Source 
Public
Zoning 
R-6
Interior Features
Appliances 
DishwasherDisposalElectric RangeExhaust FanRange HoodRefrigeratorStainless Steel Appliance(s)Washer/DryerWater Purifier
Cooling 
Attic FanCentral AirElectricGasHeat Pump
Fireplace 
Yes
Fireplace Features 
Family Room
Fireplaces 
1
Flooring 
BambooTileWood
Heating 
Heat Pump
Interior 
Crown MoldingDouble VanityEat-in KitchenEntrance FoyerHigh CeilingsHigh Speed InternetKitchen IslandPantryVaulted Ceiling(s)
Laundry Features 
Laundry RoomMain Level
Bedroom 2 
Dimensions - 11.0 x 13.3Level - Second
Bedroom 3 
Dimensions - 11.0 x 10.0Level - Second
Breakfast Room 
Dimensions - 10.0 x 7.6Level - First
Dining Room 
Dimensions - 10.7 x 11.0Level - First
Entrance Hall 
Dimensions - 15.2 x 8.3Level - First
Family Room 
Dimensions - 13.6 x 21.8Level - First
Kitchen 
Dimensions - 10.8 x 9.4Level - First
Living Room 
Dimensions - 13.0 x 15.0Level - First
Loft 
Dimensions - 17.3 x 7.8Level - Second
Master Bedroom 
Dimensions - 13.6 x 15.0Level - Second
Utility Room 
Dimensions - 6.3 x 5.6Level - First
Save
Ask
Tour
Hide
Share
Exterior Features
Construction Details 
Masonite
Exterior 
Fire PitPlaygroundPrivate YardRain Gutters
Fencing 
Back YardWood
Lot Features 
WoodedBack YardCul-De-SacLandscaped
Patio And Porch 
DeckFront Porch
Pool Features 
Outdoor Pool
Roof 
Shingle
Community Features
Association Dues 
465
Community Features 
PlaygroundStreet Lights
Financing Terms Available 
CashConventional
HOA Fee Frequency 
Annually
Roads 
Paved
Schools
School District
Unknown
Elementary School
Wake - Dillard Drive Elementary
Middle School
Wake - Dillard Drive Middle
High School
Wake - Athens Drive High
Listing courtesy of Cynthia Tack of Thomas Guertin Real Estate Inc


Listings that are marked with an icon are provided courtesy of the Triangle MLS, Inc. of North Carolina, Internet Data Exchange Database. Copyright 2026 Triangle MLS, Inc. of North Carolina. All rights reserved.

Last checked: 2026-07-27 09:15 PM UTC

Neighborhood & Commute
Source: Walkscore
Disclosure: Community information and market data powered by Constellation Data Labs. Information is deemed reliable but not guaranteed.
Save
Ask
Tour
Hide
Share