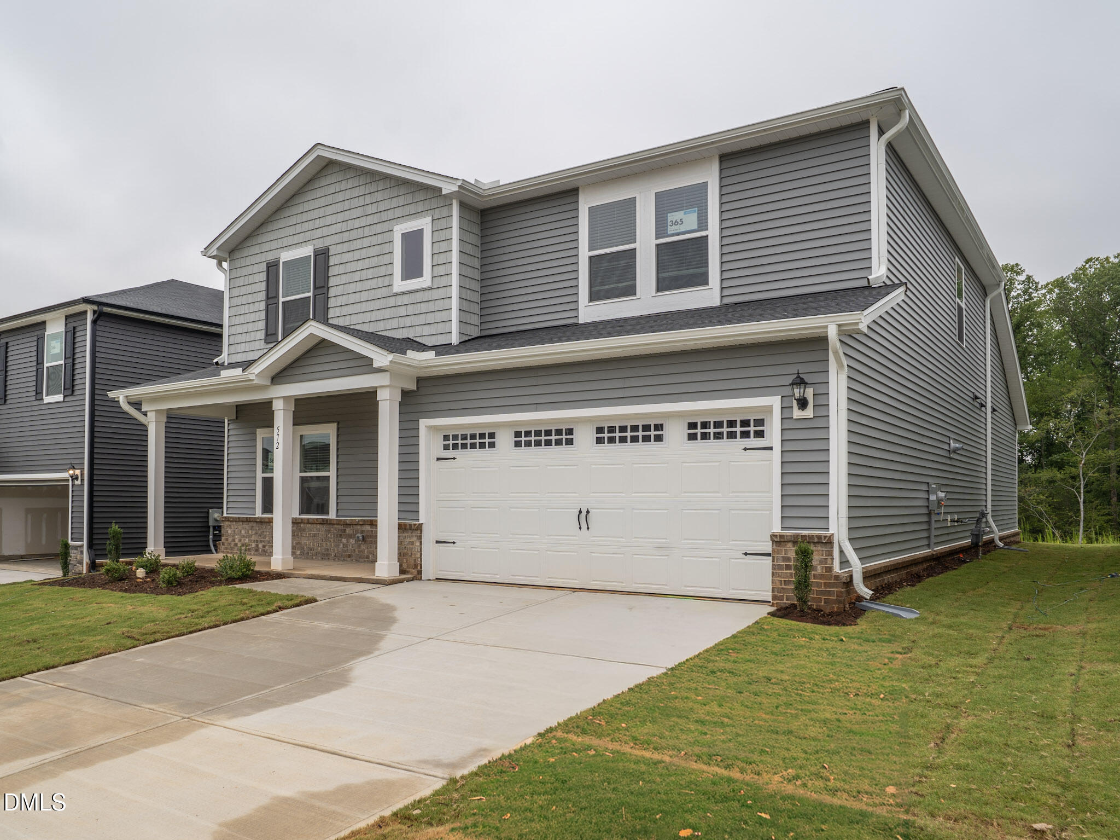
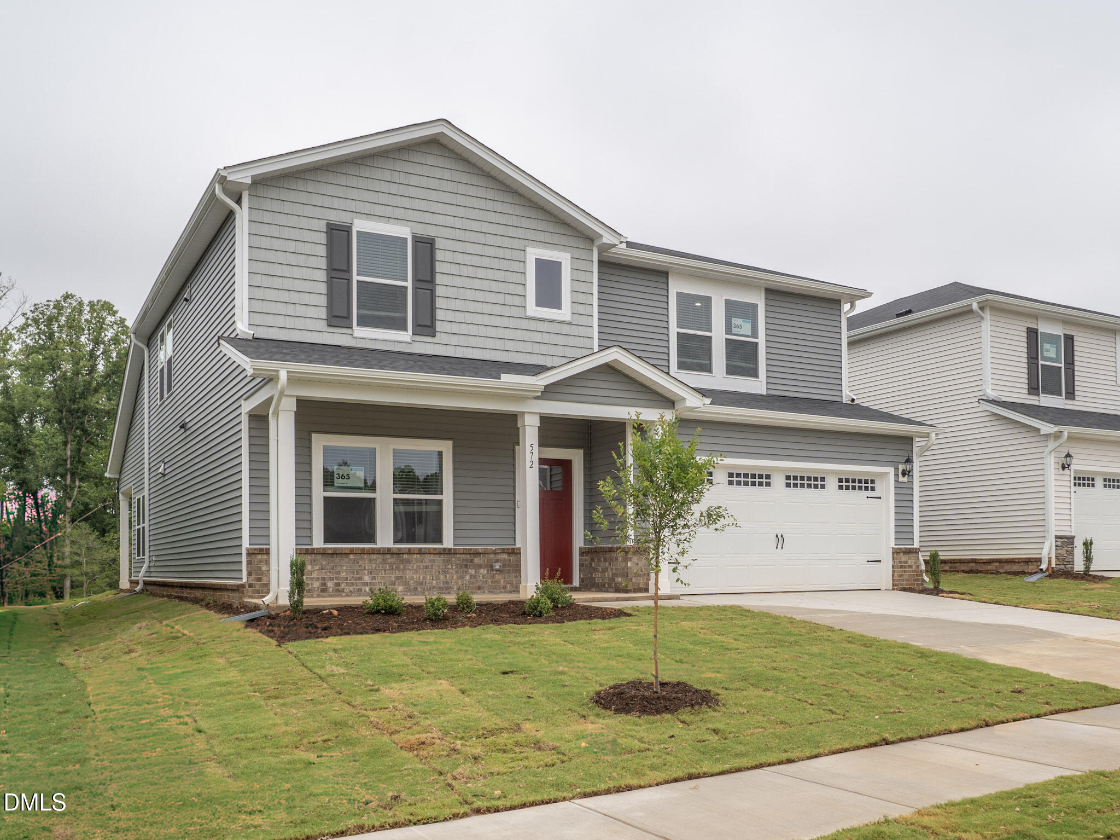
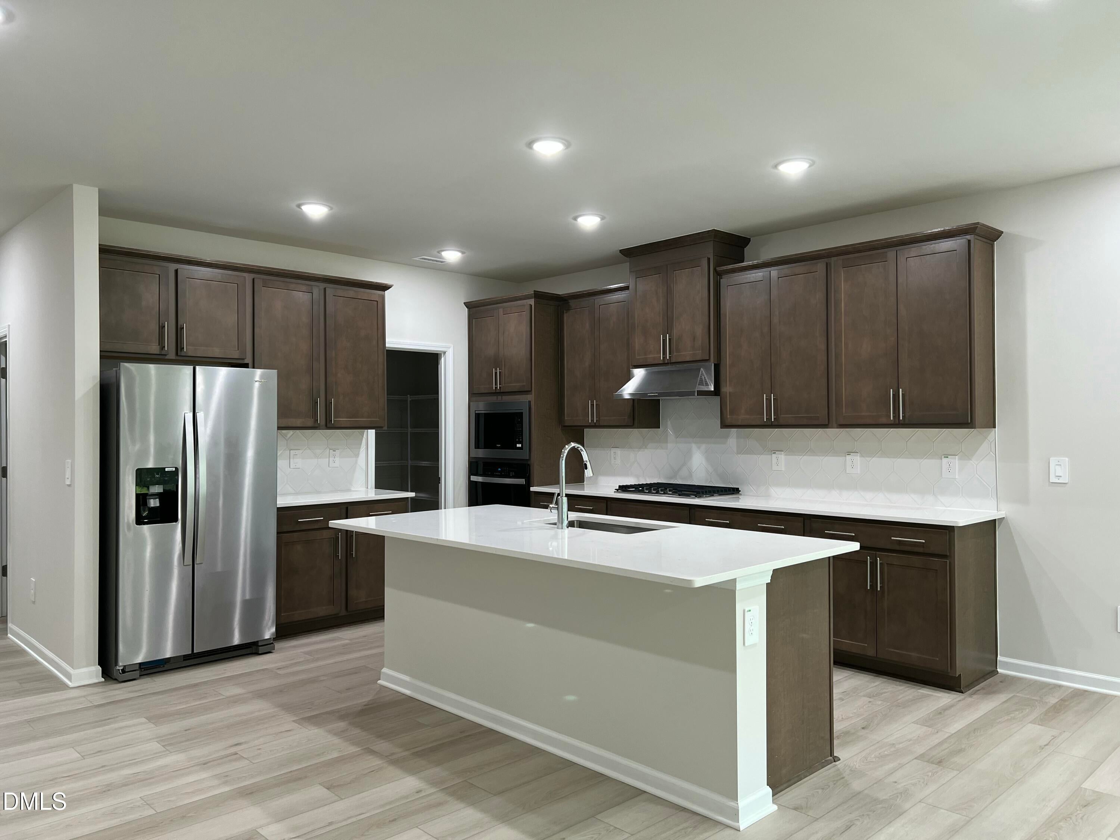
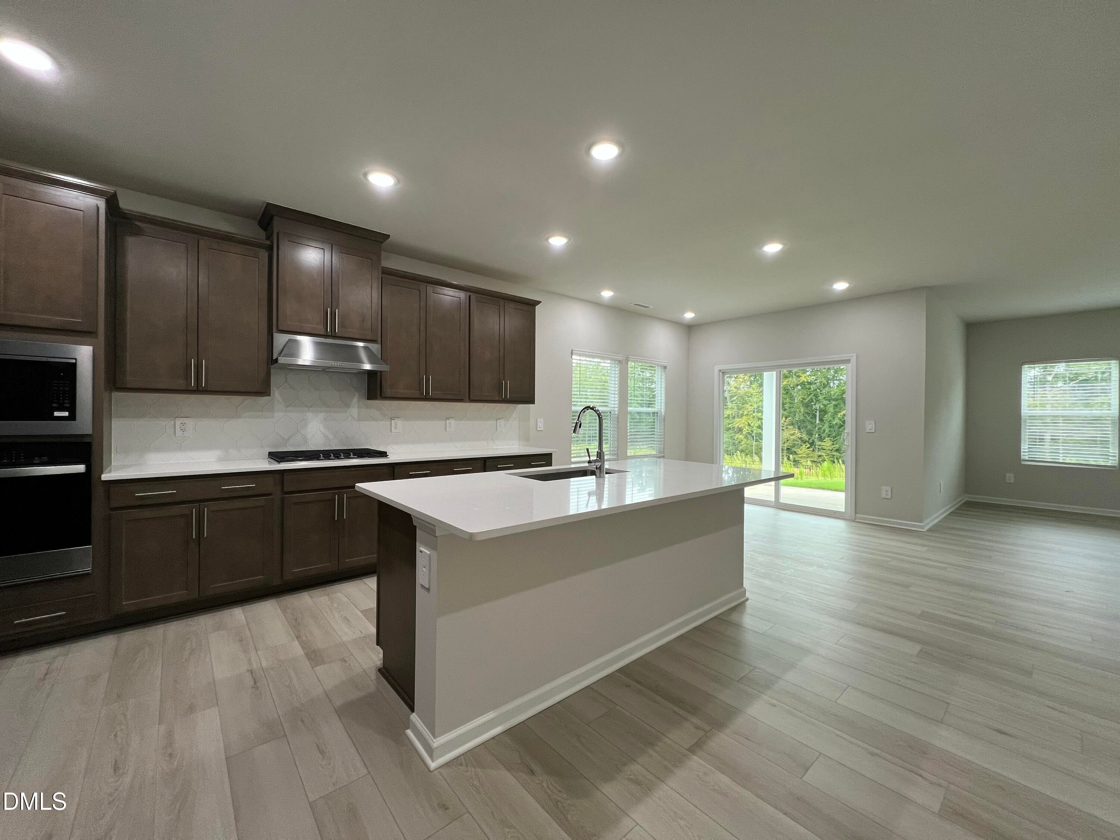
Easy living comes standard in the versatile Sherwood floorplan! Featuring a main-level primary suite, the expansive first-floor has ample space to live, work and play. A gourmet kitchen anchors the central living space, while an integrated covered patio sits just off the dining room. A versatile flex room comes fitted with french doors to make for the perfect home office, while upstairs, a spacious loft overlooks the grand two-story foyer. Upscale appointments throughout the home elevate the space. Oak Manor features six distinct two-story floorplans featuring open-concept designs ranging from 2,702 to 3,252 square feet and engineered with our signature energy-efficient features. This prime location provides quick access to downtown Raleigh and I-40, and is minutes away from White Oak Crossing. Homeowners will enjoy onsite amenities including a swimming pool, rec center and walking trails. Schedule a tour today. Each of our homes is built with innovative, energy-efficient features designed to help you enjoy more savings, better health, real comfort and peace of mind.
Electricity ConnectedNatural Gas ConnectedSewer ConnectedUnderground UtilitiesWater Connected
Water Source
Public
Zoning
R4
Interior Features
Appliances
CooktopDryerDisposalDishwasherENERGY STAR Qualified AppliancesGas CooktopGas Water HeaterMicrowaveRefrigeratorRange HoodStainless Steel Appliance(s)Tankless Water HeaterWasherOven
Listing courtesy of La Sonda Stasinopoulos of Meritage Homes of the Carolina
Listings that are marked with an icon are provided courtesy of the Triangle MLS, Inc. of North Carolina, Internet Data Exchange Database. Copyright 2026 Triangle MLS, Inc. of North Carolina. All rights reserved.
Last checked: 2026-10-16 12:38 PM UTC
Neighborhood & Commute
Source: Walkscore
Disclosure: Community information and market data powered by Constellation Data Labs. Information is deemed reliable but not guaranteed.