
5516 Den Heider WayRaleigh, NC 27606
Mortgage Calculator
Monthly Payment (Est.)
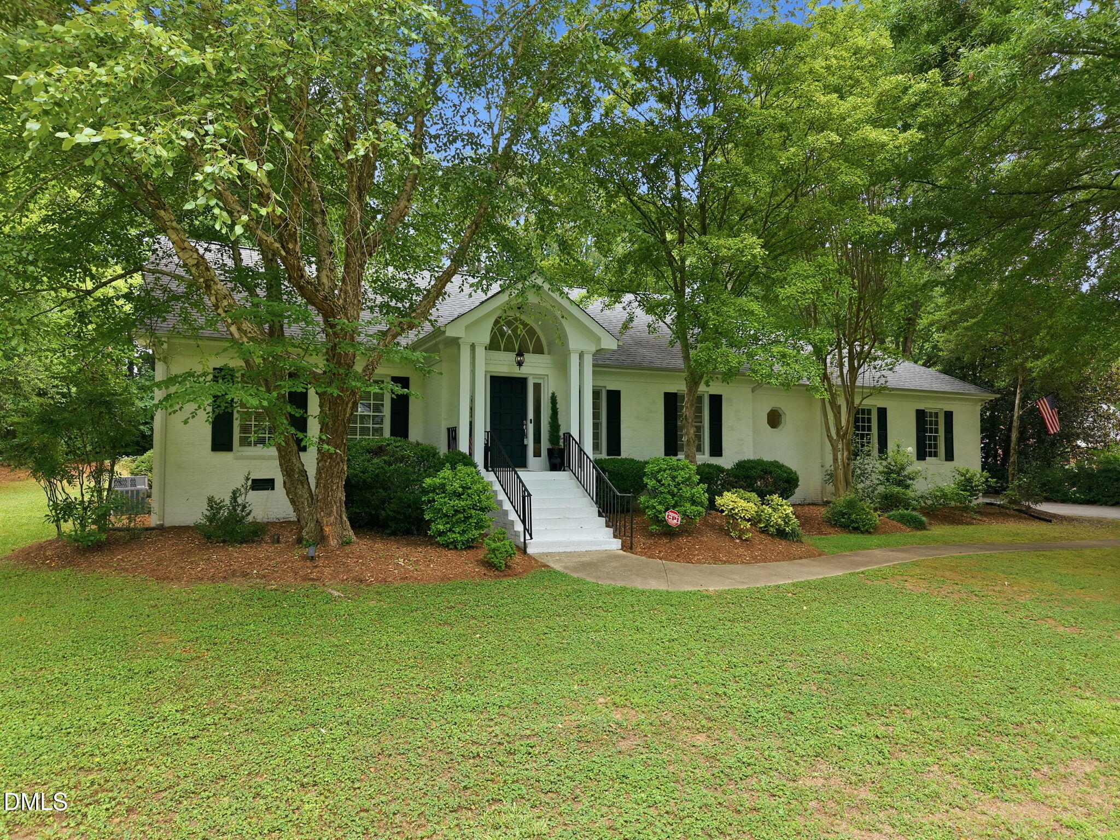
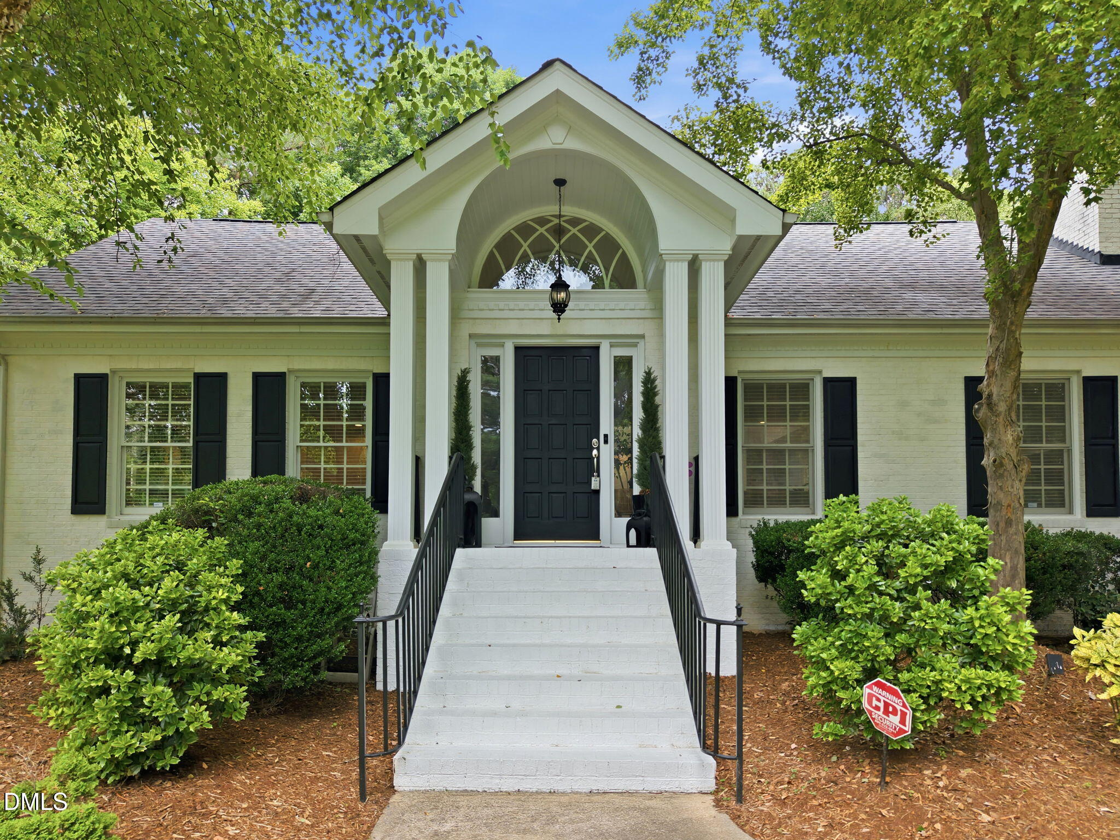
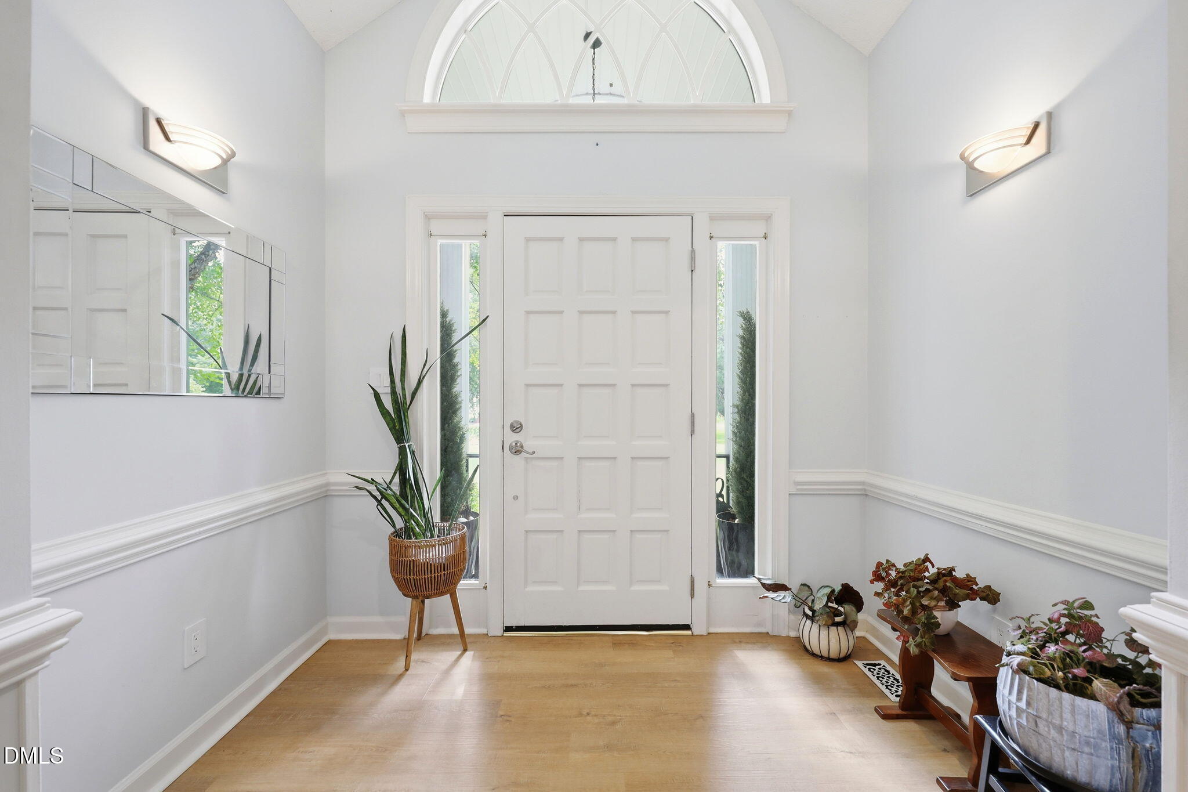
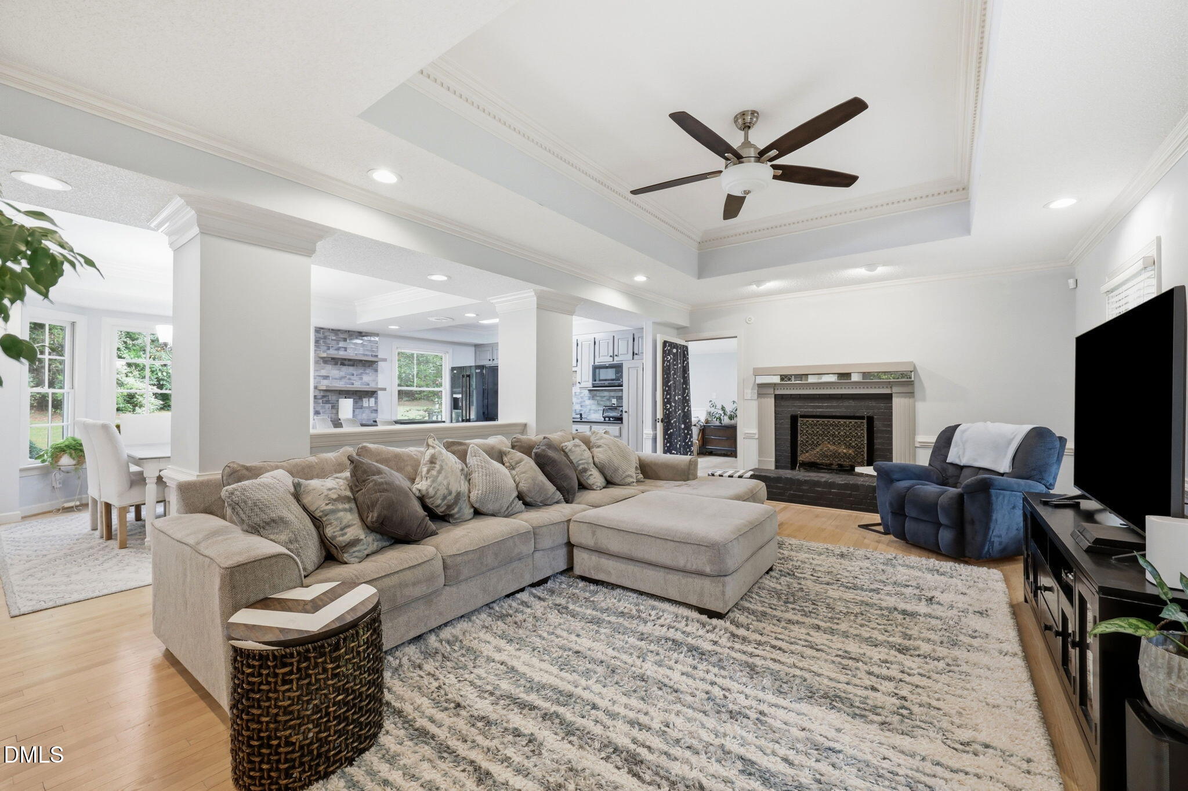
$2,998From the moment you arrive, this classic two-story brick home impresses with its timeless architecture, exceptional craftsmanship, and beautifully landscaped setting. Offering three bedrooms and three full bathrooms, this meticulously maintained home combines classic colonial elegance with thoughtful updates throughout. Originally renovated by Montague Development in 1992, the home showcases classic craftsmanship with elegant two-piece chair rail molding, double crown molding, and tray ceilings that create a warm, sophisticated atmosphere. The refinished hardwood floors (2021) add warmth to the main level, while the inviting living room features a cozy fireplace, perfect for relaxing evenings. The well-designed floor plan includes a bright eat-in kitchen, a separate formal dining room, and a stunning west-facing sunroom filled with natural light from fixed skylights—an ideal space to enjoy beautiful afternoon sunsets year-round. The first-floor primary suite is truly exceptional, offering generous space and a luxurious retreat. Two bathrooms, including the primary bath, were beautifully renovated within the last year. Most plumbing fixtures and lighting have also been updated in recent years, adding modern style and convenience throughout the home. Major improvements provide peace of mind, including a new roof installed in 2020 and a new upstairs heat pump in 2025. The home features a full brick veneer exterior over a crawl space, offering lasting durability and classic curb appeal. Outside, you'll discover what may be this property's greatest feature—the incredible yard. Mature landscaping creates a private, park-like setting with the perfect balance of sun and shade. Anchoring the front yard is a magnificent 200+-year-old willow oak, an unforgettable centerpiece that adds beauty, history, and distinction to this remarkable property. This is a rare opportunity to own a home that seamlessly blends classic colonial elegance, modern updates, and an extraordinary outdoor setting.
| 3 days ago | Listing updated with changes from the MLS® | |
| 4 days ago | Price changed to $657,000 | |
| 4 weeks ago | Listing first seen on site |

Listings that are marked with an icon are provided courtesy of the Triangle MLS, Inc. of North Carolina, Internet Data Exchange Database. Copyright 2026 Triangle MLS, Inc. of North Carolina. All rights reserved.
Last checked: 2026-07-27 09:15 PM UTC
Did you know? You can invite friends and family to your search. They can join your search, rate and discuss listings with you.