
3239 Coventry CourtSanford, NC 27332
Mortgage Calculator
Monthly Payment (Est.)
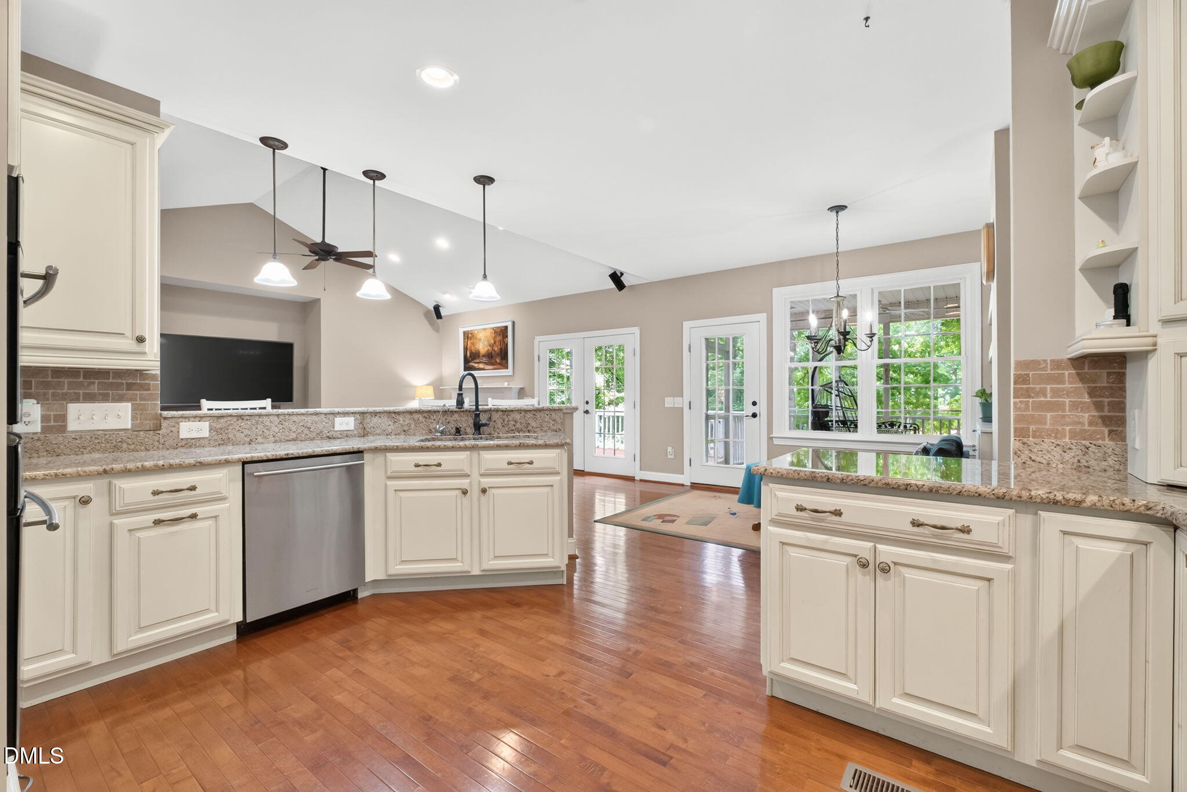
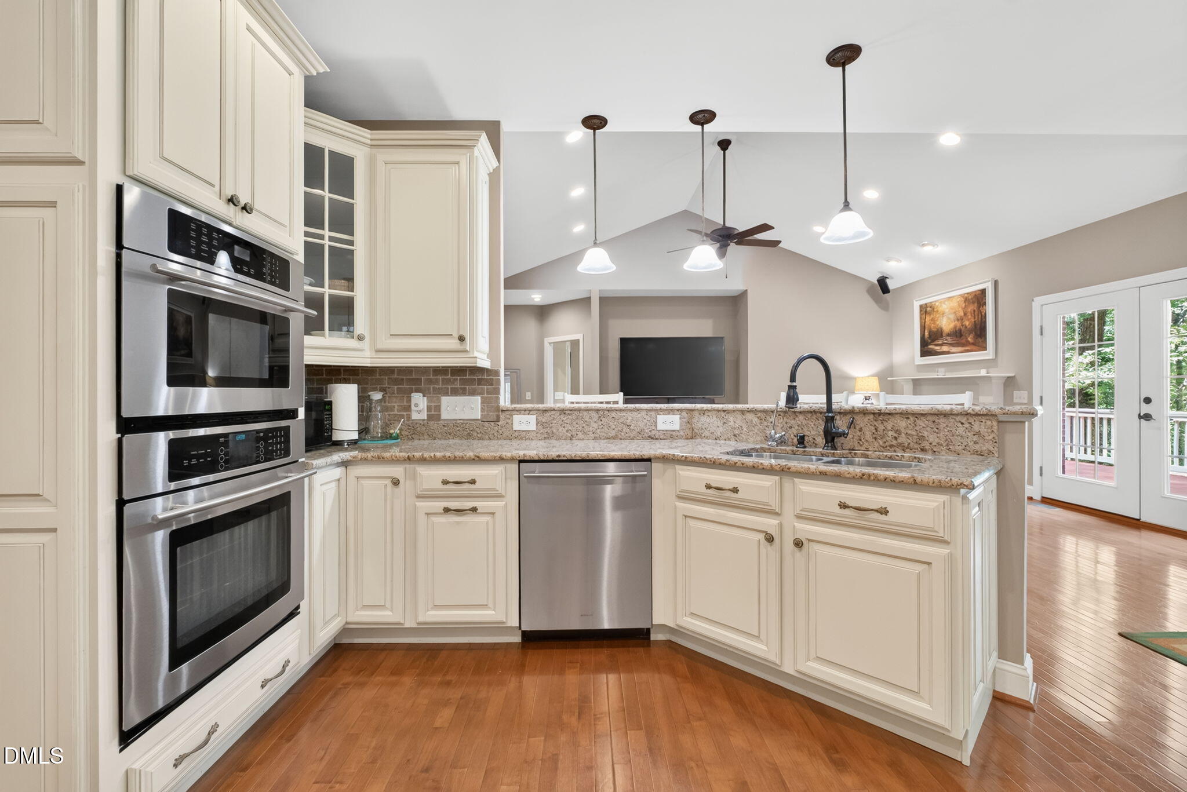
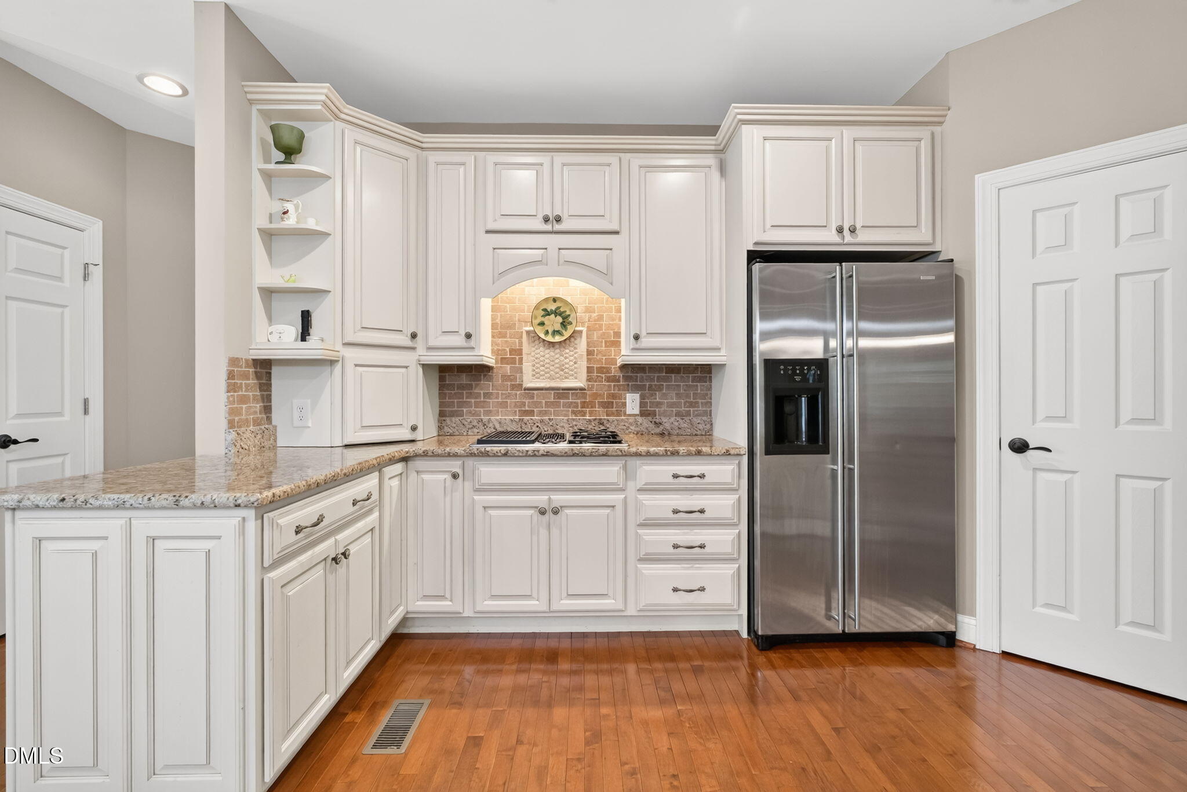
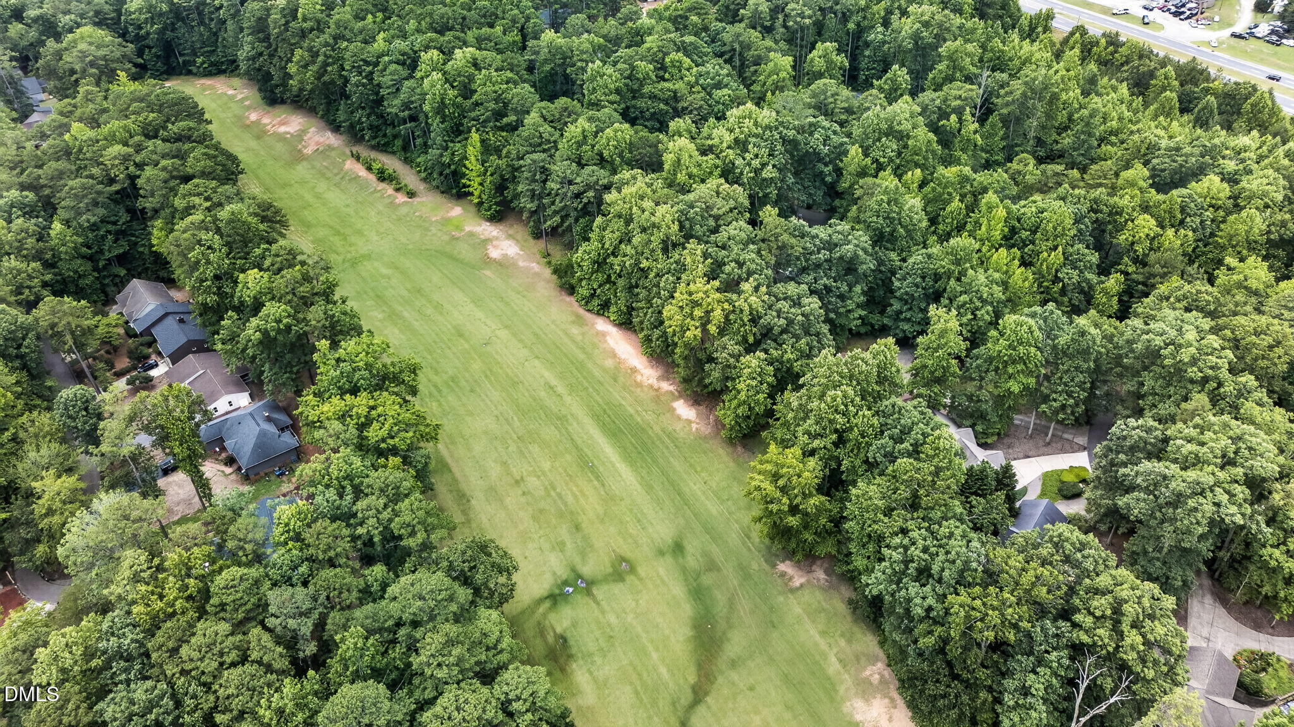
$1,775Welcome to effortless living in one of Sanford's most sought after private gated golf course communities. Beautifully positioned on the fairway, this meticulously maintained brick home offers the perfect blend of luxury, comfort, and low maintenance living with peaceful golf course views and a setting that feels like a private retreat. Designed with a desirable split bedroom floor plan, this spacious 3 bedroom, 2.5 bath home features soaring ceilings, abundant natural light, and an inviting open layout that feels both elegant and welcoming. The vaulted living room is anchored by a cozy gas log fireplace and flows seamlessly into the spacious kitchen, complete with custom cabinetry, granite countertops, stainless steel appliances, a custom tile backsplash, and generous space for both casual dining and entertaining. The oversized primary suite is a true retreat, offering beautiful views of the fairway, a tray ceiling, private access to the expansive rear deck, and a luxurious ensuite bath featuring dual vanities, a whirlpool soaking tub, a seamless glass walk in shower, and a spacious walk in closet. Enjoy year round outdoor living from the screened porch or the additional oversized deck overlooking the fairway, creating the perfect place for morning coffee, evening gatherings, or simply taking in the peaceful surroundings. A convenient walking path leads directly to the fairway, making it ideal for golfers or anyone who enjoys spending time surrounded by nature. Additional features include hardwood flooring throughout the main living areas, tile bathrooms, carpet in the bedrooms, surround sound in the living room and outdoor living spaces, a spacious dining room, an oversized two car garage with a separate golf cart garage, and thoughtful custom finishes throughout. Residents enjoy access to a community swimming pool, while lawn maintenance allows you more time to enjoy the exceptional lifestyle this premier golf course community has to offer. From the moment you pass through the gates, you'll feel a sense of privacy and tranquility that makes coming home feel like a retreat every single day.
| 7 days ago | Listing updated with changes from the MLS® | |
| 7 days ago | Status changed to Pending | |
| a week ago | Listing first seen on site |

Listings that are marked with an icon are provided courtesy of the Triangle MLS, Inc. of North Carolina, Internet Data Exchange Database. Copyright 2026 Triangle MLS, Inc. of North Carolina. All rights reserved.
Last checked: 2026-07-08 09:09 PM UTC
Did you know? You can invite friends and family to your search. They can join your search, rate and discuss listings with you.