
2707 Highland AvenueDurham, NC 27704
Mortgage Calculator
Monthly Payment (Est.)
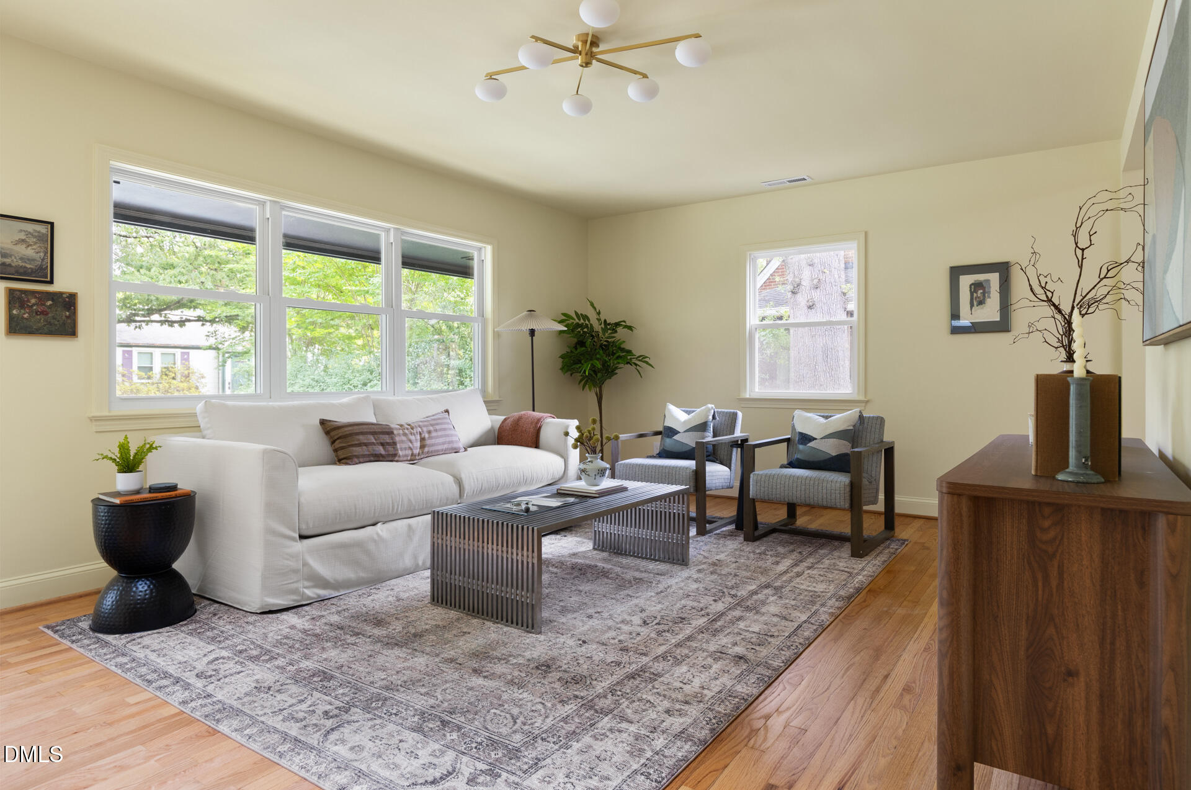
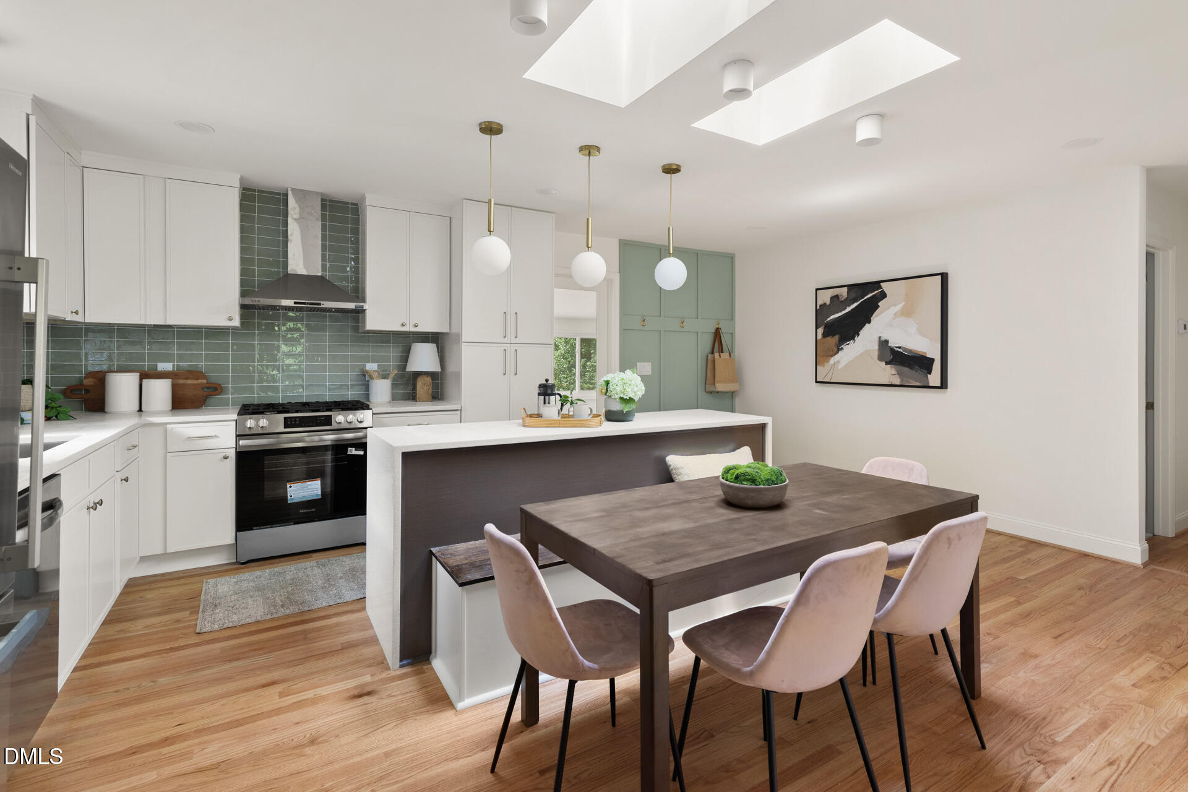
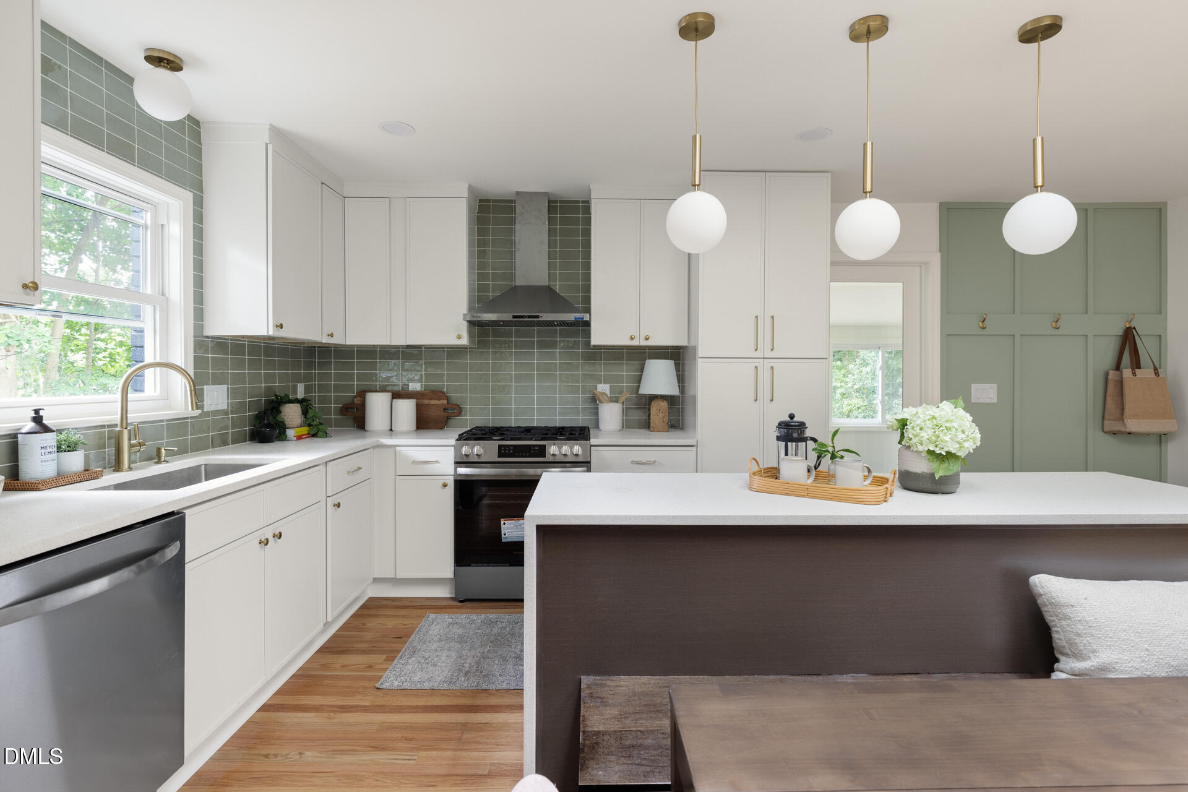
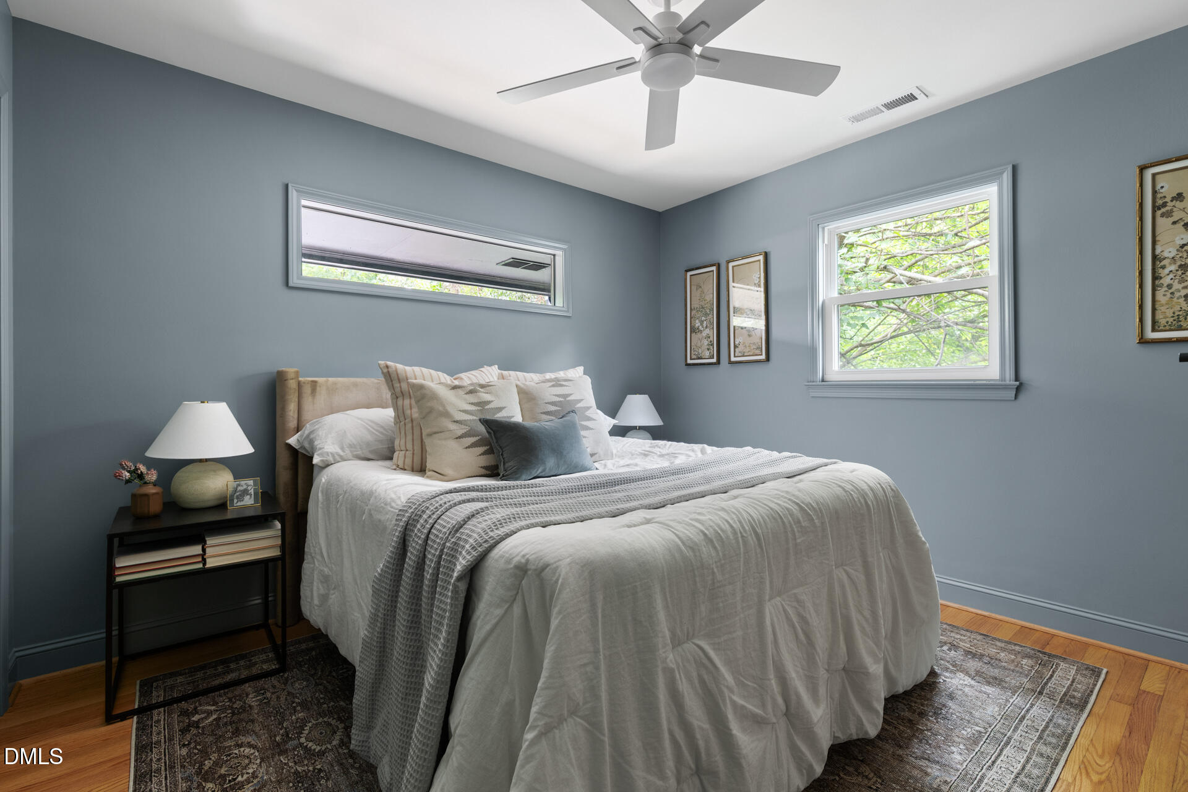
$1,985Thoughtfully redesigned with clean, modern finishes and abundant natural light, this 3-bedroom, 2-bath ranch offers style and convenience in one of Durham's most accessible locations. The open floor plan is filled with natural light from expansive windows and three skylights, creating bright, inviting living spaces. The kitchen features quartz countertops, custom cabinetry, a large island, gas range, and designer tile backsplash. Both bathrooms showcase timeless finishes, including a beautifully appointed primary bath with a walk-in tiled shower. Notable updates include a new metal roof, HVAC system, windows, kitchen, bathrooms, lighting, and more. Outside, enjoy a covered front porch, spacious backyard, off-street parking, and a large concrete patio that's perfect for entertaining. A generous storage area beneath the home provides additional space for tools, bikes, or seasonal items. Ideally located just minutes from Downtown Durham, Duke University, I-85, shopping, restaurants, and everything Durham has to offer. 1,410 heated square feet.
| yesterday | Listing updated with changes from the MLS® | |
| 6 days ago | Status changed to Pending | |
| 4 weeks ago | Listing first seen on site |

Listings that are marked with an icon are provided courtesy of the Triangle MLS, Inc. of North Carolina, Internet Data Exchange Database. Copyright 2026 Triangle MLS, Inc. of North Carolina. All rights reserved.
Last checked: 2026-07-26 08:00 AM UTC
Did you know? You can invite friends and family to your search. They can join your search, rate and discuss listings with you.