Save
Ask
Tour
Hide
Share
$399,990
9 Days On Site

3516 Sugarplum Road
Raleigh, NC 27604

Single Family Residence|Coming Soon
3
Beds
3
Total Baths
2
Full Baths
1
Partial Bath
2,108
SqFt
$190
/SqFt
2021
Built
Subdivision:
540 West
County:
Wake
Call Now: 919-404-SHOW
Is this the listing for you? We can help make it yours.
919-404-SHOW
Upcoming Open Houses
Sat, Jul 11, 11:00 AM - 1:20 PM
Sun, Jul 12, 2:00 PM - 4:00 PM
3516 Sugarplum Road3516 Sugarplum Road3516 Sugarplum Road3516 Sugarplum Road
Save
Ask
Tour
Hide
Share

Mortgage Calculator

Monthly Payment (Est.)

$1,825
Calculator powered by Showcase IDX, a Constellation1 Company. Copyright ©2026 Information is deemed reliable but not guaranteed.

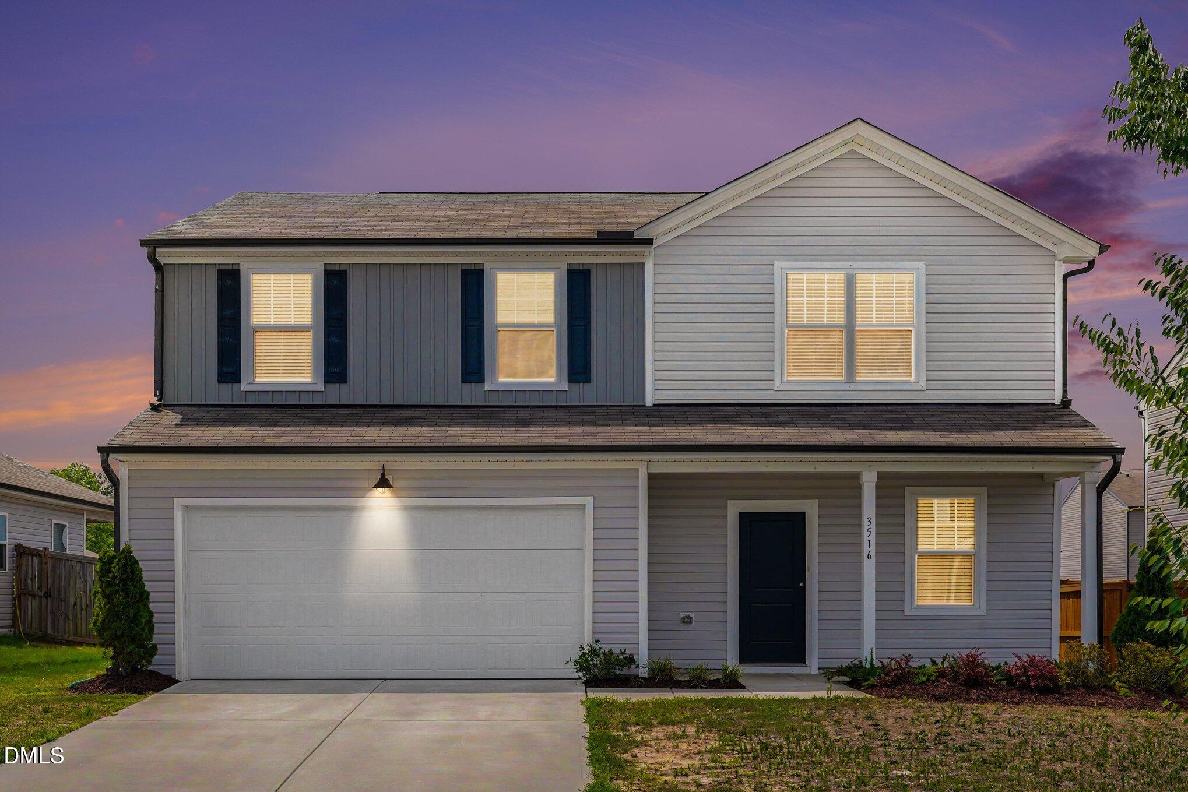
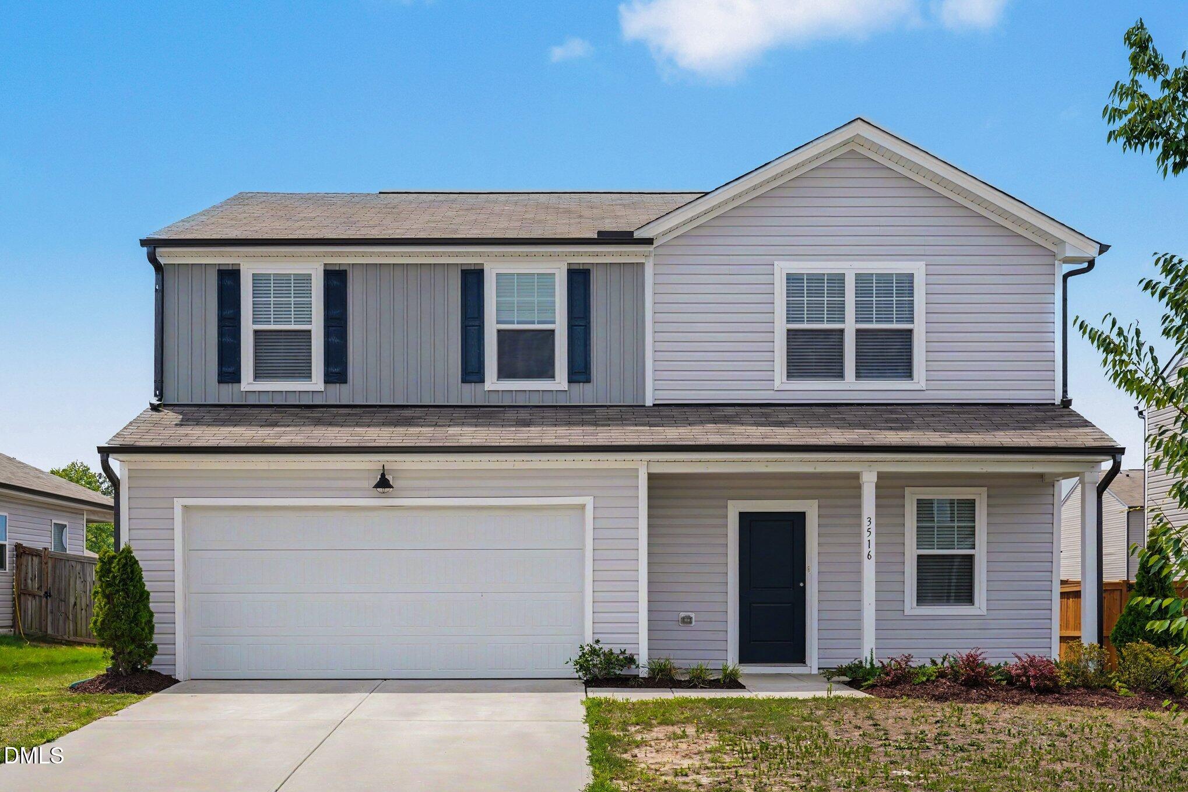
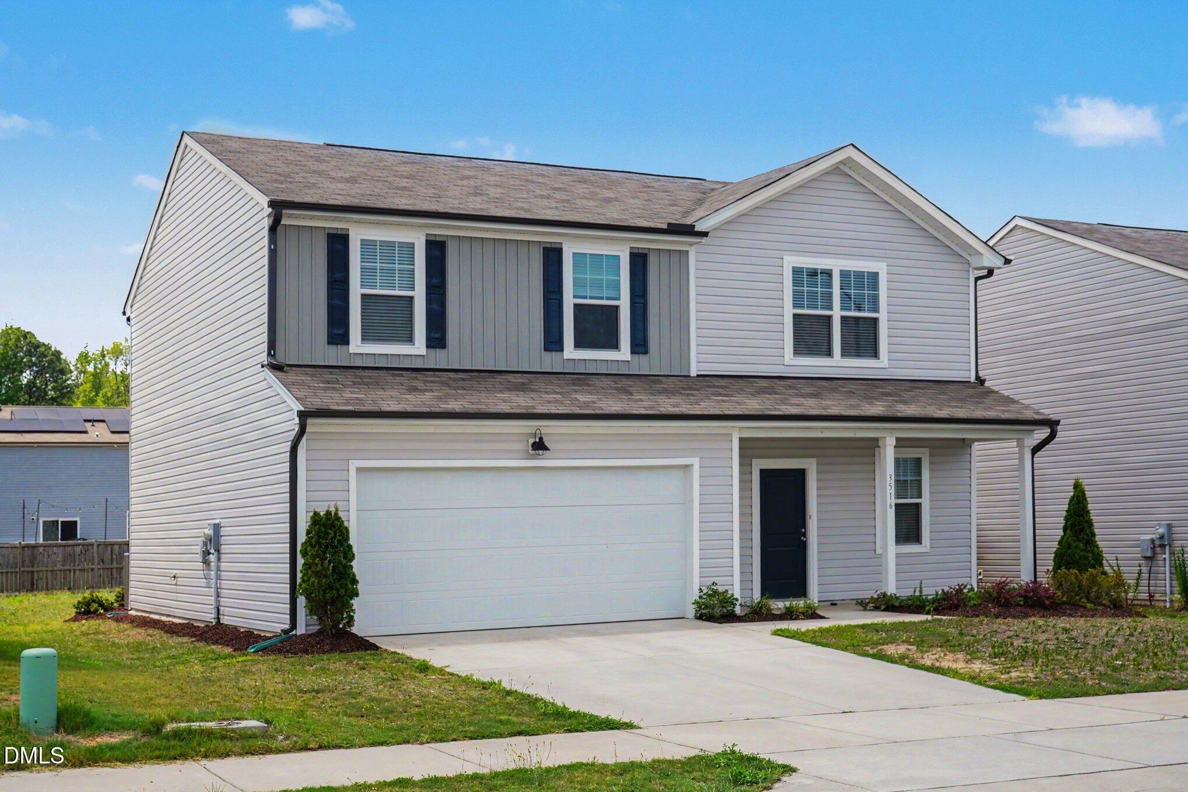
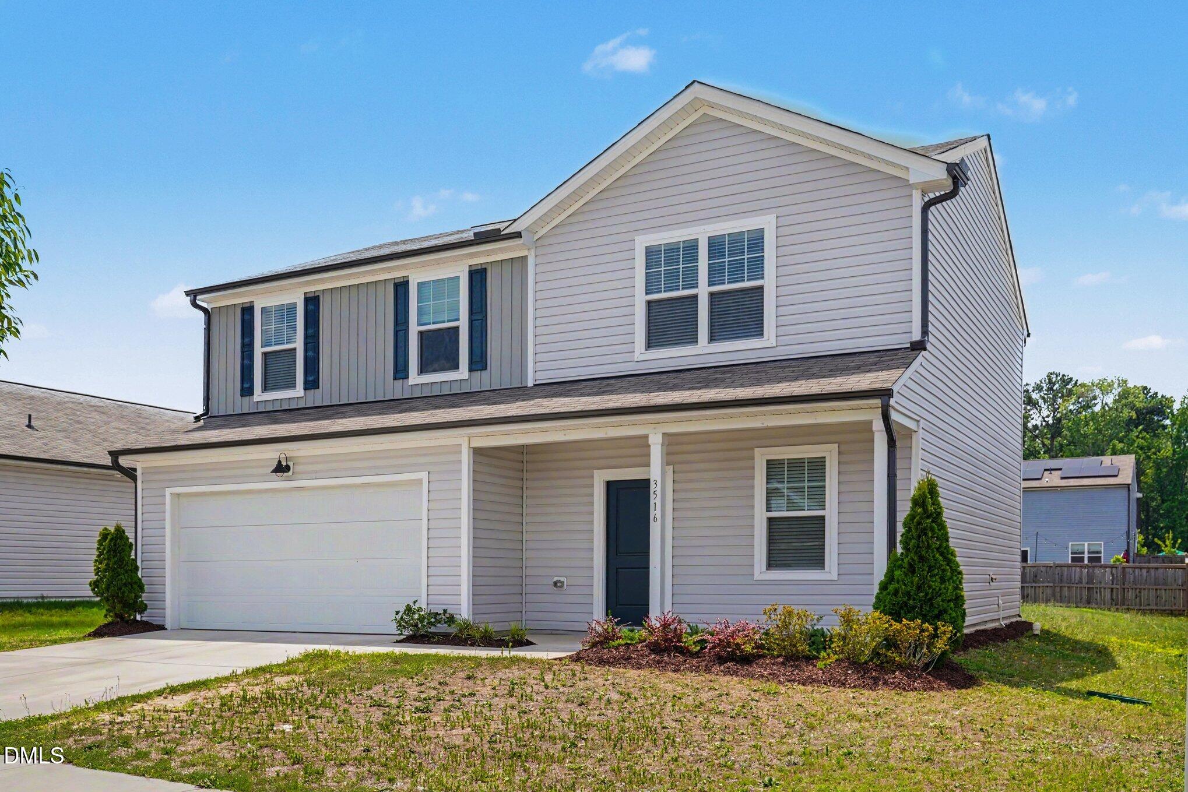
Welcome home to this beautifully maintained, turn-key residence in the highly sought-after 540 West community! Built in 2021, this contemporary 3-bedroom, 2.5-bathroom home offers 2,083 square feet of bright, open-concept living space designed for modern lifestyles. Step inside to a spacious, light-filled main floor featuring gorgeous durable flooring and an effortless flow between the living room, dining area, and gourmet kitchen. The kitchen is a chef's dream, complete with premium granite countertops, a large center island perfect for entertaining, and sleek stainless steel appliances. Upstairs, you will find a massive loft area—ideal for a home office, media room, or play space. The luxurious primary suite boasts an expansive walk-in closet and a private, spa-like ensuite bathroom. Two additional generously sized bedrooms, a full secondary bath, and a dedicated laundry room complete the second level. Why You'll Love This Home: * Perfect Condition: Vacant, professionally deep-cleaned, and 100% move-in ready. * Prime Location: Enjoy the best of Raleigh with lightning-fast access to I-540, NC State University, downtown Raleigh, and shopping centers. * Turn-Key & Low Maintenance: Enjoy the peace of mind that comes with a newer 2021 build. This home is priced competitively and will not last long. Schedule your tour today before it's gone!

Save
Ask
Tour
Hide
Share
Listing Snapshot
Price 
$399,990
Days On Site 
9 Days
Bedrooms 
3
Inside Area (SqFt) 
2,108 sqft
Total Baths 
3
Full Baths 
2
Partial Baths 
1
Lot Size 
0.18 Acres
Year Built 
2021
MLS® Number 
10177253
Status 
Coming Soon
Property Tax 
$3,294.51
HOA/Condo/Coop Fees 
$99 monthly
Sq Ft Source 
N/A
Friends & Family
Recent Activity
15 hours agoListing updated with changes from the MLS®
a week agoListing first seen on site
General Features
Acres 
0.18
Attached Garage 
Yes
Foundation 
Slab
Garage 
Yes
Garage Spaces 
2
Levels 
Two
Parking 
AttachedDrivewayGarage
Property Sub Type 
Single Family Residence
Security 
Smoke Detector(s)
Sewer 
Public Sewer
Special Circumstances 
Standard
SqFt Above 
2108
SqFt Total 
2108
Style 
TraditionalTransitional
Utilities 
Cable Connected
Water Source 
Public
Zoning 
R-6
Interior Features
Appliances 
DishwasherDisposalElectric RangeFree-Standing Electric RangeFree-Standing RangeFree-Standing RefrigeratorIce MakerMicrowaveRangeRefrigeratorStainless Steel Appliance(s)
Cooling 
Central Air
Flooring 
CarpetHardwoodVinylTileWood
Interior 
Breakfast BarKitchen IslandOpen FloorplanRecessed LightingStone CountersWalk-In Closet(s)
Laundry Features 
Electric Dryer HookupInsideLaundry RoomWasher Hookup
Bedroom 2 
Level - Second
Bedroom 3 
Level - Second
Dining Room 
Level - Main
Family Room 
Level - Main
Kitchen 
Level - Main
Master Bedroom 
Level - Second
Save
Ask
Tour
Hide
Share
Exterior Features
Construction Details 
Board & Batten SidingVertical SidingVinyl Siding
Exterior 
Rain Gutters
Patio And Porch 
CoveredFront PorchPorch
Roof 
Shingle
Community Features
Association Dues 
297
Community Features 
PlaygroundPoolStreet Lights
Financing Terms Available 
CashConventionalFHAVA Loan
HOA Fee Frequency 
Quarterly
Schools
School District
Unknown
Elementary School
Cumberland - Beaver Dam Elementary
Middle School
Catawba - River Bend Middle
High School
Wake - Knightdale High
Listing courtesy of Hui Li of TopSky Realty Inc


Listings that are marked with an icon are provided courtesy of the Triangle MLS, Inc. of North Carolina, Internet Data Exchange Database. Copyright 2026 Triangle MLS, Inc. of North Carolina. All rights reserved.

Last checked: 2026-07-10 01:13 AM UTC

Neighborhood & Commute
Source: Walkscore
Disclosure: Community information and market data powered by Constellation Data Labs. Information is deemed reliable but not guaranteed.
Save
Ask
Tour
Hide
Share