Save
Ask
Tour
Hide
Share
$535,000
55 Days On Site

5997 Jones Farm Road
Wake Forest, NC 27587

For Sale|Single Family Residence|Active
5
Beds
3
Total Baths
3
Full Baths
2,874.72
SqFt
$186
/SqFt
2005
Built
Subdivision:
Northampton
County:
Wake
Call Now: 919-404-SHOW
Is this the listing for you? We can help make it yours.
919-404-SHOW
5997 Jones Farm Road5997 Jones Farm Road5997 Jones Farm Road5997 Jones Farm Road
Save
Ask
Tour
Hide
Share

Mortgage Calculator

Monthly Payment (Est.)

$2,441
Calculator powered by Showcase IDX, a Constellation1 Company. Copyright ©2026 Information is deemed reliable but not guaranteed.

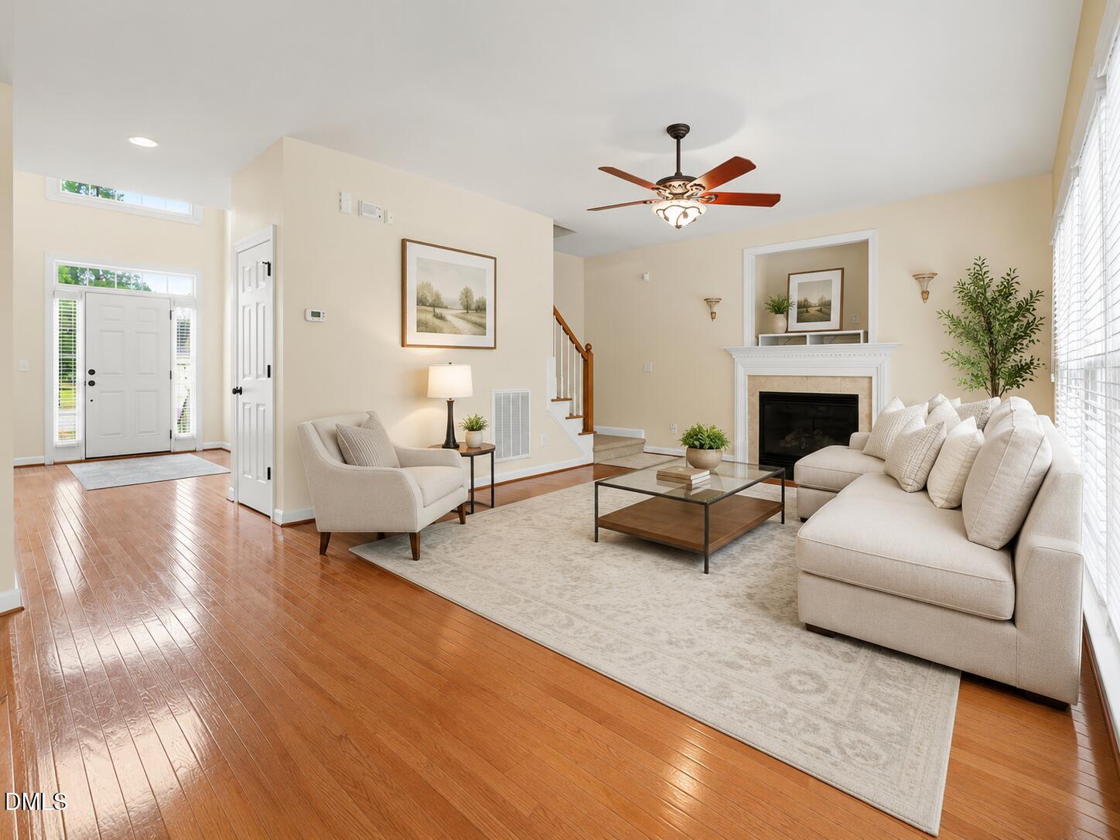
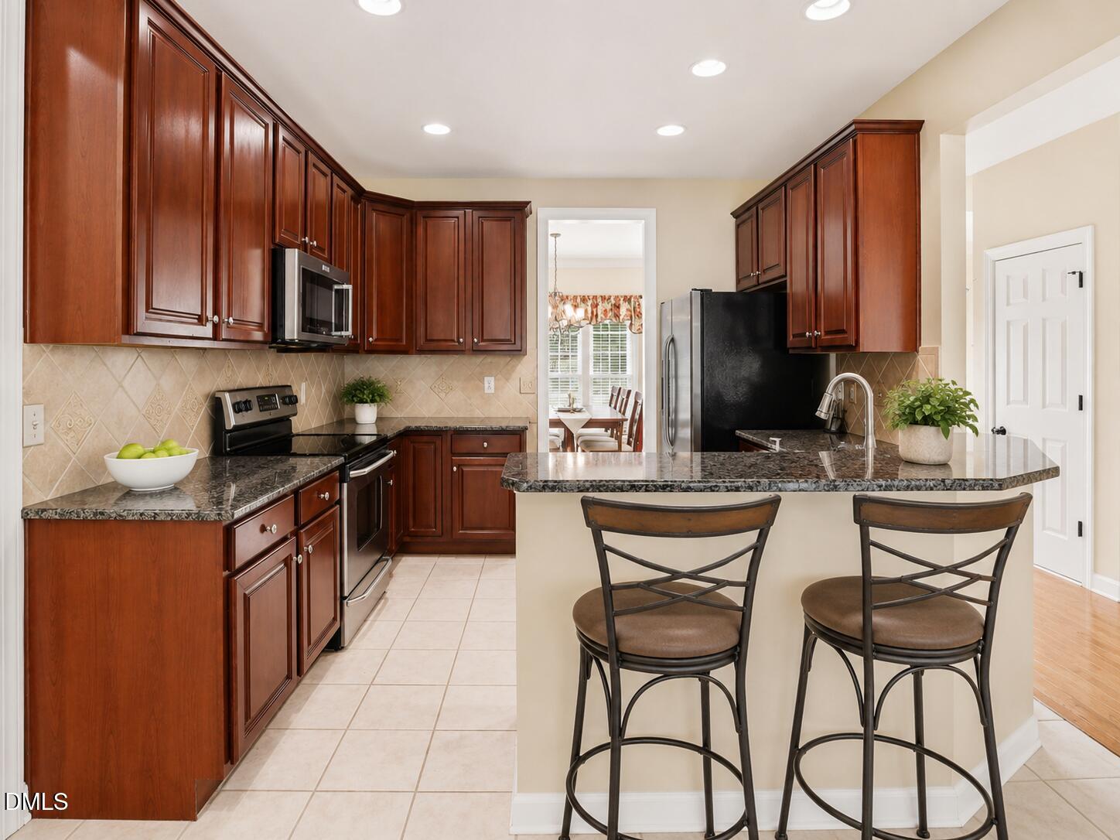
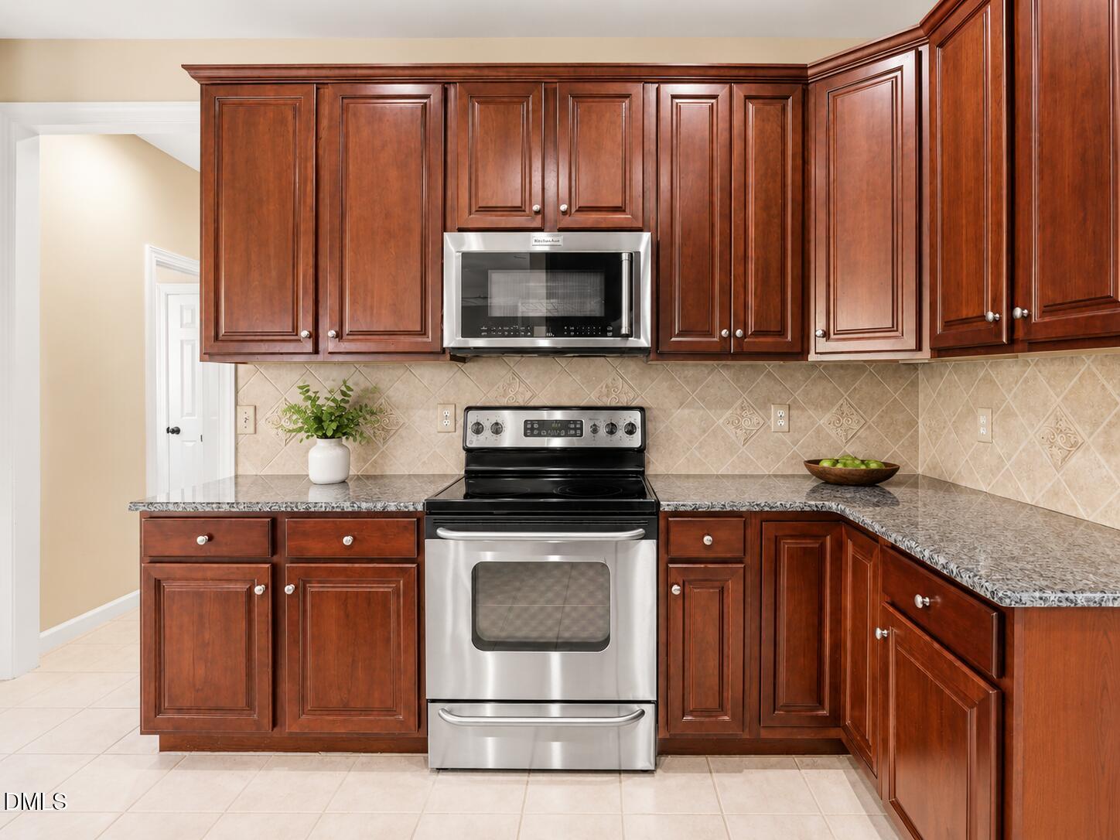
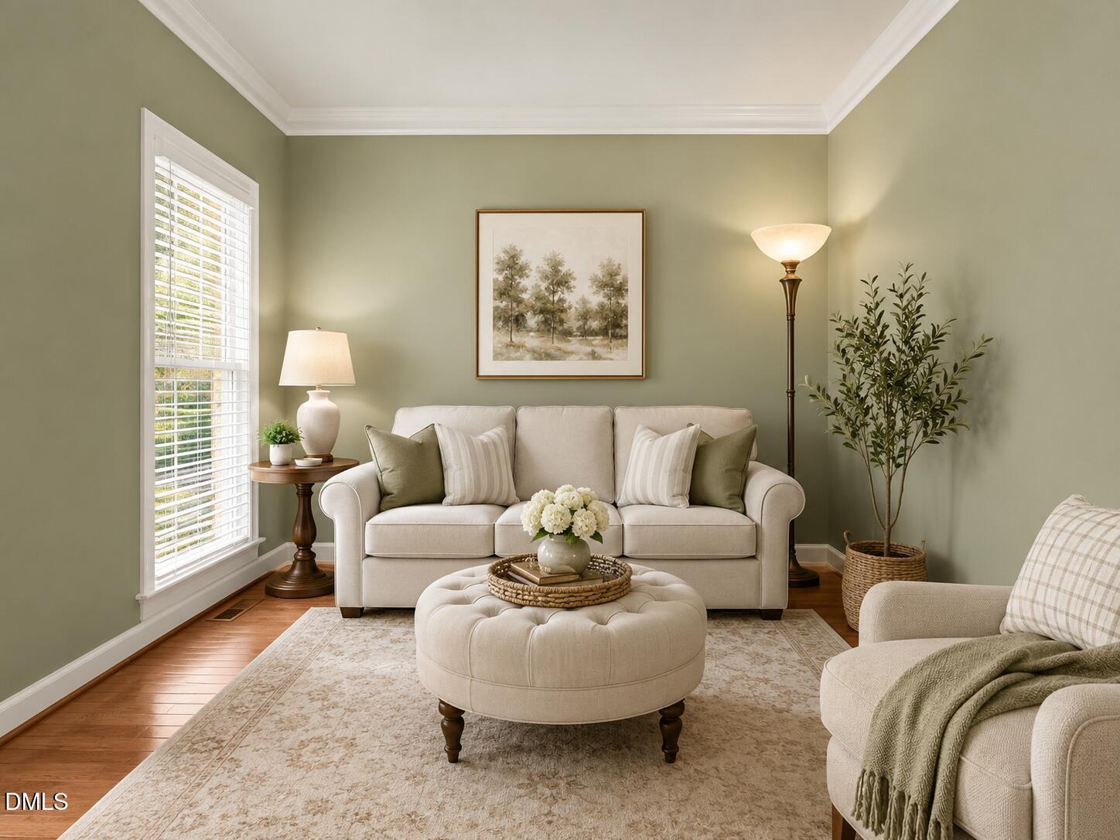
Welcome to this beautiful move-in-ready home in the sought-after Northampton community! This inviting property offers a wonderful opportunity to enjoy comfortable living in a desirable Wake Forest location. With a functional layout offering an open concept perfect for entertaining, an eat-in kitchen with a peninsula for bar stool seating, plus a formal dining room allows for multiple dining options. The gorgeous kitchen boasts ample cabinets and granite countertops. This home offers 5 bedrooms plus, office space and a bonus area allowing room for everyone and everything. Add in the hardwood floors, garage, back deck, and a corner lot in an amenity-filled community with a pool, playground, and picnic area, and you have the perfect home. This home is conveniently located near shopping, dining, parks, minutes to Jones Dairy Elementary school and everyday amenities.

Save
Ask
Tour
Hide
Share
Listing Snapshot
Price 
$535,000
Days On Site 
55 Days
Bedrooms 
5
Inside Area (SqFt) 
2,874.72 sqft
Total Baths 
3
Full Baths 
3
Partial Baths 
N/A
Lot Size 
0.24 Acres
Year Built 
2005
MLS® Number 
10177247
Status 
Active
Property Tax 
$4,636
HOA/Condo/Coop Fees 
$48.33 monthly
Sq Ft Source 
N/A
Friends & Family
Recent Activity
17 hours agoListing updated with changes from the MLS®
5 days agoPrice changed to $535,000
2 months agoListing first seen on site
General Features
Acres 
0.24
Attached Garage 
Yes
Foundation 
Pillar/Post/Pier
Garage 
Yes
Garage Spaces 
2
Levels 
Two
Parking 
PavedAttachedConcreteDrivewayGarageGarage Faces Side
Parking Spaces 
4
Property Sub Type 
Single Family Residence
Security 
Smoke Detector(s)
Sewer 
Public Sewer
Special Circumstances 
Standard
SqFt Above 
2874.72
SqFt Total 
2874.72
Style 
Transitional
Utilities 
Cable ConnectedPhone ConnectedSewer ConnectedWater Connected
Water Source 
Public
Interior Features
Appliances 
DishwasherDisposalElectric CooktopMicrowaveRefrigeratorWasher/Dryer
Cooling 
Ceiling Fan(s)Central AirElectricZoned
Fireplace 
Yes
Fireplace Features 
Living Room
Fireplaces 
1
Flooring 
CarpetCeramic TileCombinationHardwoodLinoleum
Heating 
Fireplace(s)Forced AirNatural GasZoned
Interior 
Breakfast BarCeiling Fan(s)ChandelierCoffered Ceiling(s)Granite CountersHigh CeilingsSoaking TubWalk-In Closet(s)
Laundry Features 
Laundry RoomUpper Level
Main Level Bedrooms 
1
Bathroom 2 
Dimensions - 10.6 x 10.1Level - Second
Bathroom 3 
Dimensions - 7.3 x 5.1Level - First
Bedroom 2 
Dimensions - 11.1 x 11.11Level - Second
Bedroom 3 
Dimensions - 11.2 x 11.9Level - Second
Bedroom 4 
Dimensions - 13.6 x 21.6Level - Second
Bedroom 5 
Dimensions - 11.2 x 12.5Level - First
Breakfast Room 
Dimensions - 9.7 x 9.11Level - First
Dining Room 
Dimensions - 11.2 x 11.9Level - First
Entrance Hall 
Dimensions - 7.8 x 15.1Level - First
Family Room 
Dimensions - 20.2 x 17.11Level - First
Kitchen 
Dimensions - 11.2 x 13.8Level - First
Laundry 
Dimensions - 5.4 x 5.7Level - Second
Living Room 
Dimensions - 11.1 x 11.11Level - First
Master Bathroom 
Dimensions - 16.9 x 13.0Level - Second
Master Bedroom 
Dimensions - 19.1 x 14.4Level - Second
Office 
Dimensions - 13.5 x 12.6Level - Second
Other 
Dimensions - 8.3 x 9.8Level - Second
Save
Ask
Tour
Hide
Share
Exterior Features
Construction Details 
BrickHardiPlank Type
Lot Features 
ClearedCorner Lot
Patio And Porch 
DeckFront Porch
Road Frontage 
State Road
Roof 
Shingle
Community Features
Accessibility Features 
Accessible BedroomAccessible DoorsAccessible Full Bath
Association Dues 
145
Community Features 
PoolSidewalksStreet Lights
Financing Terms Available 
CashConventionalFHAVA LoanUSDA Loan
HOA Fee Frequency 
Quarterly
Roads 
Paved
Schools
School District
Unknown
Elementary School
Wake - Jones Dairy Elementary
Middle School
Wake - Heritage Middle
High School
Wake - Wake Forest High School
Listing courtesy of Aiyana Lutkiewicz of Mark Spain Real Estate


Listings that are marked with an icon are provided courtesy of the Triangle MLS, Inc. of North Carolina, Internet Data Exchange Database. Copyright 2026 Triangle MLS, Inc. of North Carolina. All rights reserved.

Last checked: 2026-08-24 03:46 PM UTC

Neighborhood & Commute
Source: Walkscore
Disclosure: Community information and market data powered by Constellation Data Labs. Information is deemed reliable but not guaranteed.
Save
Ask
Tour
Hide
Share