
Save
Ask
Tour
Hide
$588,000
83 Days On Site
11548 Helmond Way 110Raleigh, NC 27617
For Sale|Condominium|Active
2
Beds
2
Total Baths
2
Full Baths
2,056
SqFt
$286
/SqFt
2023
Built
Subdivision:
Brier Creek Country Club
County:
Wake
Call Now: 919-404-SHOW
Is this the listing for you? We can help make it yours.
919-404-SHOWUpcoming Open Houses
Sat, Sep 26, 3:00 AM - 5:00 PM
Save
Ask
Tour
Hide
Mortgage Calculator
Monthly Payment (Est.)
Enter an interest rate to see your estimated monthly payment.Calculator powered by Showcase IDX, a Constellation1 Company. Copyright ©2026 Information is deemed reliable but not guaranteed.
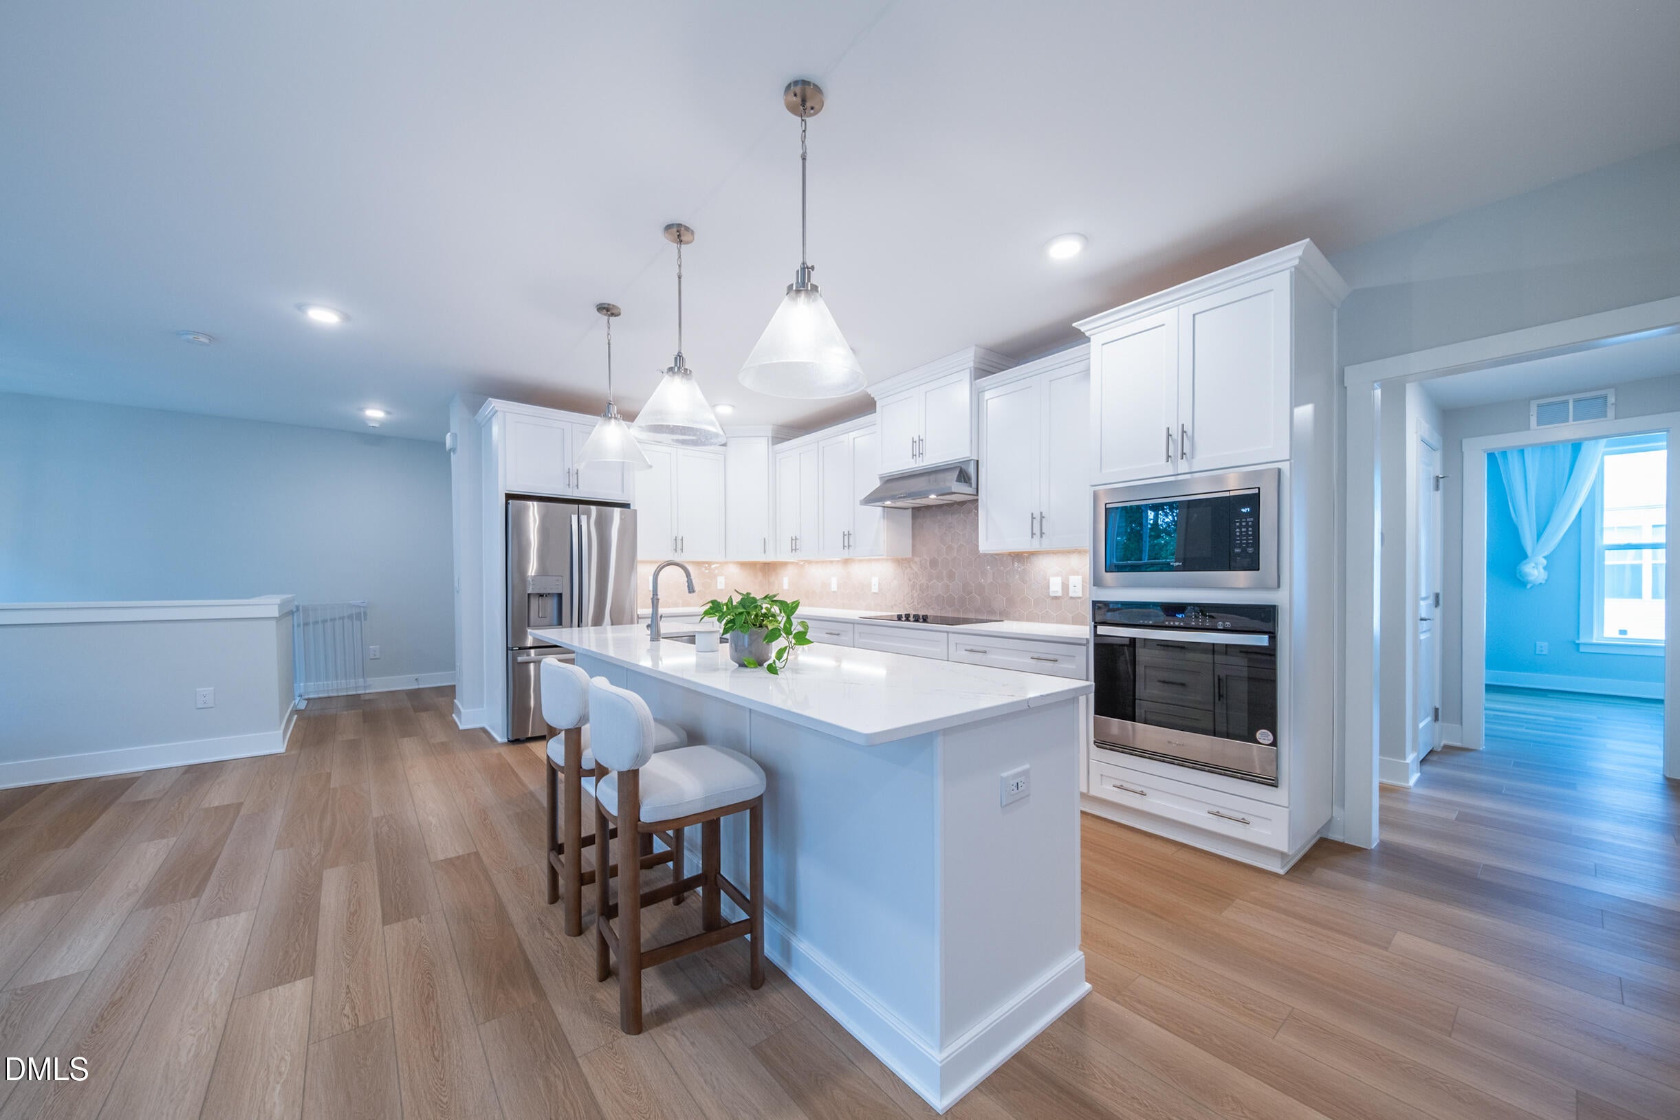
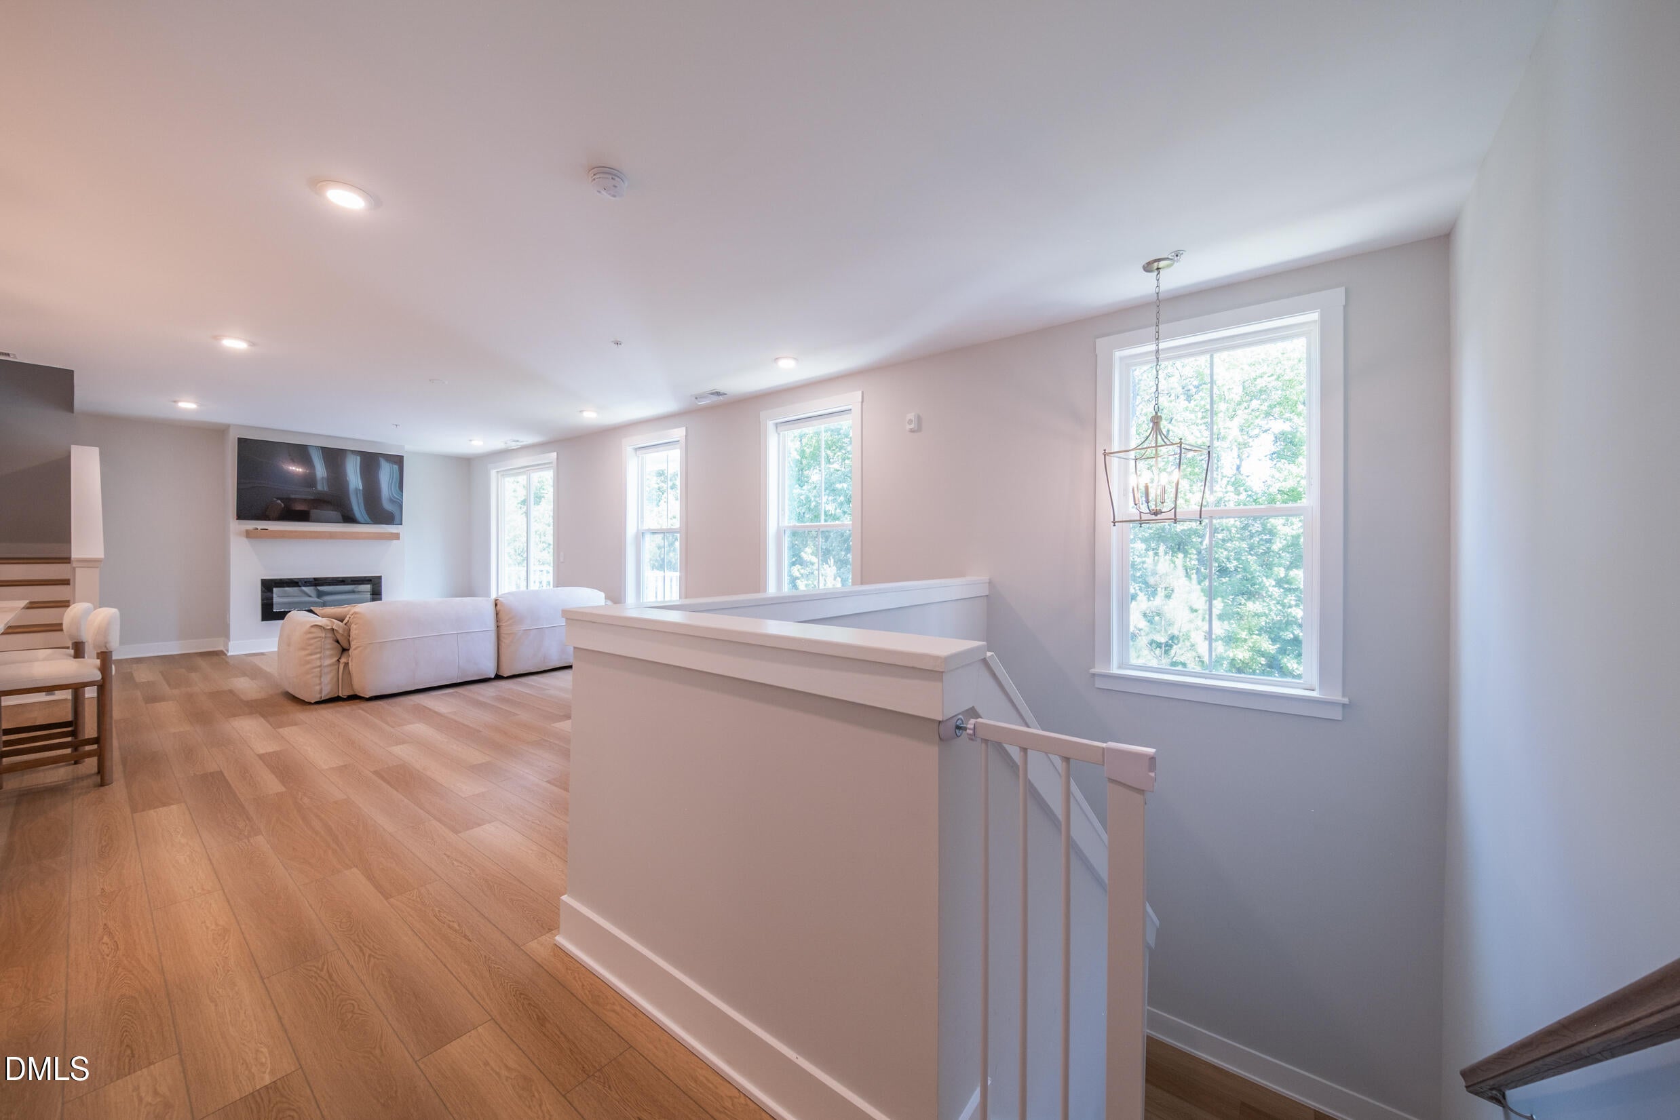
Welcome to this well-appointed two-bedroom, two-bathroom condominium situated in the established Brier Creek Country Club community in Raleigh, NC. This residence features a two-car garage, providing convenient vehicle storage and weather protection. The thoughtful floor plan encompasses two full bathrooms, ensuring comfortable accommodations for residents and guests alike. Located within the Brier Creek Country Club subdivision, this property offers residents access to the community's established amenities and lifestyle. This condominium represents a practical choice for those seeking a low-maintenance residence in a recognized Raleigh community.
Save
Ask
Tour
Hide
Listing Snapshot
Price
$588,000
Days On Site
83 Days
Bedrooms
2
Inside Area (SqFt)
2,056 sqft
Total Baths
2
Full Baths
2
Partial Baths
N/A
Lot Size
N/A
Year Built
2023
MLS® Number
10177244
Status
Active
Property Tax
$4,777.27
HOA/Condo/Coop Fees
$435 monthly
Sq Ft Source
N/A
Friends & Family
Recent Activity
| 3 months ago | Listing first seen on site | |
| 3 months ago | Listing updated with changes from the MLS® |
General Features
Attached Garage
Yes
Disclosures
Seller Disclosure
Foundation
Concrete PerimeterOther
Garage
Yes
Garage Spaces
2
Levels
Three Or More
Parking
AttachedGarageGarage Door OpenerParking LotSide By Side
Parking Spaces
2
Property Sub Type
Condominium
Security
Fire Sprinkler SystemSmoke Detector(s)
Sewer
Public Sewer
Special Circumstances
Standard
SqFt Above
2056
SqFt Total
2056
Style
Contemporary
Utilities
Underground Utilities
Water Source
Public
Zoning
R-10
Interior Features
Appliances
CooktopDishwasherElectric CooktopElectric Water HeaterFree-Standing RefrigeratorIce MakerMicrowaveOvenRefrigeratorRange HoodStainless Steel Appliance(s)Water Heater
Basement
Full
Cooling
Central Air
Fireplace
Yes
Fireplace Features
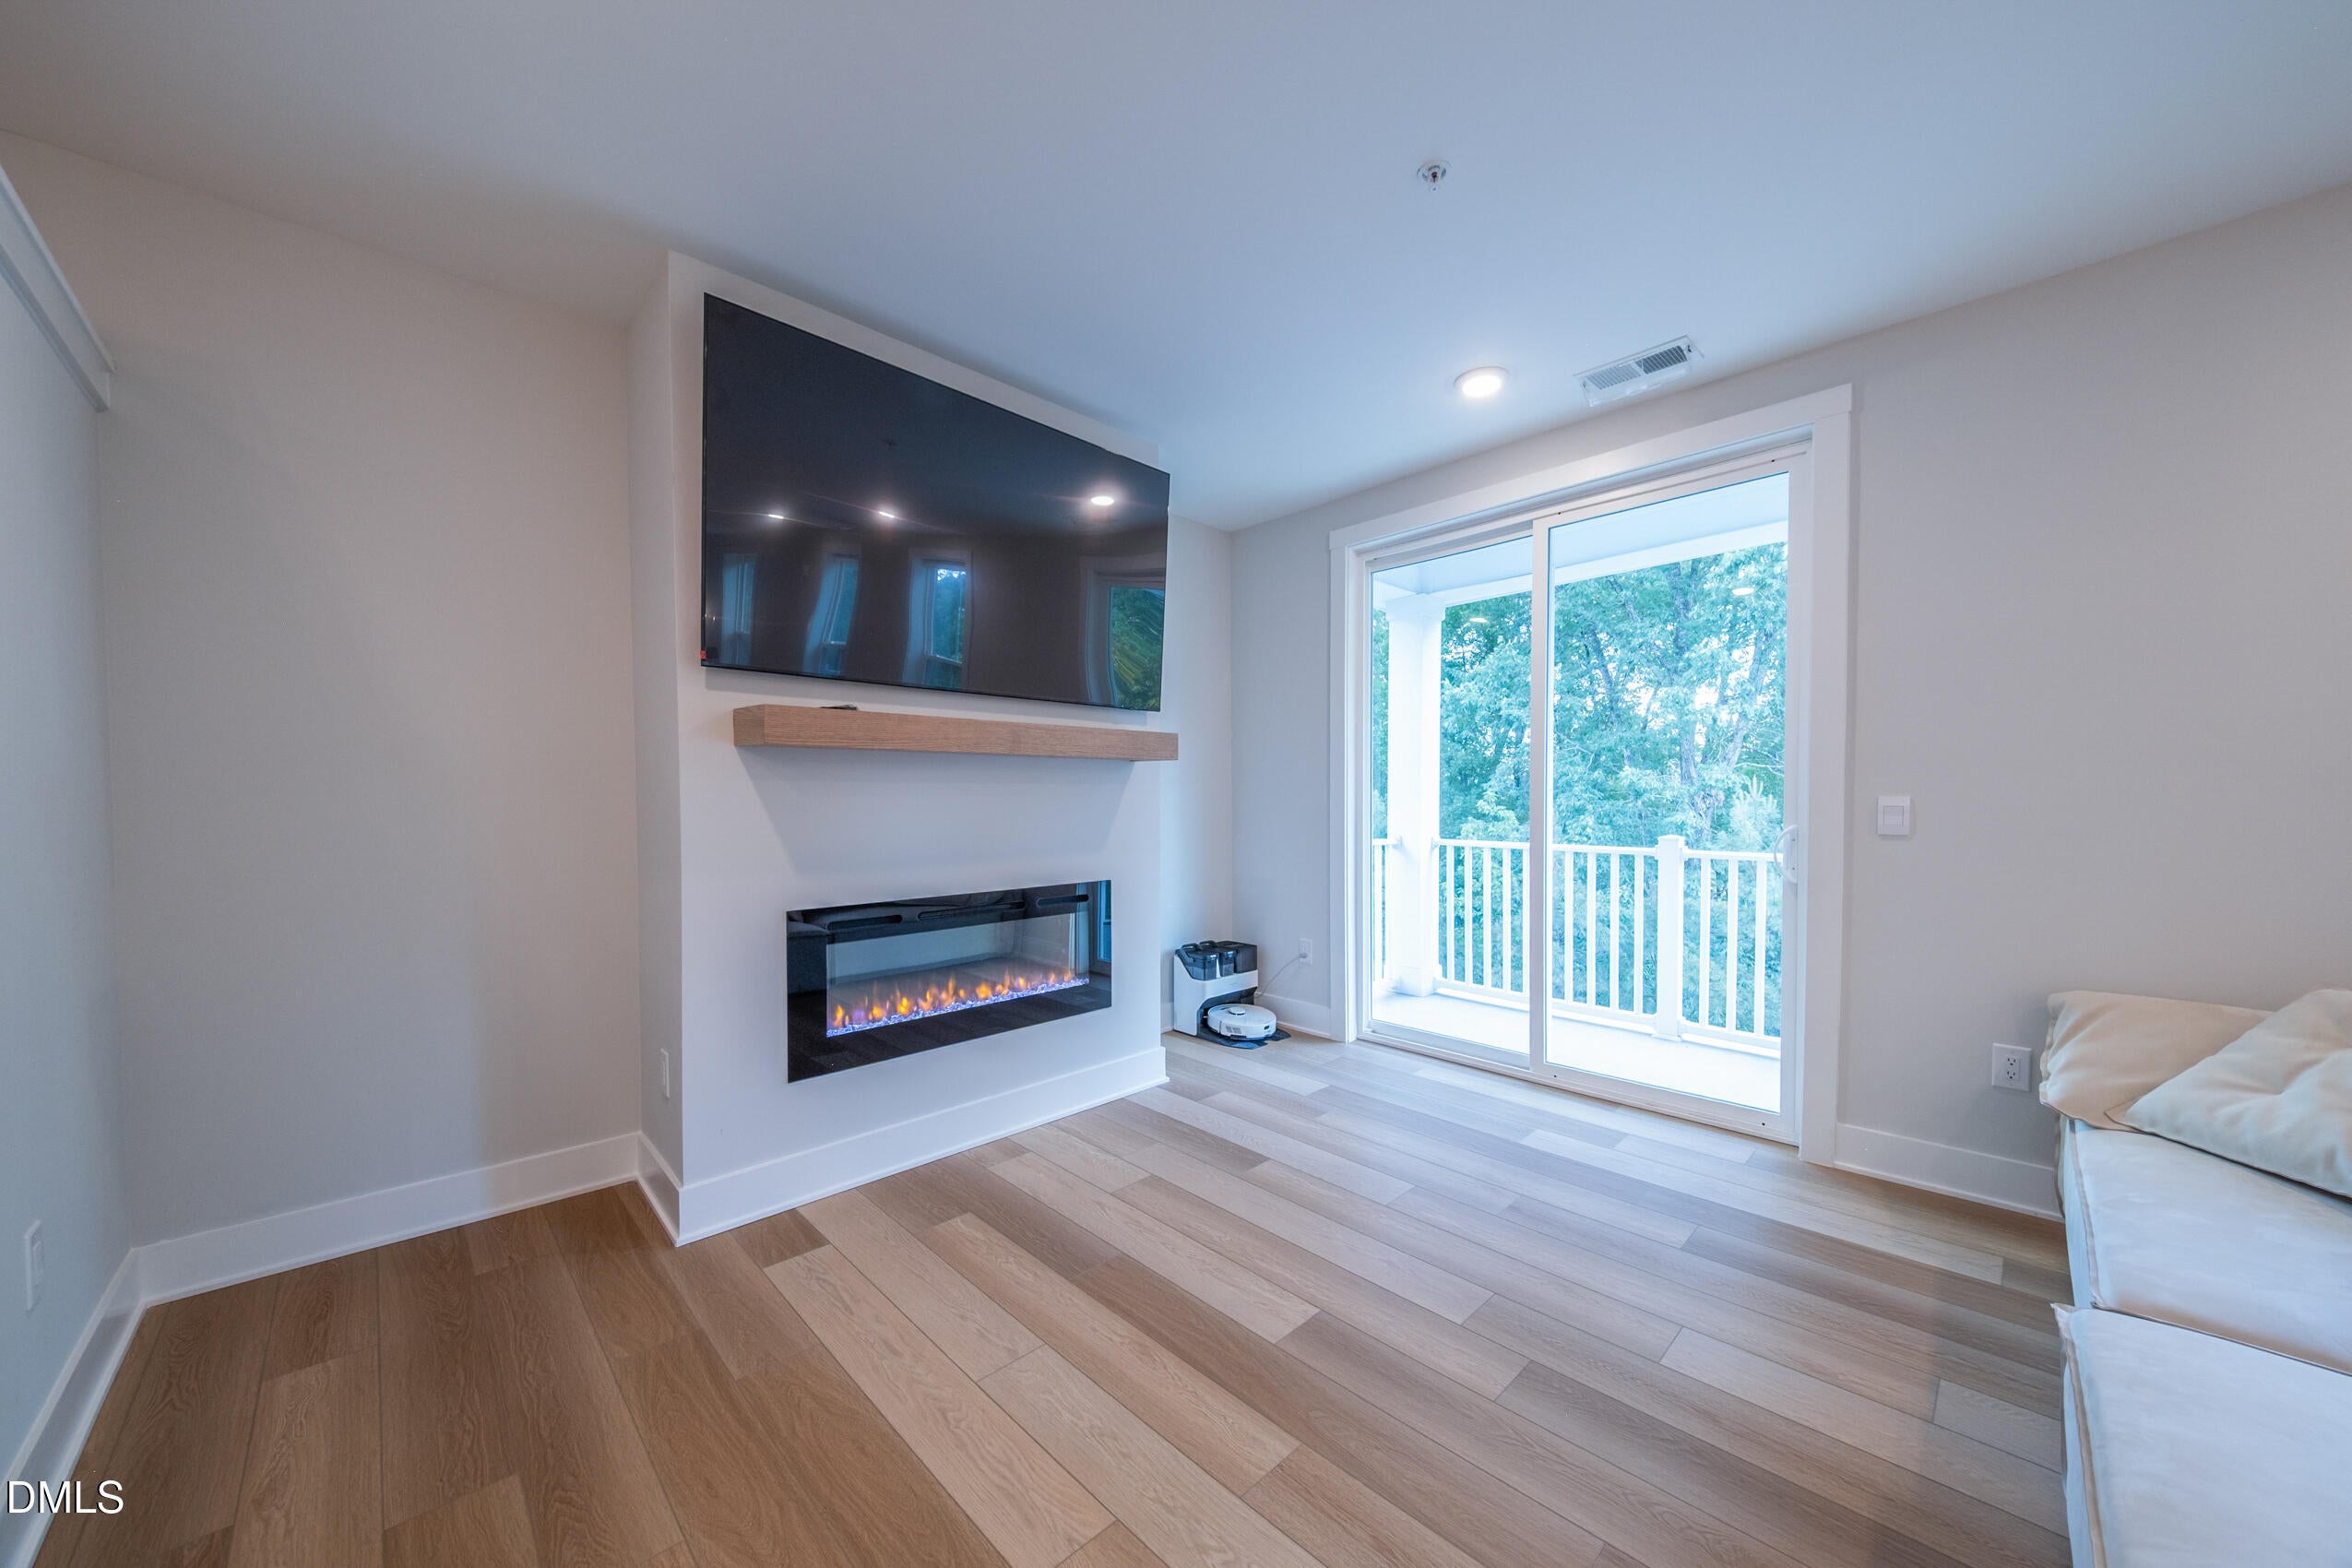
ElectricLiving Room
Flooring
TileVinyl
Heating
Forced AirNatural Gas
Interior
Breakfast BarCrown MoldingDouble VanityElevatorHigh CeilingsKitchen IslandOpen FloorplanRecessed LightingStone CountersWalk-In Closet(s)High Speed Internet
Laundry Features
Laundry ClosetIn HallInside
Master Bedroom
Level - Third
Save
Ask
Tour
Hide
Exterior Features
Construction Details
BrickFiber Cement
Exterior
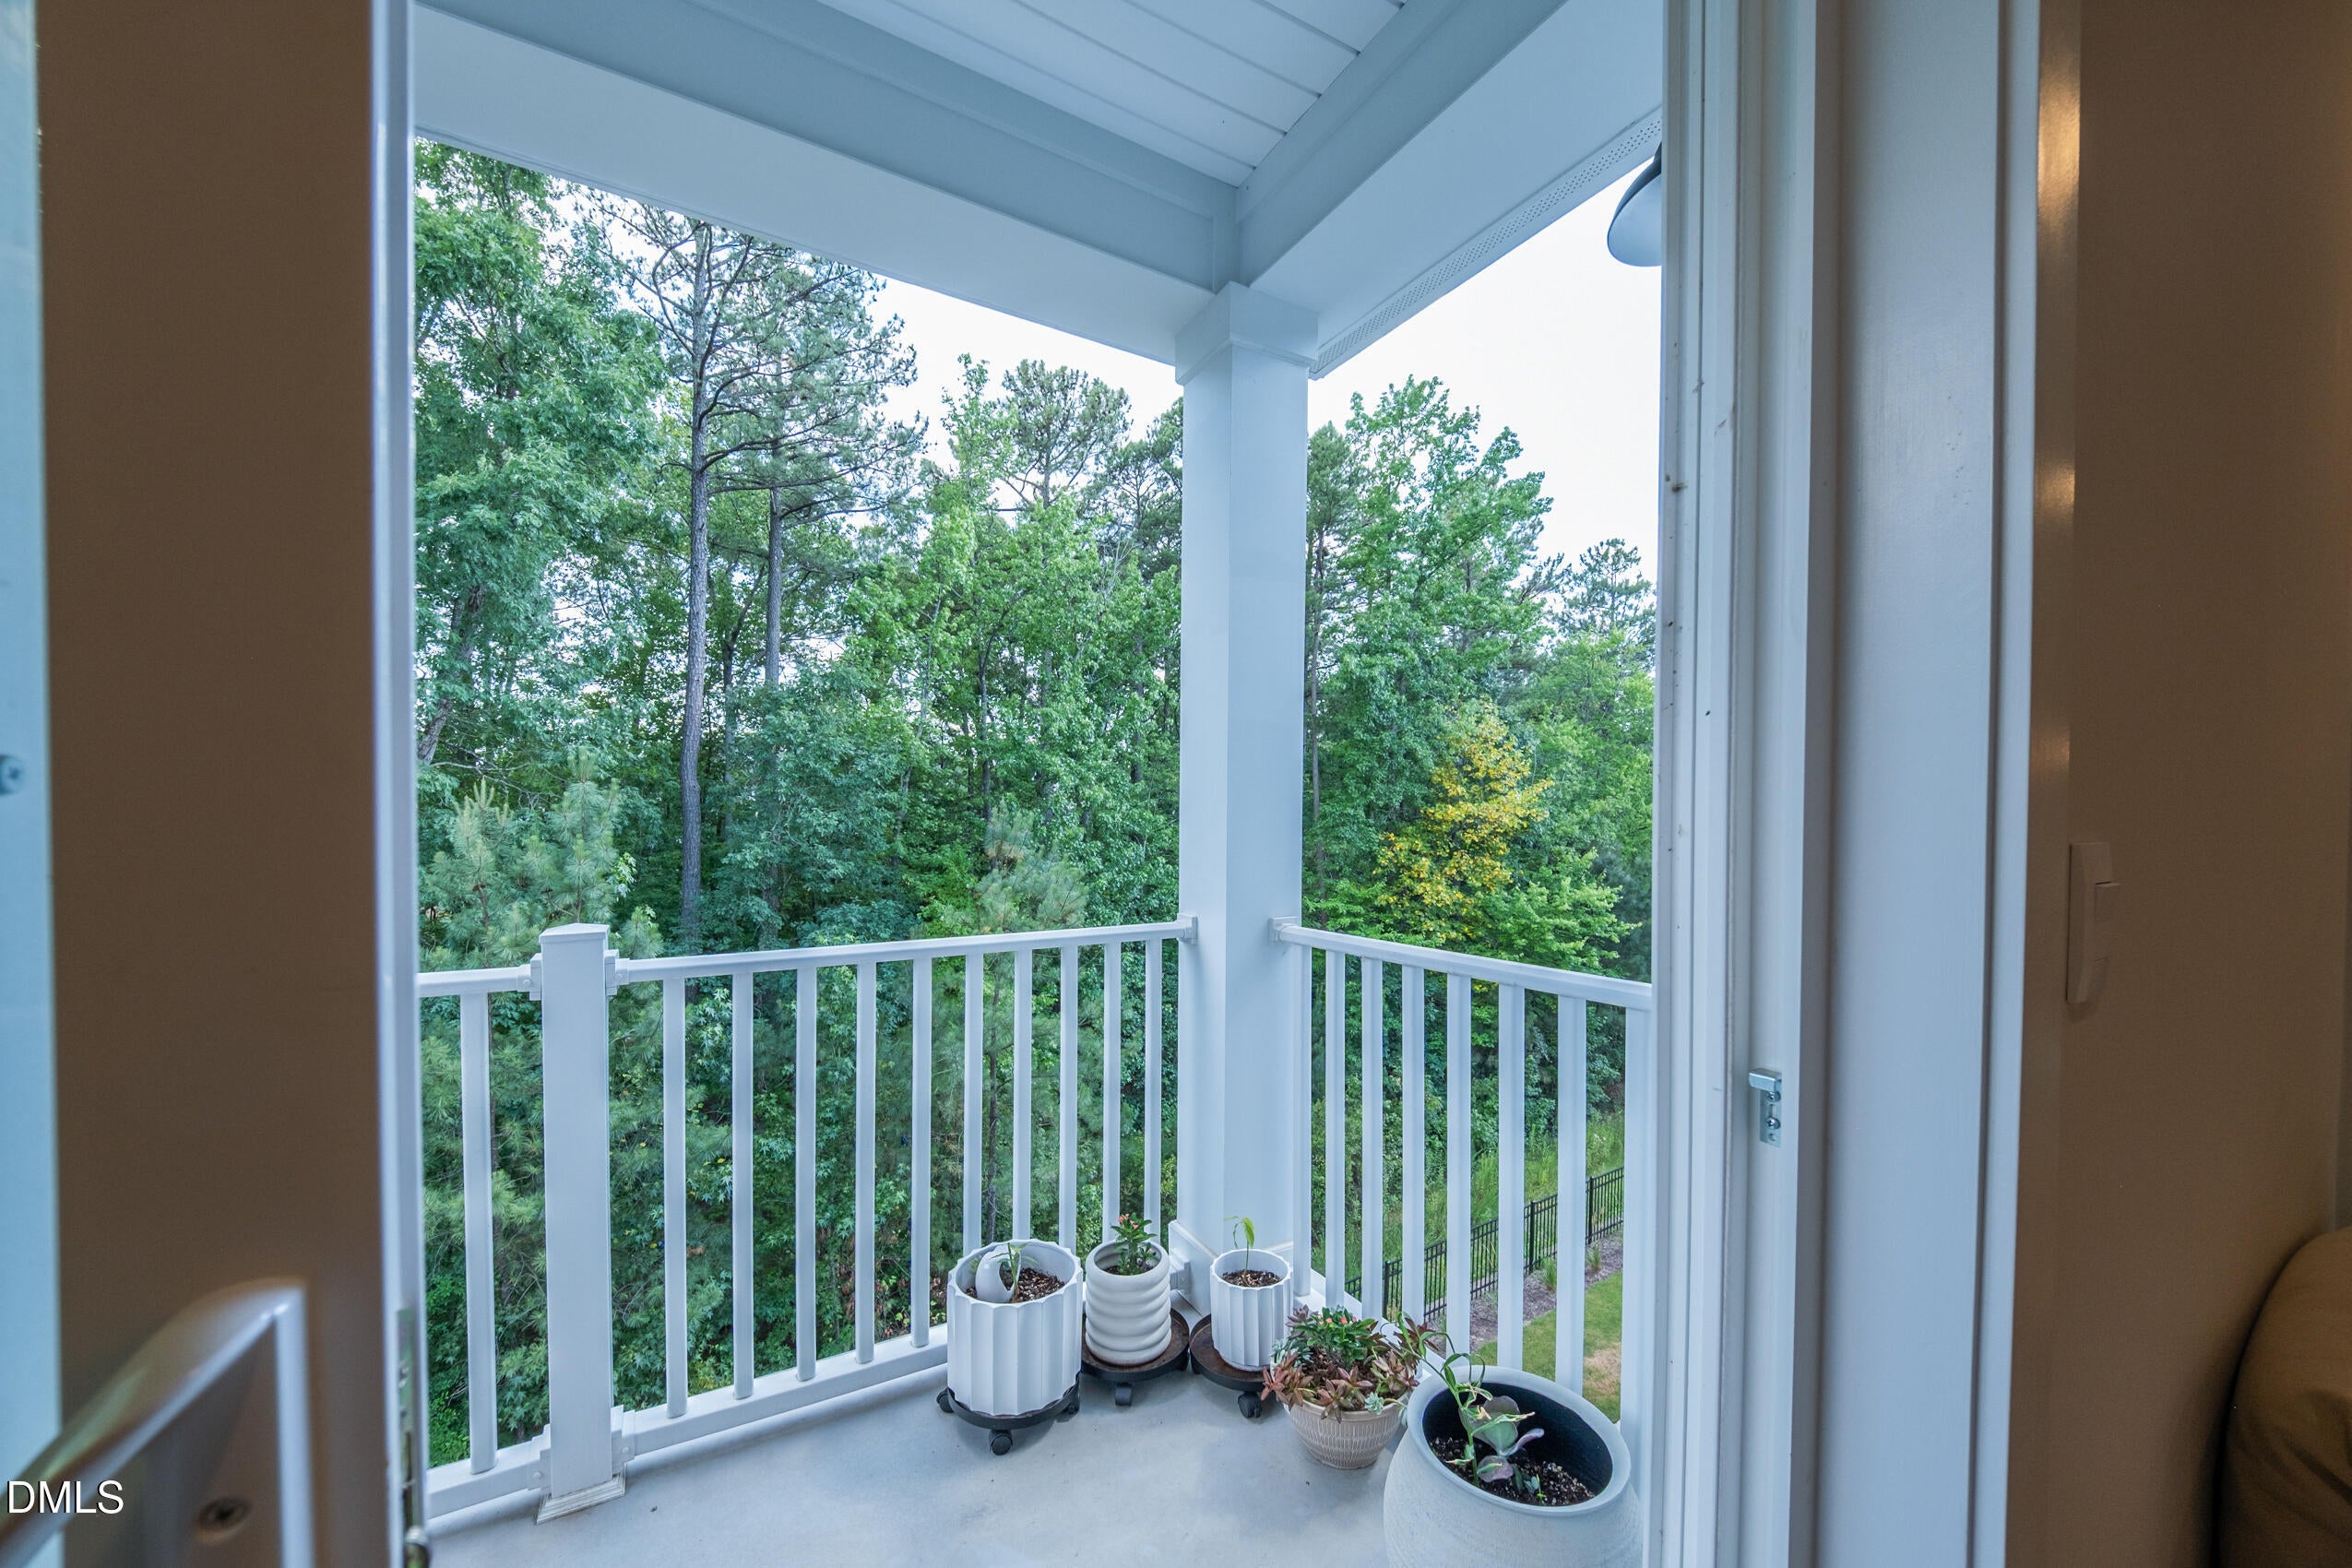
BalconyLightingRain Gutters
Lot Features
LandscapedNear Golf CourseNative PlantsViews
Patio And Porch
Terrace
Road Frontage
Private Road
Roof
Shingle
View
Golf CourseNeighborhoodTrees/Woods
Waterview
Golf CourseNeighborhoodTrees/Woods
Community Features
Association Amenities
Elevator(s)Fitness CenterGolf CourseLandscapingMaintenance GroundsOtherPlaygroundParkingPoolRacquetballTennis Court(s)
Association Fee
$360.0
Association Fee Frequency
Monthly
Additional Association Fee
$900.0
Additional Association Fee Frequency
Annually
Community Features
Fitness CenterGolfPlaygroundPoolRacquetballSuburbanTennis Court(s)
Financing Terms Available
1031 ExchangeCashConventionalFHATrust DeedVA Loan
Schools
School District
Unknown
Elementary School
Wake - Brier Creek Elementary
Middle School
Wake - Pine Hollow Middle School
High School
Wake - Leesville Road High
Listing courtesy of Yunqi xie Jahja of Pinnacle Realty

Listings that are marked with an icon are provided courtesy of the Triangle MLS, Inc. of North Carolina, Internet Data Exchange Database. Copyright 2026 Triangle MLS, Inc. of North Carolina. All rights reserved.
Last checked: 2026-09-22 01:27 AM UTC
Listings that are marked with an icon are provided courtesy of the Triangle MLS, Inc. of North Carolina, Internet Data Exchange Database. Copyright 2026 Triangle MLS, Inc. of North Carolina. All rights reserved.
Last checked: 2026-09-22 01:27 AM UTC
Neighborhood & Commute
Source: Walkscore
Disclosure: Community information and market data powered by Constellation Data Labs. Information is deemed reliable but not guaranteed.
Save
Ask
Tour
Hide
Did you know? You can invite friends and family to your search. They can join your search, rate and discuss listings with you.