Save
Ask
Tour
Hide
Share
$216,000
14 Days On Site

85 Chancellor Drive
Lillington, NC 27546

For Sale|Townhouse|Active
3
Beds
3
Total Baths
2
Full Baths
1
Partial Bath
1,537
SqFt
$141
/SqFt
2026
Built
Subdivision:
Townes at North Main
County:
Harnett
Call Now: 919-404-SHOW
Is this the listing for you? We can help make it yours.
919-404-SHOW
85 Chancellor Drive85 Chancellor Drive85 Chancellor Drive85 Chancellor Drive
Save
Ask
Tour
Hide
Share

Mortgage Calculator

Monthly Payment (Est.)

$985
Calculator powered by Showcase IDX, a Constellation1 Company. Copyright ©2026 Information is deemed reliable but not guaranteed.

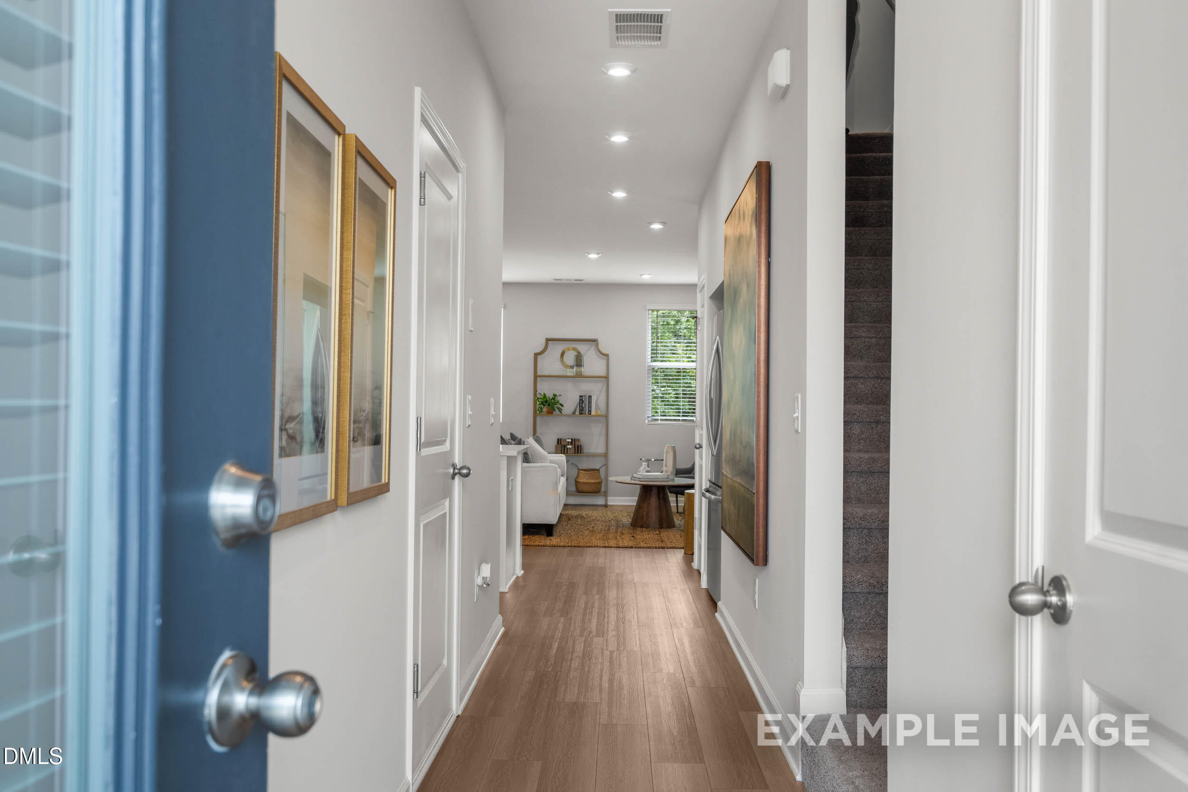
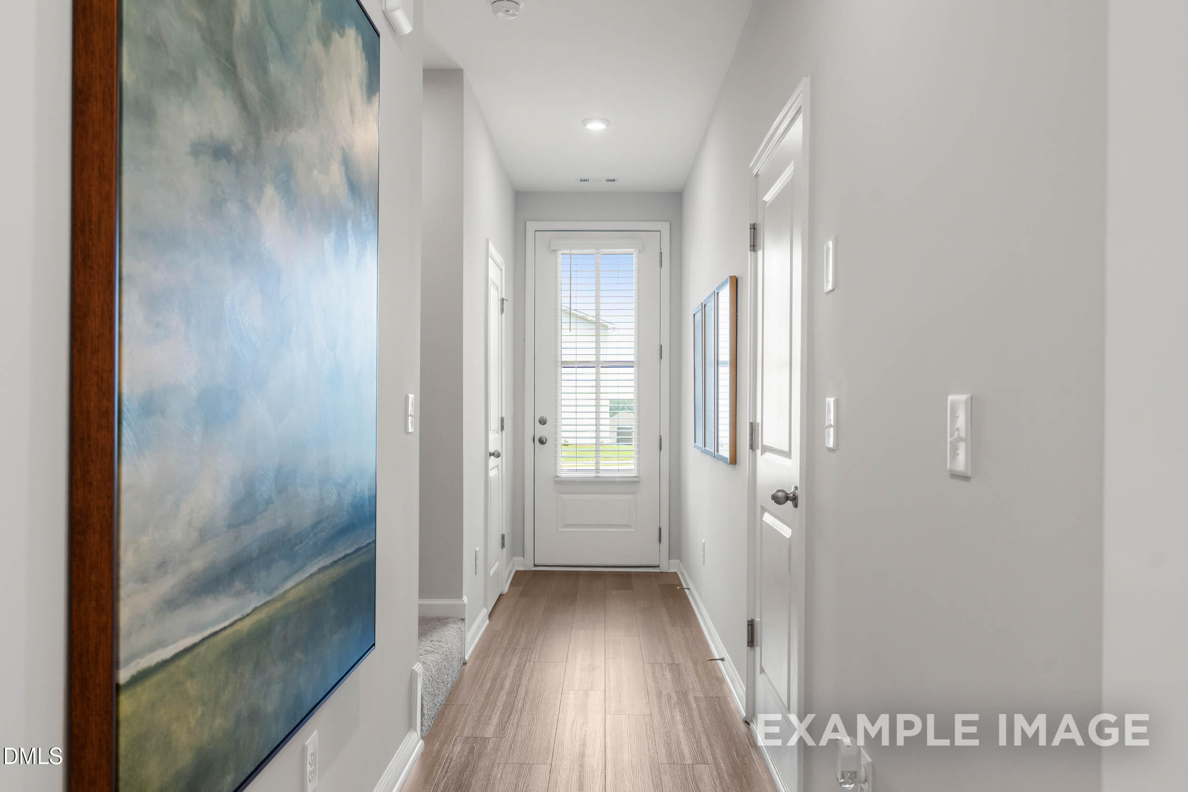
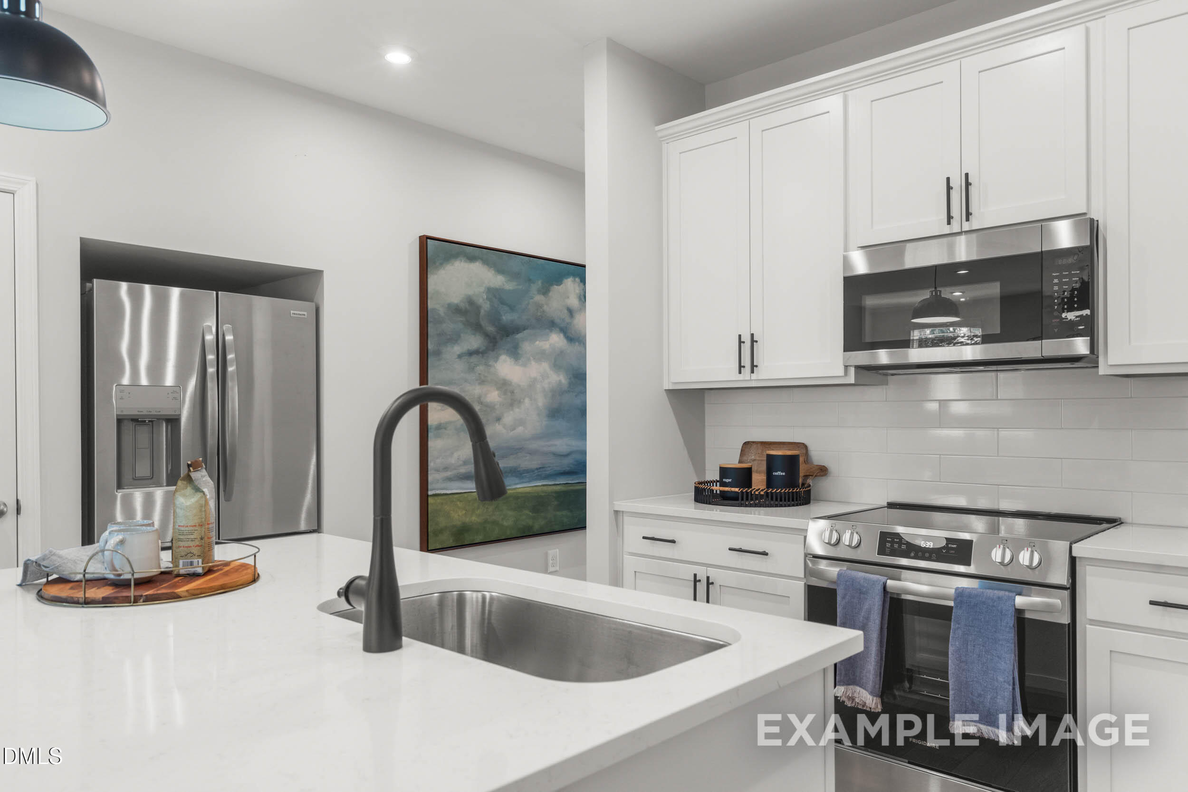
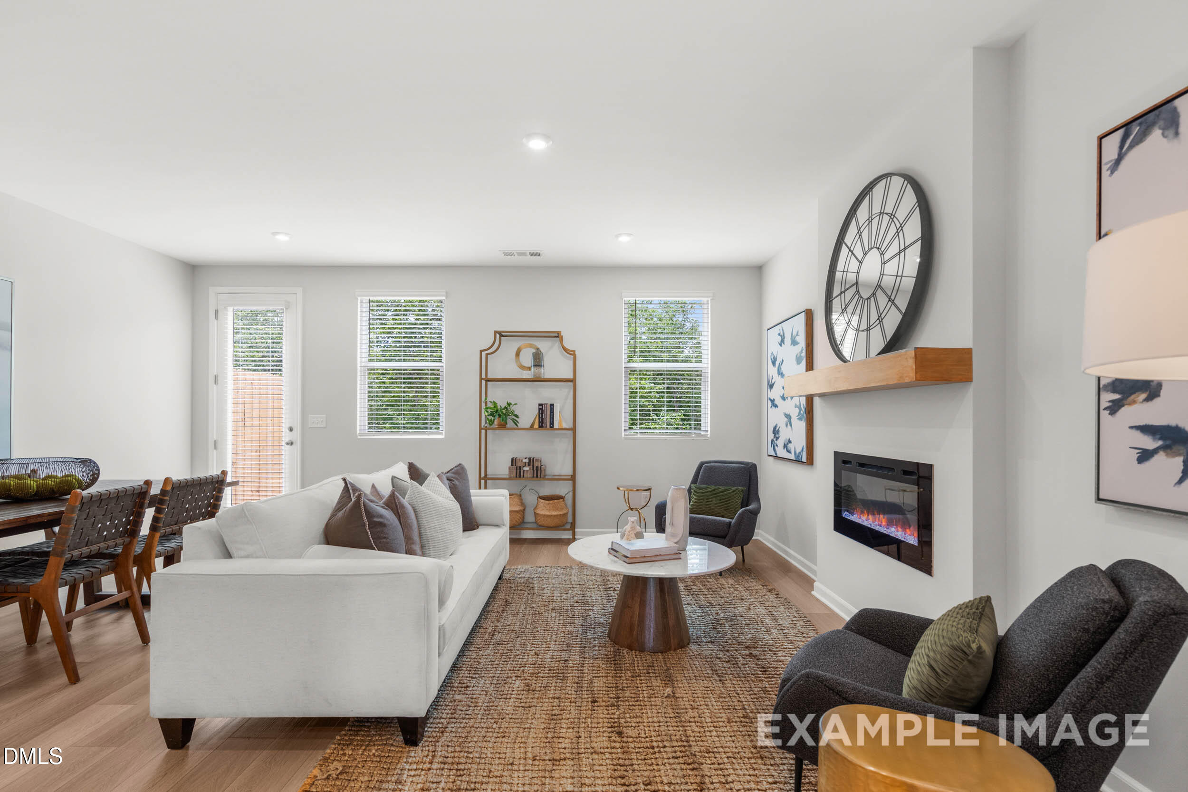
Ready for move-in this November 2026, The Durant B offers a thoughtful layout in the Townes at North Main. This new home begins with a welcoming front porch that leads into a bright foyer. The heart of the home features an open floor plan where the kitchen shines with sleek quartz countertops. This space flows naturally into the living room and breakfast area, creating an ideal environment for daily life. Step through the back door to enjoy the private patio, perfect for morning coffee or evening relaxation. Upstairs, the owner's suite provides a tranquil retreat alongside two additional bedrooms. This home includes a one-car garage and sits just one mile from Campbell University. Enjoy quick access to downtown Lillington and Angier within ten minutes. Schedule your visit today!

Save
Ask
Tour
Hide
Share
Listing Snapshot
Price 
$216,000
Days On Site 
14 Days
Bedrooms 
3
Inside Area (SqFt) 
1,537 sqft
Total Baths 
3
Full Baths 
2
Partial Baths 
1
Lot Size 
0.05 Acres
Year Built 
2026
MLS® Number 
10177231
Status 
Active
Property Tax 
$0.69
HOA/Condo/Coop Fees 
$100.67 monthly
Sq Ft Source 
N/A
Friends & Family
Recent Activity
2 weeks agoListing updated with changes from the MLS®
2 weeks agoListing first seen on site
General Features
Acres 
0.05
Attached Garage 
Yes
Foundation 
Slab
Garage 
Yes
Garage Spaces 
1
Levels 
Two
Parking 
AttachedDrivewayGarageGarage Door OpenerGarage Faces FrontInside Entrance
Parking Spaces 
2
Property Condition 
New ConstructionUnder Construction
Property Sub Type 
Townhouse
Security 
Carbon Monoxide Detector(s)Smoke Detector(s)
Sewer 
Public Sewer
Special Circumstances 
Standard
SqFt Above 
1537
SqFt Total 
1537
Style 
Traditional
Utilities 
Electricity ConnectedNatural Gas ConnectedSewer ConnectedWater Connected
Water Source 
Public
Interior Features
Appliances 
DishwasherDisposalGas RangeGas Water HeaterMicrowaveOvenStainless Steel Appliance(s)Tankless Water HeaterVented Exhaust Fan
Cooling 
Central Air
Flooring 
CarpetVinyl
Interior 
Kitchen IslandPantrySmart ThermostatWalk-In Closet(s)
Laundry Features 
In HallLaundry ClosetUpper Level
Window Features 
Screens
Master Bedroom 
Level - Second
Save
Ask
Tour
Hide
Share
Exterior Features
Construction Details 
Vinyl Siding
Exterior 
Rain Gutters
Lot Features 
Front YardLandscapedRectangular Lot
Roof 
Shingle
Windows/Doors 
Screens
Community Features
Association Dues 
302
Financing Terms Available 
CashConventionalFHAVA LoanUSDA Loan1031 Exchange
HOA Fee Frequency 
Quarterly
Roads 
Asphalt
Schools
School District
Unknown
Elementary School
Harnett - Buies Creek Elementary
Middle School
Harnett - Harnett Central Middle
High School
Harnett - Harnett Central High
Listing courtesy of Anna Ballan of Davidson Homes Realty, LLC


Listings that are marked with an icon are provided courtesy of the Triangle MLS, Inc. of North Carolina, Internet Data Exchange Database. Copyright 2026 Triangle MLS, Inc. of North Carolina. All rights reserved.

Last checked: 2026-07-15 04:00 AM UTC

Neighborhood & Commute
Source: Walkscore
Disclosure: Community information and market data powered by Constellation Data Labs. Information is deemed reliable but not guaranteed.
Save
Ask
Tour
Hide
Share