
Save
Ask
Tour
Hide
$429,000
40 Days On Site
78 Tenure LaneLillington, NC 27546
For Sale|Single Family Residence|Active
3
Beds
3
Total Baths
2
Full Baths
1
Partial Bath
2,501
SqFt
$172
/SqFt
2026
Built
Subdivision:
Retreat at North Main
County:
Harnett
Call Now: 919-404-SHOW
Is this the listing for you? We can help make it yours.
919-404-SHOW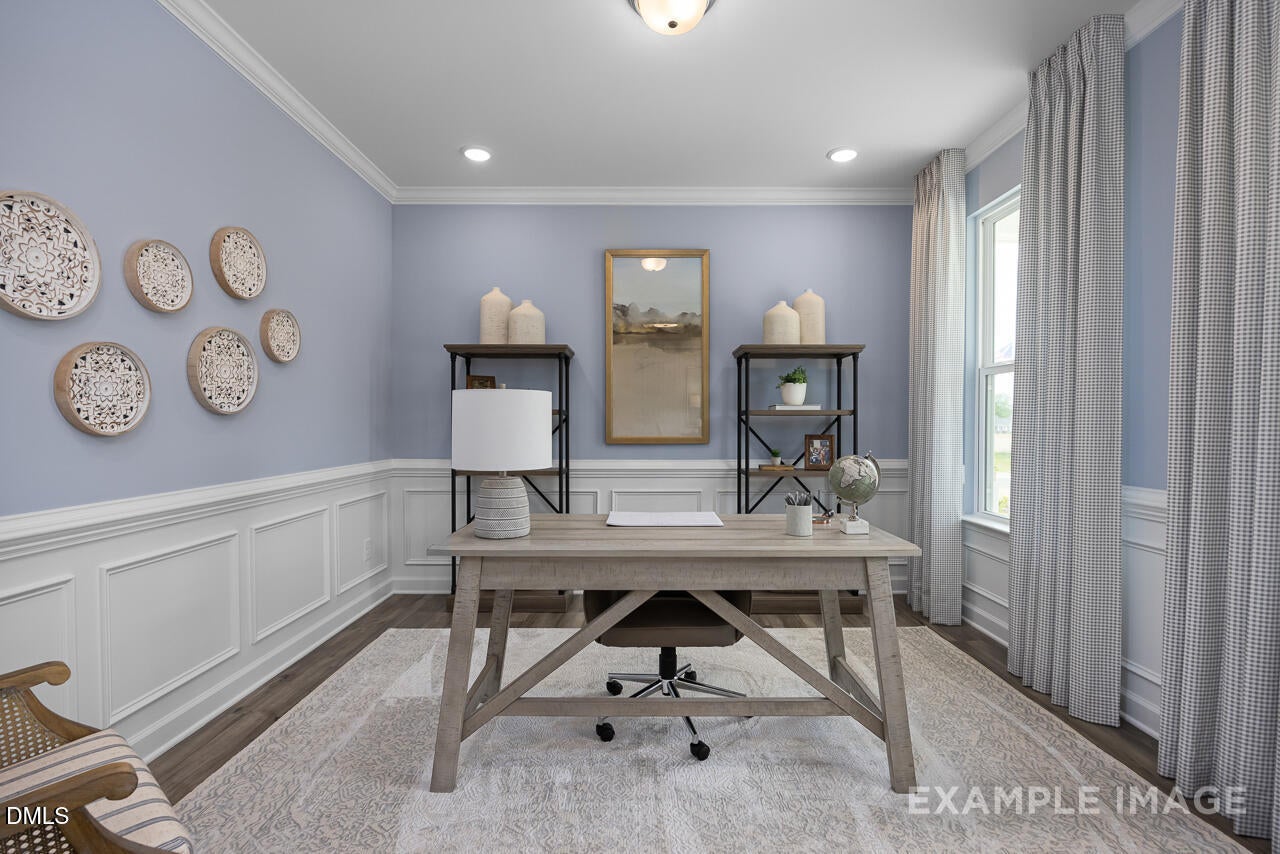
Save
Ask
Tour
Hide
Mortgage Calculator
Monthly Payment (Est.)
$1,957Calculator powered by Showcase IDX, a Constellation1 Company. Copyright ©2026 Information is deemed reliable but not guaranteed.
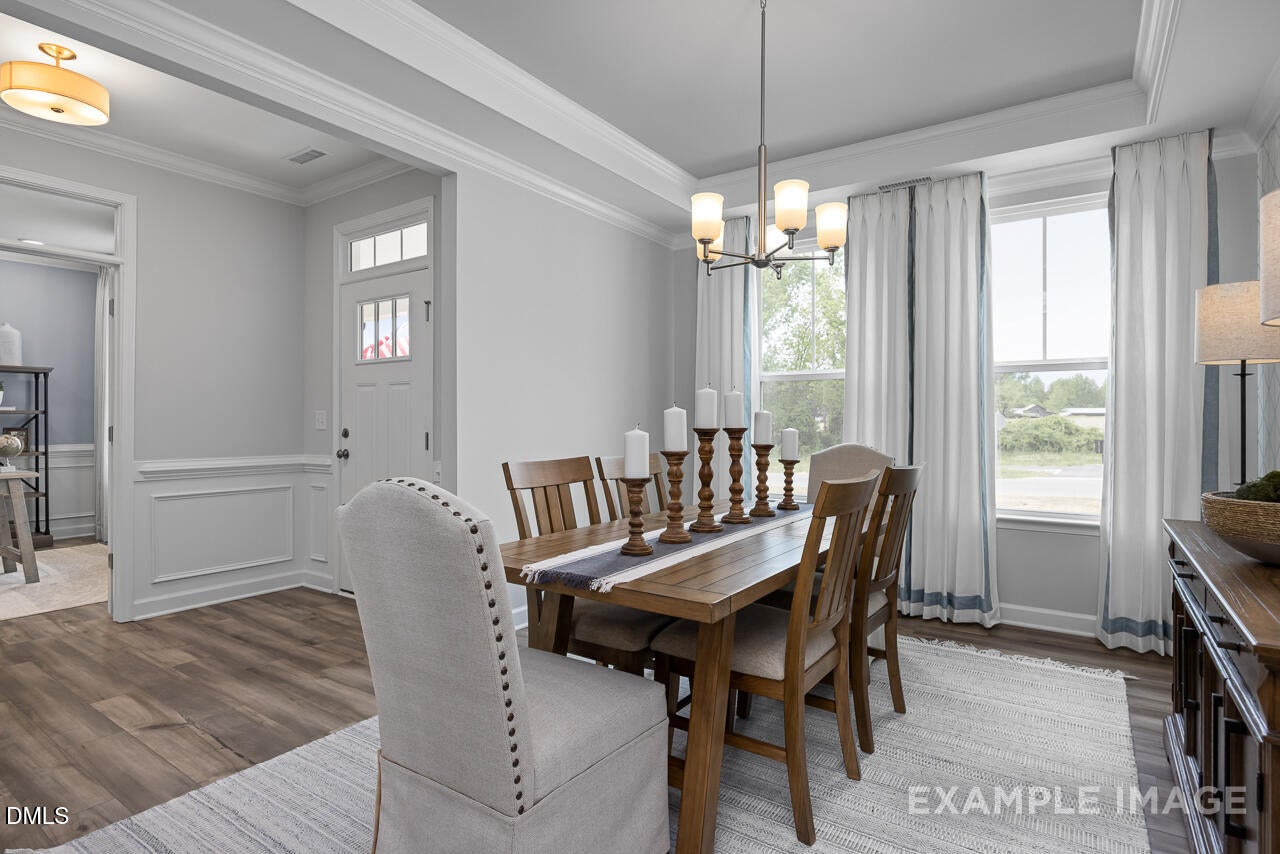
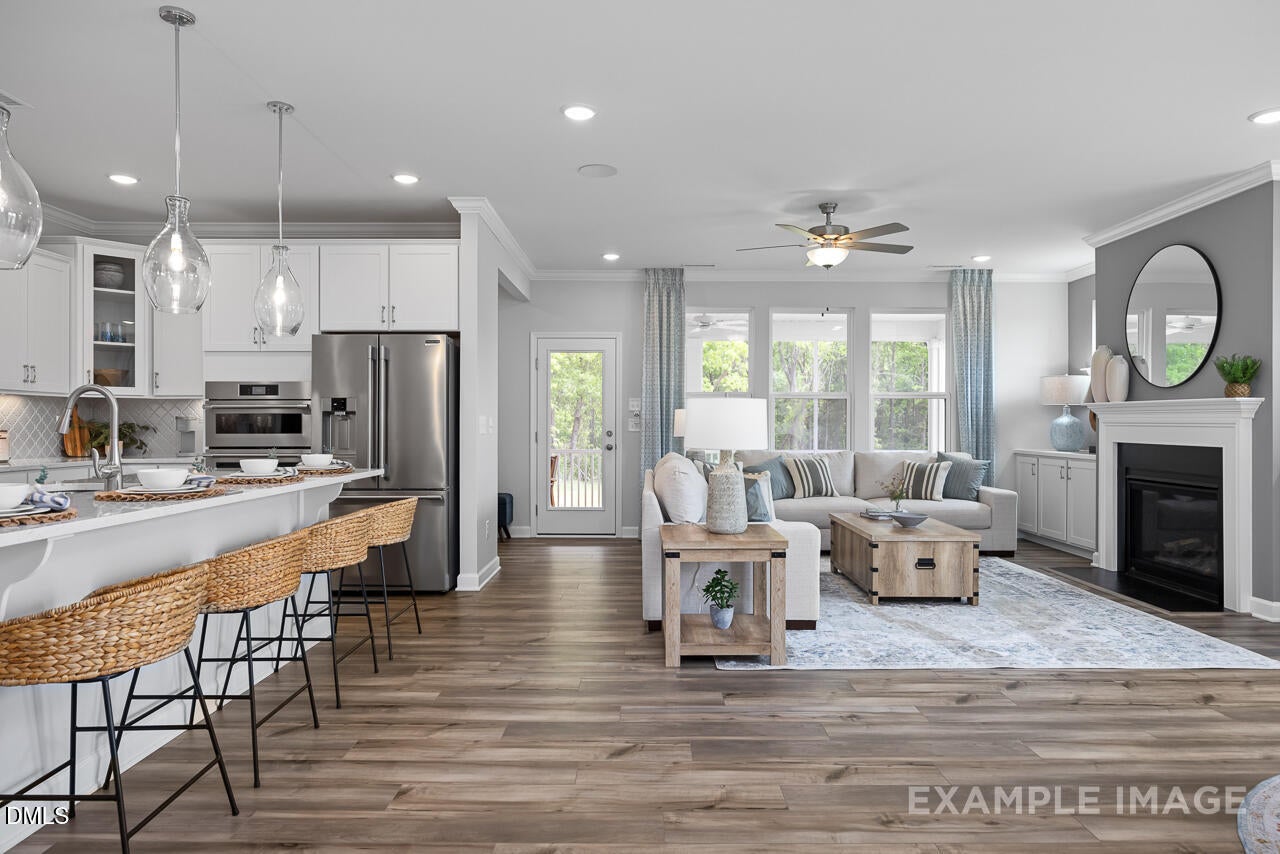
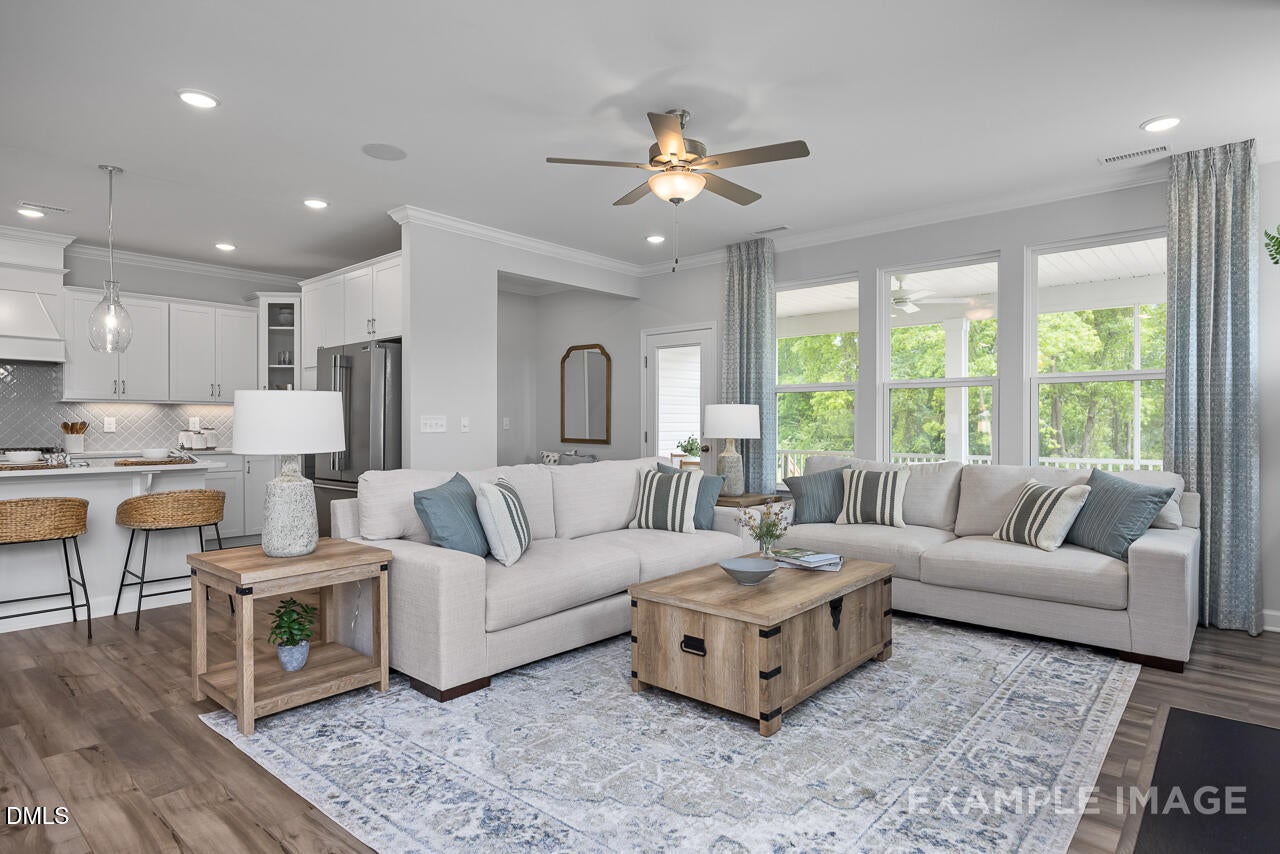
Experience ranch living in this Magnolia II B home, ready for move-in this August 2026. Located in the Retreat at North Main, this open floor plan features a gourmet kitchen with quartz countertops and a seamless flow into the living room. A cozy fireplace serves as the focal point for the main living area, while French doors lead to a private study. The primary suite offers a restful retreat with a spa shower and two generous closets. Enjoy the outdoors on your covered back porch or take advantage of the location just one mile from Campbell University and minutes from downtown Lillington. This home includes a two-car garage and a dedicated laundry room with a built-in sink. Schedule your visit today!
Save
Ask
Tour
Hide
Listing Snapshot
Price
$429,000
Days On Site
40 Days
Bedrooms
3
Inside Area (SqFt)
2,501 sqft
Total Baths
3
Full Baths
2
Partial Baths
1
Lot Size
0.3 Acres
Year Built
2026
MLS® Number
10177214
Status
Active
Property Tax
$0.69
HOA/Condo/Coop Fees
$100.67 monthly
Sq Ft Source
N/A
Friends & Family
Recent Activity
| 22 hours ago | Listing updated with changes from the MLS® | |
| a month ago | Listing first seen on site |
General Features
Acres
0.3
Attached Garage
Yes
Foundation
Slab
Garage
Yes
Garage Spaces
2
Levels
One
Parking
AttachedDrivewayGarageGarage Door OpenerGarage Faces FrontInside Entrance
Property Condition
New ConstructionUnder Construction
Property Sub Type
Single Family Residence
Security
Carbon Monoxide Detector(s)Smoke Detector(s)
Sewer
Public Sewer
Special Circumstances
Standard
SqFt Below
2501
SqFt Total
2501
Style
Ranch
Utilities
Electricity ConnectedNatural Gas ConnectedSewer ConnectedWater Connected
Water Source
Public
Interior Features
Appliances
DishwasherDisposalElectric Water HeaterGas CooktopMicrowaveRange HoodStainless Steel Appliance(s)Vented Exhaust FanOvenWater Heater
Cooling
Central Air
Fireplace
Yes
Fireplace Features
GasLiving Room
Fireplaces
1
Flooring
CarpetVinylTile
Heating
CentralNatural GasNone
Interior
Double VanityEntrance FoyerKitchen IslandOpen FloorplanPantryMaster DownstairsSmart ThermostatWalk-In Closet(s)
Laundry Features
Laundry RoomMain LevelSink
Main Level Bedrooms
3
Window Features
Screens
Bedroom 2
Level - Main
Bedroom 3
Level - Main
Master Bedroom
Level - Main
Save
Ask
Tour
Hide
Exterior Features
Construction Details
Shake SidingStone VeneerVinyl Siding
Exterior
Rain Gutters
Fencing
None
Lot Features
ClearedBack YardFront YardLandscapedOpen Lot
Other Structures
None
Patio And Porch
CoveredRear Porch
Roof
Shingle
View
Neighborhood
Waterview
Neighborhood
Windows/Doors
Screens
Community Features
Association Dues
302
Community Features
PlaygroundSidewalksStreet Lights
Financing Terms Available
CashConventionalFHAVA LoanUSDA Loan1031 Exchange
HOA Fee Frequency
Quarterly
Roads
Asphalt
Schools
School District
Unknown
Elementary School
Harnett - Buies Creek Elementary
Middle School
Harnett - Harnett Central Middle
High School
Harnett - Harnett Central High
Listing courtesy of Anna Ballan of Davidson Homes Realty, LLC

Listings that are marked with an icon are provided courtesy of the Triangle MLS, Inc. of North Carolina, Internet Data Exchange Database. Copyright 2026 Triangle MLS, Inc. of North Carolina. All rights reserved.
Last checked: 2026-08-10 07:21 AM UTC
Listings that are marked with an icon are provided courtesy of the Triangle MLS, Inc. of North Carolina, Internet Data Exchange Database. Copyright 2026 Triangle MLS, Inc. of North Carolina. All rights reserved.
Last checked: 2026-08-10 07:21 AM UTC
Neighborhood & Commute
Source: Walkscore
Disclosure: Community information and market data powered by Constellation Data Labs. Information is deemed reliable but not guaranteed.
Save
Ask
Tour
Hide
Did you know? You can invite friends and family to your search. They can join your search, rate and discuss listings with you.