Save
Ask
Tour
Hide
Share
$2,995,000
12 Days On Site

7508 Grist Mill Road
Raleigh, NC 27615

For Sale|Single Family Residence|Active
5
Beds
6
Total Baths
5
Full Baths
1
Partial Bath
5,032
SqFt
$595
/SqFt
2026
Built
Subdivision:
North Ridge
County:
Wake
Call Now: 919-404-SHOW
Is this the listing for you? We can help make it yours.
919-404-SHOW
7508 Grist Mill Road7508 Grist Mill Road7508 Grist Mill Road7508 Grist Mill Road
Save
Ask
Tour
Hide
Share

Mortgage Calculator

Monthly Payment (Est.)

$13,664
Calculator powered by Showcase IDX, a Constellation1 Company. Copyright ©2026 Information is deemed reliable but not guaranteed.

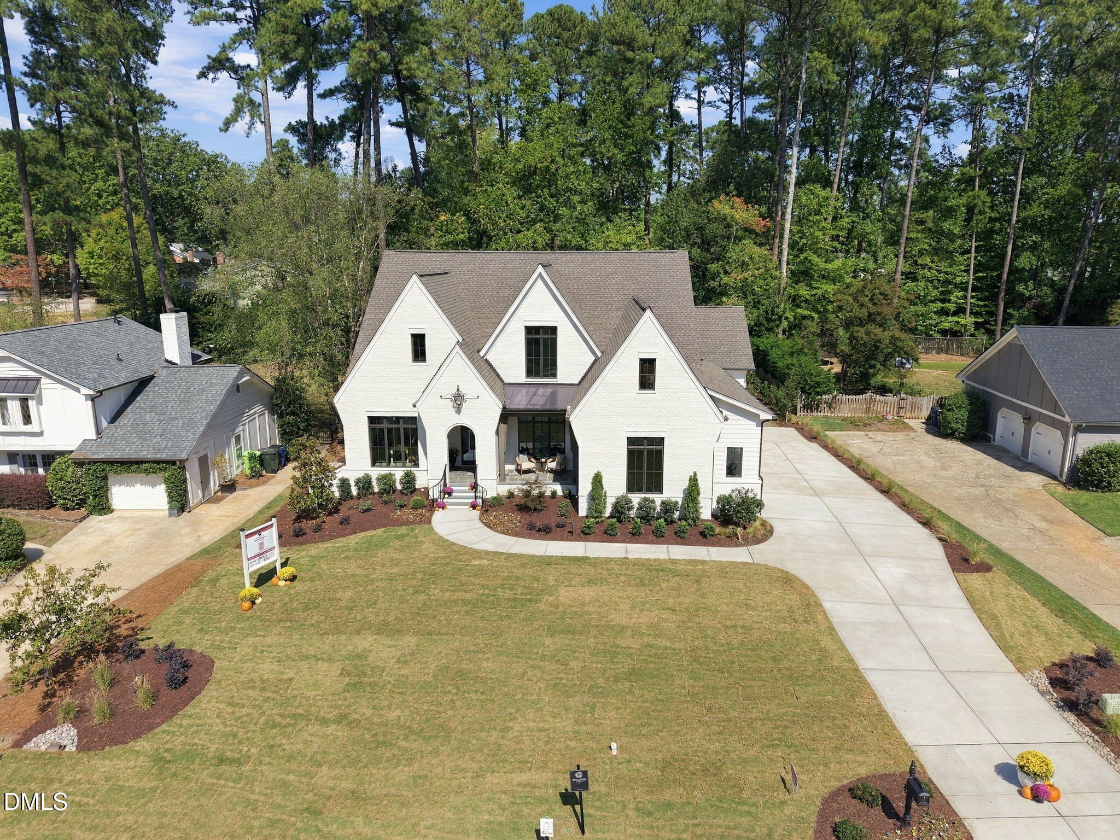
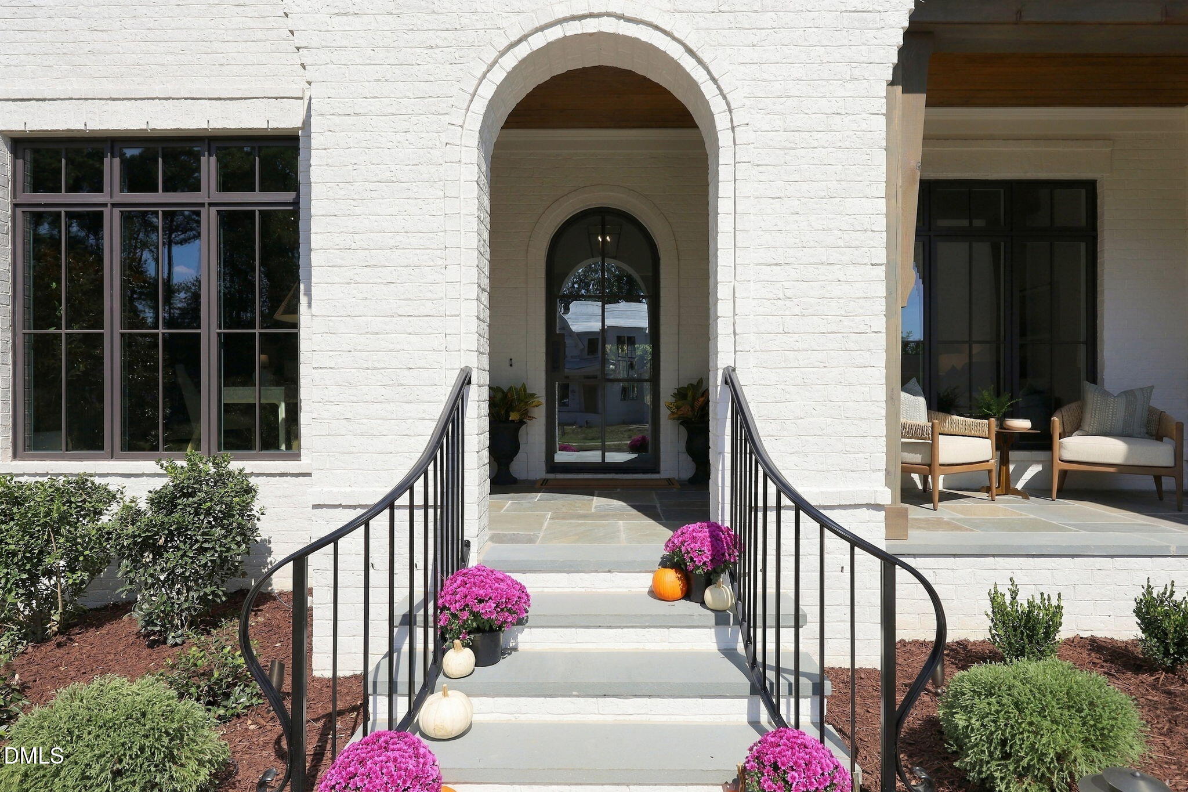
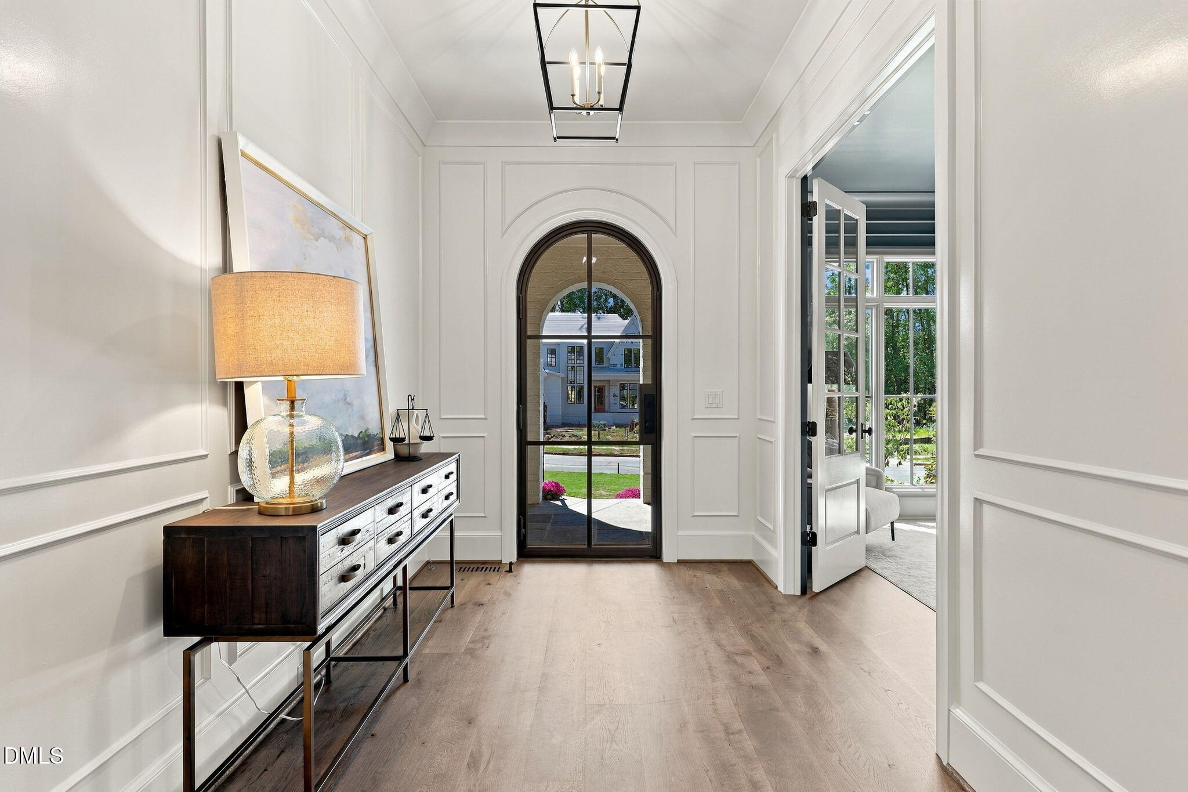
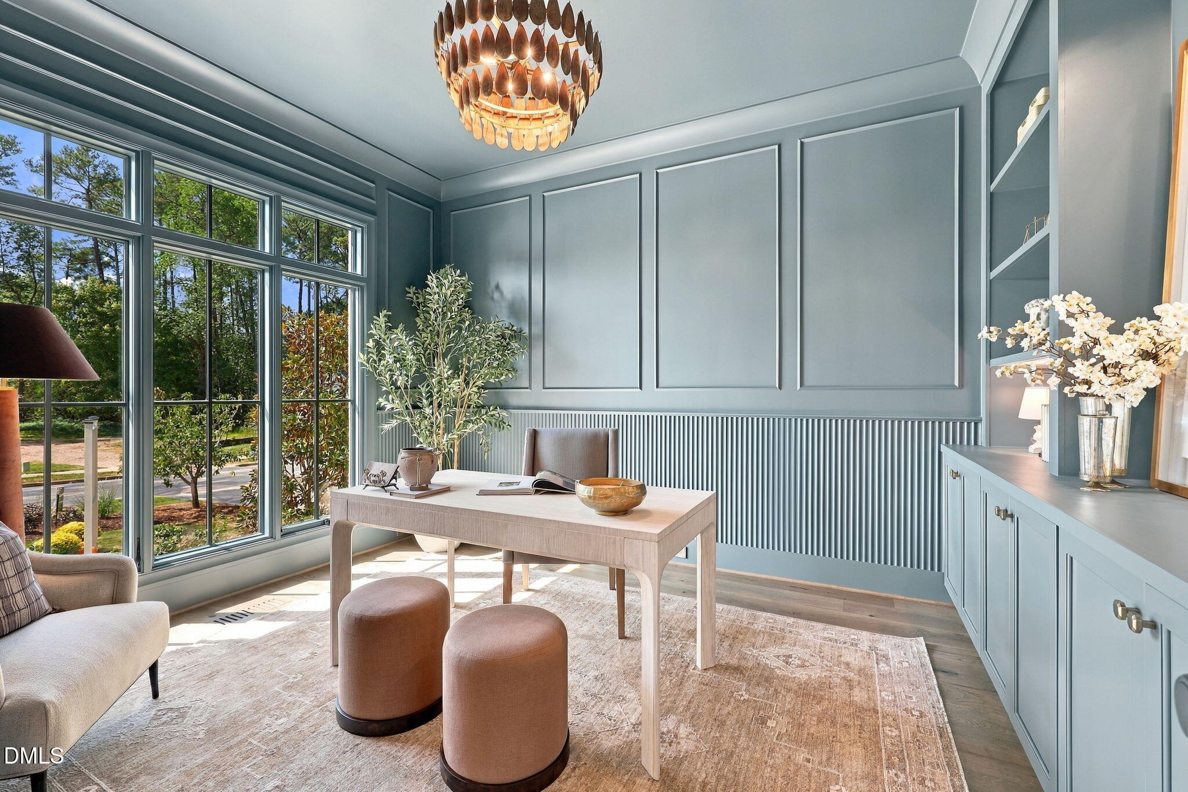
Crafted by Wagoner Homes, this extraordinary 5,032-square-foot custom residence delivers sophisticated design, impeccable craftsmanship, and effortless luxury on a flat, pool-ready homesite with a 3-car garage. Wide-plank engineered site-finished hardwoods span the main level, setting the stage for an open-concept floor plan designed for both grand entertaining and everyday living. At the heart of the home, the designer kitchen is a true showpiece, featuring ceiling-height custom cabinetry, an oversized quartz island, and a premium Thermador appliance package including a 48-inch dual fuel range with double ovens, 30-inch paneled refrigerator, 18-inch paneled freezer, and 18-inch paneled wine tower in a seamless tandem configuration. The sun-filled, window-wrapped casual dining area creates the perfect backdrop for everyday living, while the expansive scullery and working pantry—complete with a second dishwasher and under-counter refrigerator/freezer drawers—keeps the main kitchen pristine while entertaining. Retreat to the breathtaking main-level owner's suite, where a soaring cathedral ceiling with exposed beams creates a true sanctuary. The spa-inspired bath is finished in elegant marble tile and features a zero-entry walk-in shower, dual his-and-her vanities, and a luxurious freestanding soaking tub designed for ultimate relaxation. A private guest suite and an executive office with custom built-ins complete the first floor. Accordian glass sliders lead to an exceptional covered porch featuring Phantom screens and a stunning Isokern fireplace with gas starter, creating the perfect year-round outdoor living space overlooking the future pool. Upstairs, three spacious en suite bedrooms provide comfort and privacy, while a generous recreation room with a beverage refrigerator is ideal for entertaining. A dedicated fitness room and two conditioned storage rooms complete the second level. Every detail of this home has been thoughtfully curated to deliver timeless architecture, designer finishes, and luxurious everyday living—an exceptional custom home where elegance meets modern comfort.

Save
Ask
Tour
Hide
Share
Listing Snapshot
Price 
$2,995,000
Days On Site 
12 Days
Bedrooms 
5
Inside Area (SqFt) 
5,032 sqft
Total Baths 
6
Full Baths 
5
Partial Baths 
1
Lot Size 
0.4 Acres
Year Built 
2026
MLS® Number 
10177211
Status 
Active
Property Tax 
N/A
HOA/Condo/Coop Fees 
N/A
Sq Ft Source 
N/A
Friends & Family
Recent Activity
2 weeks agoListing updated with changes from the MLS®
2 weeks agoListing first seen on site
General Features
Acres 
0.4
Attached Garage 
Yes
Foundation 
Block
Garage 
Yes
Garage Spaces 
3
Green Energy Efficient 
LightingThermostat
Levels 
Two
Parking 
AttachedConcreteDrivewayGarageGarage Door OpenerGarage Faces FrontGarage Faces SideInside Entrance
Parking Spaces 
6
Property Condition 
New Construction
Property Sub Type 
Single Family Residence
Sewer 
Public Sewer
Special Circumstances 
Standard
SqFt Above 
5032
SqFt Total 
5032
Style 
TraditionalTransitional
Utilities 
Electricity ConnectedNatural Gas ConnectedPhone AvailableSewer ConnectedWater ConnectedUnderground Utilities
Water Source 
Public
Zoning 
R-4
Interior Features
Appliances 
Built-In Gas RangeDishwasherExhaust FanGas RangeMicrowaveWater Heater
Cooling 
Central Air
Fireplace 
Yes
Fireplace Features 
Family RoomGasGas LogOutside
Fireplaces 
2
Flooring 
CarpetHardwoodTile
Heating 
Central
Interior 
BookcasesBreakfast BarBuilt-in FeaturesPantryCeiling Fan(s)Crown MoldingDouble VanityEat-in KitchenEntrance FoyerHigh CeilingsIn-Law FloorplanKitchen IslandOpen FloorplanMaster DownstairsRecessed LightingSoaking TubWalk-In Closet(s)
Laundry Features 
Electric Dryer HookupInsideLaundry RoomMain LevelSinkWasher Hookup
Main Level Bedrooms 
2
Bedroom 2 
Dimensions - 13.5 x 12.0Level - Main
Bedroom 3 
Dimensions - 15.0 x 12.5Level - Second
Bedroom 4 
Dimensions - 14.0 x 12.0Level - Second
Bedroom 5 
Dimensions - 15.0 x 13.5Level - Second
Bonus Room 
Dimensions - 20.0 x 18.0Level - Second
Dining Room 
Dimensions - 15.5 x 12.0Level - Main
Entrance Hall 
Dimensions - 11.5 x 8.0Level - Main
Family Room 
Dimensions - 20.0 x 18.0Level - Main
Gym 
Dimensions - 14.0 x 14.0Level - Second
Kitchen 
Dimensions - 37.5 x 12.0Level - Main
Master Bedroom 
Dimensions - 19.5 x 15.0Level - Main
Mud Room 
Dimensions - 11.0 x 6.0Level - Main
Office 
Dimensions - 14.0 x 12.5Level - Main
Other 
Dimensions - 34.0 x 21.0Level - MainDescription - Garage
Recreation Room 
Dimensions - 20.0 x 15.5Level - Second
Save
Ask
Tour
Hide
Share
Exterior Features
Construction Details 
BrickFiber CementHardiPlank Type
Exterior 
Rain Gutters
Fencing 
None
Lot Features 
Back YardFront YardLandscaped
Patio And Porch 
CoveredFront PorchRear PorchScreened
Roof 
Shingle
Windows/Doors 
Sliding Doors
Community Features
Community Features 
ClubhouseCurbsFitness CenterGolfLakePlaygroundPoolRestaurantSidewalksStreet LightsTennis Court(s)
Financing Terms Available 
CashConventional
Roads 
Asphalt
Schools
School District
Unknown
Elementary School
Wake - North Ridge Elementary
Middle School
Wake - West Millbrook Middle
High School
Wake - Millbrook High
Listing courtesy of Jim Allen of Coldwell Banker HPW


Listings that are marked with an icon are provided courtesy of the Triangle MLS, Inc. of North Carolina, Internet Data Exchange Database. Copyright 2026 Triangle MLS, Inc. of North Carolina. All rights reserved.

Last checked: 2026-07-13 04:37 AM UTC

Neighborhood & Commute
Source: Walkscore
Disclosure: Community information and market data powered by Constellation Data Labs. Information is deemed reliable but not guaranteed.
Save
Ask
Tour
Hide
Share