Save
Ask
Tour
Hide
Share
$270,000
15 Days On Site

2810 Bedford Green Drive 211
Raleigh, NC 27604

For Sale|Condominium|Active
1
Bed
2
Total Baths
1
Full Bath
1
Partial Bath
1,001
SqFt
$270
/SqFt
2009
Built
Subdivision:
Meadow Wood Park
County:
Wake
Call Now: 919-404-SHOW
Is this the listing for you? We can help make it yours.
919-404-SHOW
2810 Bedford Green Drive 211
Save
Ask
Tour
Hide
Share

Mortgage Calculator

Monthly Payment (Est.)

$1,232
Calculator powered by Showcase IDX, a Constellation1 Company. Copyright ©2026 Information is deemed reliable but not guaranteed.

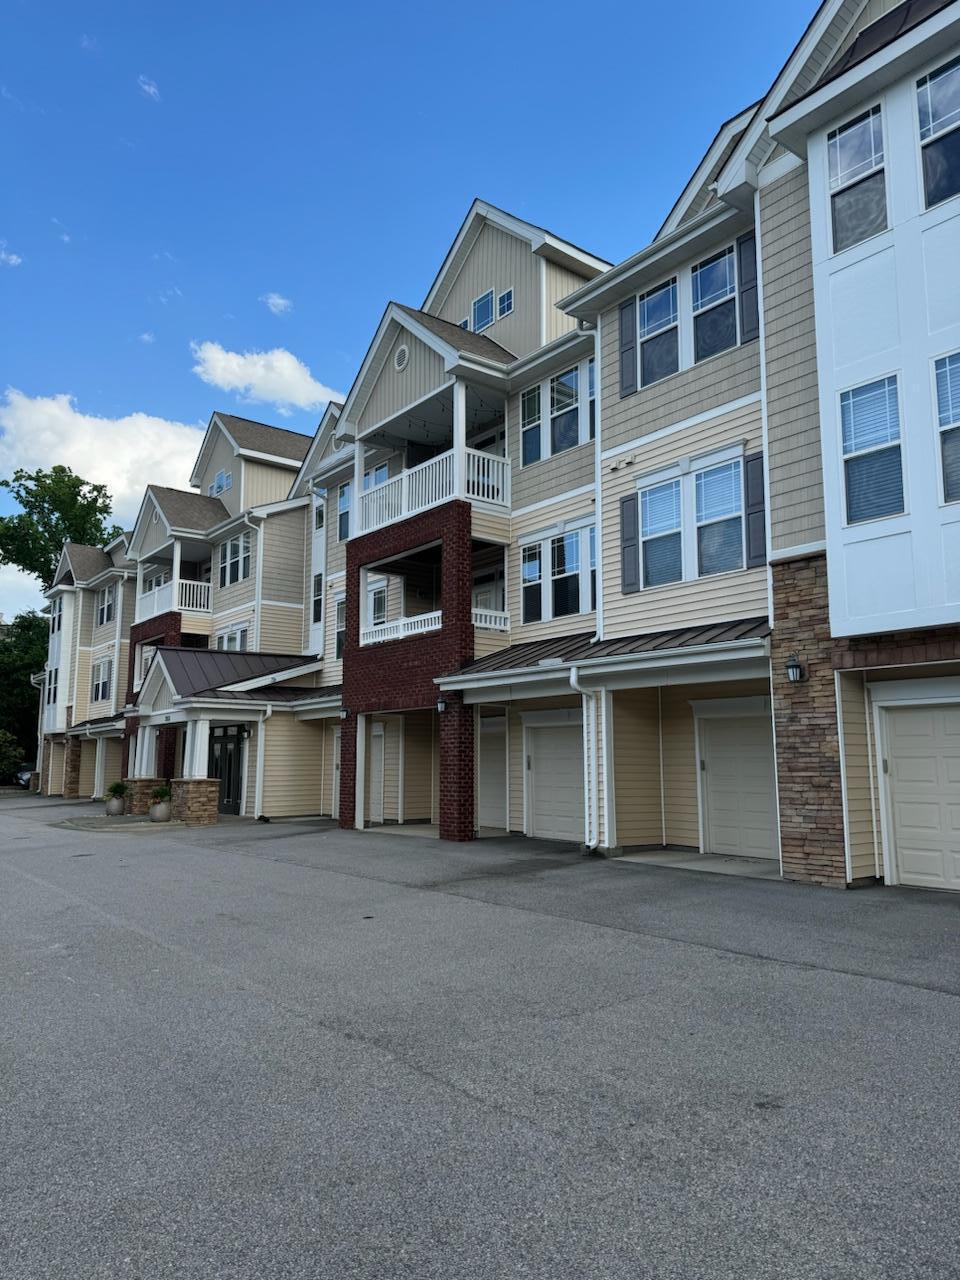
THE CONDO THAT LIVES LIKE A TOWNHHOME - Enjoy the ease of condo living with the space and privacy of a townhome! This stylish one bedroom, one and a half bath residence offers a rare attached garage with direct interior access ; perfect for convenient, secure entry in every season. Inside, granite countertops, impressive 42 inch cabinetry, a blend of wood and tile flooring create a polished yet comfortable atmosphere. Step outside onto your private balcony for morning coffee, evening cocktails, or a relaxing breath of fresh air. Ideally located near North Hills and downtown Raleigh, this home places some of the city's best dining, shopping, entertainment, and nightlife within easy reach. Fun, fashionable, and refreshingly low-maintenance, this is Raleigh living with a twist!

Save
Ask
Tour
Hide
Share
Listing Snapshot
Price 
$270,000
Days On Site 
15 Days
Bedrooms 
1
Inside Area (SqFt) 
1,001 sqft
Total Baths 
2
Full Baths 
1
Partial Baths 
1
Lot Size 
0.01 Acres
Year Built 
2009
MLS® Number 
10177189
Status 
Active
Property Tax 
$2,683.71
HOA/Condo/Coop Fees 
$390 monthly
Sq Ft Source 
N/A
Friends & Family
Recent Activity
2 weeks agoListing updated with changes from the MLS®
2 weeks agoListing first seen on site
General Features
Acres 
0.01
Attached Garage 
Yes
Foundation 
Slab
Garage 
Yes
Garage Spaces 
1
Lease Term 
12 Months
Levels 
One
Parking 
Additional ParkingAssignedGarageInside EntranceOpenAttached
Parking Spaces 
1
Property Sub Type 
Condominium
Security 
Fire Sprinkler SystemKey Card EntrySecurity LightsSmoke Detector(s)
Sewer 
Public Sewer
Special Circumstances 
Standard
SqFt Above 
1001
SqFt Total 
1001
Style 
Traditional
Water Source 
Public
Zoning 
OX-4
Interior Features
Appliances 
Free-Standing Electric RangeIce MakerMicrowaveSelf Cleaning OvenWasher/DryerWater Heater
Cooling 
Central Air
Flooring 
TileWood
Heating 
Heat PumpNone
Interior 
Double VanityGranite CountersHigh Speed InternetRecessed LightingOther
Laundry Features 
In Unit
Main Level Bedrooms 
1
Window Features 
BlindsDouble Pane WindowsScreens
Master Bedroom 
Level - Main
Save
Ask
Tour
Hide
Share
Exterior Features
Construction Details 
Brick VeneerStone VeneerVinyl Siding
Exterior 
BalconyRain Gutters
Patio And Porch 
Deck
Roof 
Shingle
Windows/Doors 
BlindsDouble Pane WindowsScreens
Community Features
Association Dues 
390
Community Features 
Clubhouse
Financing Terms Available 
CashConventionalFHA
HOA Fee Frequency 
Monthly
Schools
School District
Unknown
Elementary School
Wake - Joyner Elementary
Middle School
Wake - Oberlin Middle
High School
Wake - Sanderson High
Listing courtesy of Tiffany Howard of Housed by Tiffany +Co


Listings that are marked with an icon are provided courtesy of the Triangle MLS, Inc. of North Carolina, Internet Data Exchange Database. Copyright 2026 Triangle MLS, Inc. of North Carolina. All rights reserved.

Last checked: 2026-07-16 02:48 AM UTC

Neighborhood & Commute
Source: Walkscore
Disclosure: Community information and market data powered by Constellation Data Labs. Information is deemed reliable but not guaranteed.
Save
Ask
Tour
Hide
Share