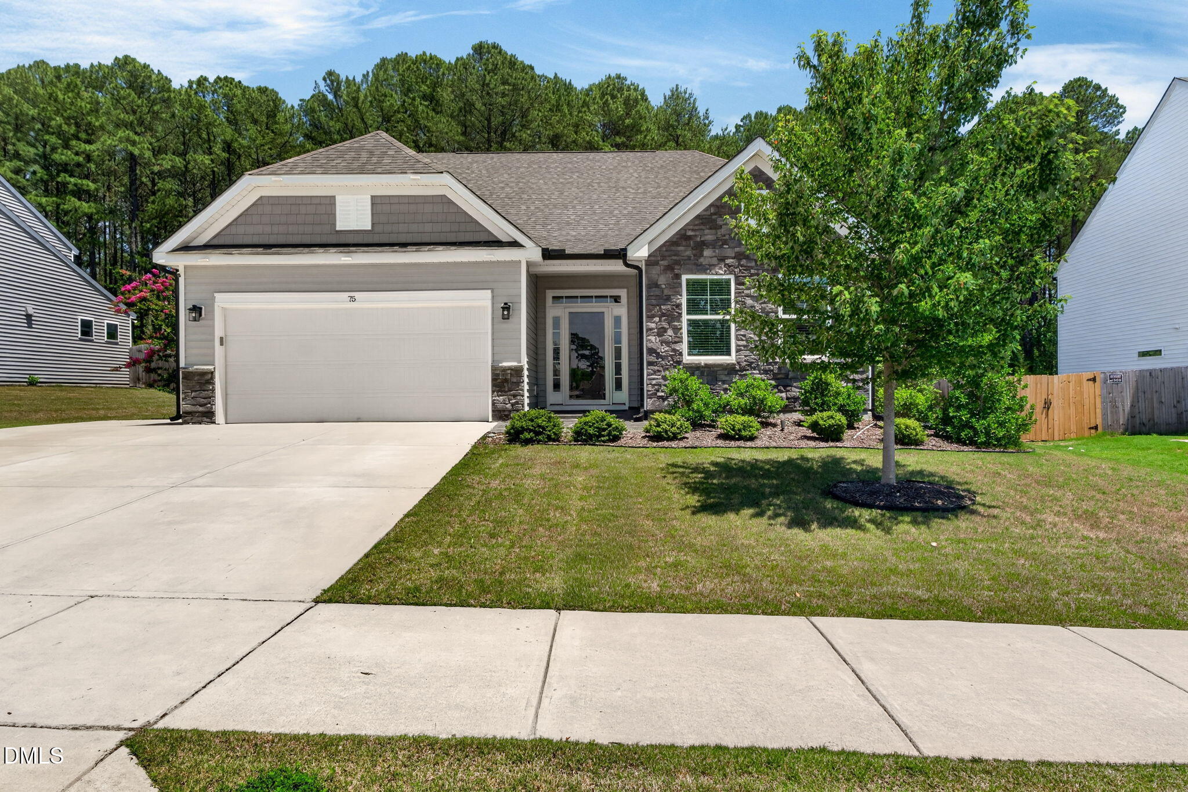
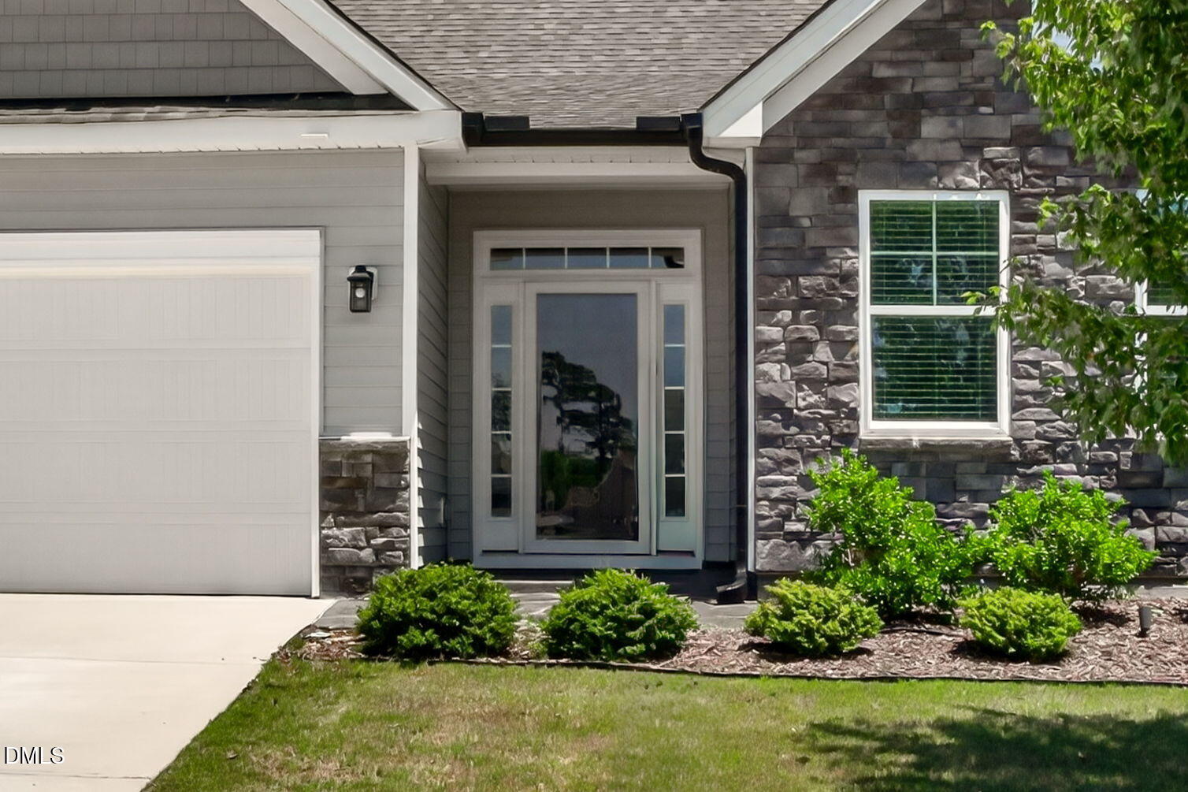
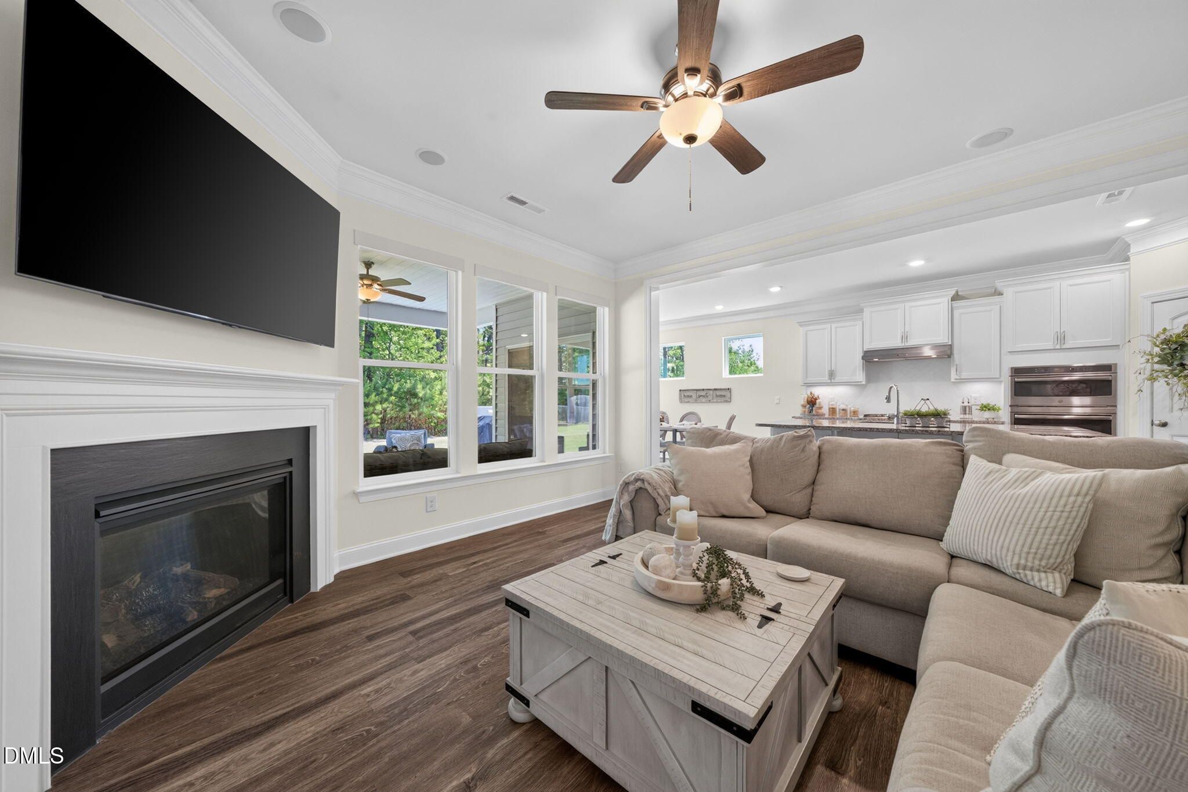
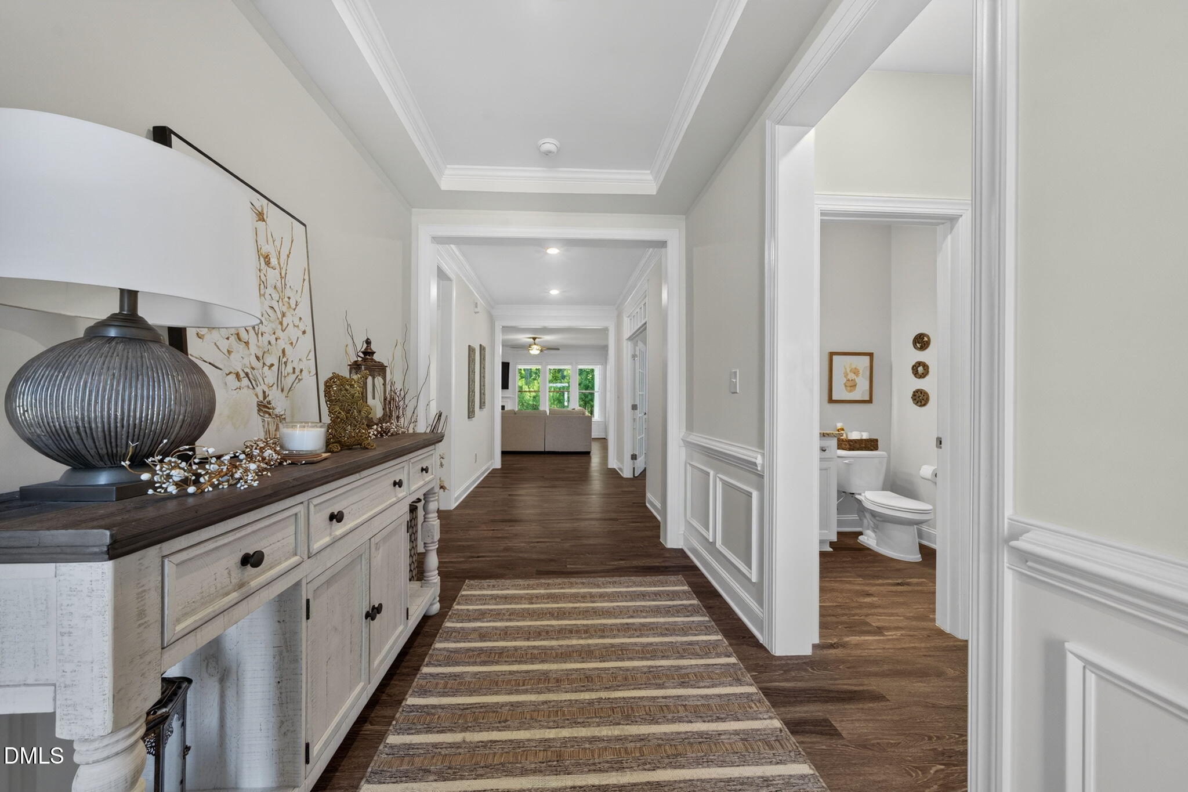
Spectacular Ranch home in Clearwater Creek. This meticulously cared-for property features a light and bright open-concept floor plan that seamlessly integrates the kitchen, family room (5.1 surround sound, Internet and HDMI TV access), and dining area. The kitchen is a particular highlight, offering high-end quartz countertops along with ample cabinet and counter space for all your storage needs. The home includes a spacious primary bedroom with a luxurious ensuite bathroom, complemented by beautiful secondary bedrooms. Electric shades in Family Room, Breakfast Room, and Primary Bedroom, Laundry Room with quartz counter tops and additional storage cabinets. Additionally, the garage has been professionally finished with high-quality flooring, mini-split AC, and high end storage cabinetry. Outside, you will find a lush backyard that backs to a wooded buffer, providing excellent privacy. This is a truly exceptional home that you won't want to miss.
Save
Ask
Tour
Hide
Share
Listing Snapshot
Price
$395,000
Days On Site
97 Days
Bedrooms
3
Inside Area (SqFt)
1,855 sqft
Total Baths
2
Full Baths
2
Partial Baths
N/A
Lot Size
0.25 Acres
Year Built
2020
MLS® Number
10177178
Status
Active
Property Tax
$1,989.17
HOA/Condo/Coop Fees
$73.33 monthly
Sq Ft Source
N/A
Friends & Family
React
Comment
Invite
No Comments Yet
Did you know? You can invite friends and family to your search. They can join your search, rate and discuss listings with you.
Recent Activity
3 weeks ago
Price changed to $395,000
3 weeks ago
Listing updated with changes from the MLS®
3 months ago
Status changed to Active
3 months ago
Listing first seen on site
General Features
Acres
0.25
Attached Garage
Yes
Disclosures
Seller Disclosure
Foundation
Concrete PerimeterSlab
Garage
Yes
Garage Spaces
2
Levels
One
Parking
AttachedGarageDrivewayGarage Faces FrontGarage Door OpenerInside EntranceStorage
Property Sub Type
Single Family Residence
Security
Carbon Monoxide Detector(s)PrewiredSmoke Detector(s)Security System OwnedSecurity System
Sewer
Public Sewer
Special Circumstances
Standard
SqFt Above
1855
SqFt Total
1855
Style
Ranch
Utilities
Cable AvailableCable ConnectedNatural Gas ConnectedWater Connected
Water Source
Public
Zoning
FCO R-8
Interior Features
Appliances
Built-In Electric OvenDryerDisposalDishwasherFree-Standing RefrigeratorGas CooktopGas Water HeaterMicrowaveRefrigeratorWasherWasher/DryerWater Heater
Listing courtesy of Judy Hagopian Edwards of Pink Pineapple Realty LLC
Listings that are marked with an icon are provided courtesy of the Triangle MLS, Inc. of North Carolina, Internet Data Exchange Database. Copyright 2026 Triangle MLS, Inc. of North Carolina. All rights reserved.
Last checked: 2026-10-06 02:08 AM UTC
Neighborhood & Commute
Source: Walkscore
Disclosure: Community information and market data powered by Constellation Data Labs. Information is deemed reliable but not guaranteed.


Did you know? You can invite friends and family to your search. They can join your search, rate and discuss listings with you.