Save
Ask
Tour
Hide
Share
$599,900
26 Days On Site

6782 Calais Drive
Durham, NC 27712

For Sale|Single Family Residence|Active
3
Beds
3
Total Baths
2
Full Baths
1
Partial Bath
2,294
SqFt
$262
/SqFt
2025
Built
Subdivision:
Deer Forest
County:
Durham
Call Now: 919-404-SHOW
Is this the listing for you? We can help make it yours.
919-404-SHOW
6782 Calais Drive6782 Calais Drive6782 Calais Drive6782 Calais Drive
Save
Ask
Tour
Hide
Share

Mortgage Calculator

Monthly Payment (Est.)

$2,737
Calculator powered by Showcase IDX, a Constellation1 Company. Copyright ©2026 Information is deemed reliable but not guaranteed.

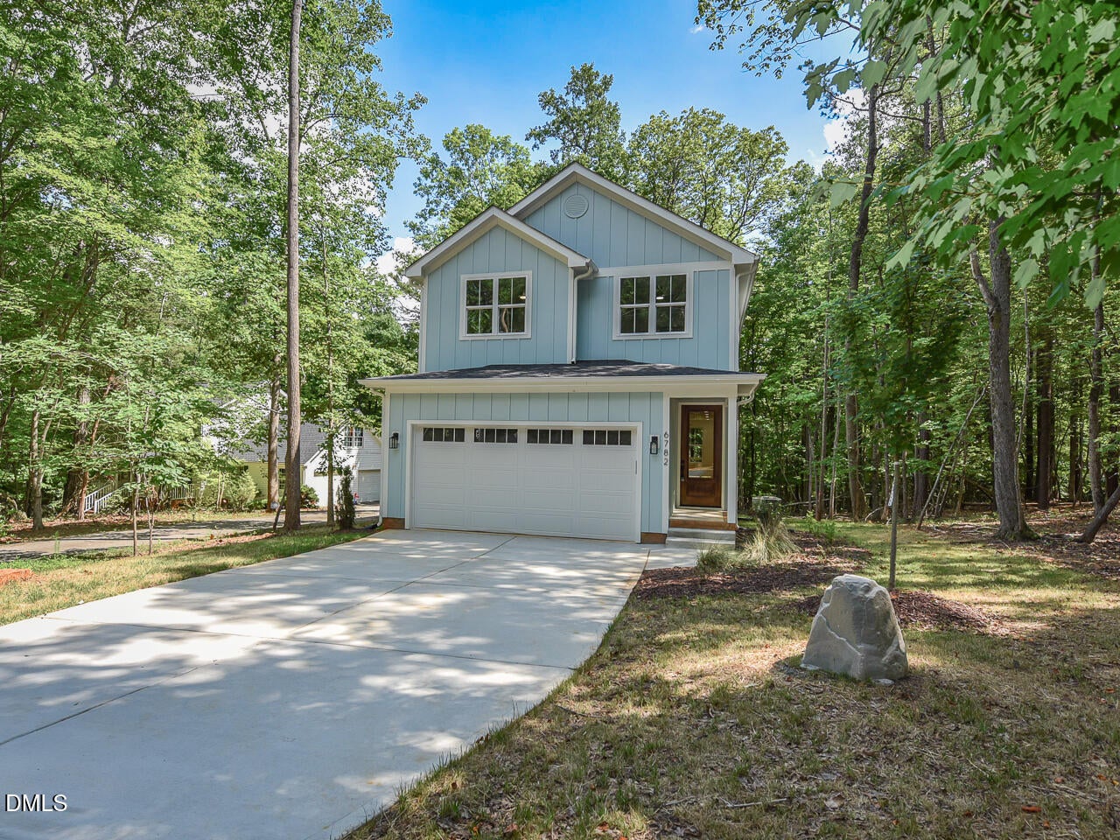
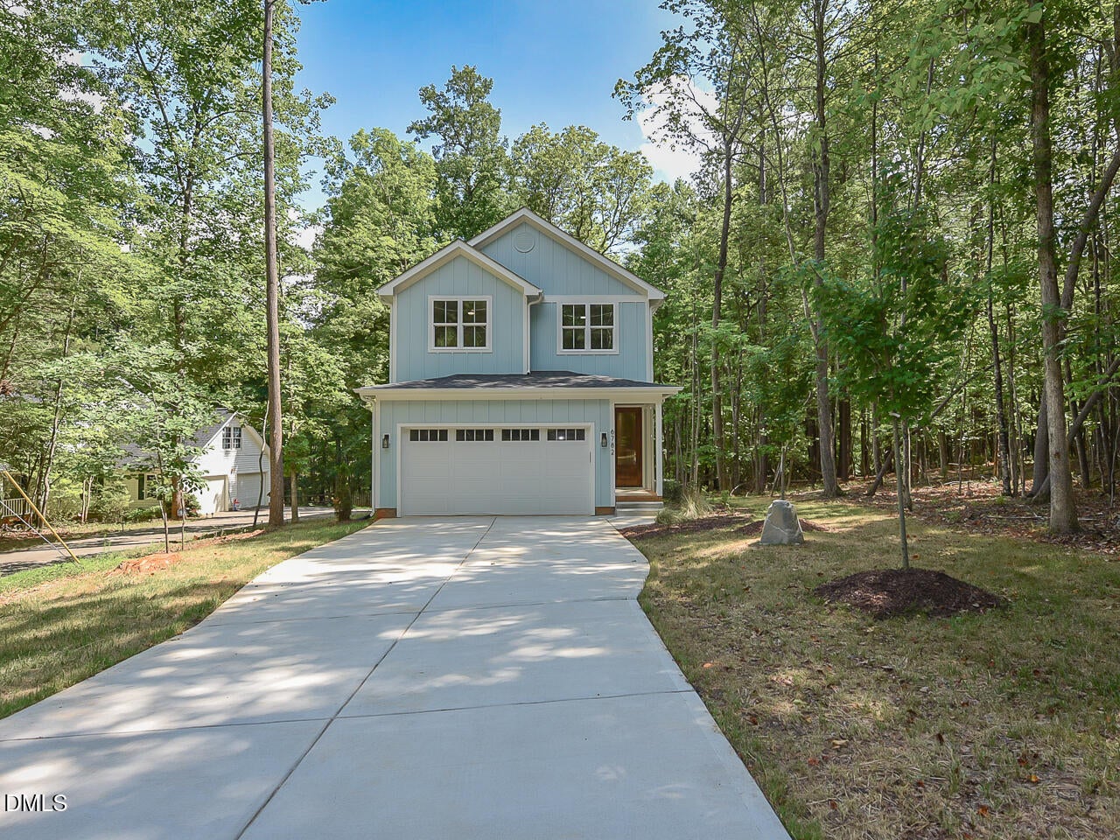
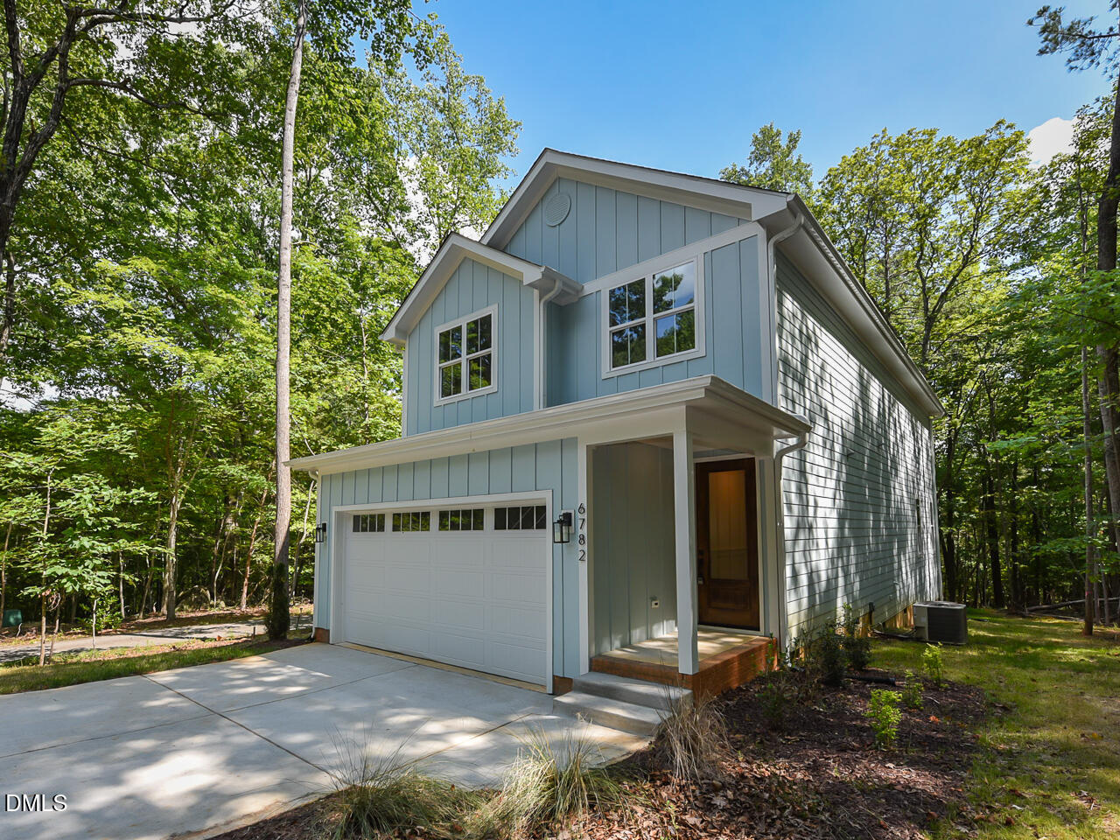
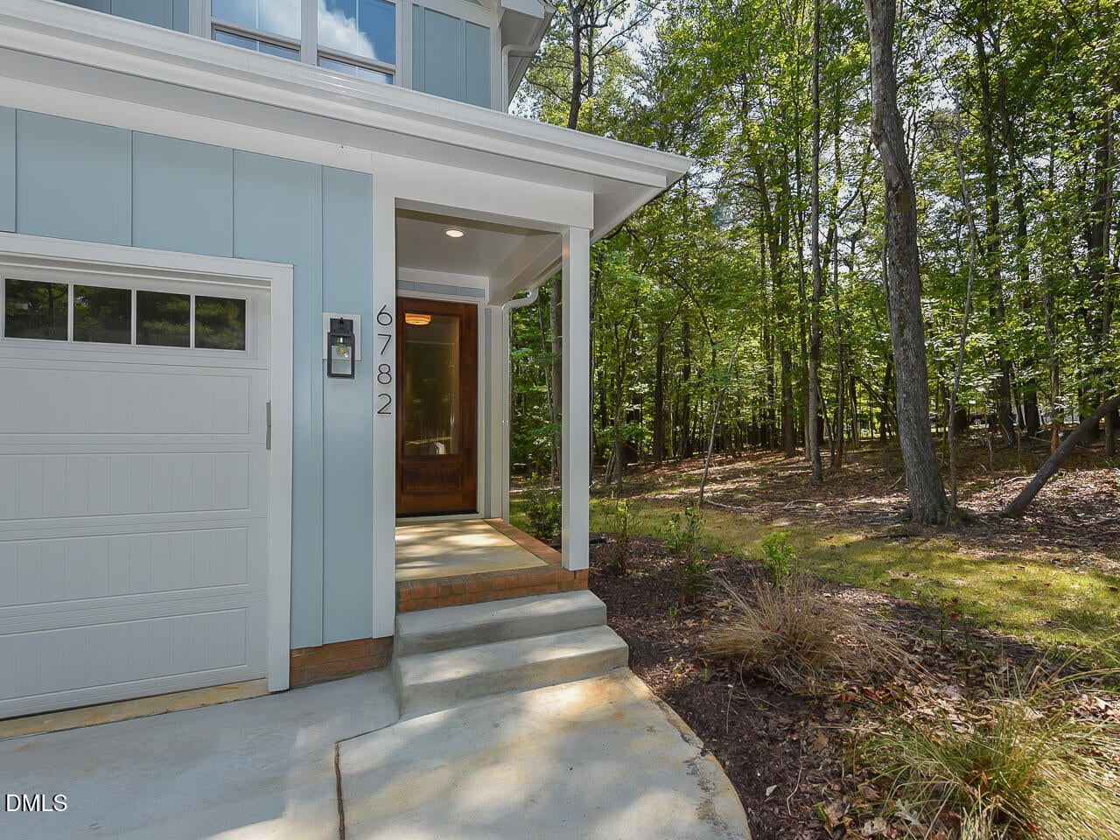
Sexy new build in North Durham brings a lot of bling for the price. No HOA dues! No carpet in this home - hardwoods in most of the home, including the wide stair treads. Tile floors in the half bath. Downstairs open floor plan with a gleaming modern kitchen that presents quartz counters, subway tile backsplash, an oversized island with single bowl sink, brass faucet/knobs/pulls, and pot filler over the stainless four burner convection oven/range that also has a down draft! Stainless dishwasher too. Large walk-in pantry with custom built shelving. Back deck for entertaining and grilling. Upstairs you arrive at a landing area that leads to the hall bath with tile floors and subway tile tub/shower. Laundry room has tile floors, a large built-in folding table and distinctive light fixture. Both secondary BR's have double door closets. The primary suite stuns with tray ceiling, recessed lights, ceiling fan, and wainscoting accent wall in its large bedroom footprint. Dual vanity in primary bath has an extended make-up counter area, large walk-in shower with bench seating, herringbone style tile floors, and an amazing large walk-in closet with quartz counter center island. Plenty of room! Oversized 2 car garage for extra storage. High speed internet available. 1-year First American Home Warranty in place for additional peace of mind. See agent remarks for more!

Save
Ask
Tour
Hide
Share
Listing Snapshot
Price 
$599,900
Days On Site 
26 Days
Bedrooms 
3
Inside Area (SqFt) 
2,294 sqft
Total Baths 
3
Full Baths 
2
Partial Baths 
1
Lot Size 
0.25 Acres
Year Built 
2025
MLS® Number 
10177173
Status 
Active
Property Tax 
$326.08
HOA/Condo/Coop Fees 
N/A
Sq Ft Source 
N/A
Friends & Family
Recent Activity
yesterdayListing updated with changes from the MLS®
4 weeks agoListing first seen on site
General Features
Acres 
0.25
Attached Garage 
Yes
Foundation 
Concrete Perimeter
Garage 
Yes
Garage Spaces 
2
Levels 
Two
Parking 
AttachedConcreteDrivewayGarageGarage Door OpenerGarage Faces Front
Parking Spaces 
4
Property Condition 
New Construction
Property Sub Type 
Single Family Residence
Security 
Smoke Detector(s)
Sewer 
Septic Tank
Special Circumstances 
Standard
SqFt Above 
2294
SqFt Total 
2294
Style 
Traditional
Utilities 
Electricity ConnectedWater Connected
Water Source 
PrivateWell
Zoning 
RR
Interior Features
Appliances 
Built-In RangeConvection OvenDishwasherDown DraftRangeRange Hood
Basement 
Crawl Space
Cooling 
Central Air
Flooring 
TileWood
Heating 
Forced Air
Interior 
Breakfast BarCeiling Fan(s)Double VanityEat-in KitchenKitchen IslandOpen FloorplanPantryRecessed LightingTray Ceiling(s)Walk-In Closet(s)
Laundry Features 
Electric Dryer HookupInsideLaundry RoomUpper LevelWasher Hookup
Bathroom 2 
Dimensions - 4.9 x 9.0Level - Second
Bathroom 3 
Dimensions - 5.0 x 6.0Level - Main
Bedroom 2 
Dimensions - 11.3 x 16.1Level - Second
Bedroom 3 
Dimensions - 11.5 x 14.5Level - Second
Dining Room 
Dimensions - 10.6 x 12.0Level - Main
Entrance Hall 
Dimensions - 18.7 x 3.6Level - Main
Kitchen 
Dimensions - 15.0 x 18.4Level - Main
Laundry 
Dimensions - 7.5 x 7.8Level - Second
Living Room 
Dimensions - 13.0 x 25.3Level - Main
Master Bathroom 
Dimensions - 9.4 x 12.9Level - Second
Master Bedroom 
Dimensions - 13.5 x 21.1Level - Second
Save
Ask
Tour
Hide
Share
Exterior Features
Construction Details 
Fiber Cement
Exterior 
Rain Gutters
Fencing 
None
Lot Features 
Front YardGentle SlopingRectangular LotWooded
Patio And Porch 
Deck
Roof 
Shingle
View 
Trees/Woods
Waterview 
Trees/Woods
Community Features
Building Access 
front door
Community Features 
None
Financing Terms Available 
CashConventionalFHAVA Loan
Roads 
Asphalt
Schools
School District
Unknown
Elementary School
Durham - Eno Valley Elementary
Middle School
Durham - George L Carrington Middle
High School
Durham - Northern High
Listing courtesy of Tip Iuliucci of Northside Realty Inc.


Listings that are marked with an icon are provided courtesy of the Triangle MLS, Inc. of North Carolina, Internet Data Exchange Database. Copyright 2026 Triangle MLS, Inc. of North Carolina. All rights reserved.

Last checked: 2026-07-26 07:55 AM UTC

Neighborhood & Commute
Source: Walkscore
Disclosure: Community information and market data powered by Constellation Data Labs. Information is deemed reliable but not guaranteed.
Save
Ask
Tour
Hide
Share