
Save
Ask
Tour
Hide
$1,800
22 Days On Site
45 Florentine CourtAngier, NC 27501
For Rent|Single Family Residence|Active
3
Beds
2
Total Baths
2
Full Baths
1,296
SqFt
$1
/SqFt
2022
Built
Subdivision:
Quail Glen
County:
Harnett
Call Now: 919-404-SHOW
Is this the listing for you? We can help make it yours.
919-404-SHOW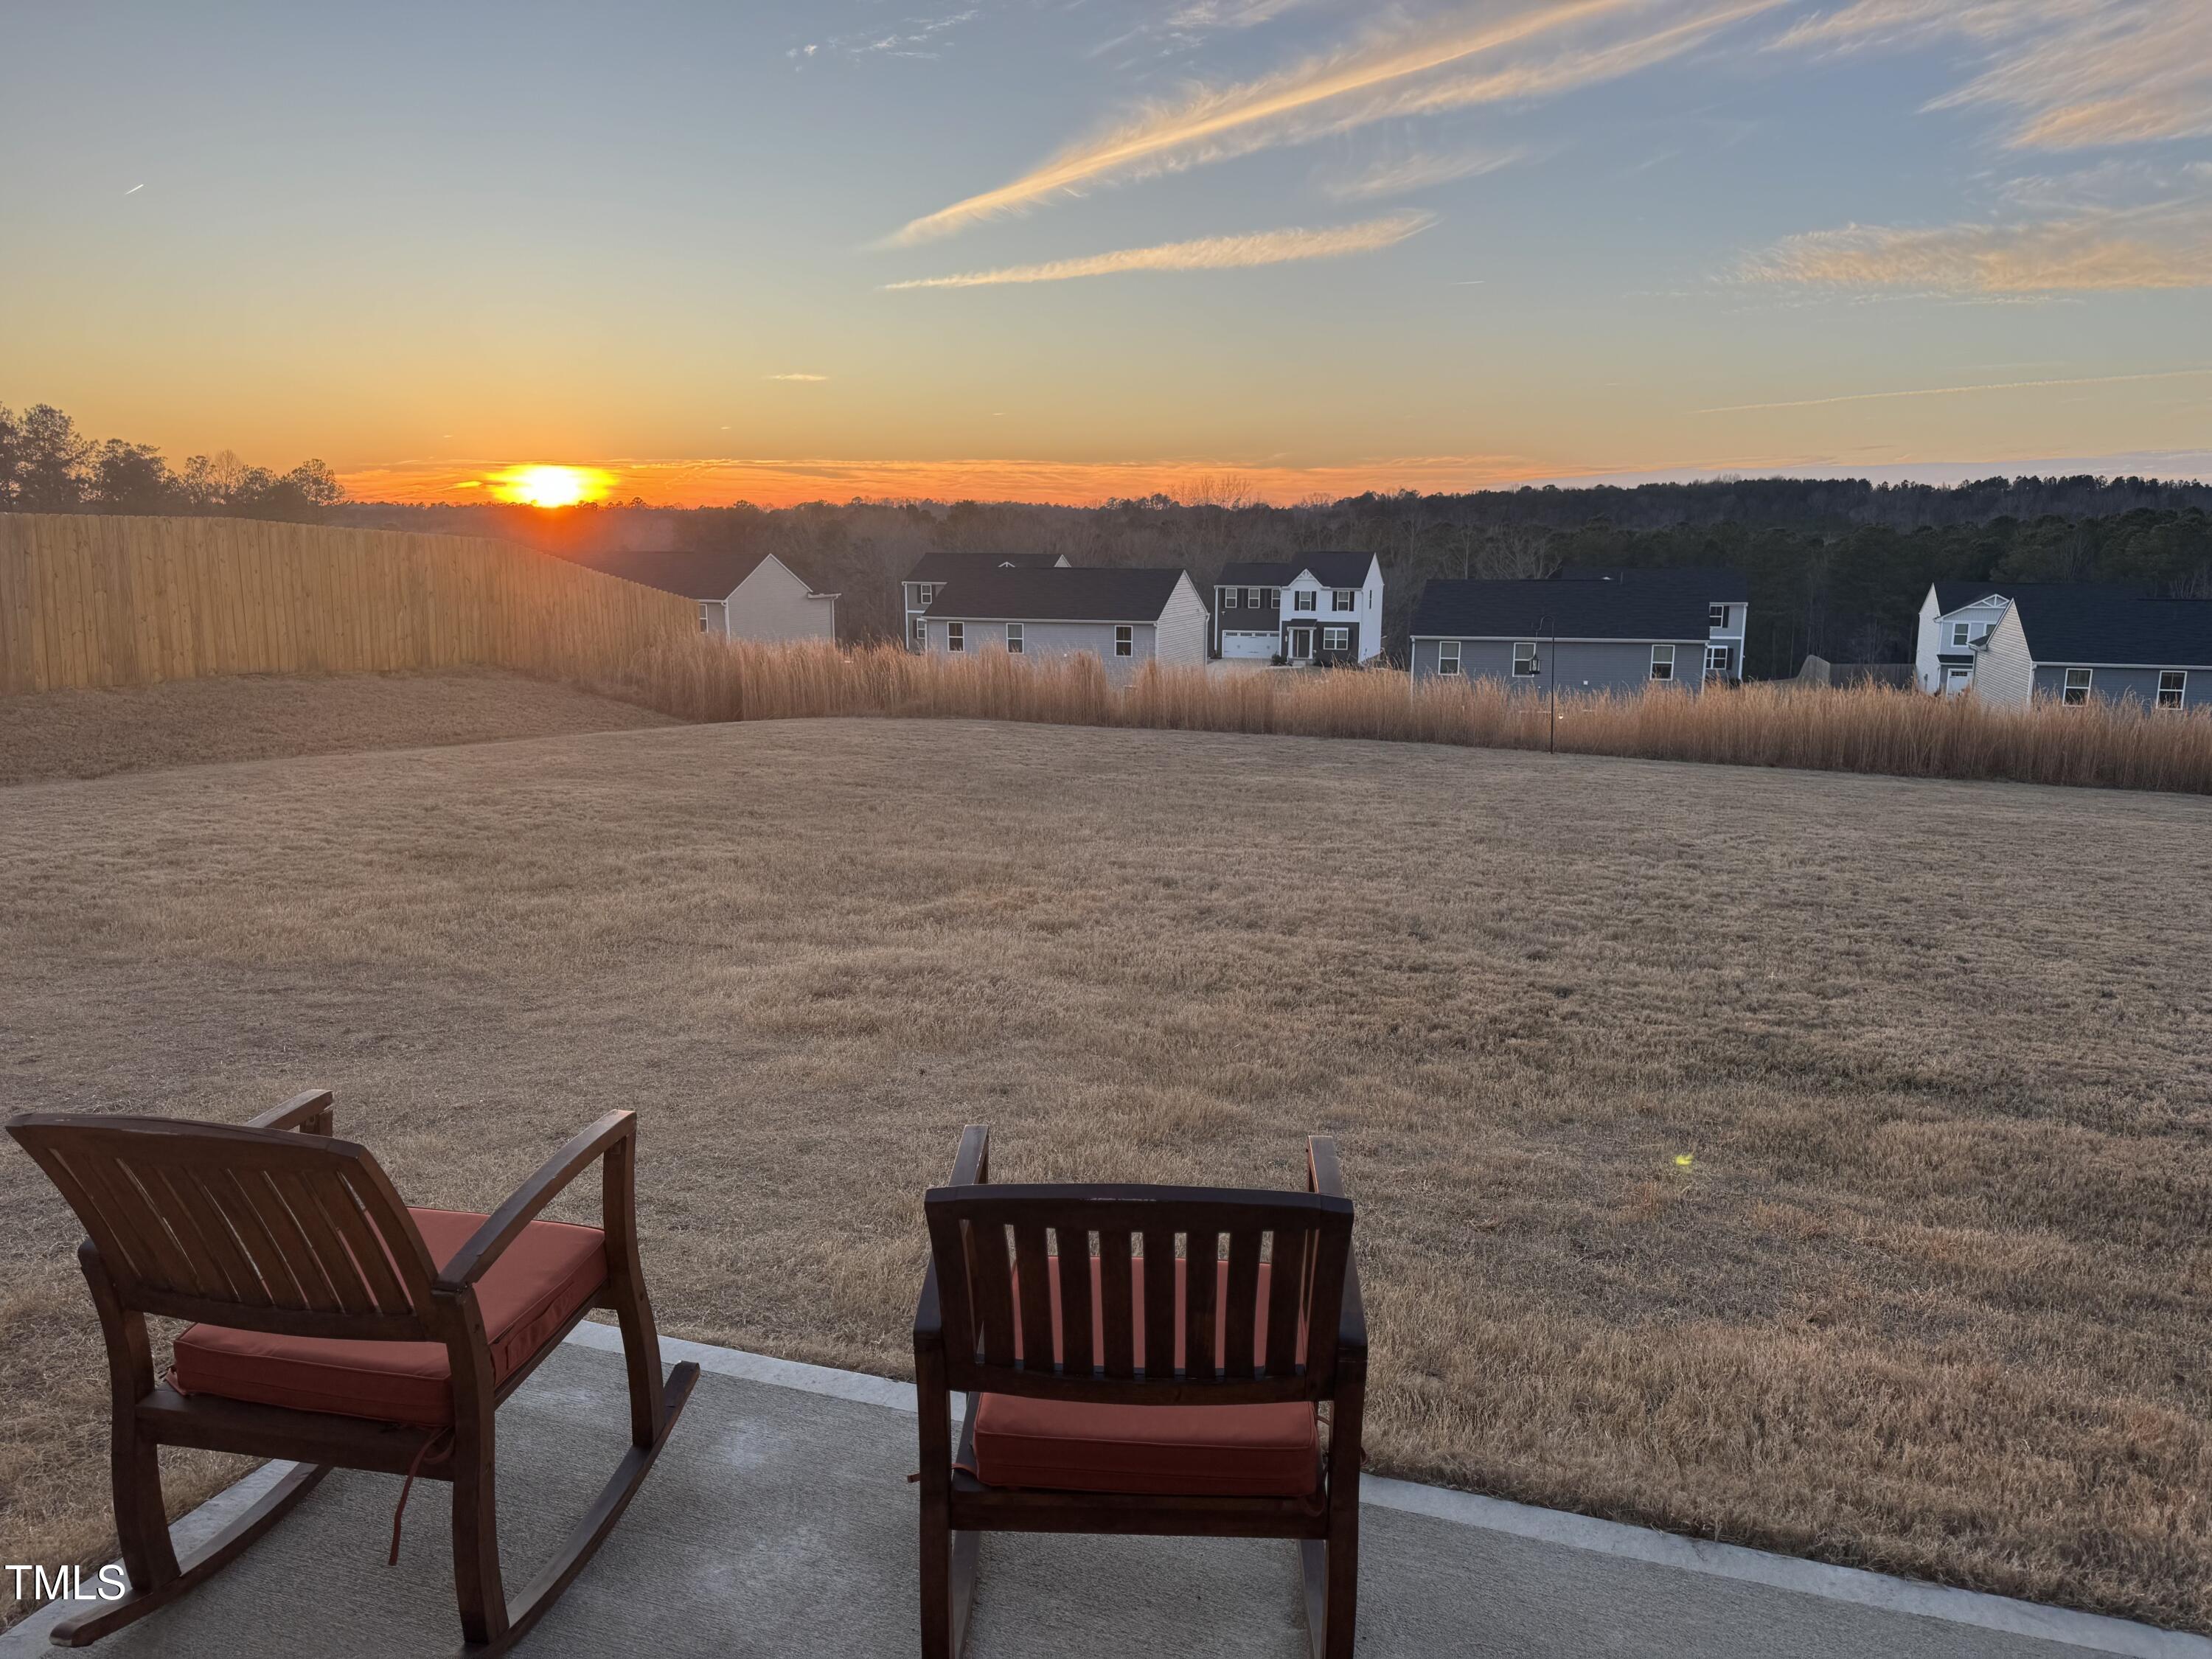
Save
Ask
Tour
Hide
Mortgage Calculator
Monthly Payment (Est.)
$8Calculator powered by Showcase IDX, a Constellation1 Company. Copyright ©2026 Information is deemed reliable but not guaranteed.
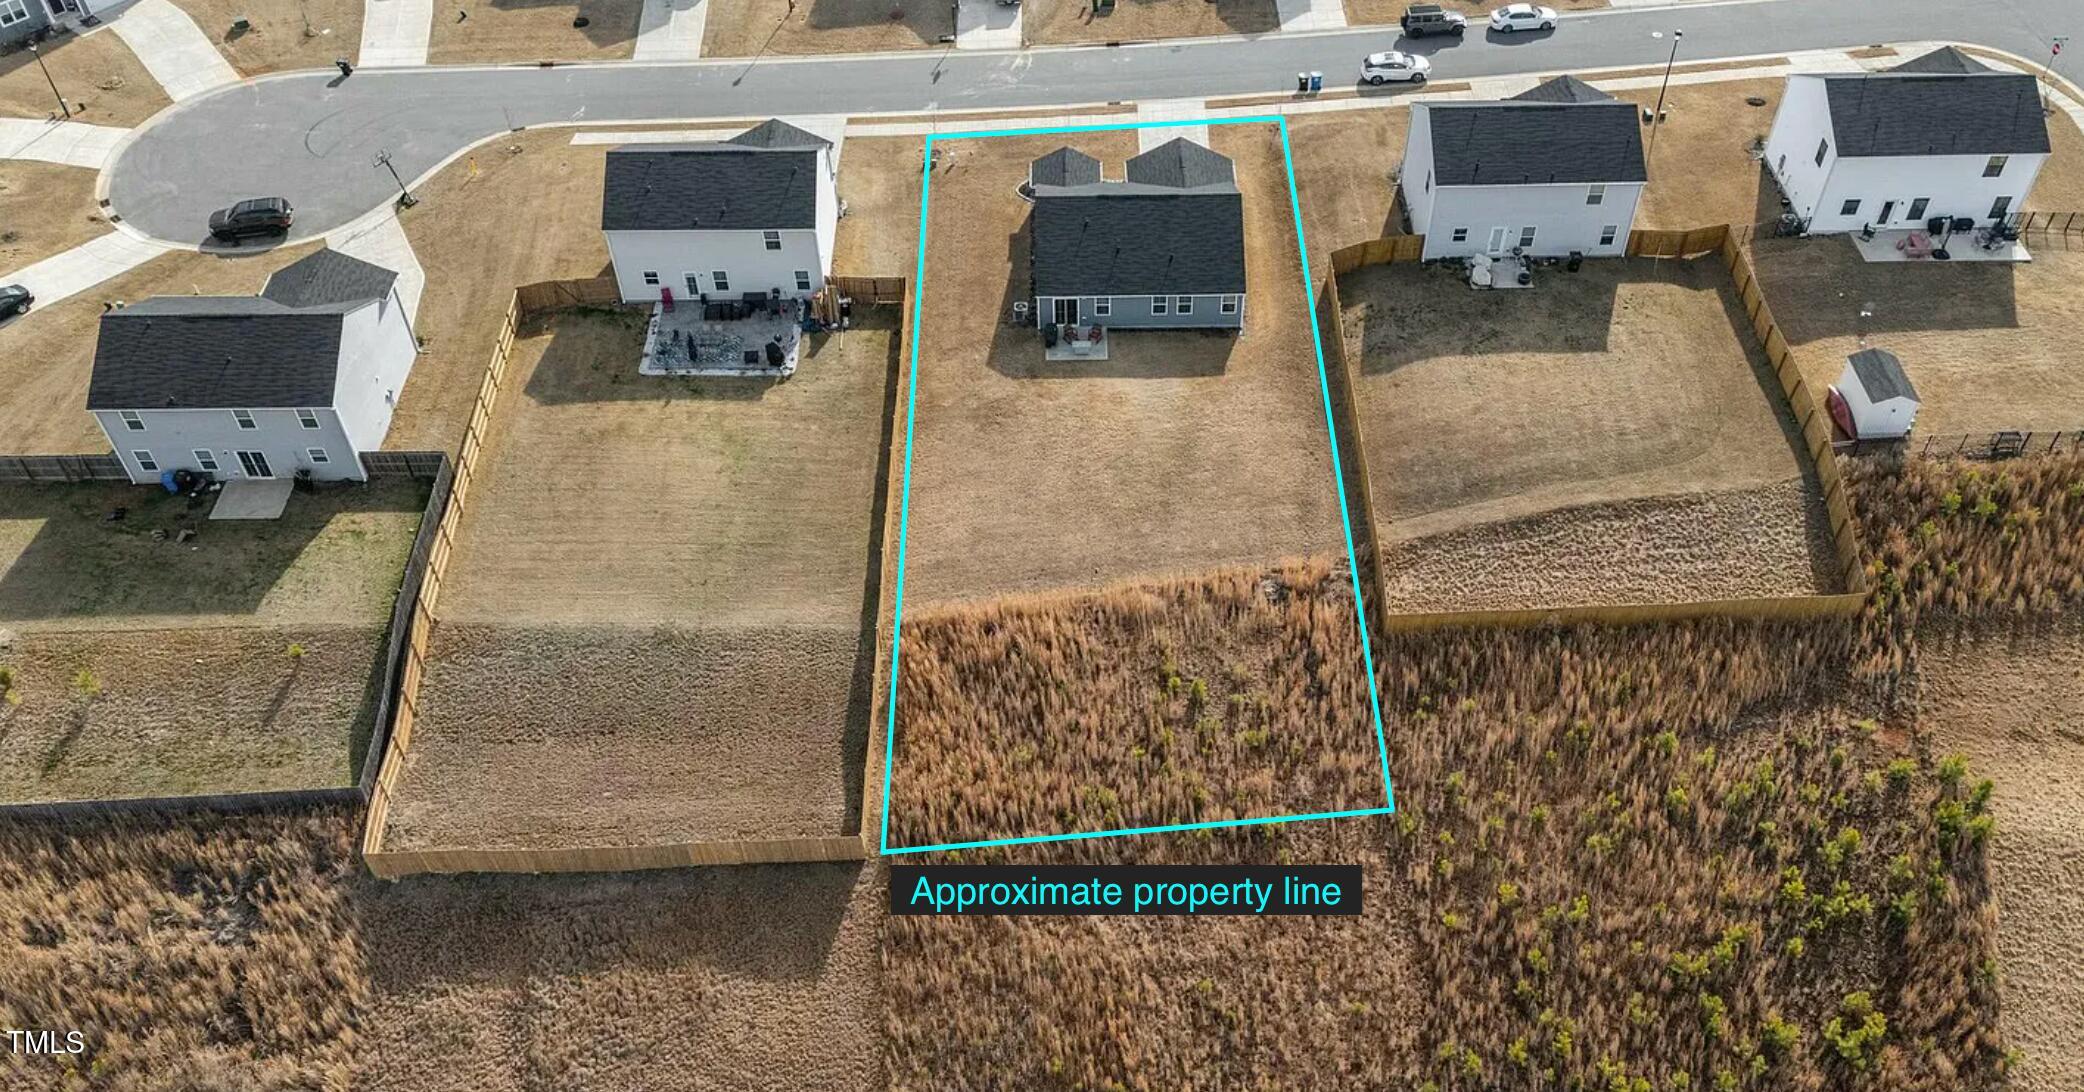
A great floor plan with ample room to spread out. This is a great home for entertaining. The floor plan allows you to be in the kitchen and be a part of the conversations. The rooms are spacious with ample closets. It's one of the best lots in the neighborhood. A great patio with a large back yard and big sky view for sunsets and star gazing. Located 4 miles to downtown Lillington, 7 miles to Campbell University, 6 miles to Angier. 9 miles to downtown Fuquay Varina and 4 miles to the Cape Fear River for Kayaking and Hiking. Call owner for showings. 256-508-9627
Save
Ask
Tour
Hide
Listing Snapshot
Price
$1,800
Days On Site
22 Days
Bedrooms
3
Inside Area (SqFt)
1,296 sqft
Total Baths
2
Full Baths
2
Partial Baths
N/A
Lot Size
0.35 Acres
Year Built
2022
MLS® Number
10177171
Status
Active
Property Tax
N/A
HOA/Condo/Coop Fees
N/A
Sq Ft Source
N/A
Friends & Family
Recent Activity
| 2 days ago | Listing updated with changes from the MLS® | |
| 2 days ago | Price changed to $1,800 | |
| 3 weeks ago | Listing first seen on site |
General Features
Acres
0.35
Attached Garage
Yes
Available on
2026-07-01
Garage
Yes
Garage Spaces
2
Lease Term
12 Months
Levels
One
Parking
AttachedDrivewayGarage
Parking Spaces
4
Pets
Call
Property Sub Type
Single Family Residence
Security
Smoke Detector(s)
Sewer
Public Sewer
SqFt Above
1296
SqFt Total
1296
Utilities
Cable AvailableElectricity ConnectedSewer ConnectedWater Connected
Water Source
Public
Interior Features
Appliances
DishwasherElectric RangeFree-Standing Electric RangeFree-Standing RangeFree-Standing RefrigeratorIce MakerMicrowaveRangeRefrigeratorStainless Steel Appliance(s)
Cooling
Central AirHeat Pump
Flooring
CarpetVinylWood
Heating
Heat Pump
Interior
Breakfast BarKitchen IslandOpen FloorplanRecessed LightingStone CountersWalk-In Closet(s)
Laundry Features
InsideLaundry Room
Master Bedroom
Level - Main
Save
Ask
Tour
Hide
Exterior Features
Exterior
Rain Gutters
Fencing
Privacy
Lot Features
Back YardCul-De-SacFew Trees
Patio And Porch
Patio
View
Panoramic
Waterview
Panoramic
Community Features
Community Features
Suburban
Schools
School District
Unknown
Elementary School
Harnett - Shawtown
Middle School
Harnett - Harnett Central Middle
High School
Harnett - Harnett Central High
Listing courtesy of Terri McCall of Chatham Homes Realty

Listings that are marked with an icon are provided courtesy of the Triangle MLS, Inc. of North Carolina, Internet Data Exchange Database. Copyright 2026 Triangle MLS, Inc. of North Carolina. All rights reserved.
Last checked: 2026-07-22 06:43 PM UTC
Listings that are marked with an icon are provided courtesy of the Triangle MLS, Inc. of North Carolina, Internet Data Exchange Database. Copyright 2026 Triangle MLS, Inc. of North Carolina. All rights reserved.
Last checked: 2026-07-22 06:43 PM UTC
Neighborhood & Commute
Source: Walkscore
Disclosure: Community information and market data powered by Constellation Data Labs. Information is deemed reliable but not guaranteed.
Save
Ask
Tour
Hide
Did you know? You can invite friends and family to your search. They can join your search, rate and discuss listings with you.