Save
Ask
Tour
Hide
Share
$287,590
19 Days On Site

403 S Main Street
Warrenton, NC 27589

Single Family Residence|Pending
3
Beds
3
Total Baths
2
Full Baths
1
Partial Bath
2,056
SqFt
$140
/SqFt
1932
Built
Subdivision:
Not in a Subdivision
County:
Warren
Call Now: 919-404-SHOW
Is this the listing for you? We can help make it yours.
919-404-SHOW
403 S Main Street403 S Main Street403 S Main Street403 S Main Street
Save
Ask
Tour
Hide
Share

Mortgage Calculator

Monthly Payment (Est.)

$1,312
Calculator powered by Showcase IDX, a Constellation1 Company. Copyright ©2026 Information is deemed reliable but not guaranteed.

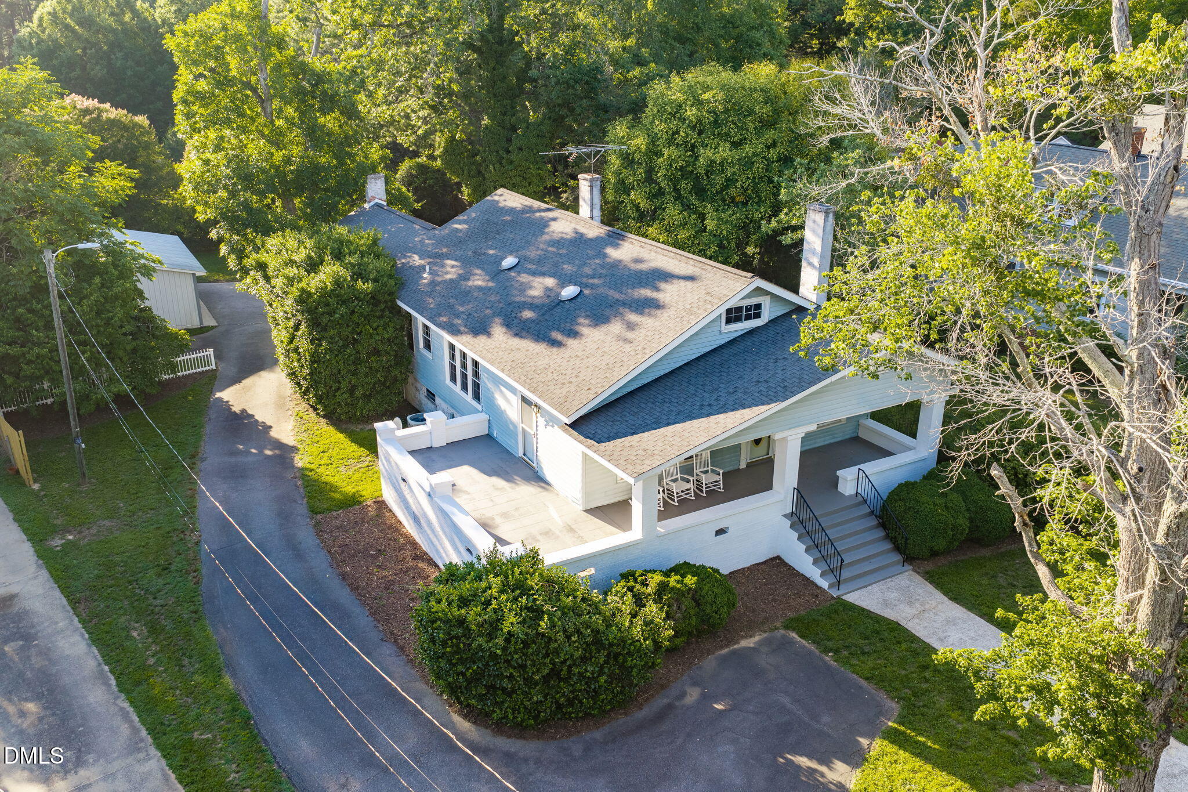
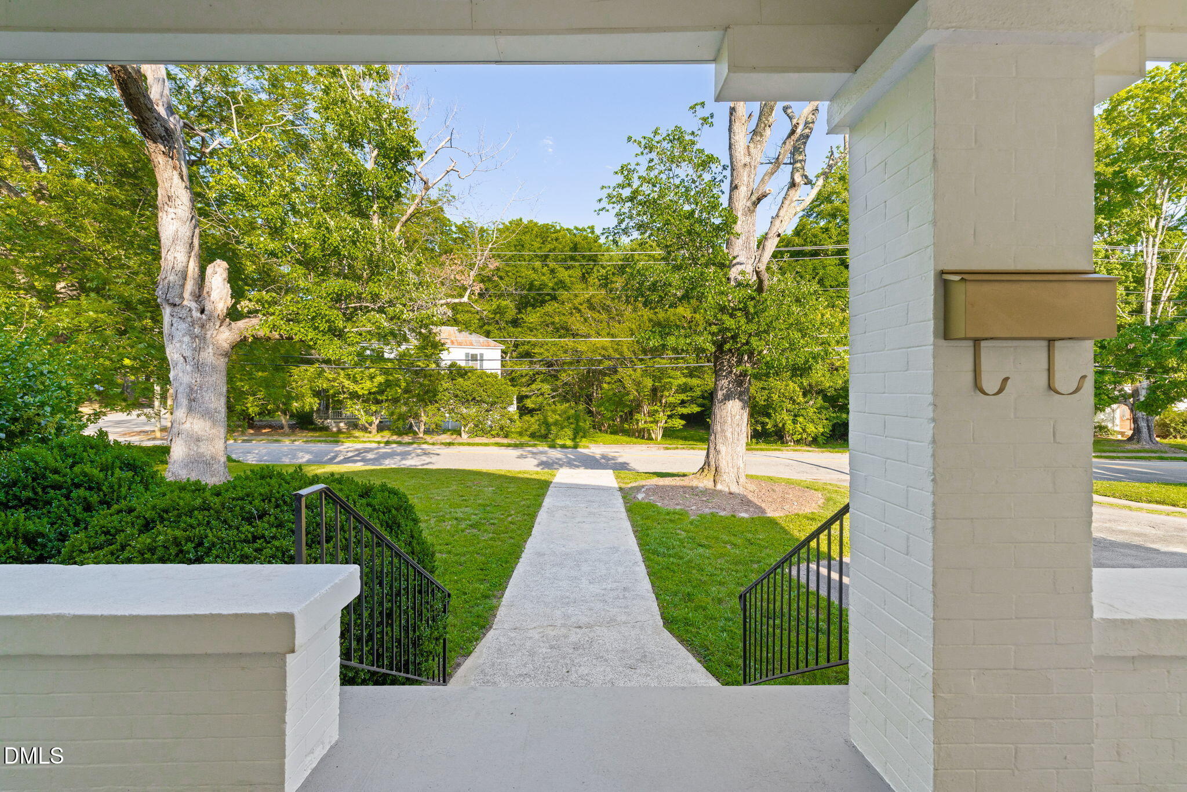
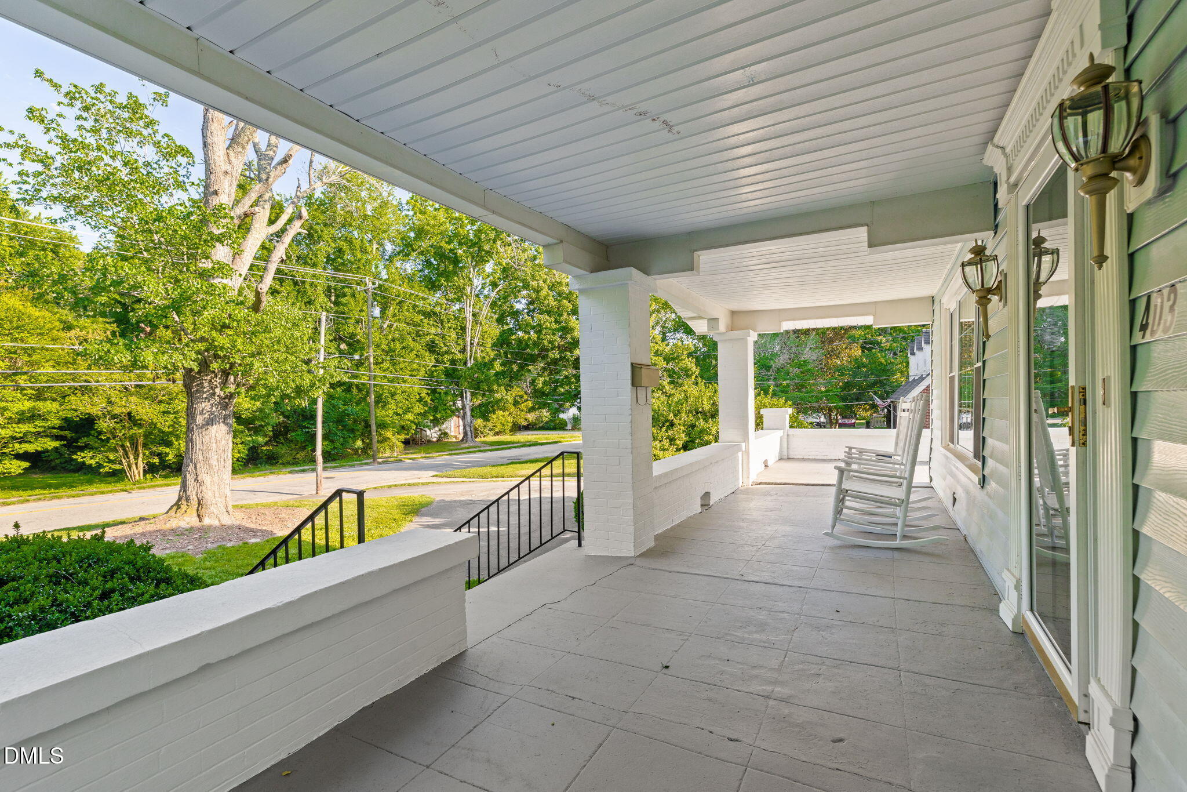
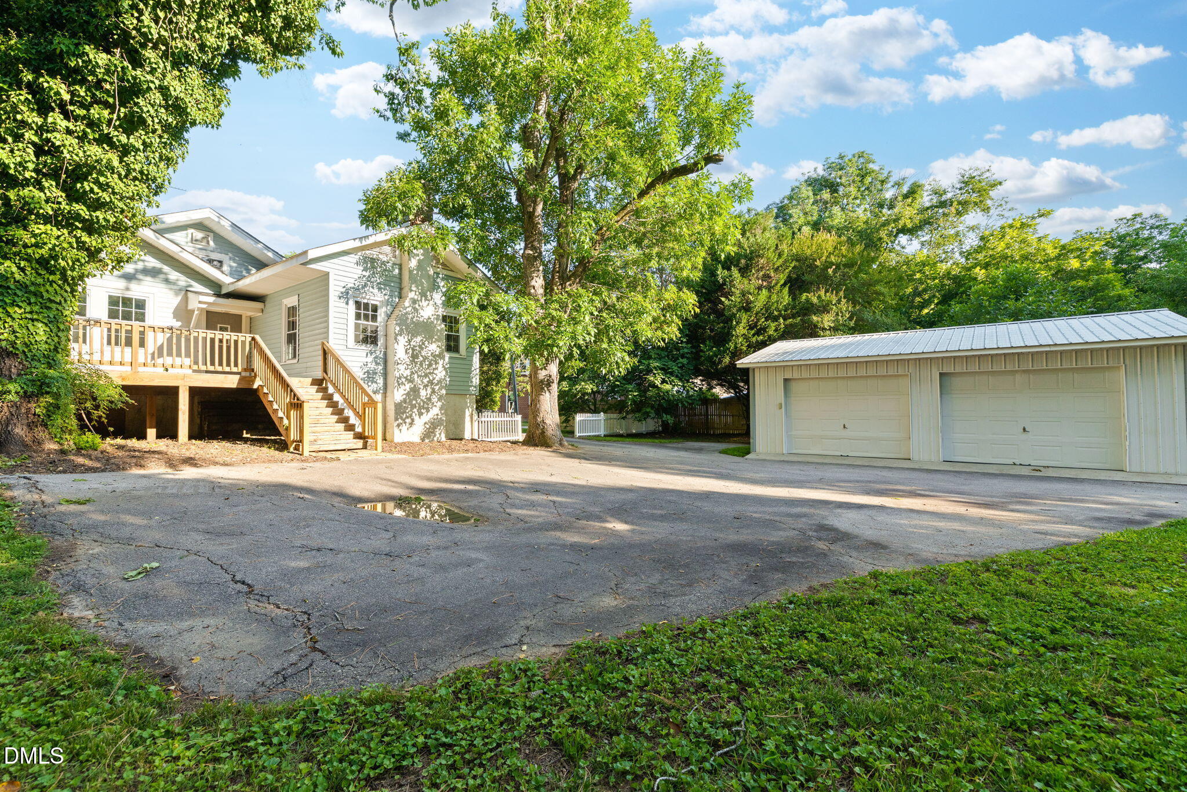
Welcome to 403 S. Main Street, where timeless character and everyday functionality come together in one of Warrenton's most recognizable settings. Offering over 2,000 square feet of living space, this home features two bedrooms and two full bathrooms on the main level, along with a formal living room, formal dining room, spacious kitchen, breakfast nook, and a den/study complete with built-in cabinetry and a fireplace. Upstairs, you'll find an additional bedroom, half bathroom, and unfinished storage space that provides flexibility for guests, hobbies, or future needs. Throughout the home, you'll appreciate the hardwood floors, tall ceilings, large rooms, and architectural details that give older homes their lasting appeal. The expansive front porch is the kind of space that invites you to slow down for a while, while the rear deck provides a comfortable setting for entertaining family and friends. Outside, mature trees frame the property and provide shade across the yard, while the detached two-car garage and paved driveway offer plenty of room for vehicles, storage, and everyday convenience. Located on South Main Street, you'll enjoy easy access to downtown Warrenton's restaurants, shops, and community events while still having the space and privacy that make a property feel like home. Properties with this combination of character, square footage, garage space, and location rarely become available. 403 S. Main Street is ready for its next chapter.

Save
Ask
Tour
Hide
Share
Listing Snapshot
Price 
$287,590
Days On Site 
19 Days
Bedrooms 
3
Inside Area (SqFt) 
2,056 sqft
Total Baths 
3
Full Baths 
2
Partial Baths 
1
Lot Size 
0.48 Acres
Year Built 
1932
MLS® Number 
10177170
Status 
Pending
Property Tax 
$3,152.52
HOA/Condo/Coop Fees 
N/A
Sq Ft Source 
N/A
Friends & Family
Recent Activity
yesterdayListing updated with changes from the MLS®
3 days agoStatus changed to Pending
3 weeks agoListing first seen on site
General Features
Acres 
0.48
Foundation 
BlockPermanent
Garage 
Yes
Garage Spaces 
2
Levels 
One and One Half
Parking 
PavedDetachedDrivewayGarage
Property Sub Type 
Single Family Residence
Sewer 
Public Sewer
SqFt Above 
2056
SqFt Total 
2056
Style 
Traditional
Utilities 
Electricity ConnectedSewer ConnectedWater Connected
Water Source 
Public
Zoning 
Residential
Interior Features
Appliances 
DishwasherElectric OvenElectric RangeMicrowaveWasher/Dryer
Basement 
Unfinished
Cooling 
Central AirElectric
Fireplace 
Yes
Fireplace Features 
BedroomGasGlass DoorsLiving Room
Fireplaces 
2
Flooring 
HardwoodVinyl
Heating 
ElectricNone
Interior 
High CeilingsMaster Downstairs
Laundry Features 
Laundry Closet
Main Level Bedrooms 
2
Master Bedroom 
Dimensions - 17.0 x 13.4Level - Main
Save
Ask
Tour
Hide
Share
Exterior Features
Construction Details 
Wood Siding
Fencing 
Back YardFencedPartialPrivacyWood
Lot Features 
Back YardCity LotFront Yard
Patio And Porch 
DeckFront PorchRear Porch
Road Frontage 
City Street
Roof 
Shingle
View 
CityNeighborhood
Waterview 
CityNeighborhood
Community Features
Financing Terms Available 
CashConventional
Roads 
AsphaltPaved
School District 
Warren - Warren Early College High School
Schools
School District
Warren - Warren Early College High School
Elementary School
Warren - Mariam Boyd Elementary School
Middle School
Warren - Warren County Middle School
High School
Warren - Warren County High School
Listing courtesy of Shevon Cooper of Coldwell Banker Advantage Hend


Listings that are marked with an icon are provided courtesy of the Triangle MLS, Inc. of North Carolina, Internet Data Exchange Database. Copyright 2026 Triangle MLS, Inc. of North Carolina. All rights reserved.

Last checked: 2026-07-19 09:32 PM UTC

Neighborhood & Commute
Source: Walkscore
Disclosure: Community information and market data powered by Constellation Data Labs. Information is deemed reliable but not guaranteed.
Save
Ask
Tour
Hide
Share