
Save
Ask
Tour
Hide
$330,000
61 Days On Site
8044 Crookneck DriveAngier, NC 27501
For Sale|Single Family Residence|Active
3
Beds
2
Total Baths
2
Full Baths
1,600
SqFt
$206
/SqFt
2016
Built
Subdivision:
Johnsons Landing
County:
Wake
Call Now: 919-404-SHOW
Is this the listing for you? We can help make it yours.
919-404-SHOW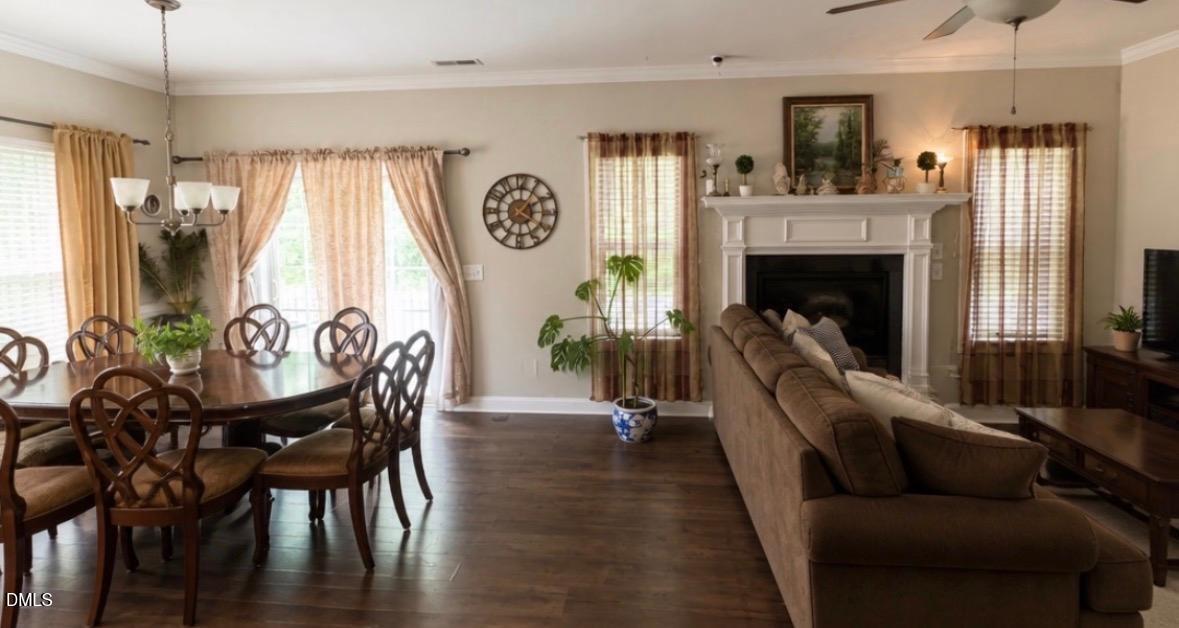
Save
Ask
Tour
Hide
Mortgage Calculator
Monthly Payment (Est.)
$1,506Calculator powered by Showcase IDX, a Constellation1 Company. Copyright ©2026 Information is deemed reliable but not guaranteed.
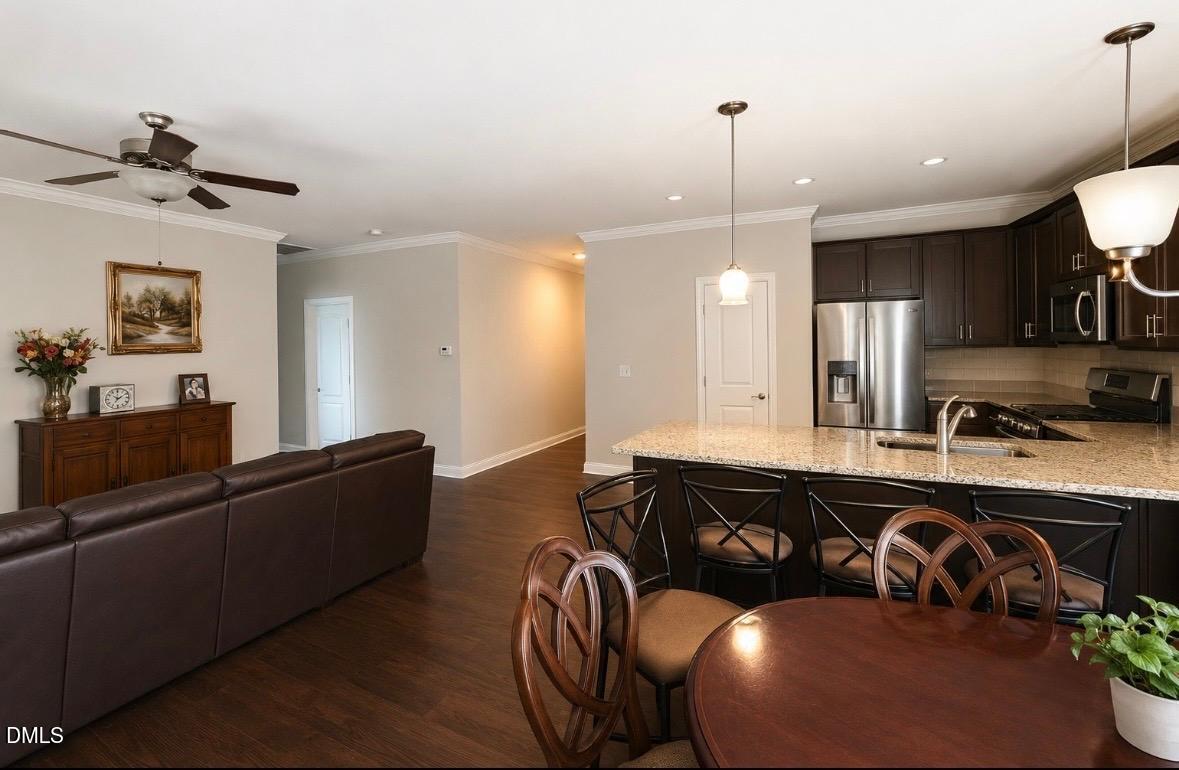
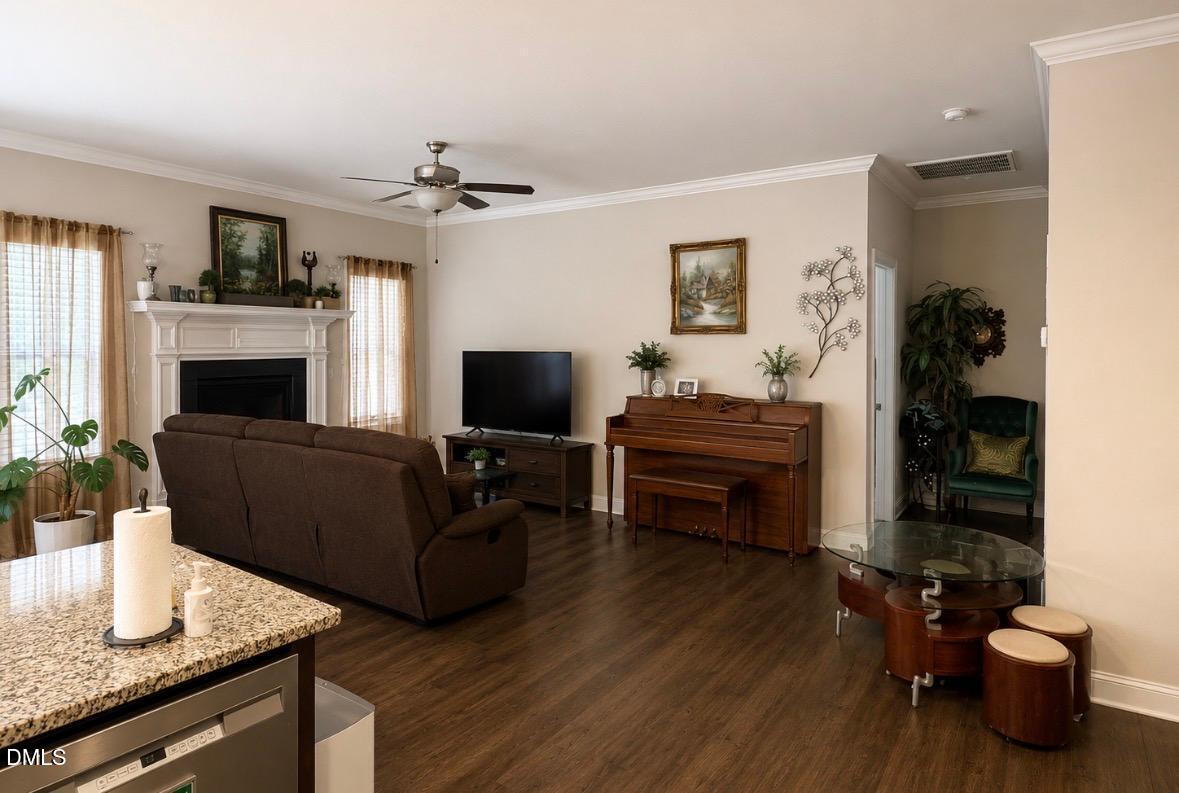
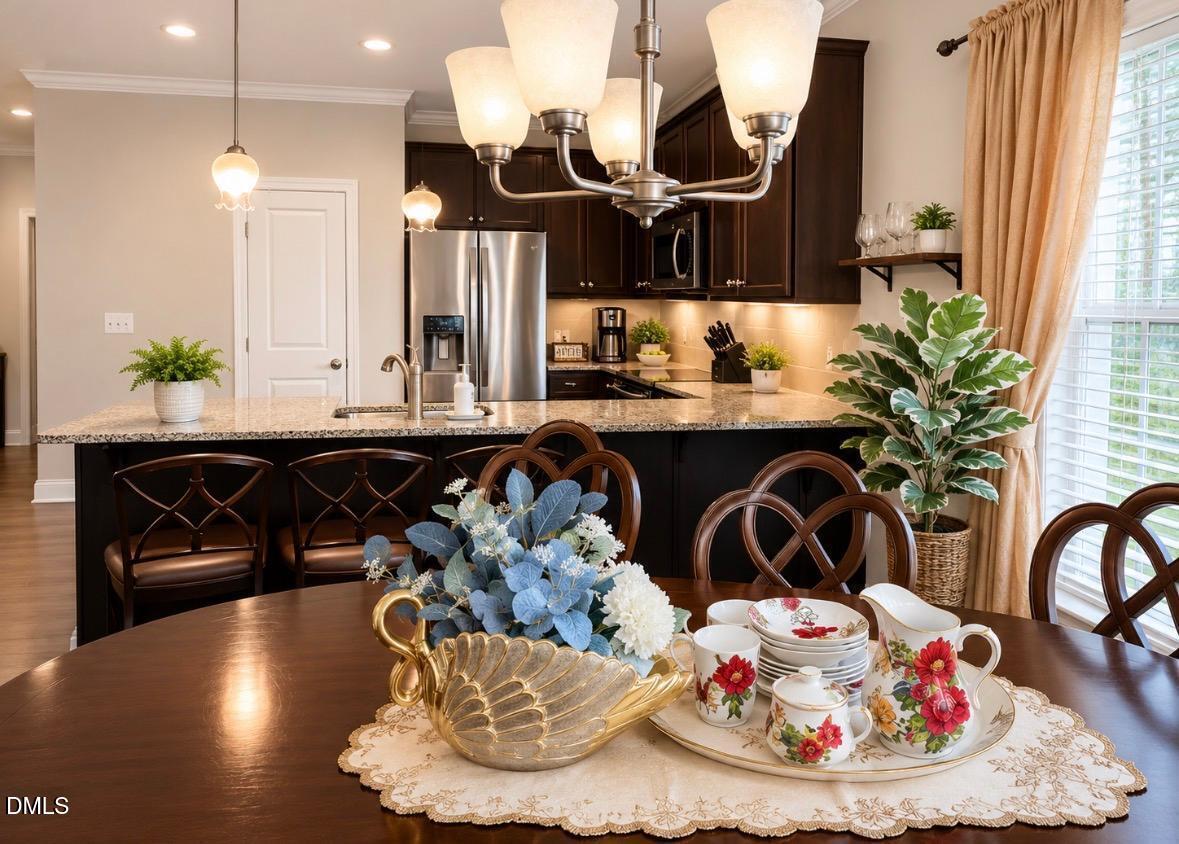
Fantastic Price Reduction! 330K Home is located in desirable Johnson's Landing in Angier. Location is fantastic! Minutes to Campbell University, downtown Angier, Fuquay, and downtown Raleigh. Minutes to shopping and dining. Open floor plan kitchen/living room is great for gatherings. The 10 foot ceilings make this home feel larger. All one level living. 3 Bedrooms, 2 full baths. The backyard is fenced all around. Enjoy walking to the pool and the clubhouse. A small airport is across the street. All appliances will convey! There is road construction around the development for the Hwy 55 by-pass.
Save
Ask
Tour
Hide
Listing Snapshot
Price
$330,000
Days On Site
61 Days
Bedrooms
3
Inside Area (SqFt)
1,600 sqft
Total Baths
2
Full Baths
2
Partial Baths
N/A
Lot Size
0.28 Acres
Year Built
2016
MLS® Number
10177160
Status
Active
Property Tax
$3,475.81
HOA/Condo/Coop Fees
$207 monthly
Sq Ft Source
N/A
Friends & Family
Recent Activity
| 3 weeks ago | Listing updated with changes from the MLS® | |
| 3 weeks ago | Price changed to $330,000 | |
| 2 months ago | Listing first seen on site |
General Features
Acres
0.28
Attached Garage
Yes
Foundation
Brick/MortarSlab
Garage
Yes
Garage Spaces
2
Levels
One
Parking
PavedAttached
Property Sub Type
Single Family Residence
Sewer
Public Sewer
Special Circumstances
Standard
SqFt Above
1600
SqFt Total
1600
Style
Craftsman
Utilities
Cable AvailableElectricity ConnectedSewer ConnectedWater Connected
Water Source
Public
Zoning
R-6
Interior Features
Appliances
DishwasherElectric CooktopFree-Standing Gas RangeFree-Standing RangeFree-Standing RefrigeratorGas RangeIce MakerMicrowaveRangeRefrigerator
Cooling
Ceiling Fan(s)Central Air
Fireplace
Yes
Fireplace Features
Family RoomGas
Fireplaces
1
Flooring
CarpetCeramic TileVinylTileWood
Heating
CentralElectricNone
Interior
Ceiling Fan(s)ChandelierCrown MoldingDouble VanityRecessed LightingTray Ceiling(s)
Laundry Features
Electric Dryer HookupInsideMain LevelWasher Hookup
Main Level Bedrooms
3
Master Bedroom
Level - Main
Save
Ask
Tour
Hide
Exterior Features
Construction Details
Vinyl Siding
Exterior
Private YardRain Gutters
Fencing
Perimeter
Lot Features
ClearedBack YardFront YardGentle Sloping
Patio And Porch
Patio
Roof
Shingle
Community Features
Association Dues
207
Community Features
ClubhousePoolSidewalks
Financing Terms Available
CashConventionalFHAVA Loan
HOA Fee Frequency
Monthly
Roads
Paved
School District
Wake - Willow Spring High School
Schools
School District
Wake - Willow Spring High School
Elementary School
Wake - Willow Springs Elementary
Middle School
Wake - Herbert Akins Road Middle
High School
Wake - Willow Spring High School
Listing courtesy of Reisha Leyn Lasater of NorthGroup Real Estate, Inc.

Listings that are marked with an icon are provided courtesy of the Triangle MLS, Inc. of North Carolina, Internet Data Exchange Database. Copyright 2026 Triangle MLS, Inc. of North Carolina. All rights reserved.
Last checked: 2026-08-30 02:04 PM UTC
Listings that are marked with an icon are provided courtesy of the Triangle MLS, Inc. of North Carolina, Internet Data Exchange Database. Copyright 2026 Triangle MLS, Inc. of North Carolina. All rights reserved.
Last checked: 2026-08-30 02:04 PM UTC
Neighborhood & Commute
Source: Walkscore
Disclosure: Community information and market data powered by Constellation Data Labs. Information is deemed reliable but not guaranteed.
Save
Ask
Tour
Hide
Did you know? You can invite friends and family to your search. They can join your search, rate and discuss listings with you.