
Save
Ask
Tour
Hide
$319,900
60 Days On Site
6101 Saybrooke DriveRaleigh, NC 27604
For Sale|Single Family Residence|Active
3
Beds
3
Total Baths
2
Full Baths
1
Partial Bath
1,336
SqFt
$239
/SqFt
1999
Built
Subdivision:
Avington Place
County:
Wake
Call Now: 919-404-SHOW
Is this the listing for you? We can help make it yours.
919-404-SHOW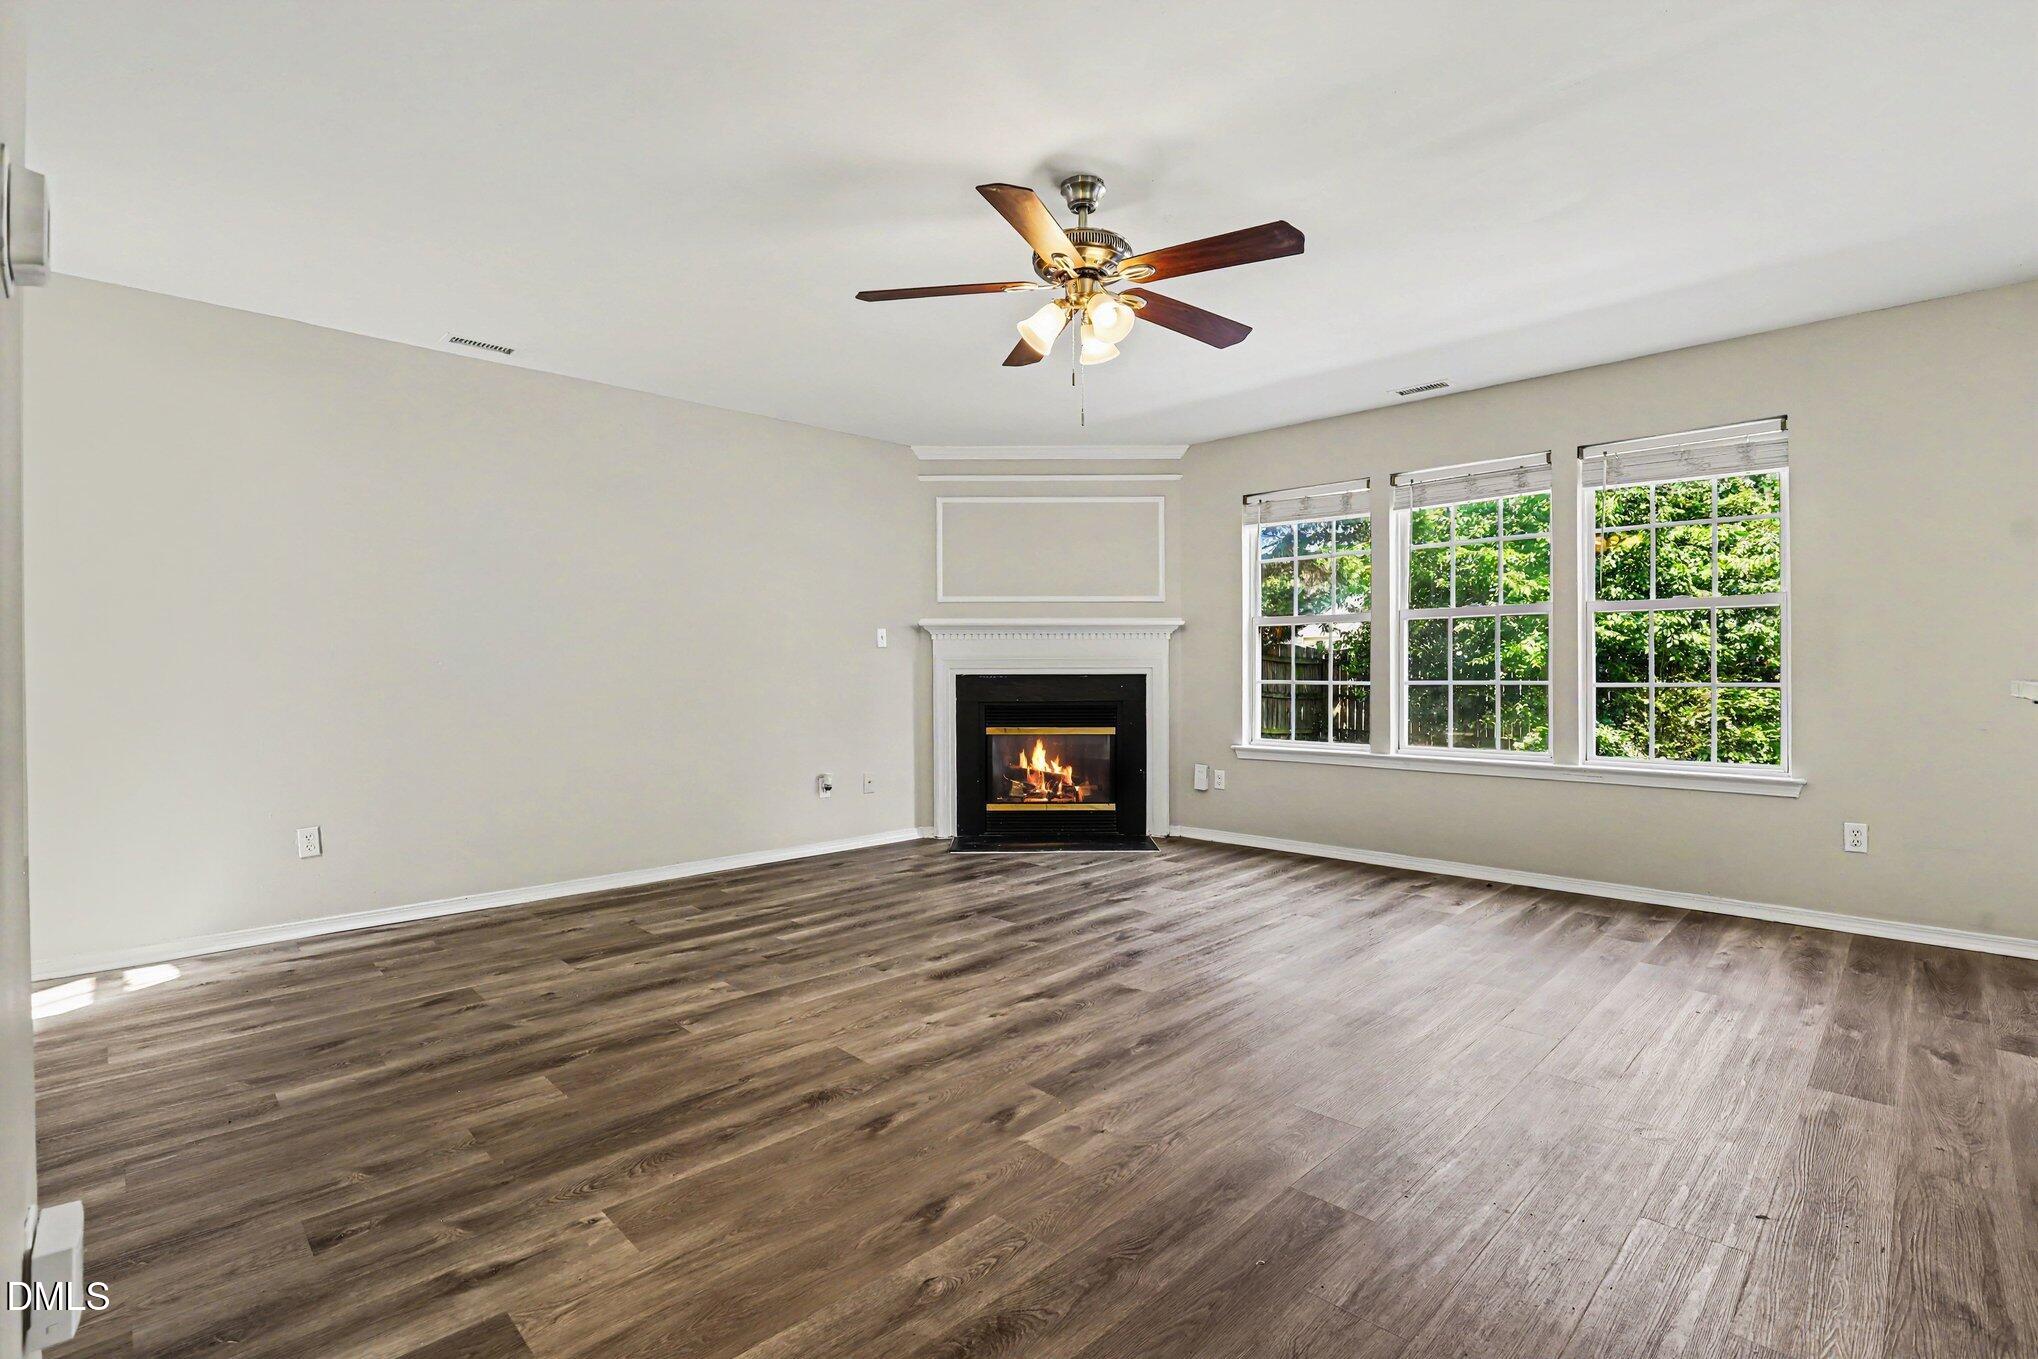
Save
Ask
Tour
Hide
Mortgage Calculator
Monthly Payment (Est.)
$1,460Calculator powered by Showcase IDX, a Constellation1 Company. Copyright ©2026 Information is deemed reliable but not guaranteed.
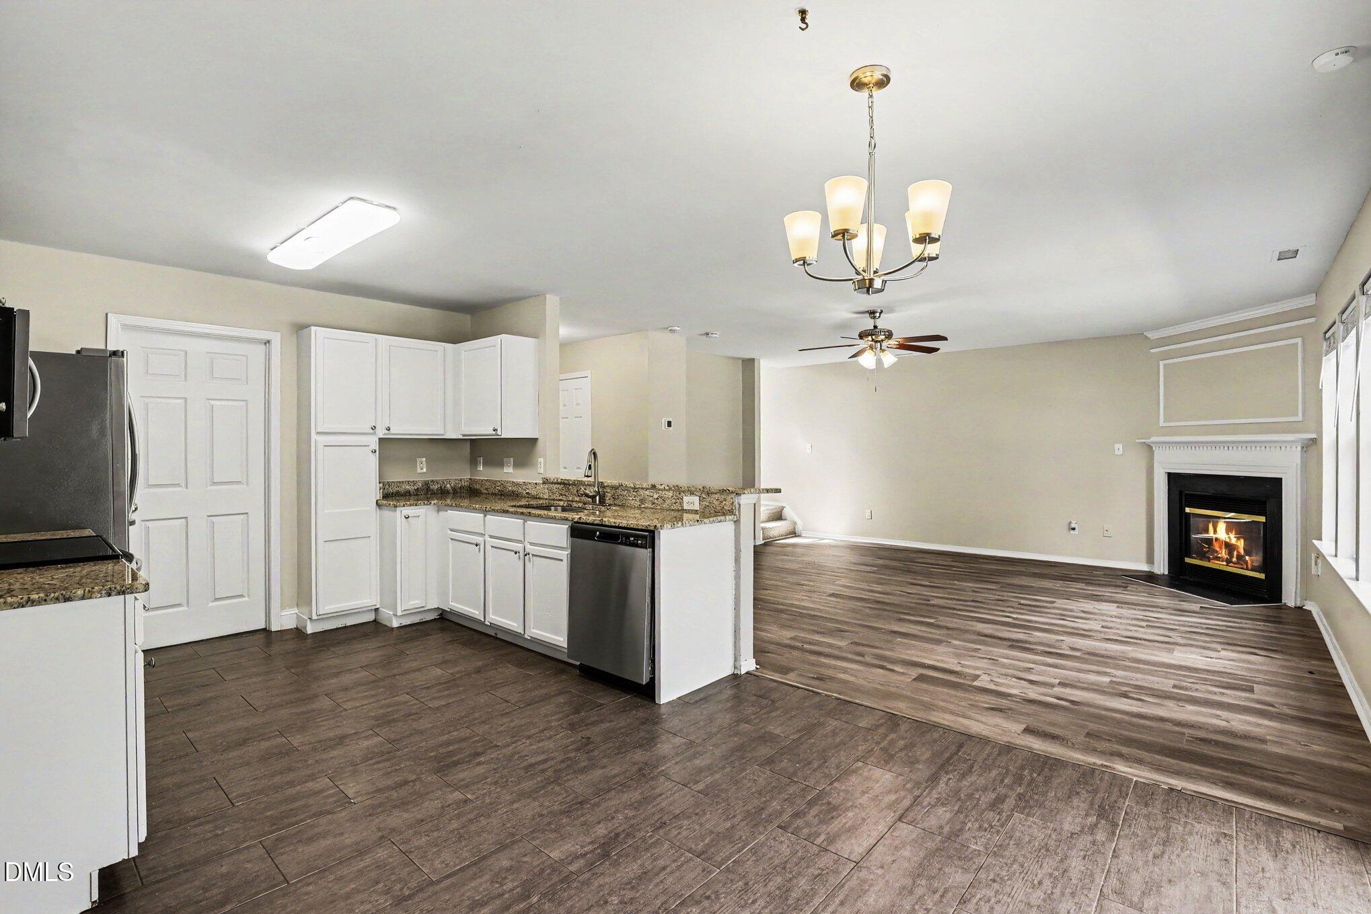
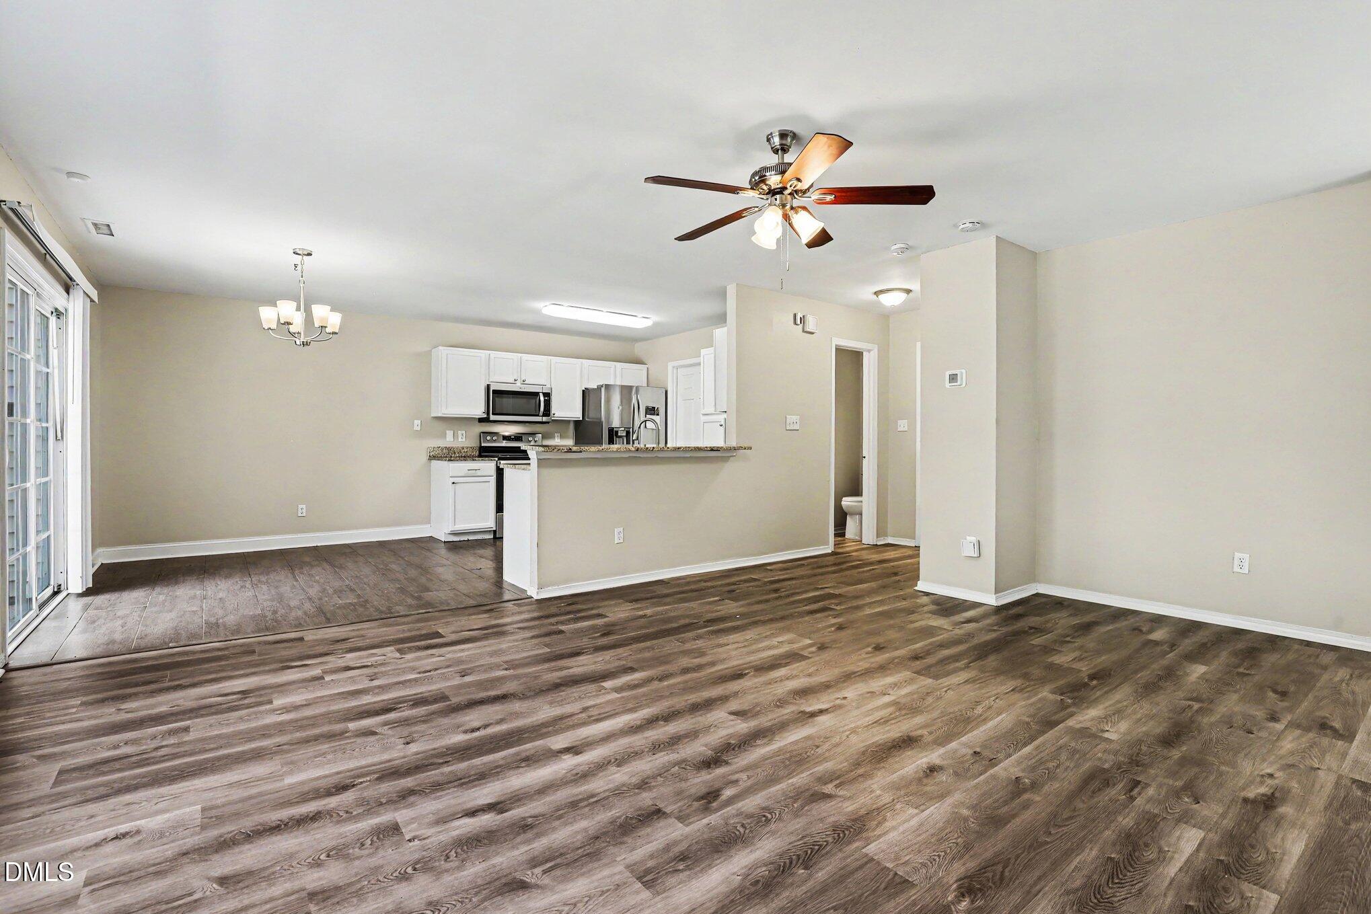
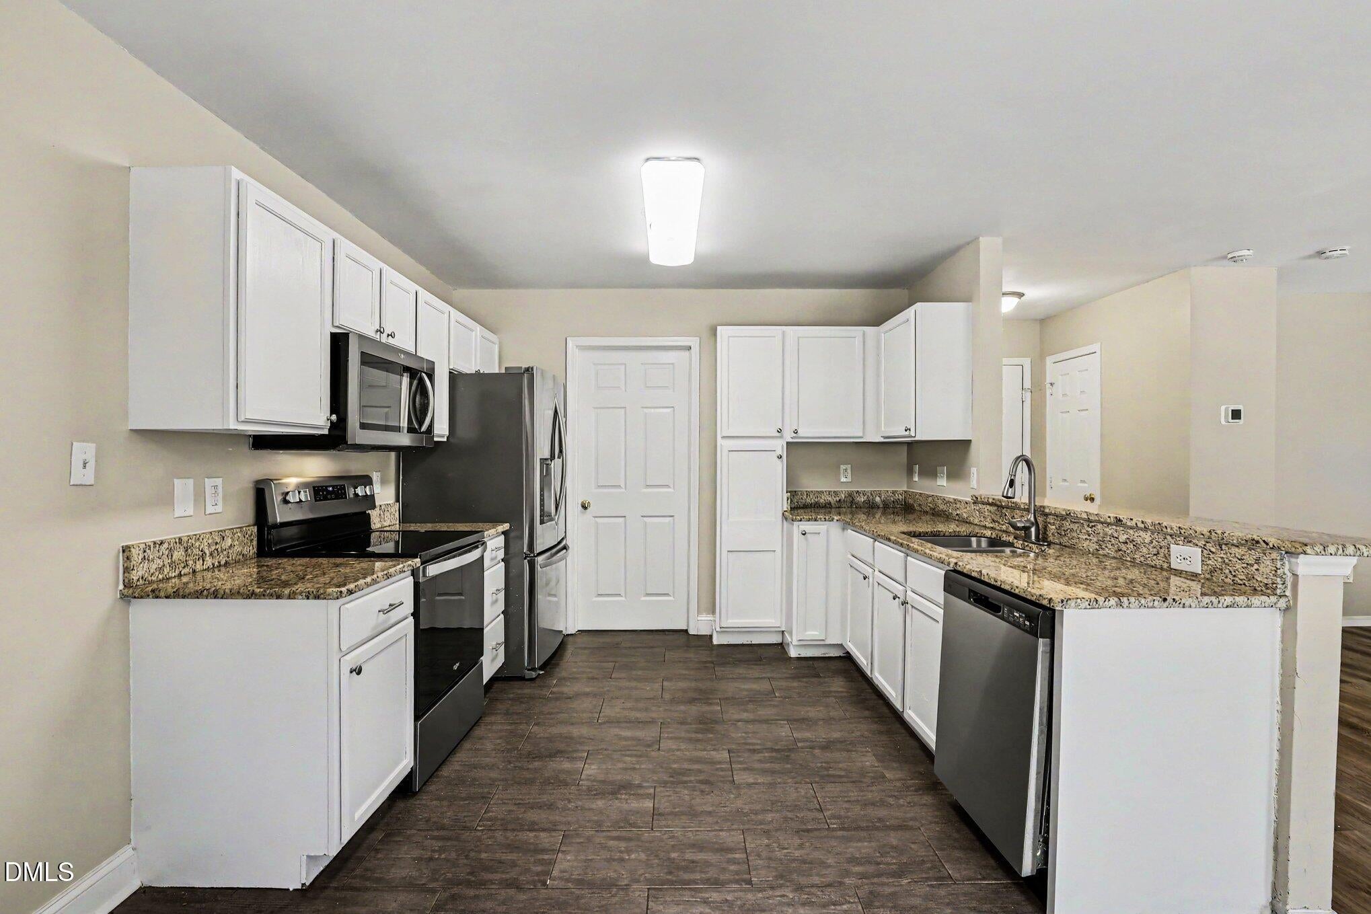
Embrace wonderful neighborhood living in the highly desirable Avington Place community! This charming 2-story home offers a fantastic open floor plan just waiting for your personal touches. Inside, the inviting layout features durable LVP flooring and a cozy fireplace. The kitchen boasts premium granite countertops and stainless steel appliances. Relax in the private upstairs primary retreat complete with a spacious walk-in closet. Step outside to your own patio perfect for outdoor living. Conveniently located near local favorites like Buffaloe Road Athletic Park, daily shopping at Lidl or Publix, and easy commuter routes like I-540, this home provides effortless access to everything you need. Schedule your tour today!
Save
Ask
Tour
Hide
Listing Snapshot
Price
$319,900
Days On Site
60 Days
Bedrooms
3
Inside Area (SqFt)
1,336 sqft
Total Baths
3
Full Baths
2
Partial Baths
1
Lot Size
0.17 Acres
Year Built
1999
MLS® Number
10177154
Status
Active
Property Tax
$2,775.95
HOA/Condo/Coop Fees
$23.75 monthly
Sq Ft Source
N/A
Friends & Family
Recent Activity
| 3 weeks ago | Listing updated with changes from the MLS® | |
| 3 weeks ago | Price changed to $319,900 | |
| 2 months ago | Listing first seen on site |
General Features
Acres
0.17
Foundation
Concrete Perimeter
Levels
Two
Parking
Parking Pad
Property Sub Type
Single Family Residence
Security
Smoke Detector(s)
Sewer
Public Sewer
Special Circumstances
Standard
SqFt Above
1336
SqFt Total
1336
Style
Traditional
Water Source
Public
Zoning
R-4
Interior Features
Appliances
DishwasherDisposalFree-Standing RangeMicrowaveRangeStainless Steel Appliance(s)
Cooling
Ceiling Fan(s)Central Air
Fireplace
Yes
Fireplace Features
Living Room
Fireplaces
1
Flooring
CarpetTileVinyl
Interior
Breakfast BarCeiling Fan(s)Open FloorplanStone CountersWalk-In Closet(s)
Laundry Features
In UnitWasher Hookup
Master Bedroom
Dimensions - 12.0 x 12.0Level - Second
Save
Ask
Tour
Hide
Exterior Features
Construction Details
Vinyl Siding
Exterior
Private Yard
Fencing
Back YardFencedGate
Lot Features
Back Yard
Patio And Porch
Patio
Roof
Shingle
Community Features
Association Dues
285
Financing Terms Available
CashConventionalFHAVA Loan
HOA Fee Frequency
Annually
Schools
School District
Unknown
Elementary School
Wake - River Bend Elementary
Middle School
Wake - River Bend Middle School
High School
Wake - Rolesville High School
Listing courtesy of Robert Salmons of Entera Realty LLC

Listings that are marked with an icon are provided courtesy of the Triangle MLS, Inc. of North Carolina, Internet Data Exchange Database. Copyright 2026 Triangle MLS, Inc. of North Carolina. All rights reserved.
Last checked: 2026-08-29 07:50 PM UTC
Listings that are marked with an icon are provided courtesy of the Triangle MLS, Inc. of North Carolina, Internet Data Exchange Database. Copyright 2026 Triangle MLS, Inc. of North Carolina. All rights reserved.
Last checked: 2026-08-29 07:50 PM UTC
Neighborhood & Commute
Source: Walkscore
Disclosure: Community information and market data powered by Constellation Data Labs. Information is deemed reliable but not guaranteed.
Save
Ask
Tour
Hide