Save
Ask
Tour
Hide
Share
$450,000
22 Days On Site

4700 Bentcreek Drive
Fuquay Varina, NC 27526

For Sale|Single Family Residence|Active Under Contract
3
Beds
3
Total Baths
2
Full Baths
1
Partial Bath
1,850
SqFt
$243
/SqFt
1984
Built
Subdivision:
Bent Creek
County:
Wake
Call Now: 919-404-SHOW
Is this the listing for you? We can help make it yours.
919-404-SHOW
4700 Bentcreek Drive4700 Bentcreek Drive4700 Bentcreek Drive4700 Bentcreek Drive
Save
Ask
Tour
Hide
Share

Mortgage Calculator

Monthly Payment (Est.)

$2,053
Calculator powered by Showcase IDX, a Constellation1 Company. Copyright ©2026 Information is deemed reliable but not guaranteed.

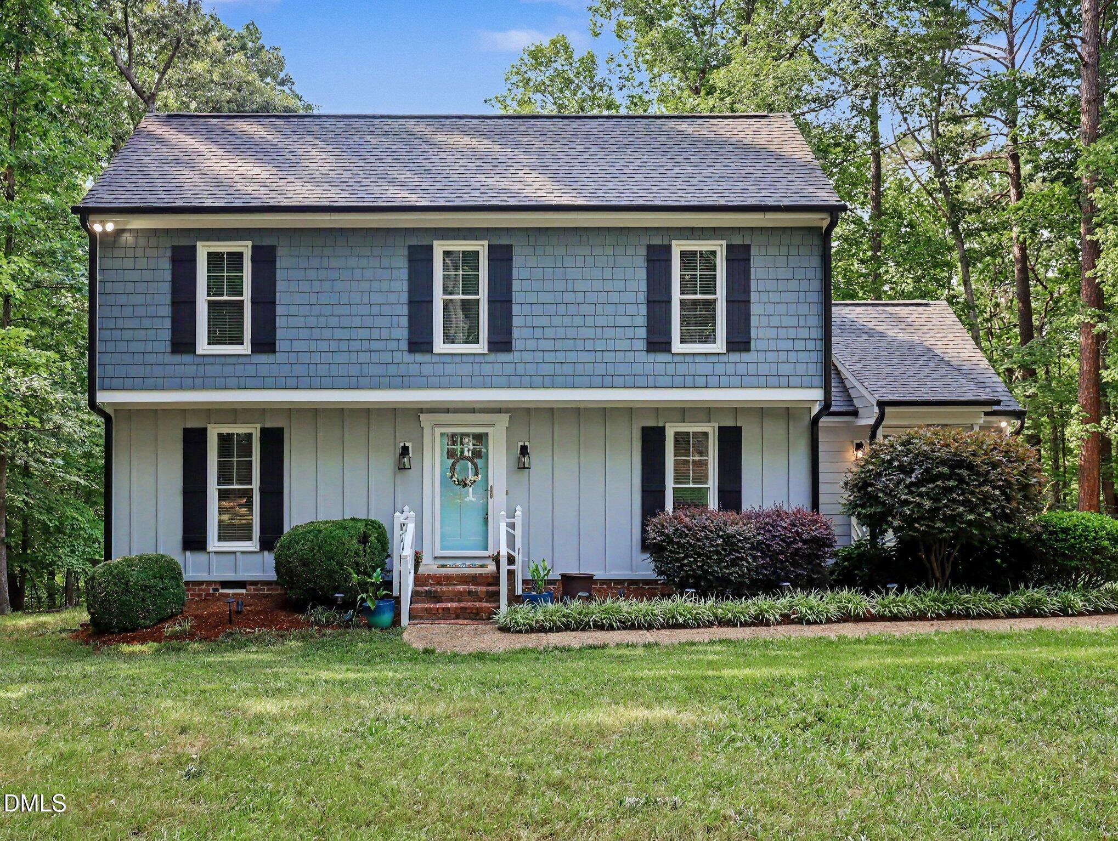
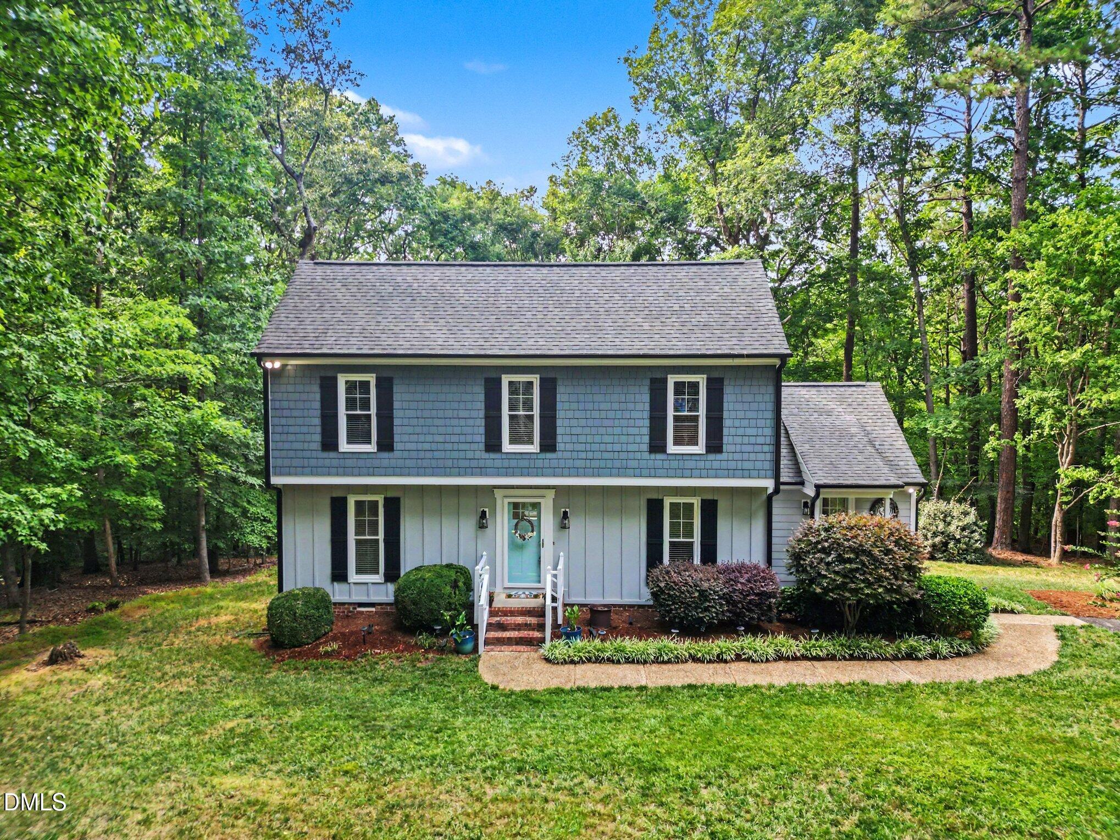
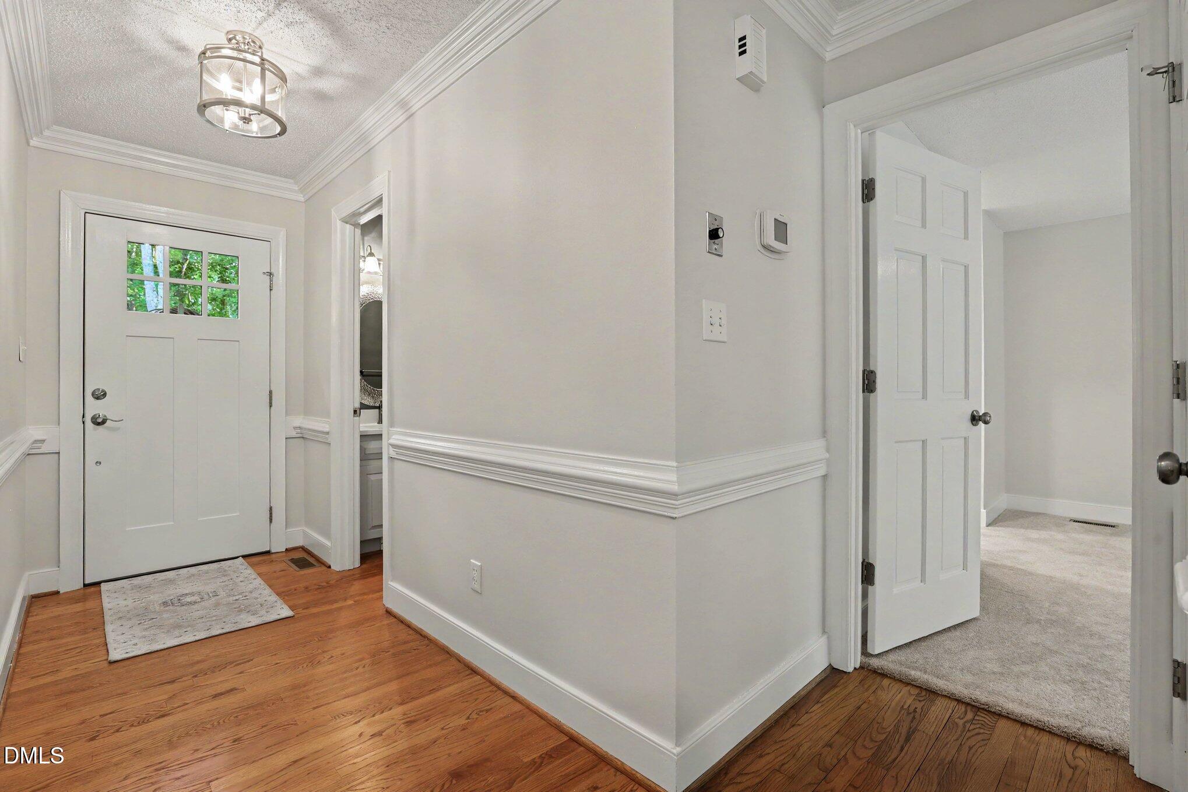
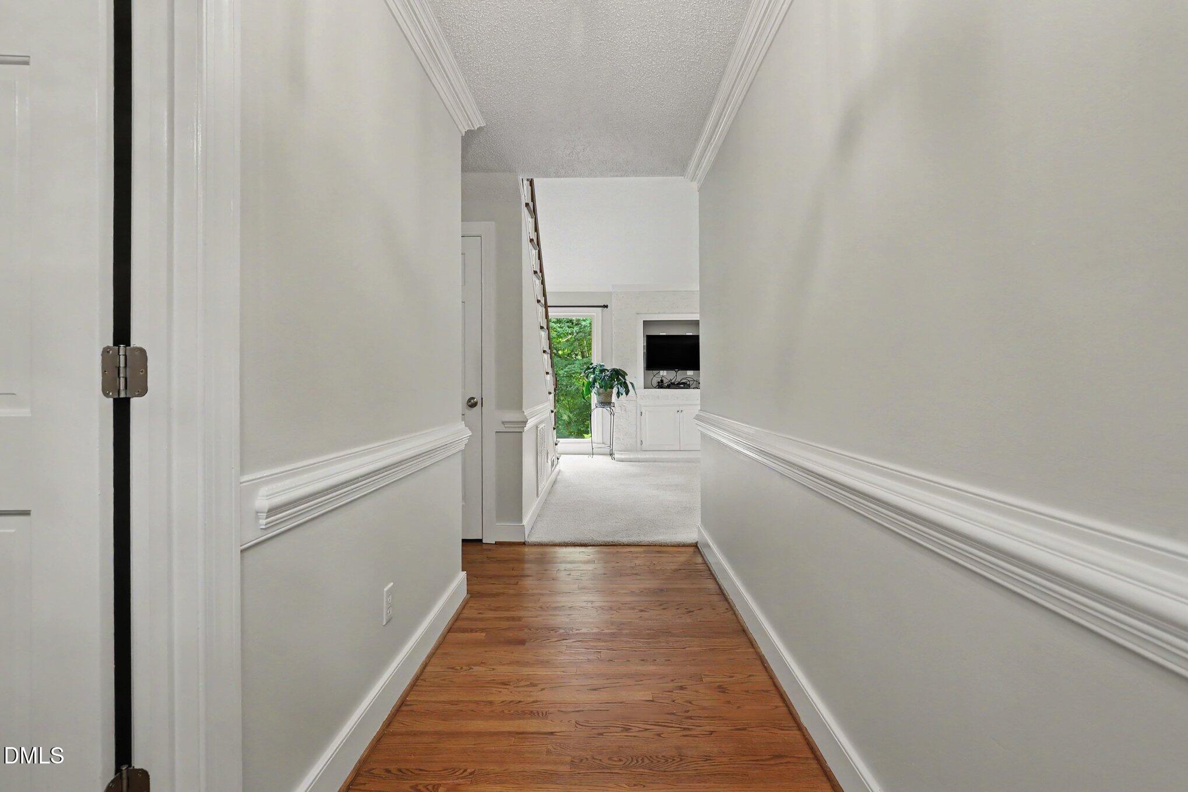
Just minutes from downtown Fuquay Varina, this beautiful wooded retreat sits on 2.76 private acres at the end of a quiet cul-de-sac. Surrounded by mature trees, this home offers a peaceful setting while remaining close to shopping, dining, and everyday conveniences. Inside, you'll appreciate the open layout with generously sized rooms designed for comfortable living and entertaining. The spacious first floor primary suite features a large bedroom, dual vanities, and two separate closets. The family room showcases a vaulted ceiling, abundant natural light, and a masonry fireplace with gas logs, perfect for cozy evenings during the fall and winter months. And for the spring and fall it has a whole house fan. The bright kitchen offers quartz countertops, stainless steel appliances, and convenient access to a mudroom/drop zone from the driveway entrance. The adjoining dining room features a cathedral ceiling and French doors, making it equally suited as a formal dining space or a home office. Step outside from either the family room or dining room onto the expanded deck, providing the perfect space for grilling, outdoor dining, or simply enjoying the wooded views and wildlife. Upstairs, you'll find two spacious bedrooms connected by a Jack-and-Jill bathroom, a large laundry room, and walk-in attic storage. Recent updates include new carpet, new luxury vinyl plank flooring, and fresh interior paint. The exterior siding was replaced in June 2022, and the roof was replaced in July 2018. Additional features include a long driveway with extra parking, and a storage shed. A rare opportunity to enjoy privacy, space, and nature while being just minutes from everything Fuquay Varina has to offer!

Save
Ask
Tour
Hide
Share
Listing Snapshot
Price 
$450,000
Days On Site 
22 Days
Bedrooms 
3
Inside Area (SqFt) 
1,850 sqft
Total Baths 
3
Full Baths 
2
Partial Baths 
1
Lot Size 
2.76 Acres
Year Built 
1984
MLS® Number 
10177150
Status 
Active Under Contract
Property Tax 
$2,332.84
HOA/Condo/Coop Fees 
N/A
Sq Ft Source 
N/A
Friends & Family
Recent Activity
5 days agoListing updated with changes from the MLS®
3 weeks agoStatus changed to Active Under Contract
3 weeks agoListing first seen on site
General Features
Acres 
2.76
Levels 
One and One Half
Parking 
AsphaltParking Pad
Parking Spaces 
8
Property Sub Type 
Single Family Residence
Sewer 
Septic Tank
Special Circumstances 
Standard
SqFt Above 
1850
SqFt Total 
1850
Style 
Cape CodTraditionalTransitional
Utilities 
Cable AvailableElectricity ConnectedPhone AvailablePropane
Water Source 
PrivateWell
Zoning 
RA
Interior Features
Appliances 
DishwasherElectric RangeElectric Water HeaterExhaust FanRange HoodStainless Steel Appliance(s)
Cooling 
Heat Pump
Fireplace 
Yes
Fireplace Features 
Family RoomGas LogMasonryPropane
Fireplaces 
1
Flooring 
CarpetHardwoodVinylTile
Interior 
Cathedral Ceiling(s)Ceiling Fan(s)Crown MoldingDouble VanityEntrance FoyerHigh CeilingsPantryVaulted Ceiling(s)
Laundry Features 
Laundry Room
Main Level Bedrooms 
1
Window Features 
Double Pane Windows
Bedroom 2 
Dimensions - 14.8 x 11.5Level - Second
Bedroom 3 
Dimensions - 14.8 x 12.3Level - Second
Dining Room 
Dimensions - 11.8 x 11.5Level - Main
Entrance Hall 
Dimensions - 13.3 x 7.8Level - Main
Family Room 
Dimensions - 22.9 x 16.2Level - Main
Kitchen 
Dimensions - 14.9 x 12.9Level - Main
Laundry 
Dimensions - 11.0 x 5.2Level - Second
Master Bedroom 
Dimensions - 16.9 x 12.2Level - Main
Mud Room 
Dimensions - 11.5 x 4.9Level - Main
Other 
Level - SecondDescription - Attic
Save
Ask
Tour
Hide
Share
Exterior Features
Construction Details 
Board & Batten SidingFiber CementShake Siding
Exterior 
Private YardRain Gutters
Lot Features 
WoodedBack YardCul-De-SacFront YardLandscapedMany Trees
Other Structures 
Shed(s)
Patio And Porch 
DeckSide Porch
Roof 
Shingle
Windows/Doors 
Double Pane Windows
Community Features
Financing Terms Available 
CashConventionalFHAVA Loan
Roads 
Asphalt
Schools
School District
Unknown
Elementary School
Wake - Ballentine Elementary
Middle School
Wake - Herbert Akins Road Middle
High School
Wake - Willow Spring High School
Listing courtesy of Paul Russell of Coldwell Banker HPW


Listings that are marked with an icon are provided courtesy of the Triangle MLS, Inc. of North Carolina, Internet Data Exchange Database. Copyright 2026 Triangle MLS, Inc. of North Carolina. All rights reserved.

Last checked: 2026-07-22 08:29 PM UTC

Neighborhood & Commute
Source: Walkscore
Disclosure: Community information and market data powered by Constellation Data Labs. Information is deemed reliable but not guaranteed.
Save
Ask
Tour
Hide
Share