
Save
Ask
Tour
Hide
$225,000
17 Days On Site
2510 Avent Ferry Road 103Raleigh, NC 27606
For Sale|Condominium|Active
2
Beds
2
Total Baths
2
Full Baths
1,290
SqFt
$174
/SqFt
1984
Built
Subdivision:
Avery Close Condos
County:
Wake
Call Now: 919-404-SHOW
Is this the listing for you? We can help make it yours.
919-404-SHOW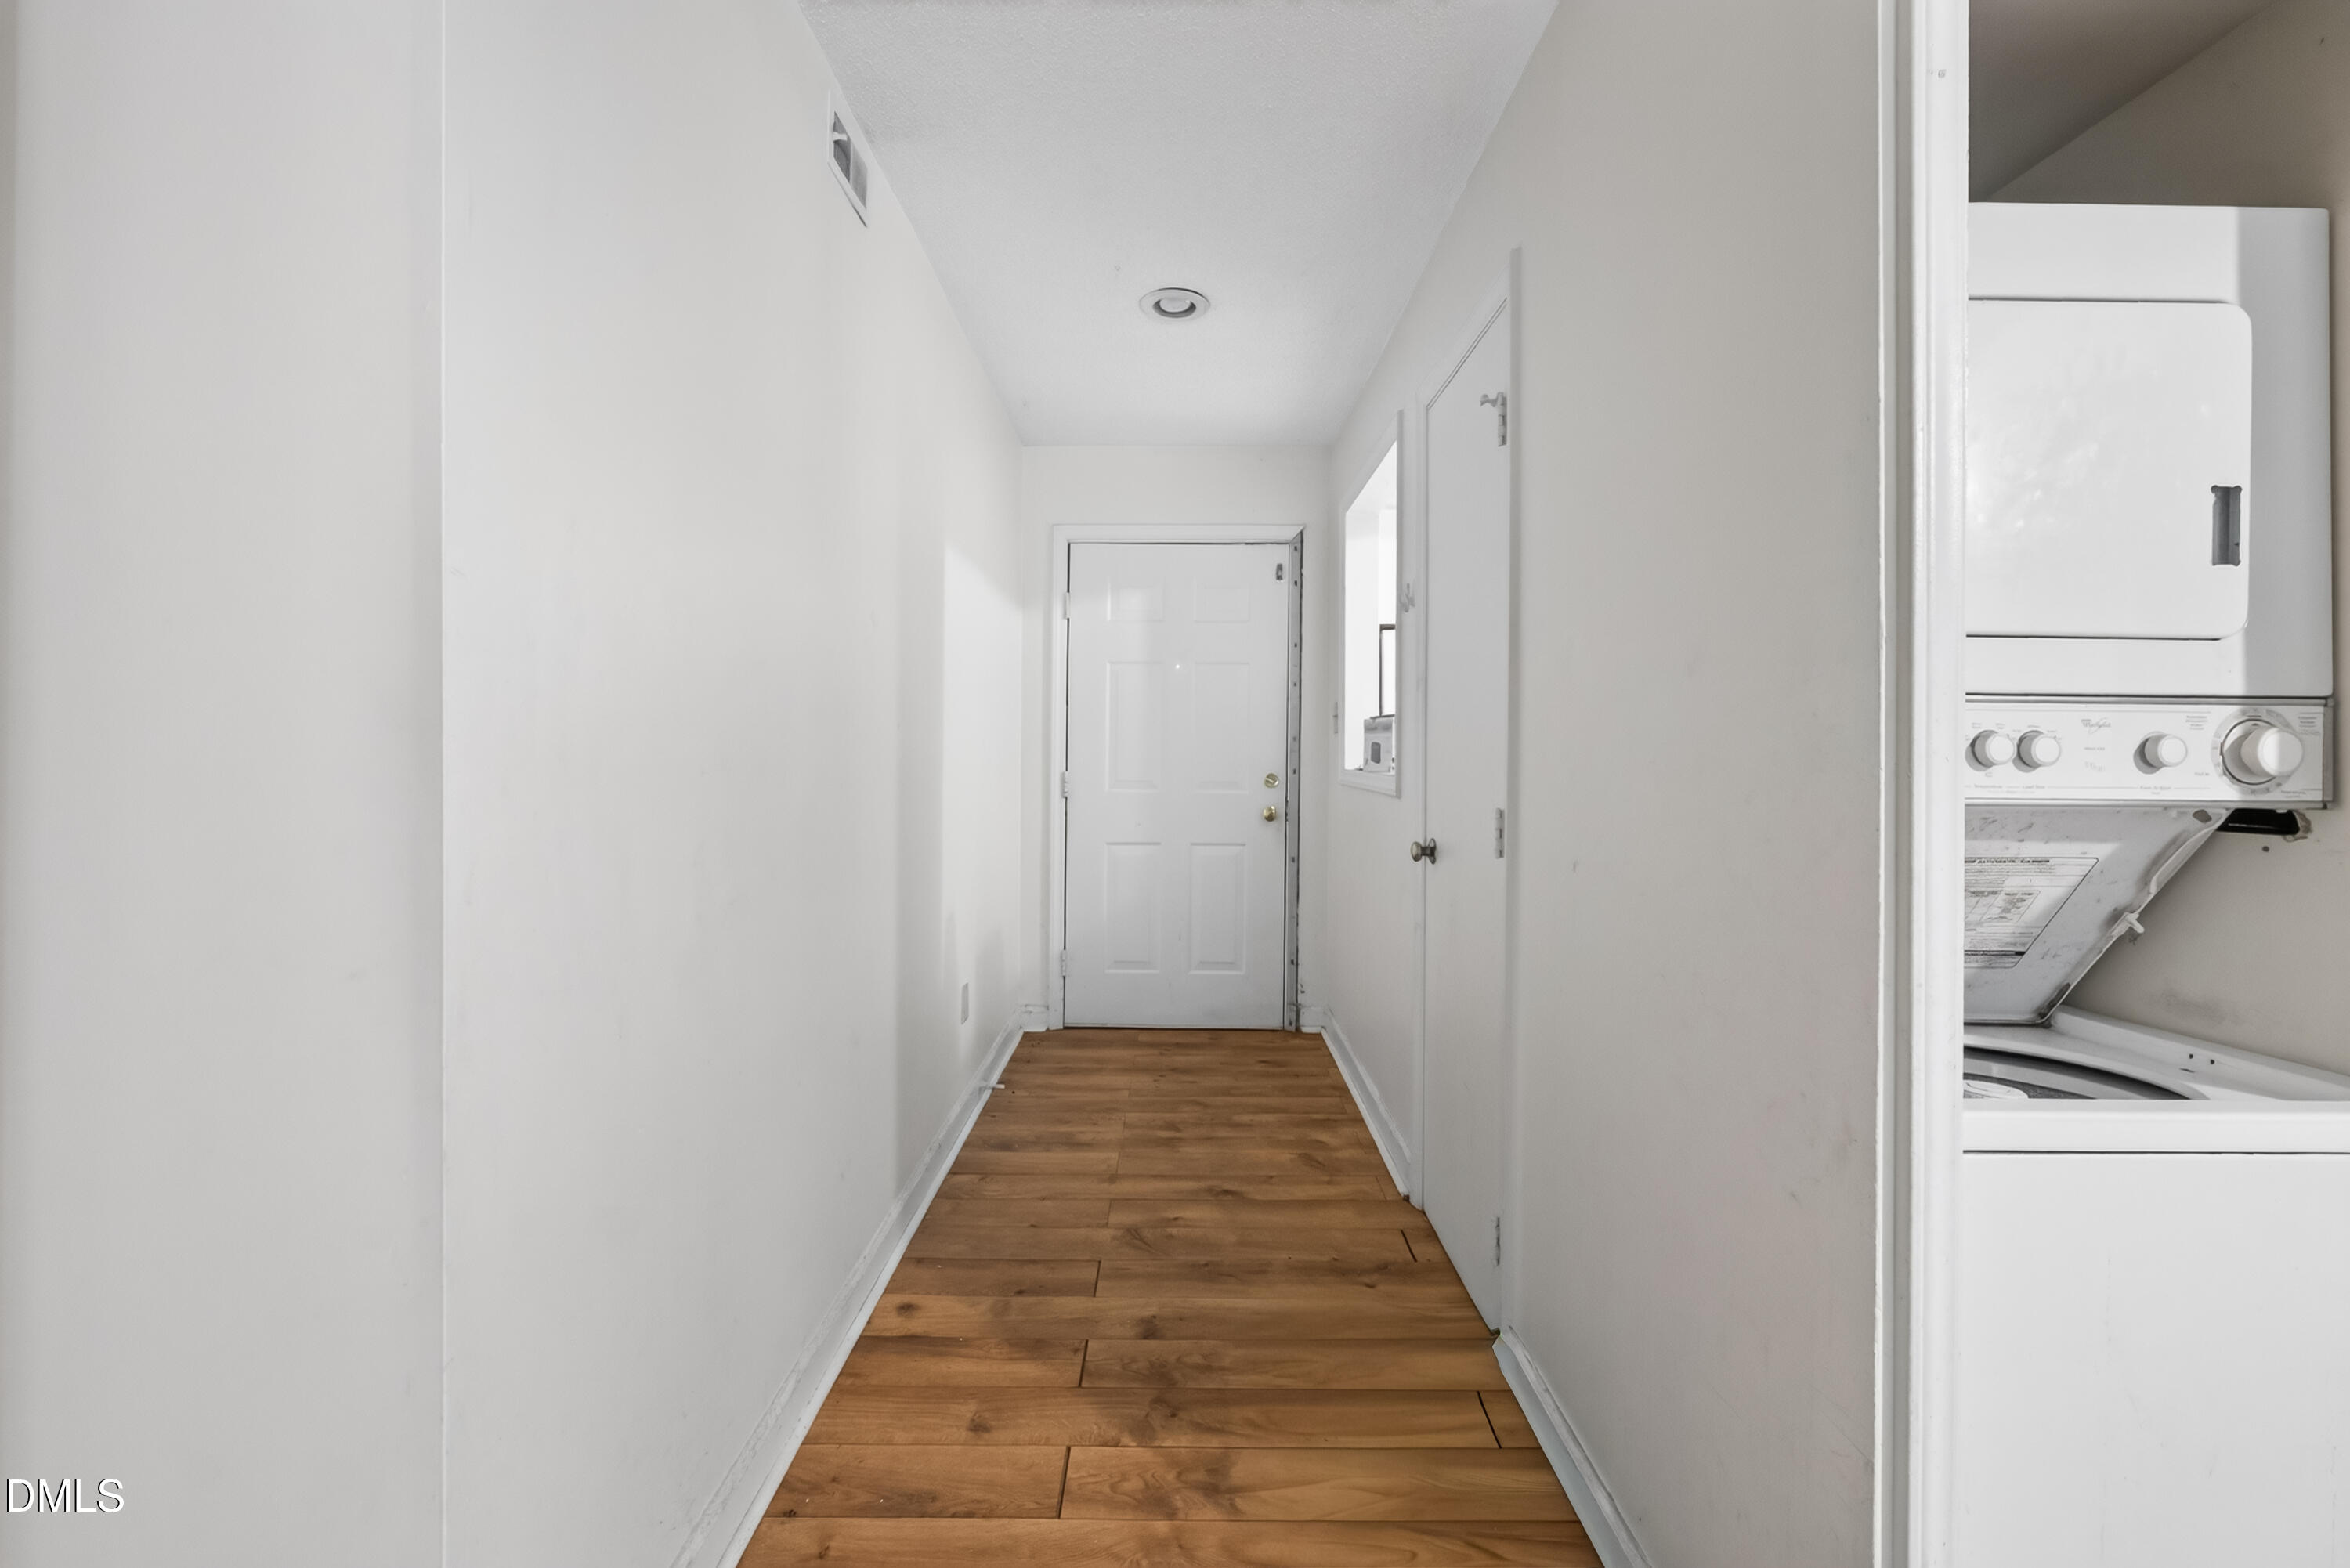
Save
Ask
Tour
Hide
Mortgage Calculator
Monthly Payment (Est.)
$1,027Calculator powered by Showcase IDX, a Constellation1 Company. Copyright ©2026 Information is deemed reliable but not guaranteed.
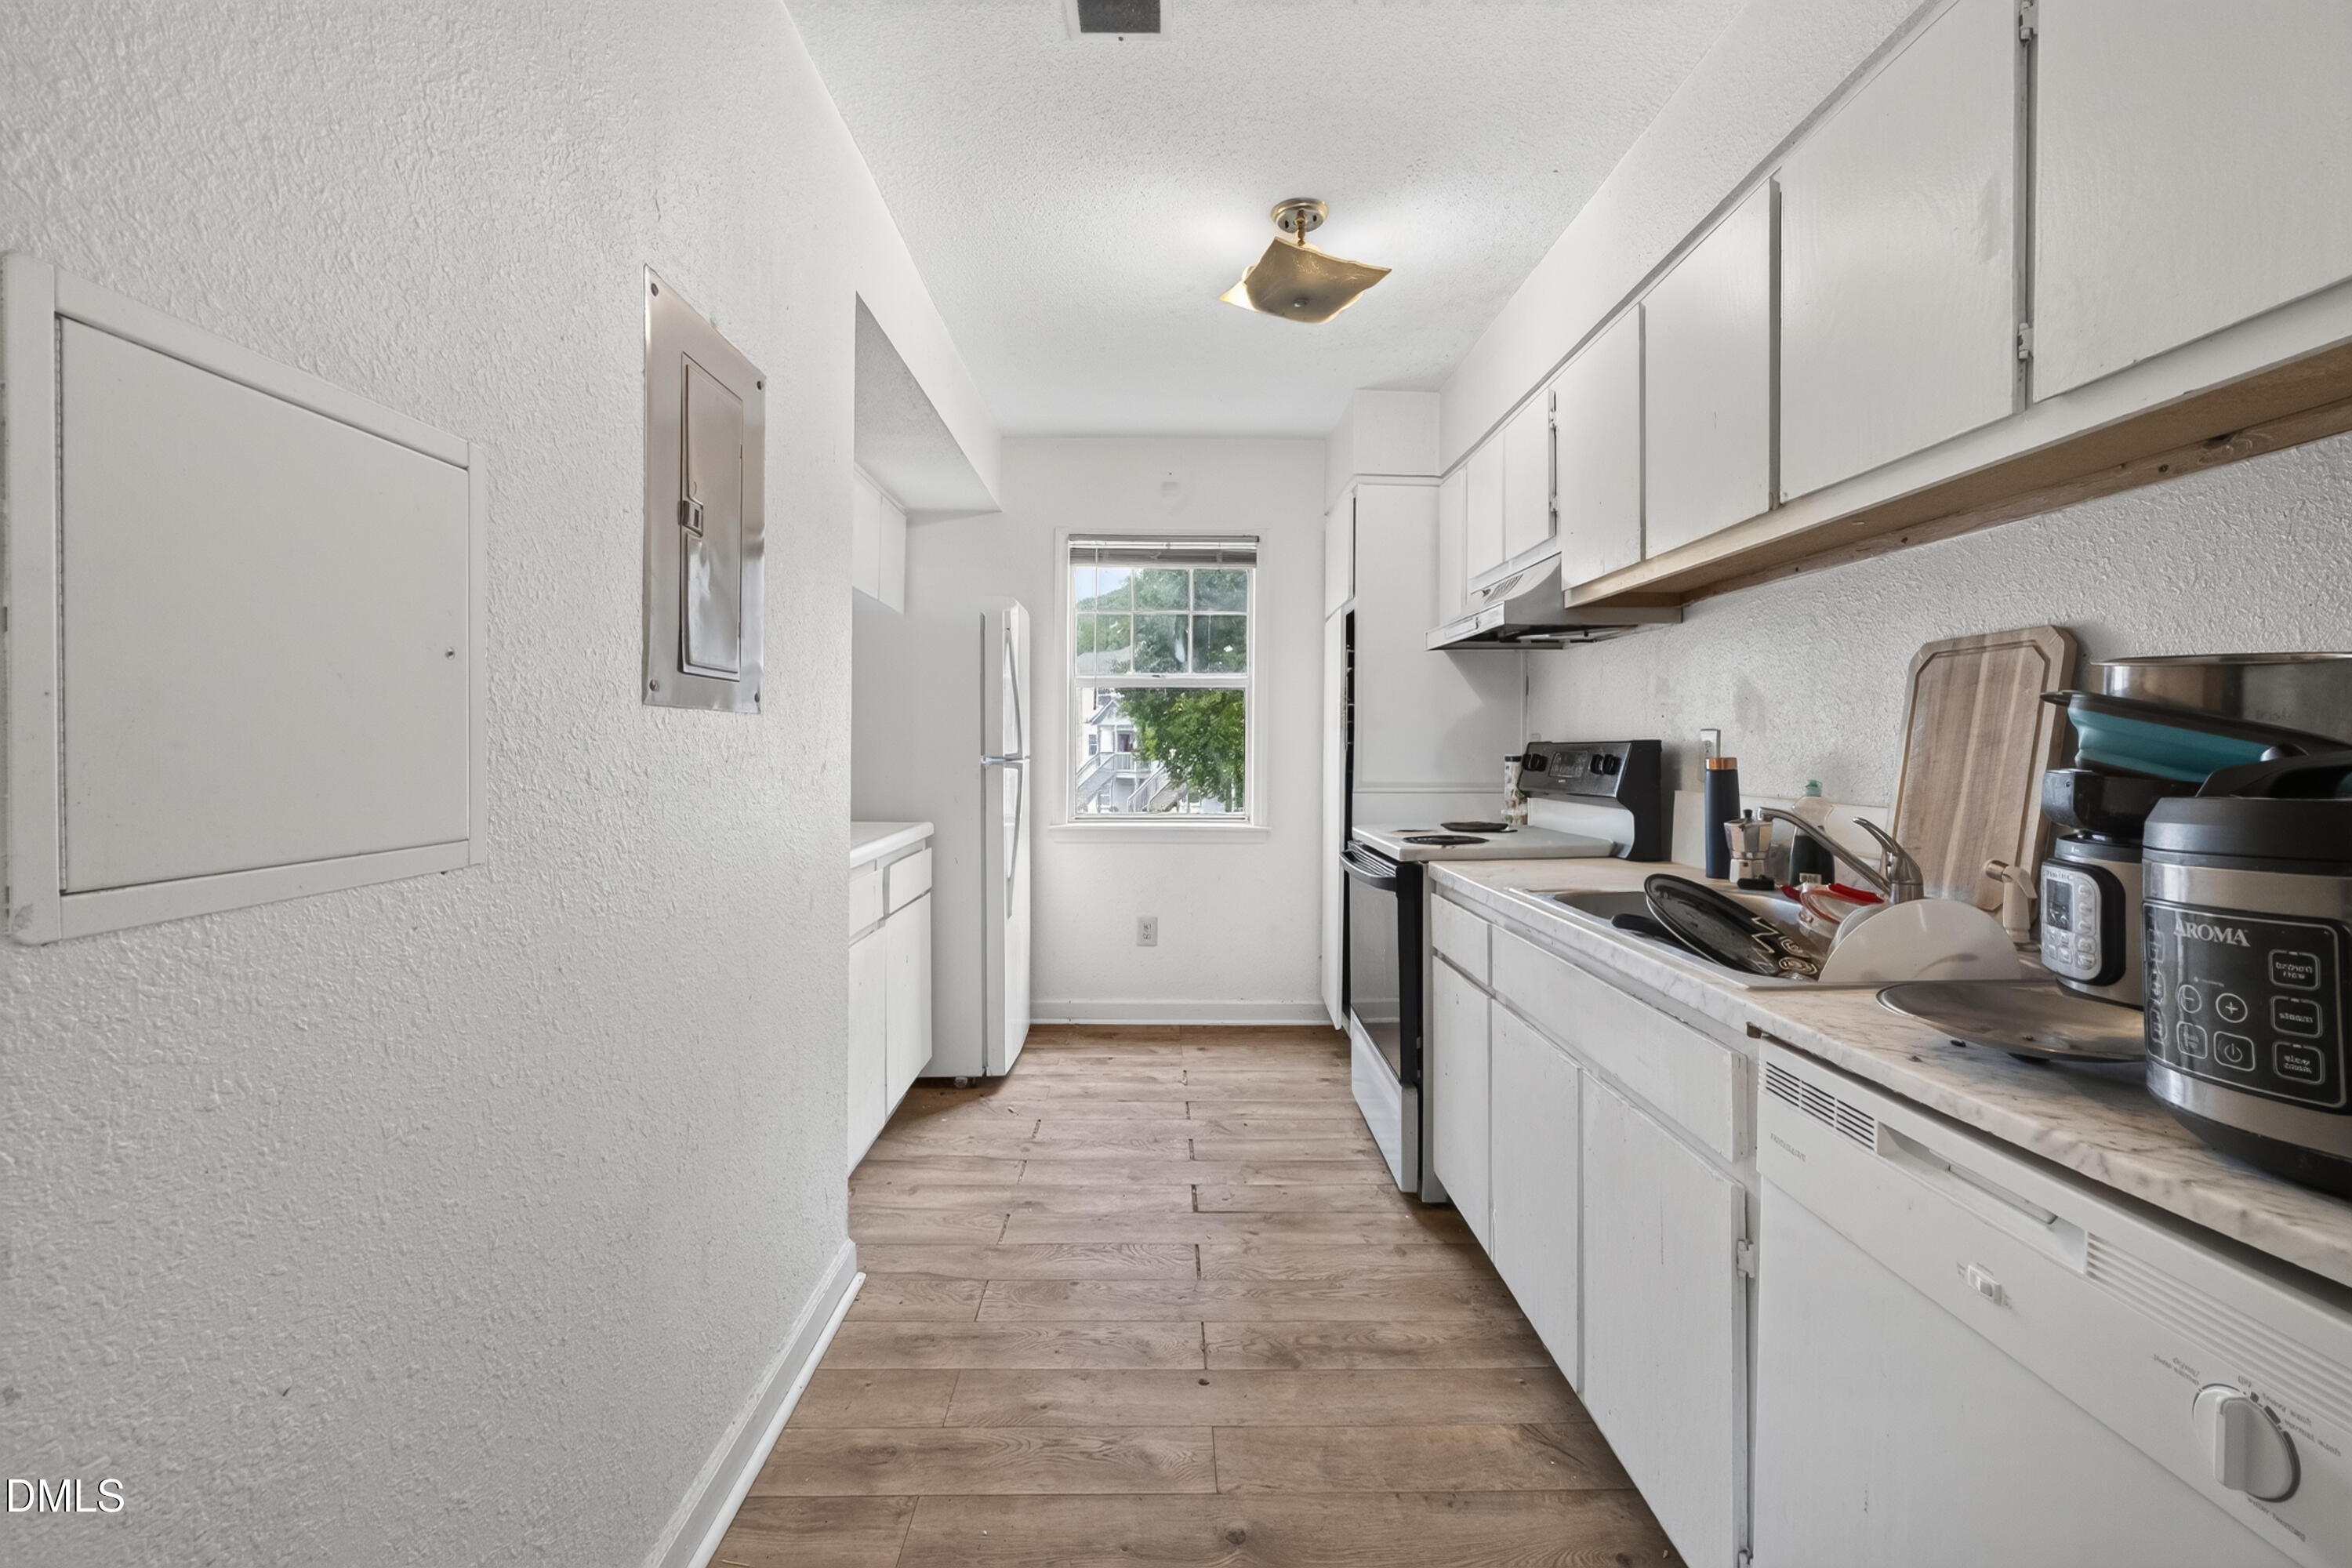
Investor Alert! This income-producing 2 bedroom, 2 bathroom home is a smart addition to any portfolio. Located minutes from NC State and convenient to downtown, the property offers strong rental appeal in a high-demand area. Enjoy outdoor living with both a covered patio and a porch, perfect for tenants to relax year-round. A renter is currently in place with a lease ending at the end of the month, offering immediate cash flow or a clean transition for new ownership plans. Don't miss this turnkey opportunity near one of the area's most sought-after rental markets.
Save
Ask
Tour
Hide
Listing Snapshot
Price
$225,000
Days On Site
17 Days
Bedrooms
2
Inside Area (SqFt)
1,290 sqft
Total Baths
2
Full Baths
2
Partial Baths
N/A
Lot Size
N/A
Year Built
1984
MLS® Number
10177139
Status
Active
Property Tax
$1,906.64
HOA/Condo/Coop Fees
$170 monthly
Sq Ft Source
N/A
Friends & Family
Recent Activity
| 2 weeks ago | Listing updated with changes from the MLS® | |
| 2 weeks ago | Listing first seen on site |
General Features
Foundation
Slab
Levels
Three Or More
Parking
PavedAssignedParking Lot
Parking Spaces
2
Property Sub Type
Condominium
Sewer
Public Sewer
Special Circumstances
Standard
SqFt Above
1290
SqFt Total
1290
Style
Traditional
Water Source
Public
Zoning
RX-3
Interior Features
Appliances
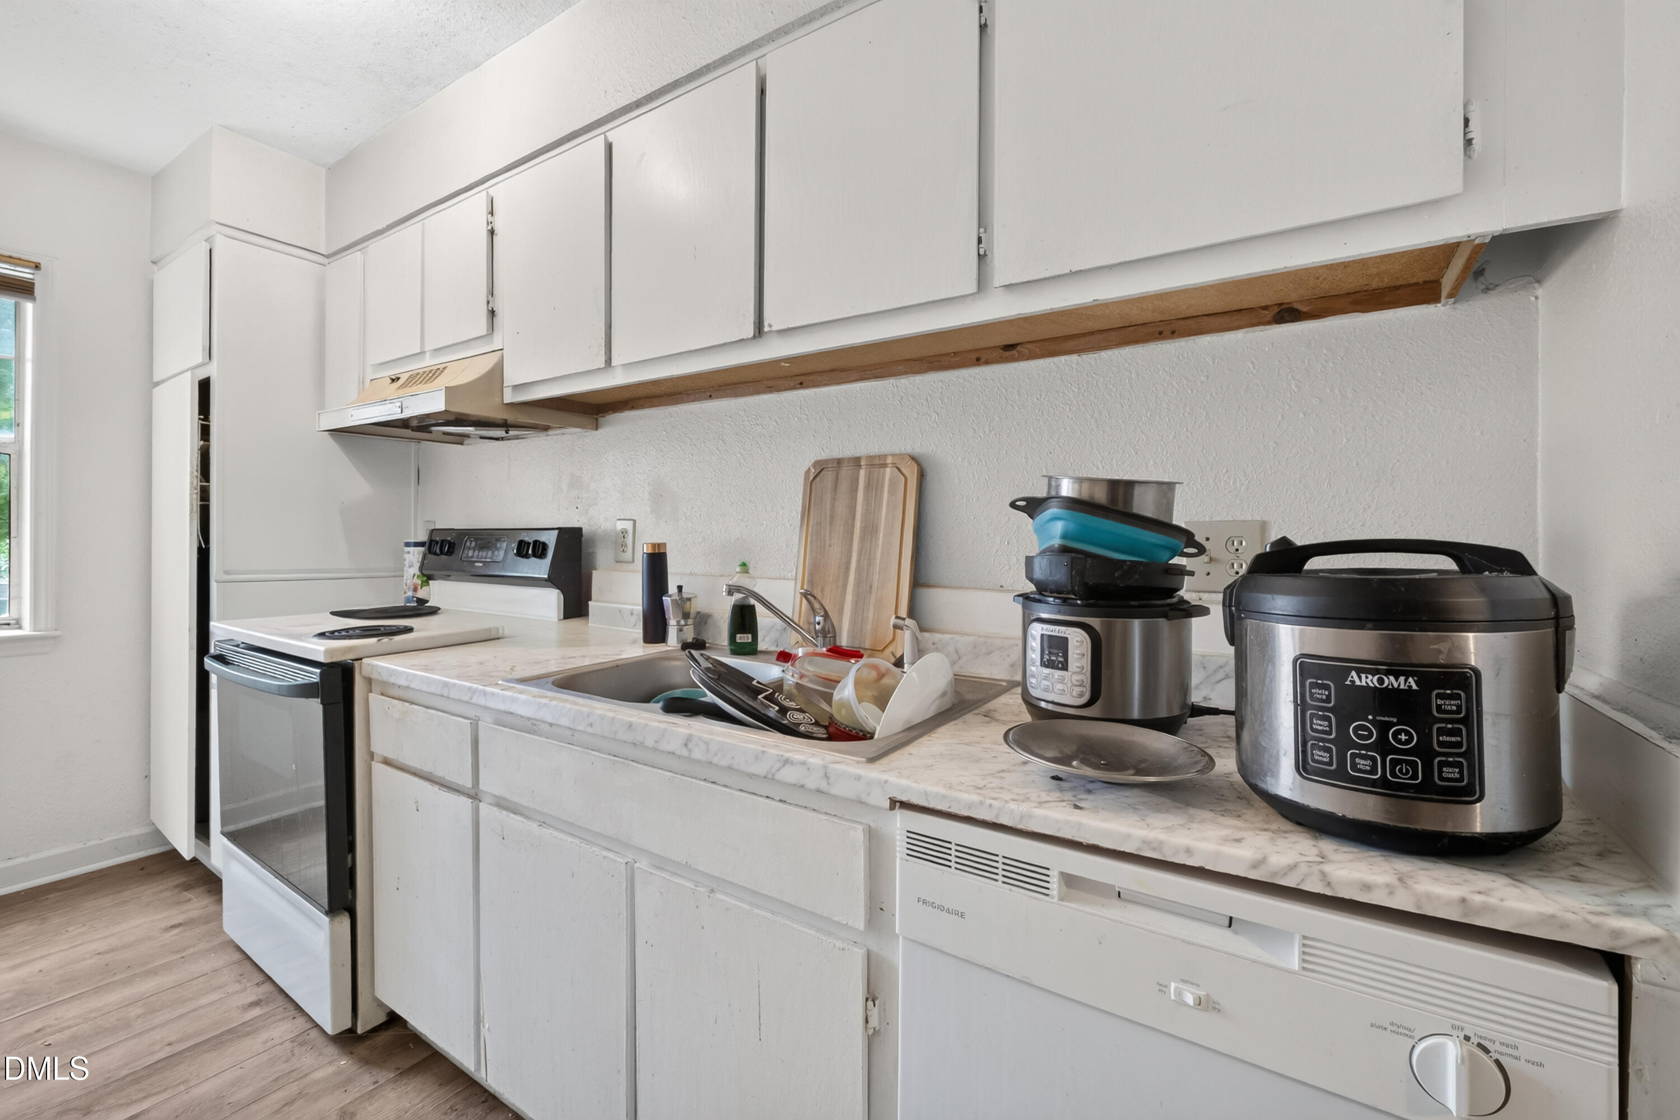
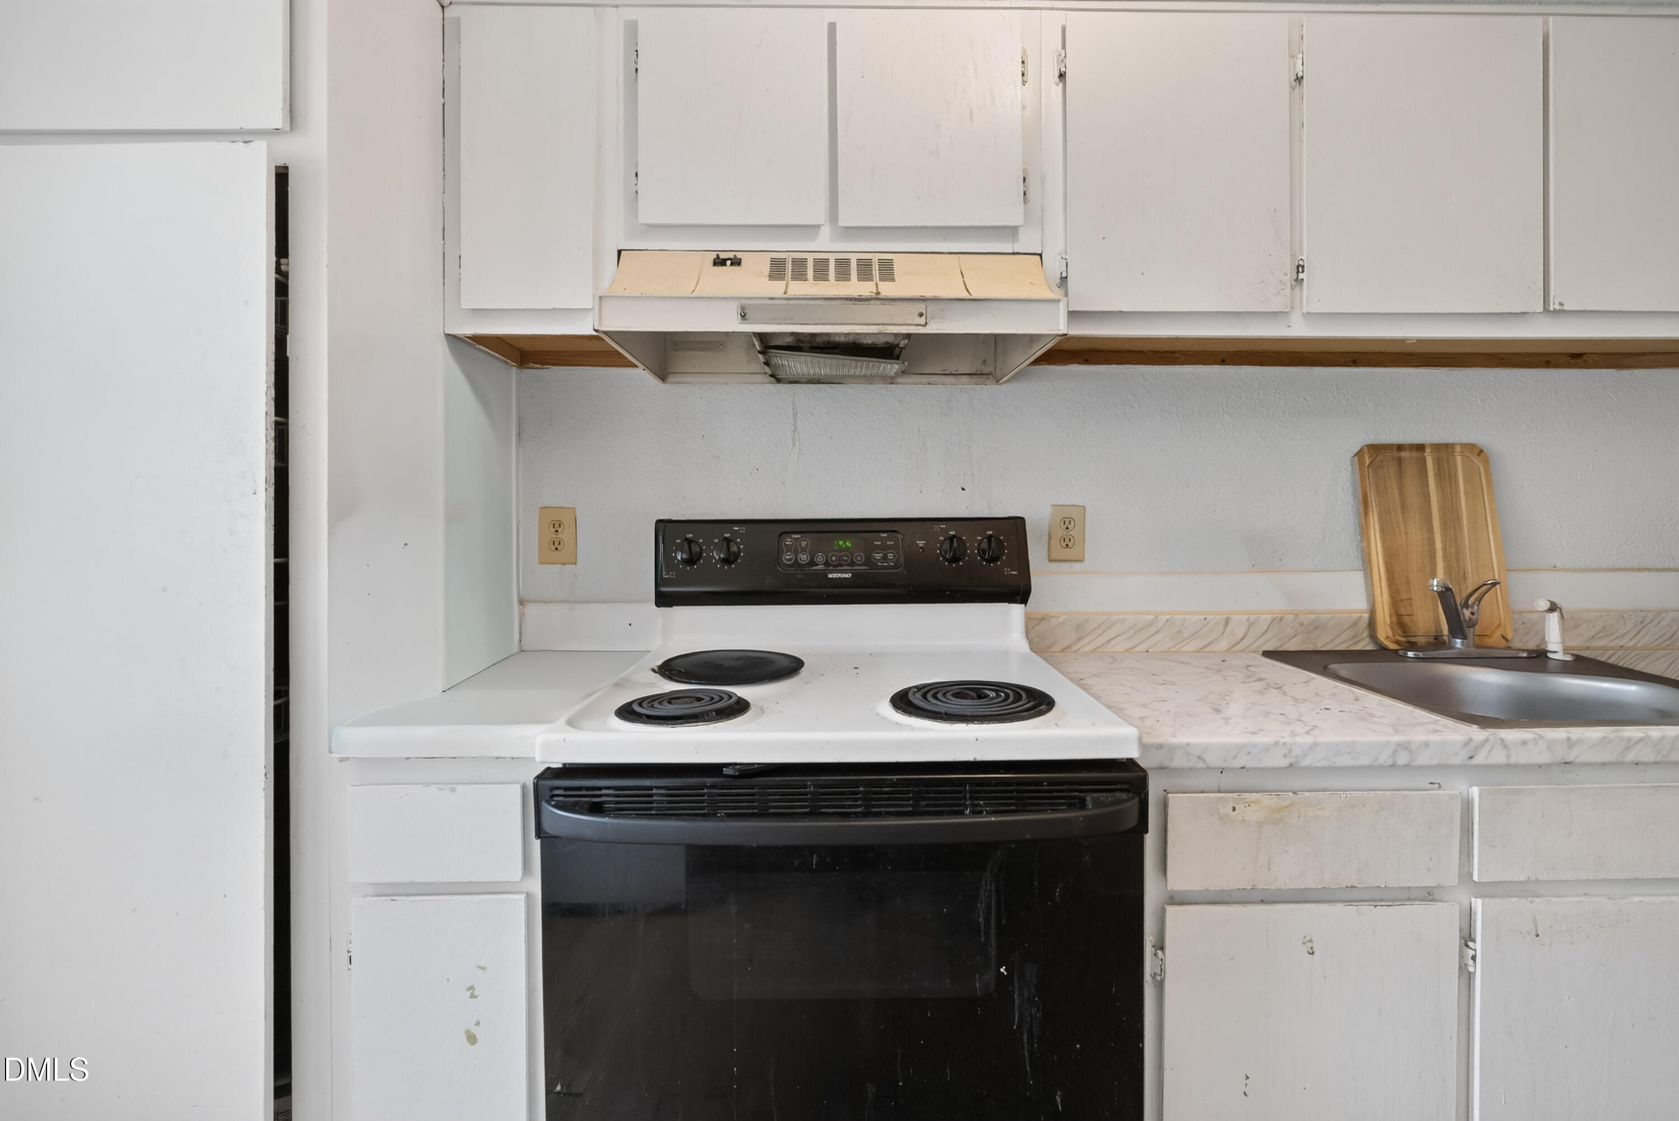
DishwasherElectric CooktopFree-Standing Electric RangeRefrigeratorWasher/Dryer Stacked
Cooling
Ceiling Fan(s)Central Air
Flooring
Vinyl
Heating
ElectricHeat PumpNone
Interior
Ceiling Fan(s)Entrance FoyerWalk-In Closet(s)
Laundry Features
In UnitLaundry ClosetMain Level
Main Level Bedrooms
2
Bathroom 2
Level - Main
Bedroom 2
Level - Main
Dining Room
Level - Main
Entrance Hall
Level - Main
Kitchen
Level - Main
Laundry
Level - Main
Living Room
Level - Main
Master Bathroom
Level - Main
Master Bedroom
Level - Main
Save
Ask
Tour
Hide
Exterior Features
Construction Details
ConcreteHardiPlank Type
Patio And Porch
Patio
Roof
Composition
Community Features
Association Dues
170
Community Features
CurbsPoolSidewalksStreet Lights
Financing Terms Available
CashConventionalFHAVA Loan
HOA Fee Frequency
Monthly
Roads
Paved
Schools
School District
Unknown
Elementary School
Wake - Weatherstone Elementary
Middle School
Wake - Davis Drive Middle
High School
Wake - Athens Drive High
Listing courtesy of Tracy Nadine Dupler of eXp Realty, LLC - C

Listings that are marked with an icon are provided courtesy of the Triangle MLS, Inc. of North Carolina, Internet Data Exchange Database. Copyright 2026 Triangle MLS, Inc. of North Carolina. All rights reserved.
Last checked: 2026-07-17 05:17 AM UTC
Listings that are marked with an icon are provided courtesy of the Triangle MLS, Inc. of North Carolina, Internet Data Exchange Database. Copyright 2026 Triangle MLS, Inc. of North Carolina. All rights reserved.
Last checked: 2026-07-17 05:17 AM UTC
Neighborhood & Commute
Source: Walkscore
Disclosure: Community information and market data powered by Constellation Data Labs. Information is deemed reliable but not guaranteed.
Save
Ask
Tour
Hide
Did you know? You can invite friends and family to your search. They can join your search, rate and discuss listings with you.