Save
Ask
Tour
Hide
Share
$295,000
17 Days On Site

46 Sugarhill Drive
Zebulon, NC 27597

For Sale|Single Family Residence|Active Under Contract
3
Beds
2
Total Baths
2
Full Baths
1,416
SqFt
$208
/SqFt
2018
Built
Subdivision:
The Oaks at Sugarhill
County:
Johnston
Call Now: 919-404-SHOW
Is this the listing for you? We can help make it yours.
919-404-SHOW
46 Sugarhill Drive46 Sugarhill Drive46 Sugarhill Drive46 Sugarhill Drive
Save
Ask
Tour
Hide
Share

Mortgage Calculator

Monthly Payment (Est.)

$1,346
Calculator powered by Showcase IDX, a Constellation1 Company. Copyright ©2026 Information is deemed reliable but not guaranteed.

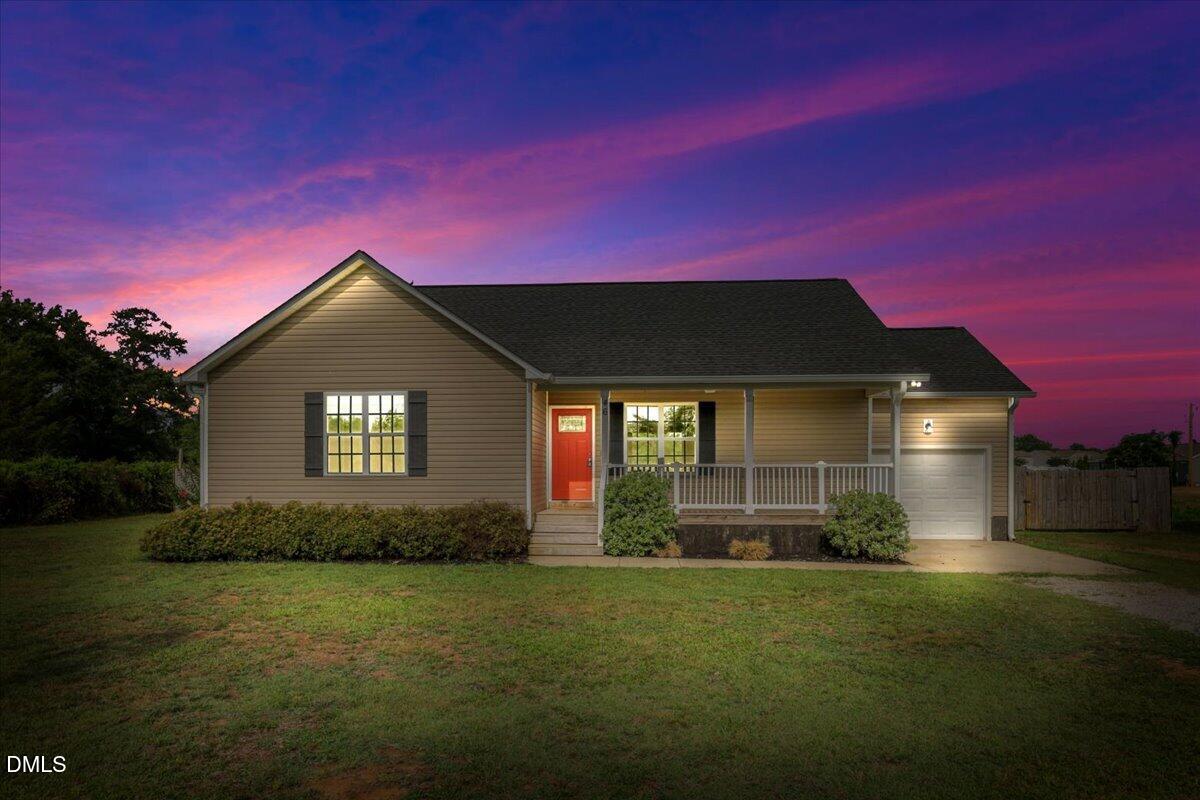
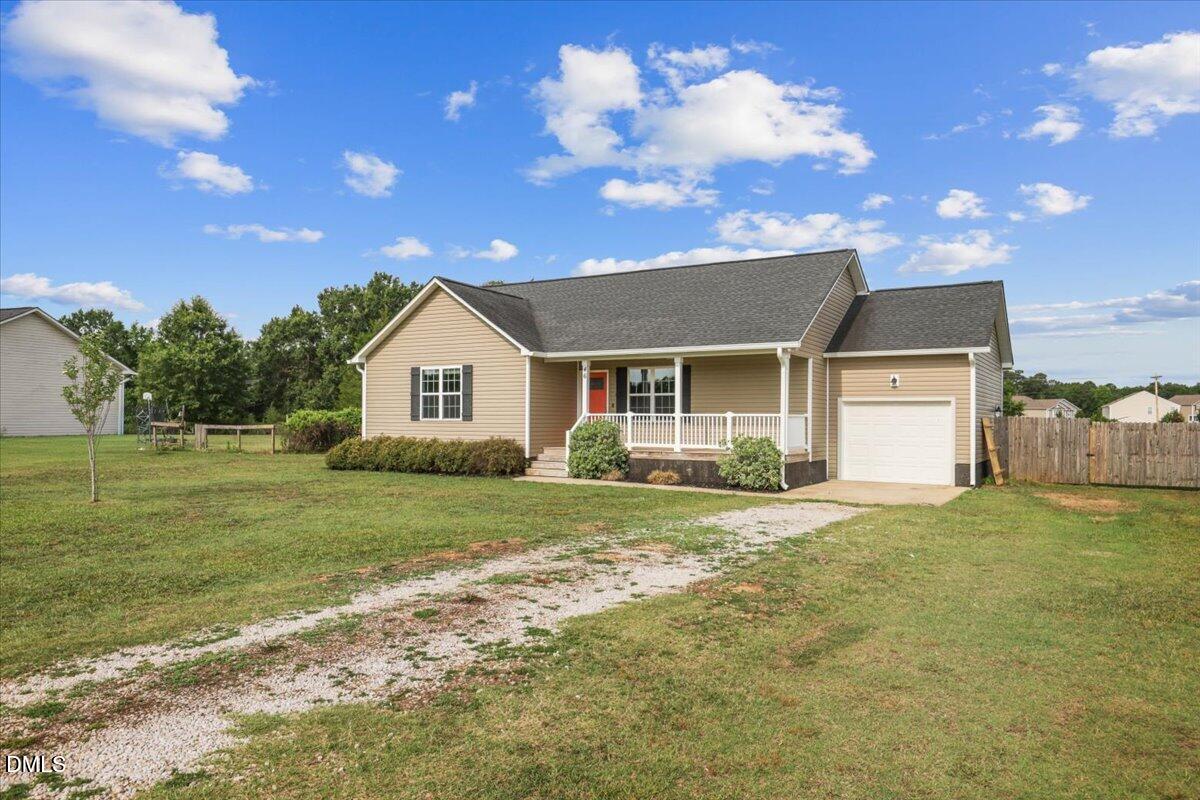
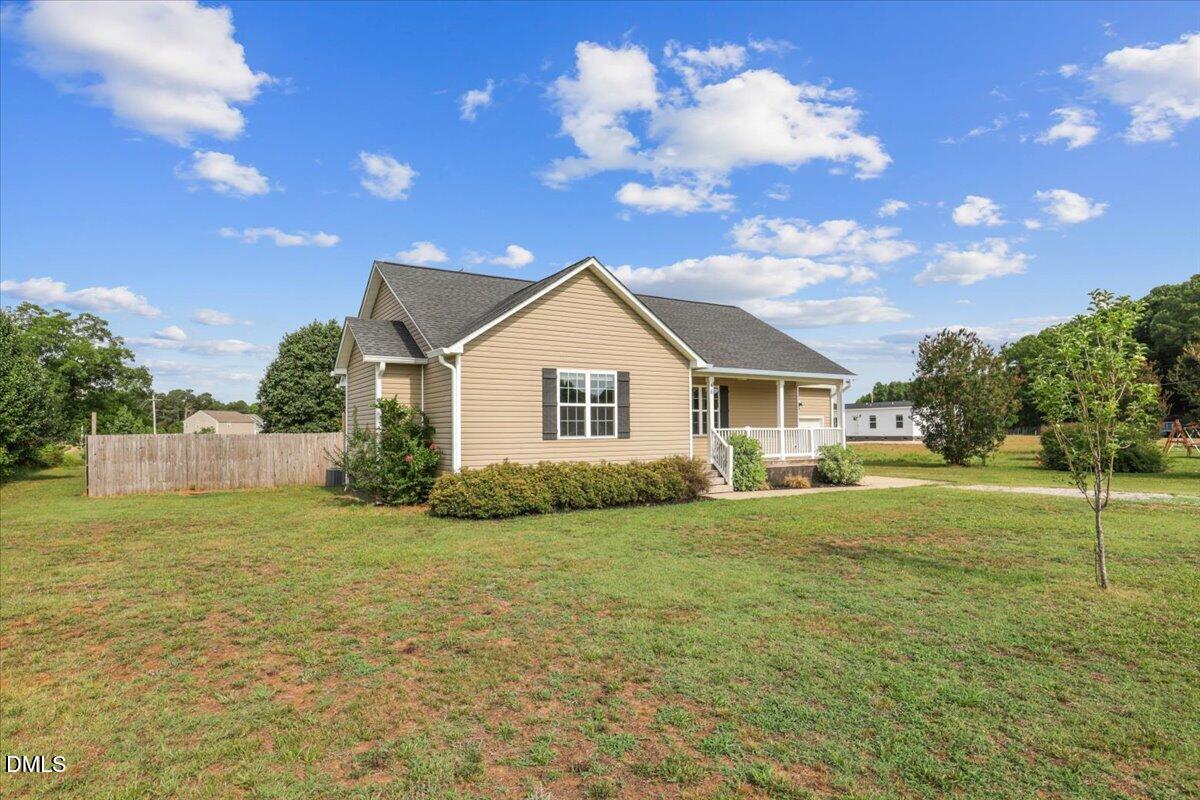
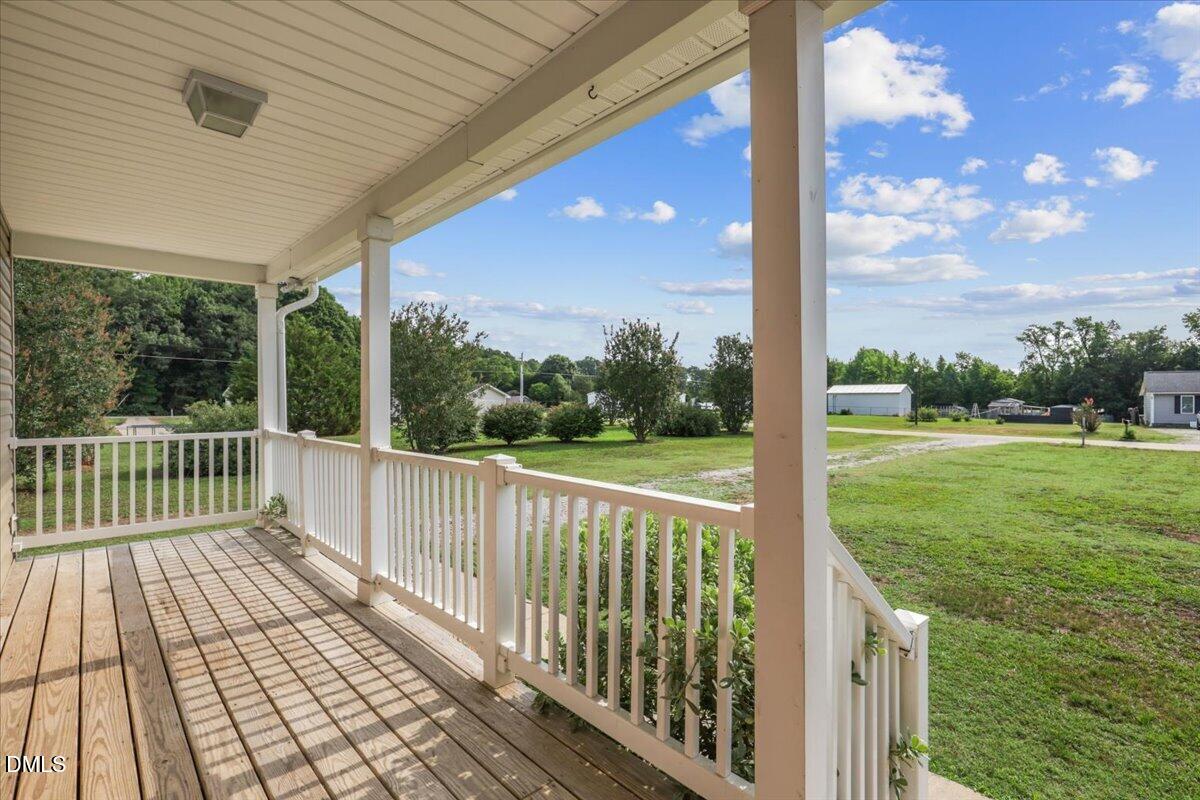
Enjoy everyday country living that feels a little easier and a lot more inviting. This move-in-ready 3-bedroom, 2-bath Ranch style home offers 1,416 square feet with an open floorplan that keeps everyone connected, whether you're sharing a quiet morning coffee on the covered front porch or hosting friends for a cook-out. No City Taxes! No HOA Fees! Quartz countertops, smooth ceilings, a pantry, and included appliances bring style and function to the heart of the home. The primary suite on the main level creates a comfortable retreat, complete with a walk-in shower and generous walk-in closet. Insulated windows help keep the home comfortable year-round, while reverse osmosis water at the sink adds a thoughtful touch to daily life. The expansive 1.39 acre lot has so much to offer. Step outside to a fenced back yard with space to relax, garden, play, or simply enjoy the fresh air. New carpet and fresh paint. Oversized 1 car garage offers extra storage and a workshop area. Every detail is designed for easy living and lasting comfort. If you've been searching for a home that feels both practical and personal, this one is ready to be part of your next chapter. Schedule your showing today.

Save
Ask
Tour
Hide
Share
Listing Snapshot
Price 
$295,000
Days On Site 
17 Days
Bedrooms 
3
Inside Area (SqFt) 
1,416 sqft
Total Baths 
2
Full Baths 
2
Partial Baths 
N/A
Lot Size 
1.39 Acres
Year Built 
2018
MLS® Number 
10177124
Status 
Active Under Contract
Property Tax 
$1,953.38
HOA/Condo/Coop Fees 
N/A
Sq Ft Source 
N/A
Friends & Family
Recent Activity
57 minutes agoListing updated with changes from the MLS®
2 weeks agoStatus changed to Active Under Contract
3 weeks agoListing first seen on site
General Features
Acres 
1.39
Attached Garage 
Yes
Garage 
Yes
Garage Spaces 
1
Levels 
One
Parking 
DrivewayGarageGravelWorkshop in GarageAttached
Property Sub Type 
Single Family Residence
Sewer 
Septic Tank
Special Circumstances 
Standard
SqFt Above 
1416
SqFt Total 
1416
Style 
Ranch
Utilities 
Cable AvailableElectricity ConnectedPhone AvailableWater Connected
Water Source 
Public
Zoning 
RAG
Interior Features
Appliances 
DishwasherElectric RangeMicrowaveRefrigerator
Cooling 
Central AirHeat Pump
Flooring 
CarpetLaminateVinyl
Heating 
Heat Pump
Interior 
Double VanityHigh Speed InternetOpen FloorplanPantryMaster DownstairsWalk-In Closet(s)
Laundry Features 
In HallLaundry Closet
Main Level Bedrooms 
3
Window Features 
Insulated Windows
Bathroom 2 
Dimensions - 7.9 x 5.2Level - Main
Bedroom 2 
Dimensions - 13.0 x 12.6Level - Main
Bedroom 3 
Dimensions - 9.11 x 12.6Level - Main
Dining Room 
Dimensions - 10.2 x 14.9Level - Main
Kitchen 
Dimensions - 9.0 x 12.6Level - Main
Laundry 
Dimensions - 5.9 x 3.0Level - Main
Living Room 
Dimensions - 17.2 x 13.7Level - Main
Master Bathroom 
Dimensions - 9.4 x 10.5Level - Main
Master Bedroom 
Dimensions - 14.2 x 15.2Level - Main
Save
Ask
Tour
Hide
Share
Exterior Features
Construction Details 
Vinyl Siding
Fencing 
Back YardWood
Lot Features 
Back YardCul-De-SacFew TreesLandscapedLevelOpen Lot
Other Structures 
None
Patio And Porch 
DeckFront Porch
Road Frontage 
Private Road
Roof 
Shingle
View 
Rural
Waterview 
Rural
Windows/Doors 
Insulated Windows
Community Features
Community Features 
None
Financing Terms Available 
CashConventionalFHAVA LoanUSDA Loan1031 Exchange
Roads 
Asphalt
Schools
School District
Unknown
Elementary School
Johnston - Thanksgiving Elementary School
Middle School
Johnston - Archer Lodge Middle
High School
Johnston - Corinth Holders High School
Listing courtesy of Beth Conover of HomeTowne Realty Clayton East


Listings that are marked with an icon are provided courtesy of the Triangle MLS, Inc. of North Carolina, Internet Data Exchange Database. Copyright 2026 Triangle MLS, Inc. of North Carolina. All rights reserved.

Last checked: 2026-07-17 06:07 PM UTC

Neighborhood & Commute
Source: Walkscore
Disclosure: Community information and market data powered by Constellation Data Labs. Information is deemed reliable but not guaranteed.
Save
Ask
Tour
Hide
Share