Save
Ask
Tour
Hide
Share
$395,000
9 Days On Site

2909 Belmont Circle
Sanford, NC 27332

For Sale|Single Family Residence|Active
3
Beds
2
Total Baths
2
Full Baths
2,819
SqFt
$140
/SqFt
1965
Built
Subdivision:
Courtland Acres
County:
Lee
Call Now: 919-404-SHOW
Is this the listing for you? We can help make it yours.
919-404-SHOW
2909 Belmont Circle2909 Belmont Circle2909 Belmont Circle2909 Belmont Circle
Save
Ask
Tour
Hide
Share

Mortgage Calculator

Monthly Payment (Est.)

$1,802
Calculator powered by Showcase IDX, a Constellation1 Company. Copyright ©2026 Information is deemed reliable but not guaranteed.

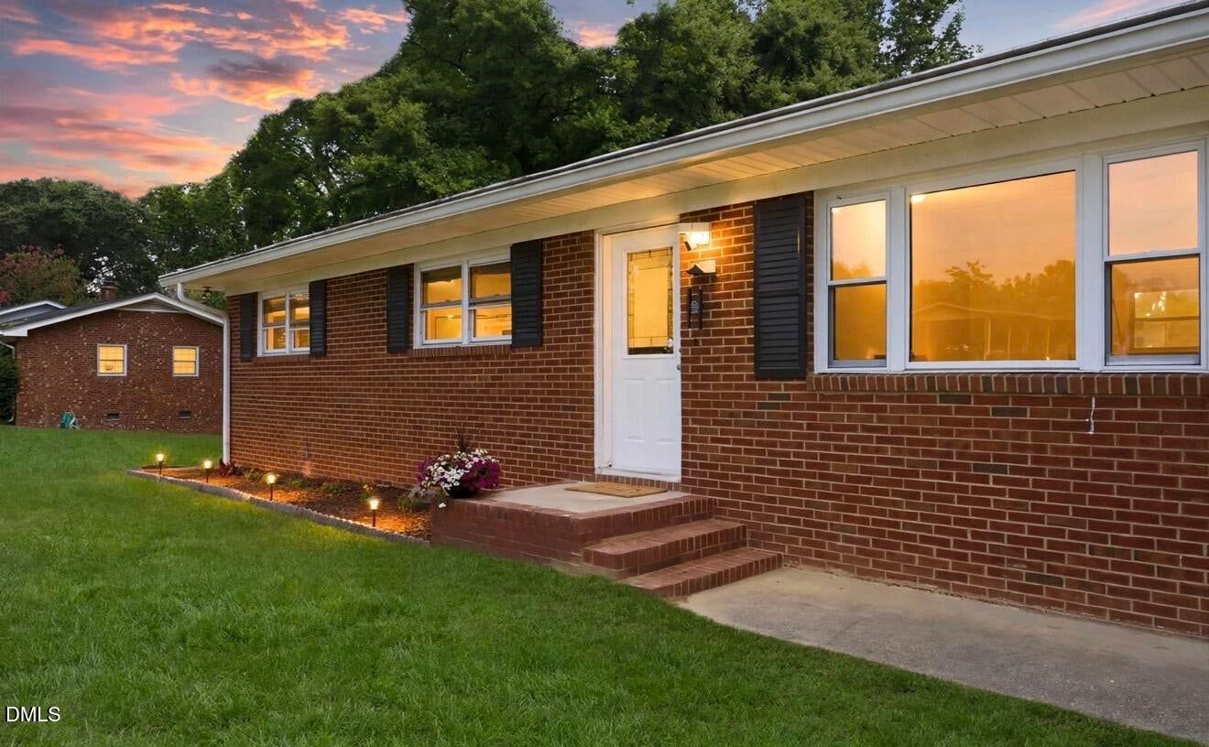
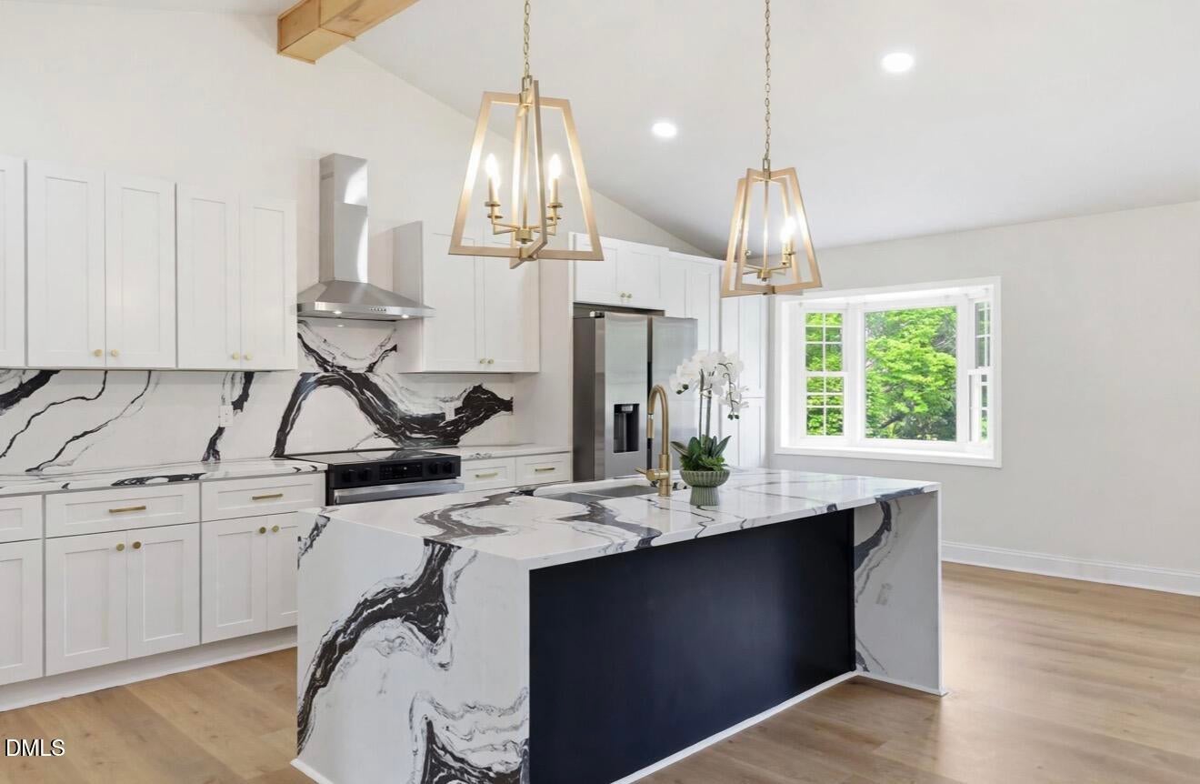
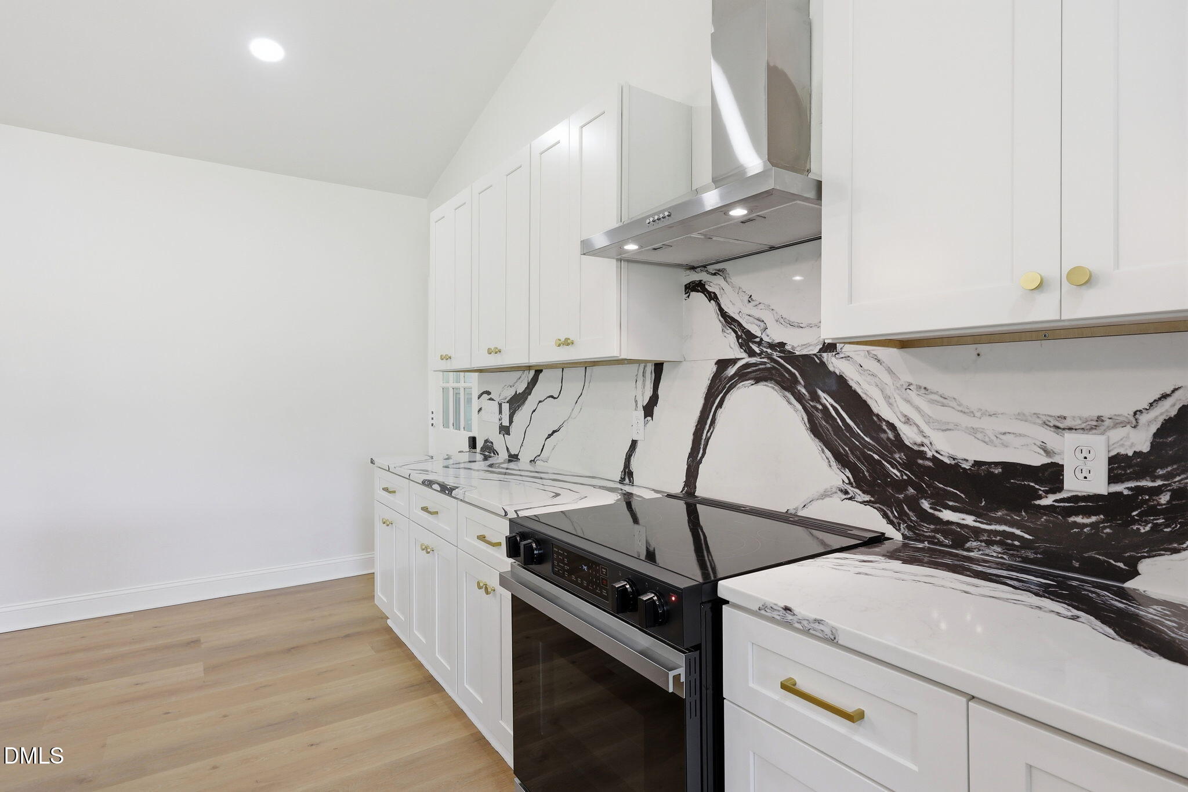
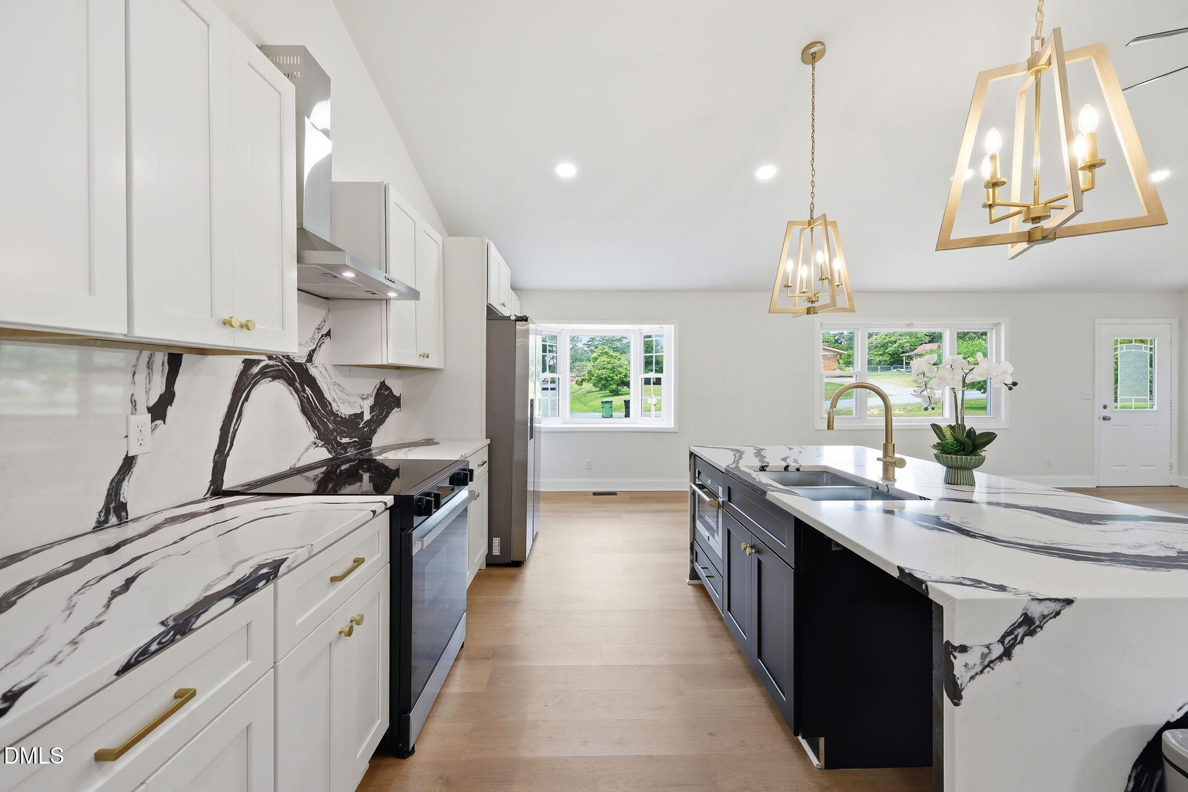
Beautifully renovated brick ranch with a finished walk-out basement situated on nearly 1 acre across two parcels, offering exceptional privacy in a peaceful neighborhood. This move-in-ready home features a bright, open floor plan with vaulted ceilings, fresh interior paint, and new LVP flooring throughout. The stunning kitchen showcases an oversized double waterfall quartz island, full-height quartz backsplash, stainless steel appliances, and abundant cabinet space. The luxurious primary suite offers a custom walk-in closet with built-in shelving and a spa-inspired bathroom featuring marble floors and walls, a freestanding soaking tub, oversized walk-in shower, and double vanity. The finished basement provides additional flexible living space perfect for a recreation room, home office, gym, or guest area. Enjoy the private backyard with access to a peaceful fishable pond, creating the perfect setting to relax and unwind. Stair finishes may be customized with paint or matching LVP flooring based on the buyer's preference. Sale includes two parcels totaling approximately 0.93 acres. Seller is also the listing agent. Additional property documentation, including engineering reports and renovation information, is available upon request. Buyers are encouraged to review all available documentation.

Save
Ask
Tour
Hide
Share
Listing Snapshot
Price 
$395,000
Days On Site 
9 Days
Bedrooms 
3
Inside Area (SqFt) 
2,819 sqft
Total Baths 
2
Full Baths 
2
Partial Baths 
N/A
Lot Size 
0.93 Acres
Year Built 
1965
MLS® Number 
10177118
Status 
Active
Property Tax 
$2,086.29
HOA/Condo/Coop Fees 
N/A
Sq Ft Source 
N/A
Friends & Family
Recent Activity
2 hours agoListing updated with changes from the MLS®
2 hours agoPrice changed to $395,000
a week agoListing first seen on site
General Features
Acres 
0.93
Attached Garage 
Yes
Foundation 
Brick/Mortar
Garage 
Yes
Garage Spaces 
1
Levels 
One
Parking 
DrivewayGarageAttached
Property Condition 
Updated/Remodeled
Property Sub Type 
Single Family Residence
Sewer 
Septic Tank
Special Circumstances 
Standard
SqFt Above 
1556
SqFt Below 
1263
SqFt Total 
2819
Style 
RanchTraditional
Water Source 
Public
Zoning 
RN-20
Interior Features
Appliances 
DryerElectric RangeExhaust FanIce MakerMicrowaveRefrigeratorWasherWater Heater
Basement 
FinishedWalk-Out AccessWalk-Up Access
Cooling 
Ceiling Fan(s)Central Air
Flooring 
VinylMarbleTile
Heating 
CentralHeat Pump
Interior 
Ceiling Fan(s)Double VanityEat-in KitchenHigh CeilingsKitchen IslandOpen FloorplanPantryMaster DownstairsSoaking TubWalk-In Closet(s)
Laundry Features 
In Basement
Main Level Bedrooms 
3
Window Features 
Double Pane Windows
Bedroom 2 
Dimensions - 12.5 x 11.0Level - Main
Bedroom 3 
Dimensions - 12.0 x 9.0Level - Main
Dining Room 
Dimensions - 11.0 x 10.0Level - Main
Family Room 
Dimensions - 14.0 x 14.0Level - Main
Kitchen 
Dimensions - 23.0 x 10.5Level - Main
Laundry 
Dimensions - 11.5 x 5.0Level - Basement
Master Bedroom 
Dimensions - 14.2 x 13.4Level - Main
Office 
Dimensions - 13.4 x 12.0Level - Basement
Recreation Room 
Dimensions - 35.6 x 25.5Level - Basement
Save
Ask
Tour
Hide
Share
Exterior Features
Construction Details 
Brick
Exterior 
LightingPrivate EntrancePrivate YardRain Gutters
Fencing 
Back YardFull
Frontage 
Waterfront
Lot Features 
Back YardFront YardPrivateViewsWaterfront
Patio And Porch 
Patio
Roof 
Shingle
View 
Pond
Waterfront 
Yes
Waterview 
Pond
Windows/Doors 
Double Pane Windows
Community Features
Financing Terms Available 
CashConventionalFHAVA Loan
Schools
School District
Unknown
Elementary School
Lee - WB Wicker Elementary School
Middle School
Lee - SanLee Middle School
High School
Lee - Southern Lee High School
Listing courtesy of Blair Whelan of eXp Realty, LLC - C


Listings that are marked with an icon are provided courtesy of the Triangle MLS, Inc. of North Carolina, Internet Data Exchange Database. Copyright 2026 Triangle MLS, Inc. of North Carolina. All rights reserved.

Last checked: 2026-07-08 09:24 PM UTC

Neighborhood & Commute
Source: Walkscore
Disclosure: Community information and market data powered by Constellation Data Labs. Information is deemed reliable but not guaranteed.

Save
Ask
Tour
Hide
Share