
Save
Ask
Tour
Hide
$255,000
15 Days On Site
300 Nc-54Carrboro, NC 27510
For Sale|Townhouse|Active
2
Beds
3
Total Baths
2
Full Baths
1
Partial Bath
1,050
SqFt
$243
/SqFt
1986
Built
Subdivision:
Fenway Park
County:
Orange
Call Now: 919-404-SHOW
Is this the listing for you? We can help make it yours.
919-404-SHOW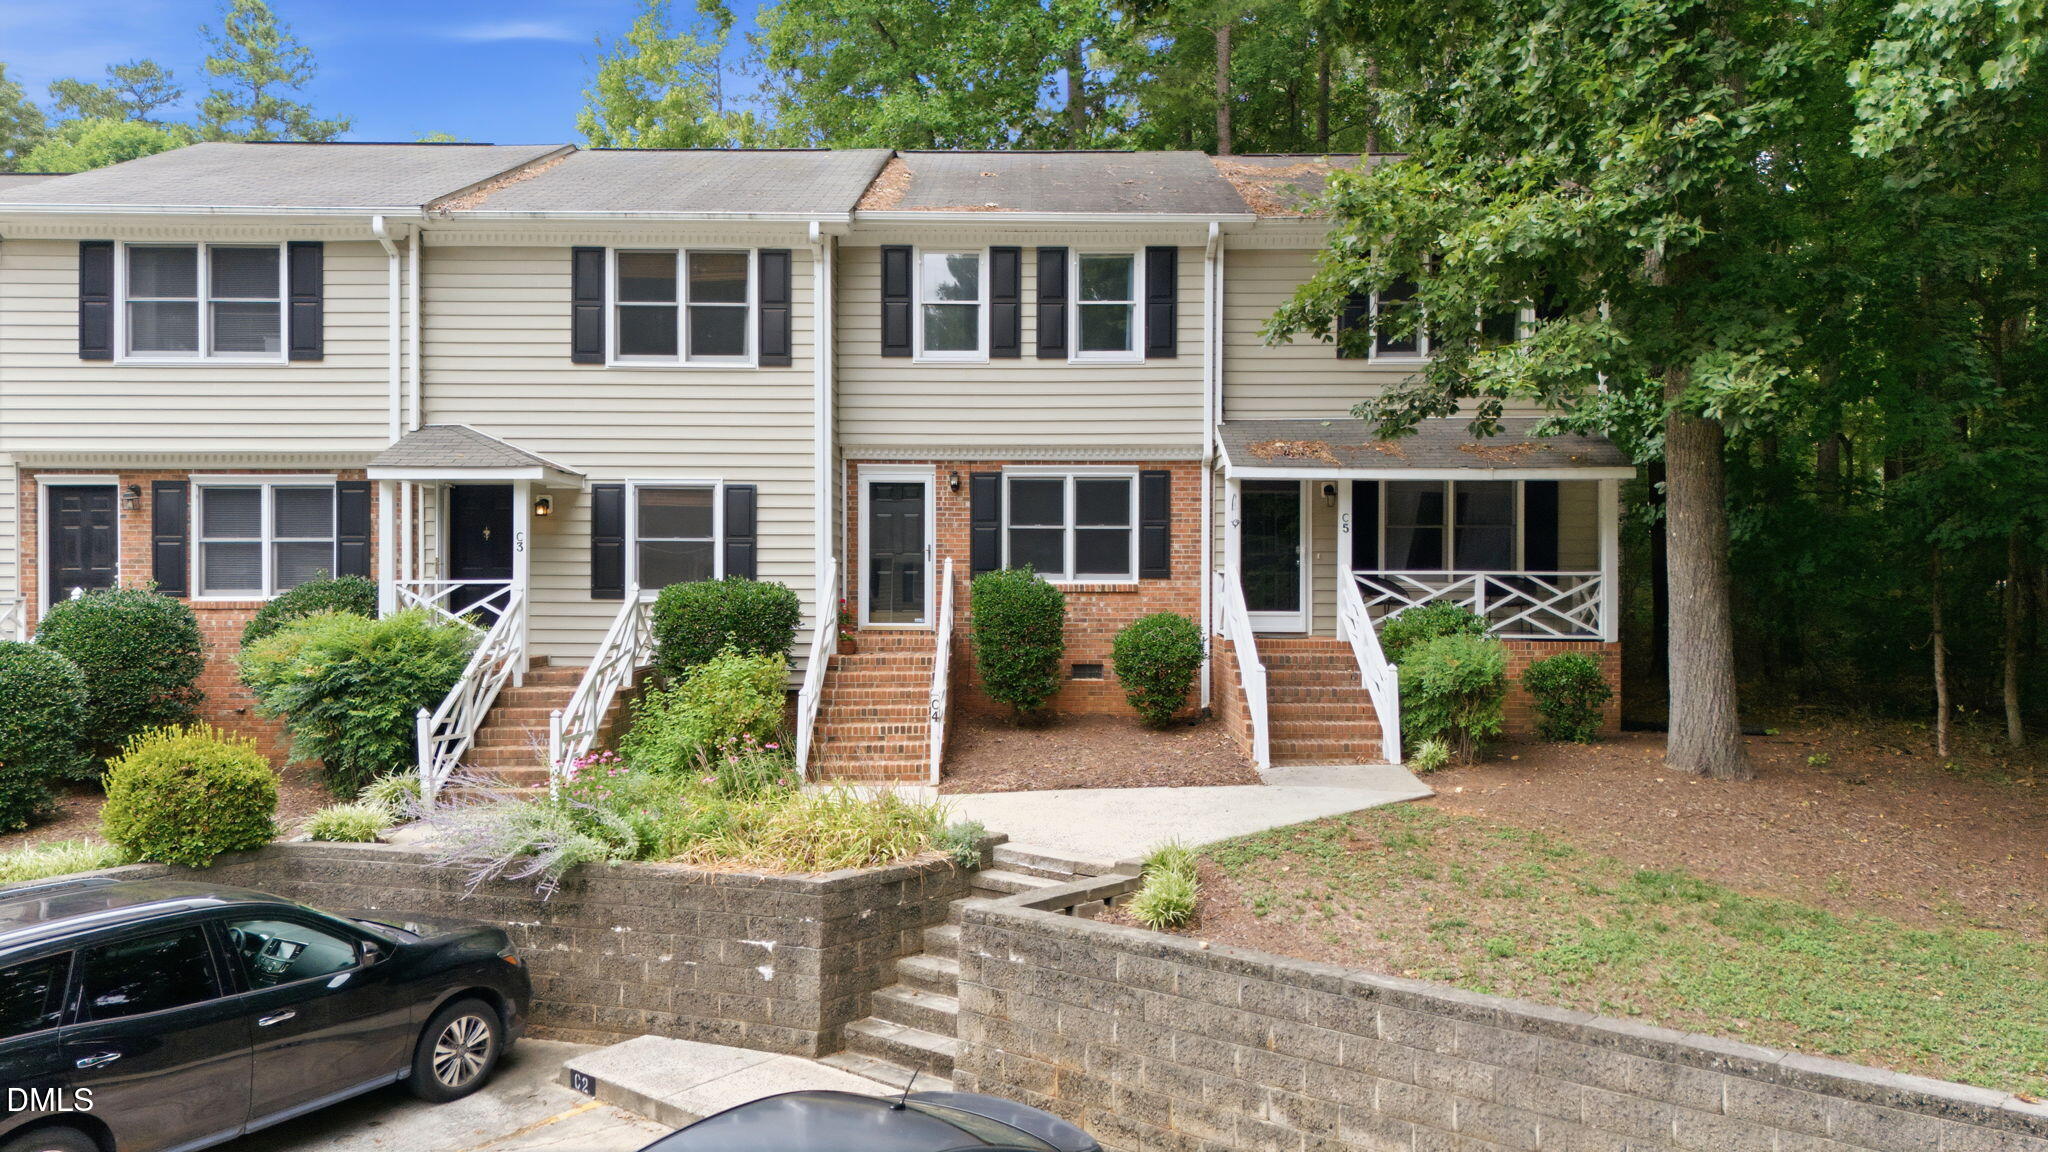
Save
Ask
Tour
Hide
Mortgage Calculator
Monthly Payment (Est.)
$1,163Calculator powered by Showcase IDX, a Constellation1 Company. Copyright ©2026 Information is deemed reliable but not guaranteed.
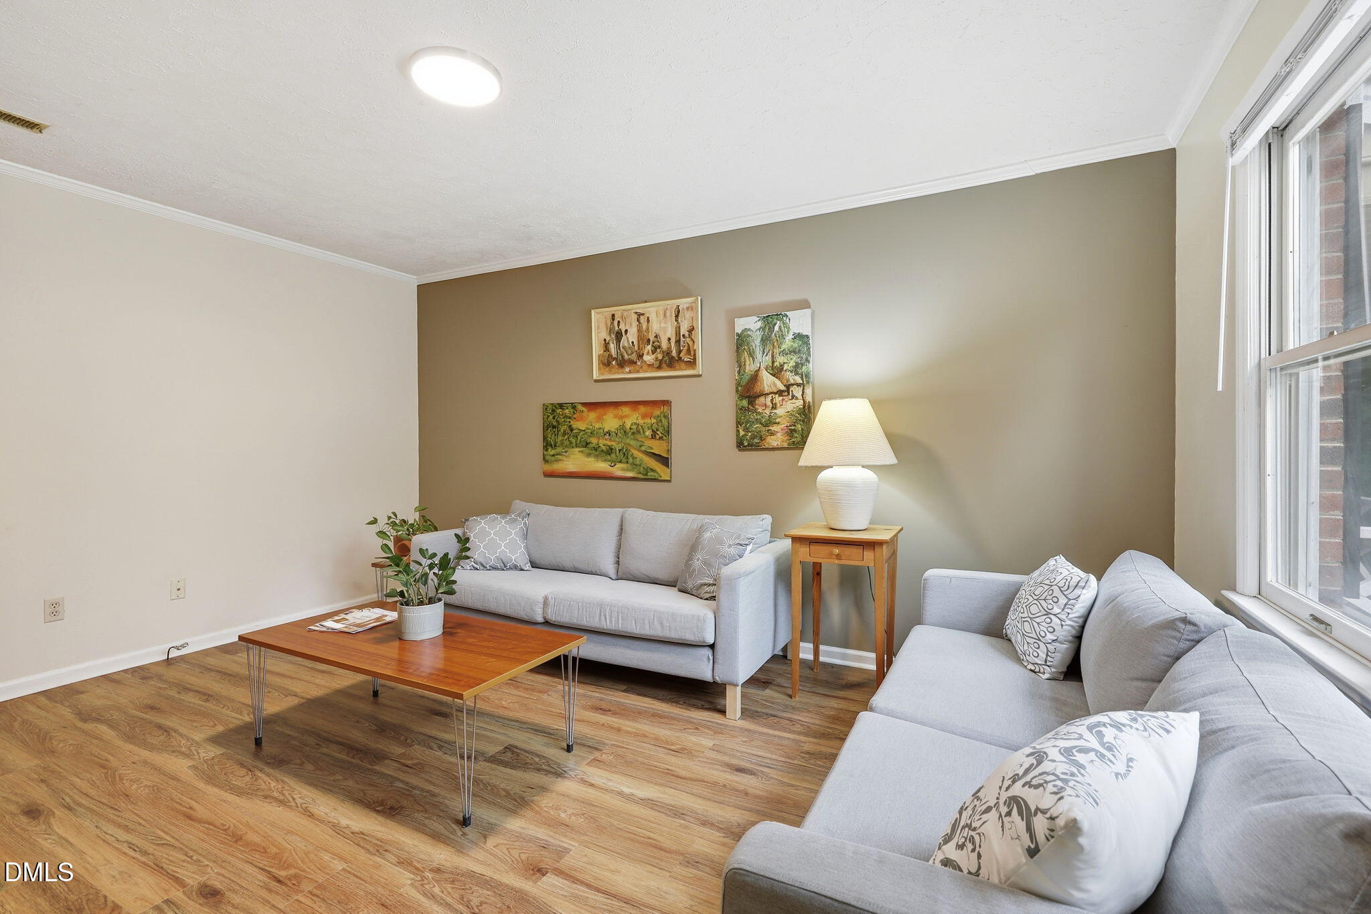
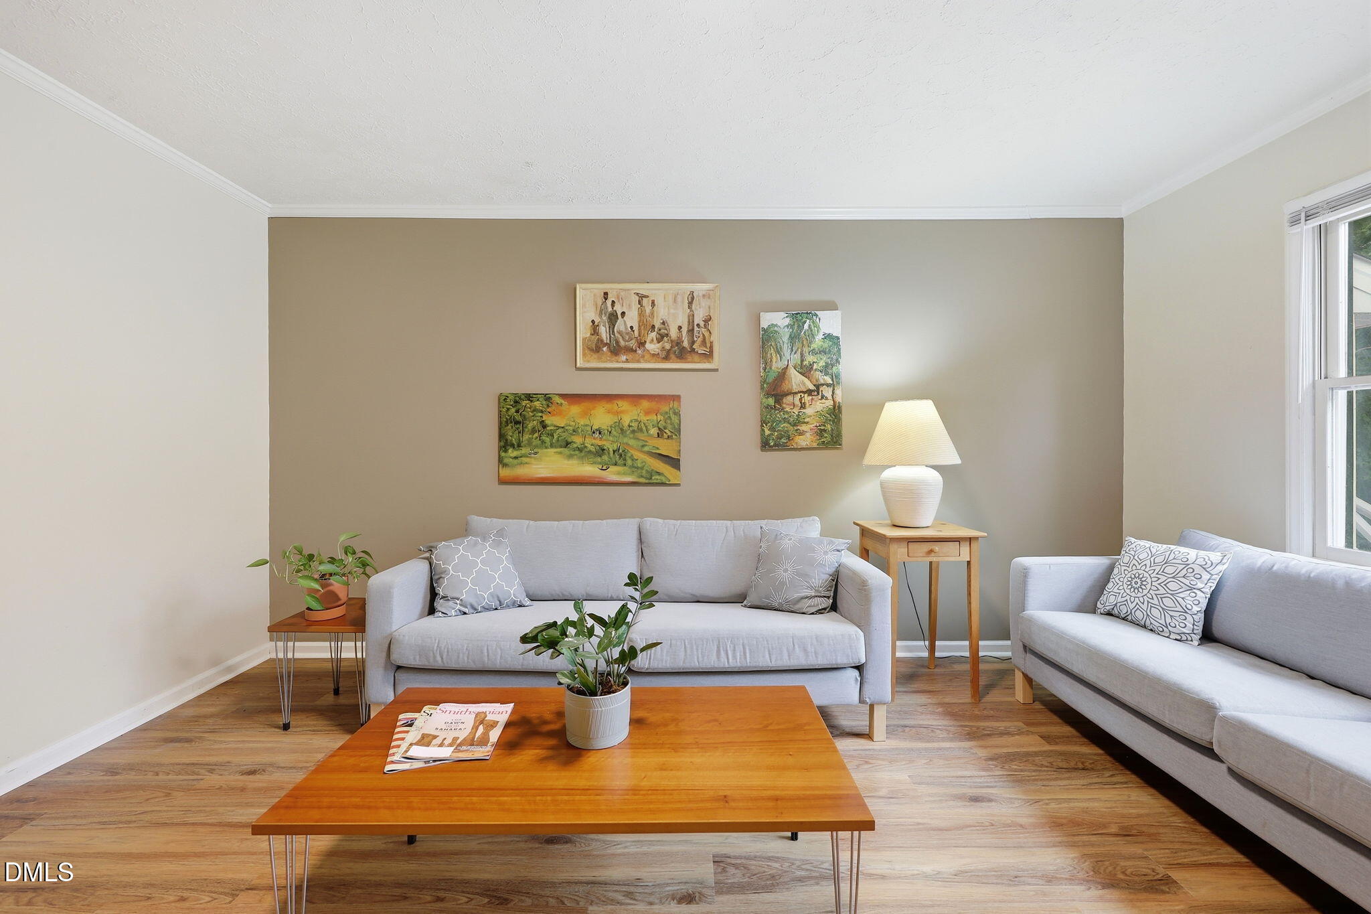
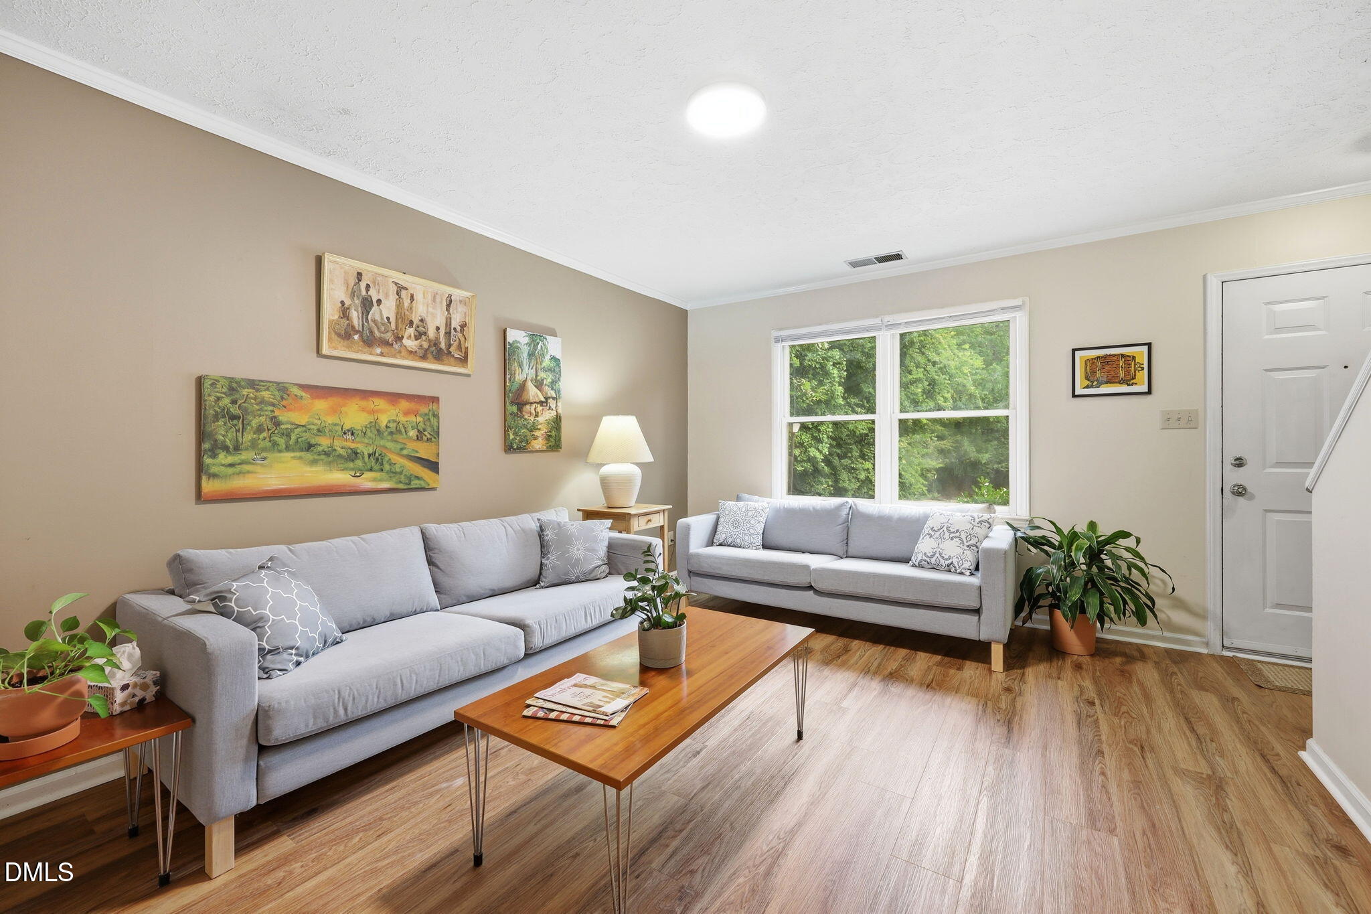
Affordable Carrboro! Well maintained and tidy townhome in the perfect Carrboro location. This one is move-in-ready! Fenway Park is close to everything but tucked away from it all. Enough space to spread out in a manageable size that's easy to maintain. Each bedroom has it's own full bath. Fantastic deck out back for outdoor living space. Right on the bus line with easy access to Carrboro, Chapel Hill and UNC. This one is an easy "yes!"
Save
Ask
Tour
Hide
Listing Snapshot
Price
$255,000
Days On Site
15 Days
Bedrooms
2
Inside Area (SqFt)
1,050 sqft
Total Baths
3
Full Baths
2
Partial Baths
1
Lot Size
0.02 Acres
Year Built
1986
MLS® Number
10177114
Status
Active
Property Tax
$3,494.98
HOA/Condo/Coop Fees
$150 monthly
Sq Ft Source
N/A
Friends & Family
Recent Activity
| 2 weeks ago | Listing updated with changes from the MLS® | |
| 2 weeks ago | Listing first seen on site |
General Features
Acres
0.02
Levels
Two
Parking Spaces
1
Property Sub Type
Townhouse
Sewer
Public Sewer
Special Circumstances
Probate Listing
SqFt Above
1050
SqFt Total
1050
Style
Traditional
Water Source
Public
Zoning
R3
Interior Features
Appliances
DishwasherDryerElectric RangeElectric Water HeaterRefrigeratorWasher
Cooling
Central Air
Flooring
CarpetVinyl
Bathroom 2
Dimensions - 8.2 x 5.5Level - Second
Bathroom 3
Dimensions - 6.9 x 3.1Level - Main
Bedroom 2
Dimensions - 12.8 x 9.2Level - Second
Breakfast Room
Dimensions - 7.0 x 7.0Level - Main
Kitchen
Dimensions - 11.7 x 11.4Level - Main
Laundry
Dimensions - 8.3 x 2.8Level - Main
Living Room
Dimensions - 15.4 x 11.6Level - Main
Master Bathroom
Dimensions - 8.2 x 5.0Level - Second
Master Bedroom
Dimensions - 12.8 x 11.1Level - Second
Save
Ask
Tour
Hide
Exterior Features
Construction Details
Vinyl Siding
Exterior
Rain GuttersStorage
Patio And Porch
Deck
Roof
Shingle
Community Features
Association Dues
150
Financing Terms Available
CashConventional
HOA Fee Frequency
Monthly
Schools
School District
Unknown
Elementary School
Chapel Hill Carrboro - Charles and Lucile McDougle
Middle School
Chapel Hill Carrboro - Charles and Lucile McDougle
High School
Chapel Hill Carrboro - Chapel Hill High School
Listing courtesy of Lee Waters of Waters Real Estate Brokerage

Listings that are marked with an icon are provided courtesy of the Triangle MLS, Inc. of North Carolina, Internet Data Exchange Database. Copyright 2026 Triangle MLS, Inc. of North Carolina. All rights reserved.
Last checked: 2026-07-15 04:00 AM UTC
Listings that are marked with an icon are provided courtesy of the Triangle MLS, Inc. of North Carolina, Internet Data Exchange Database. Copyright 2026 Triangle MLS, Inc. of North Carolina. All rights reserved.
Last checked: 2026-07-15 04:00 AM UTC
Neighborhood & Commute
Source: Walkscore
Disclosure: Community information and market data powered by Constellation Data Labs. Information is deemed reliable but not guaranteed.
Save
Ask
Tour
Hide
Did you know? You can invite friends and family to your search. They can join your search, rate and discuss listings with you.