Save
Ask
Tour
Hide
Share
$535,000
22 Days On Site

4817 Bent Creek Drive
Fuquay Varina, NC 27526

For Sale|Single Family Residence|Active Under Contract
3
Beds
3
Total Baths
3
Full Baths
2,098
SqFt
$255
/SqFt
2022
Built
Subdivision:
Bent Creek
County:
Wake
Call Now: 919-404-SHOW
Is this the listing for you? We can help make it yours.
919-404-SHOW
4817 Bent Creek Drive4817 Bent Creek Drive4817 Bent Creek Drive4817 Bent Creek Drive
Save
Ask
Tour
Hide
Share

Mortgage Calculator

Monthly Payment (Est.)

$2,441
Calculator powered by Showcase IDX, a Constellation1 Company. Copyright ©2026 Information is deemed reliable but not guaranteed.

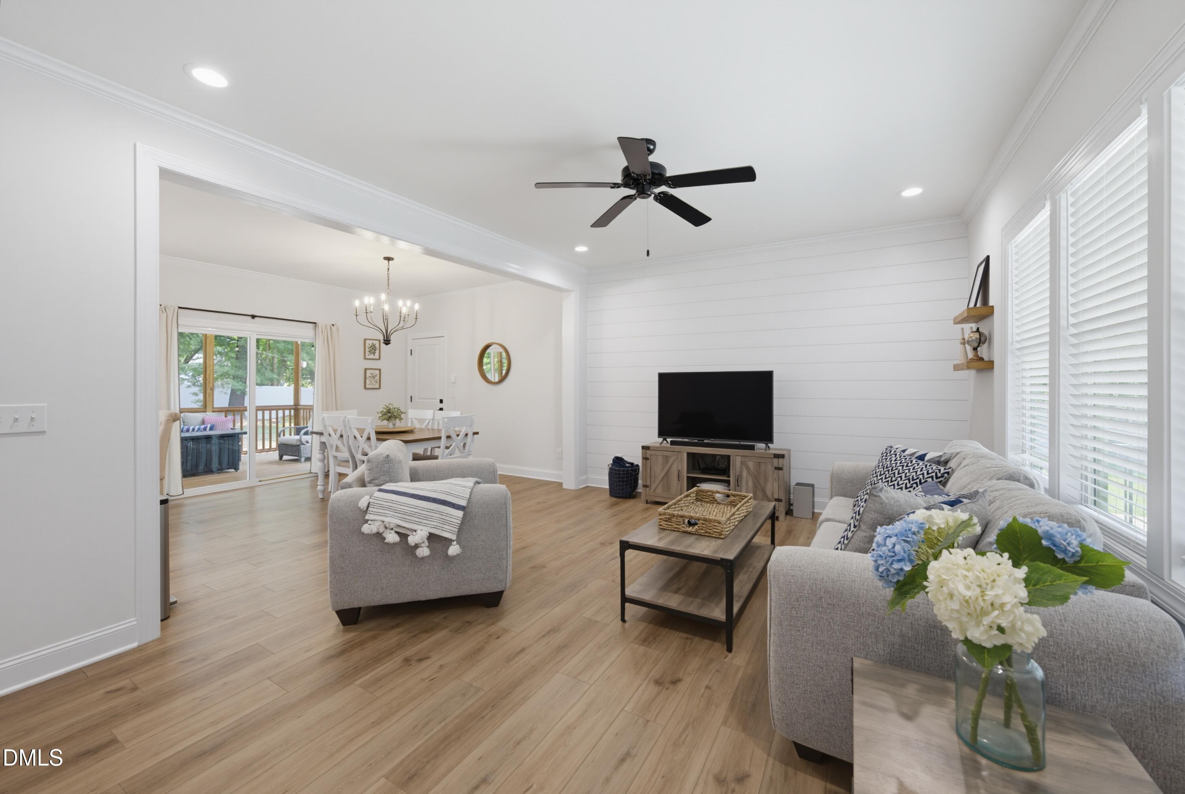
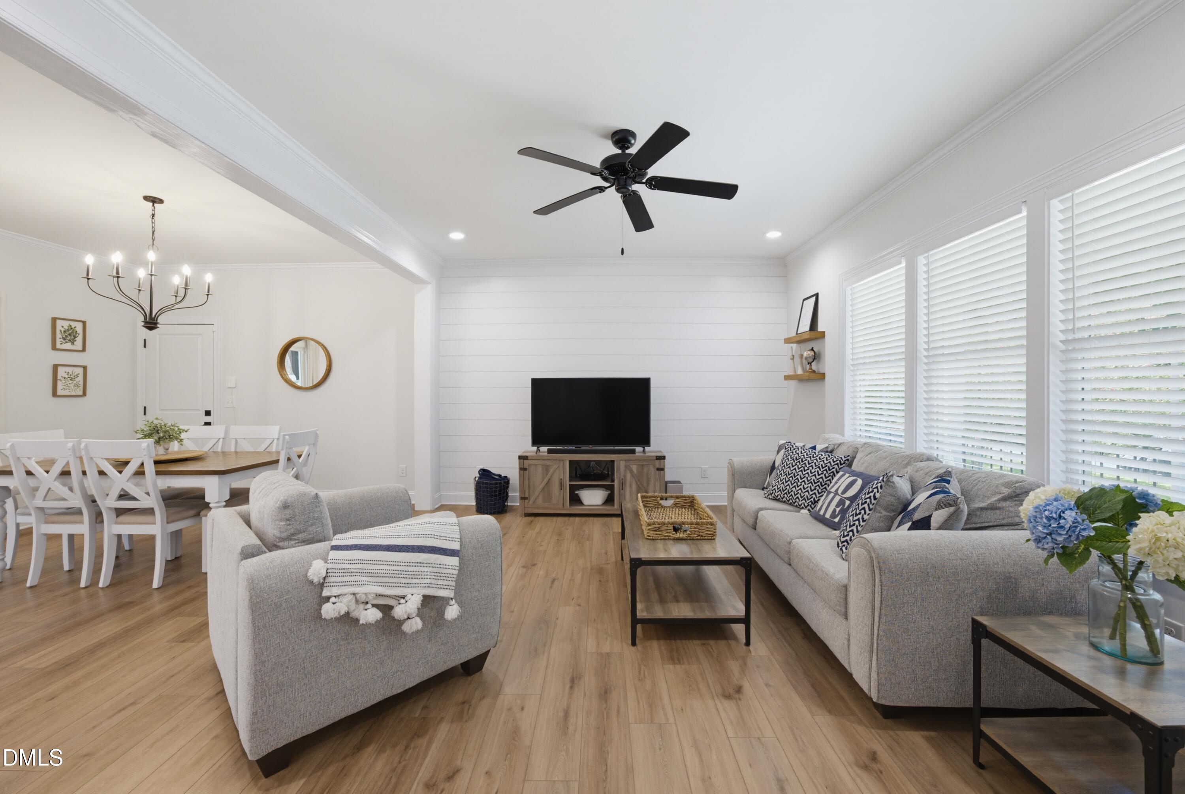
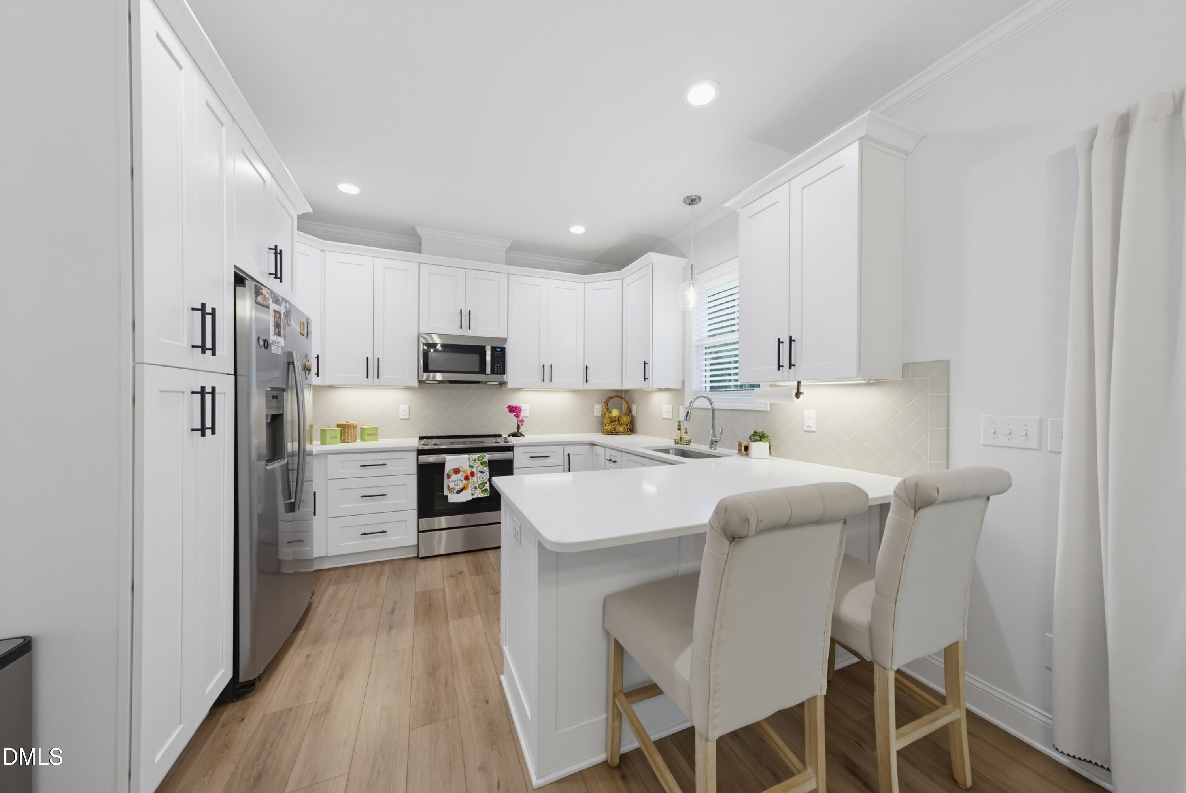
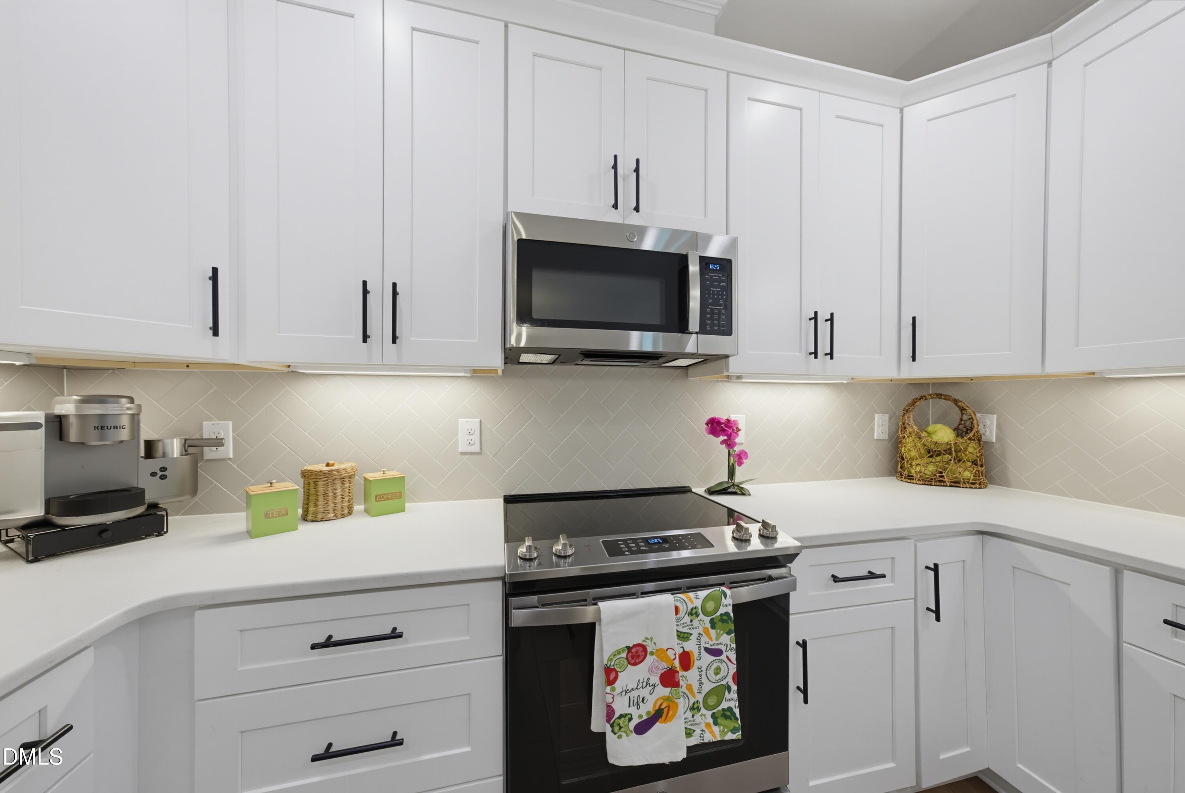
It's Just Lovely... this is the one you've been waiting for! Located on over 1 acre in Fuquay-Varina. Custom Built in 2022 this amazing floor plan lives like a Ranch offering 2100 sqft with three bedrooms on the main level, an open kitchen, dining room and family room plan. Upstairs is a massive bonus room, which could also be the fourth bedroom with a full bath upstairs. With all of the bells and whistles, the fabulous living space continues outside on a screened porch patio leading to a massive flat and fenced yard. The lot continues behind the privacy fence creating lovely views. With the convenience of in town living yet no HOA and only county taxes! Located near all things in Fuquay, this property will not last long, coming soon with showings starting July 10!

Save
Ask
Tour
Hide
Share
Listing Snapshot
Price 
$535,000
Days On Site 
22 Days
Bedrooms 
3
Inside Area (SqFt) 
2,098 sqft
Total Baths 
3
Full Baths 
3
Partial Baths 
N/A
Lot Size 
1.2 Acres
Year Built 
2022
MLS® Number 
10177091
Status 
Active Under Contract
Property Tax 
$3,326.38
HOA/Condo/Coop Fees 
N/A
Sq Ft Source 
N/A
Friends & Family
Recent Activity
4 days agoListing updated with changes from the MLS®
a week agoStatus changed to Active Under Contract
3 weeks agoListing first seen on site
General Features
Acres 
1.2
Attached Garage 
Yes
Garage 
Yes
Garage Spaces 
1
Levels 
Two
Parking 
AttachedDrivewayGarage
Property Sub Type 
Single Family Residence
Sewer 
Septic Tank
Special Circumstances 
Standard
SqFt Above 
2098
SqFt Total 
2098
Style 
RanchTraditional
Utilities 
Electricity AvailableWater Connected
Water Source 
PrivateWell
Zoning 
RA
Interior Features
Appliances 
DishwasherMicrowaveRange
Cooling 
Central AirMulti Units
Flooring 
Vinyl
Heating 
CentralHeat Pump
Interior 
Ceiling Fan(s)Double VanityEat-in KitchenHigh CeilingsOpen FloorplanWalk-In Closet(s)
Laundry Features 
In HallMain Level
Main Level Bedrooms 
3
Window Features 
Blinds
Bedroom 2 
Level - Main
Bedroom 3 
Level - Main
Bonus Room 
Level - Second
Dining Room 
Level - Main
Family Room 
Level - Main
Kitchen 
Level - Main
Master Bedroom 
Level - Main
Save
Ask
Tour
Hide
Share
Exterior Features
Construction Details 
Fiber Cement
Exterior 
Private YardStorage
Fencing 
Back YardFullPrivacy
Lot Features 
ClearedWoodedFront YardLevel
Other Structures 
Outbuilding
Patio And Porch 
Front PorchPatioPorchScreened
Road Frontage 
Private Road
Roof 
Shingle
Windows/Doors 
Blinds
Community Features
Building Access 
Main
Financing Terms Available 
CashConventionalFHAVA Loan
Roads 
Concrete
Schools
School District
Unknown
Elementary School
Wake - Ballentine Elementary
Middle School
Wake - Herbert Akins Road Middle
High School
Wake - Willow Spring High School
Listing courtesy of Sara Chorba of The Sold It Again Team, Inc.


Listings that are marked with an icon are provided courtesy of the Triangle MLS, Inc. of North Carolina, Internet Data Exchange Database. Copyright 2026 Triangle MLS, Inc. of North Carolina. All rights reserved.

Last checked: 2026-07-21 08:48 PM UTC

Neighborhood & Commute
Source: Walkscore
Disclosure: Community information and market data powered by Constellation Data Labs. Information is deemed reliable but not guaranteed.
Save
Ask
Tour
Hide
Share