
408 E Lee StreetSmithfield, NC 27577
Mortgage Calculator
Monthly Payment (Est.)
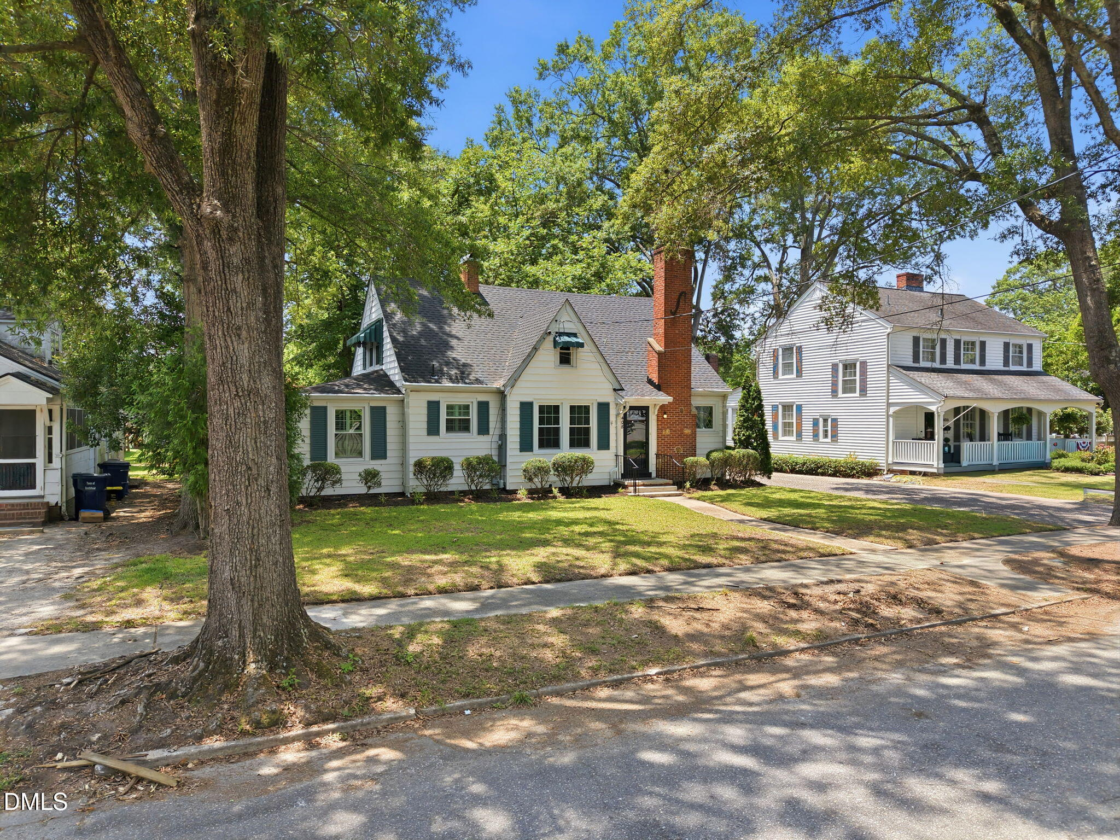
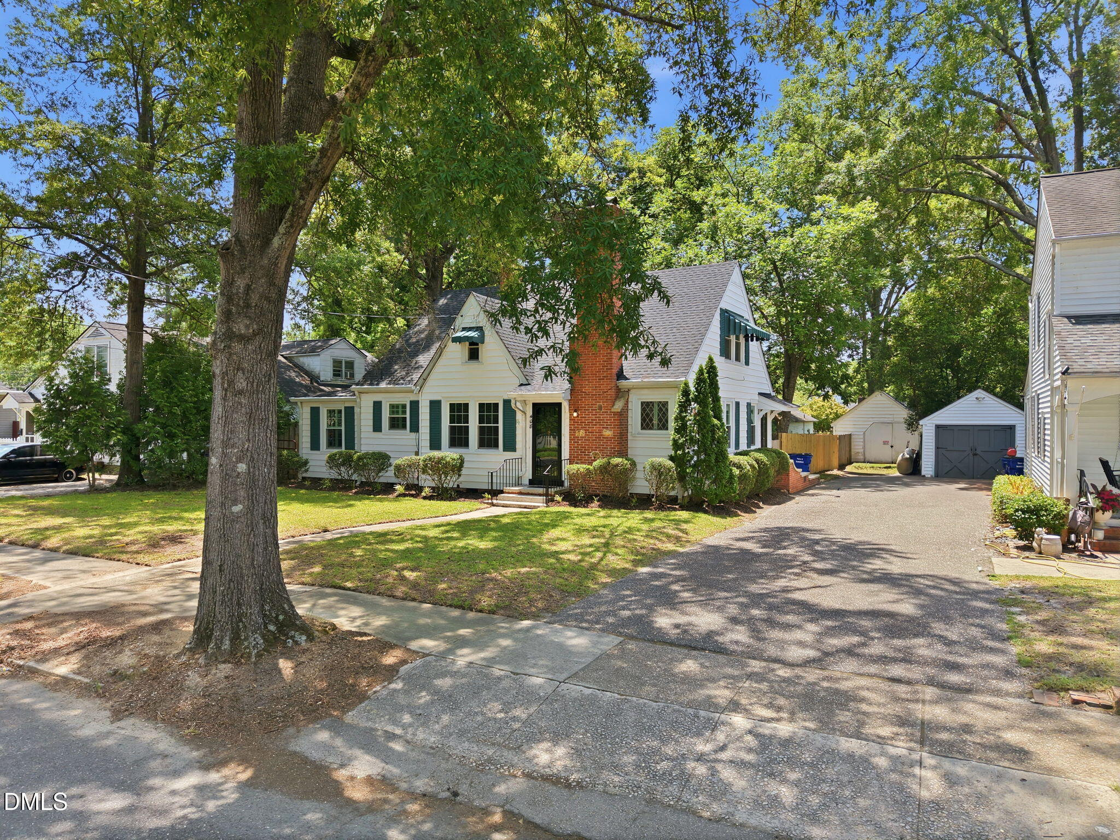
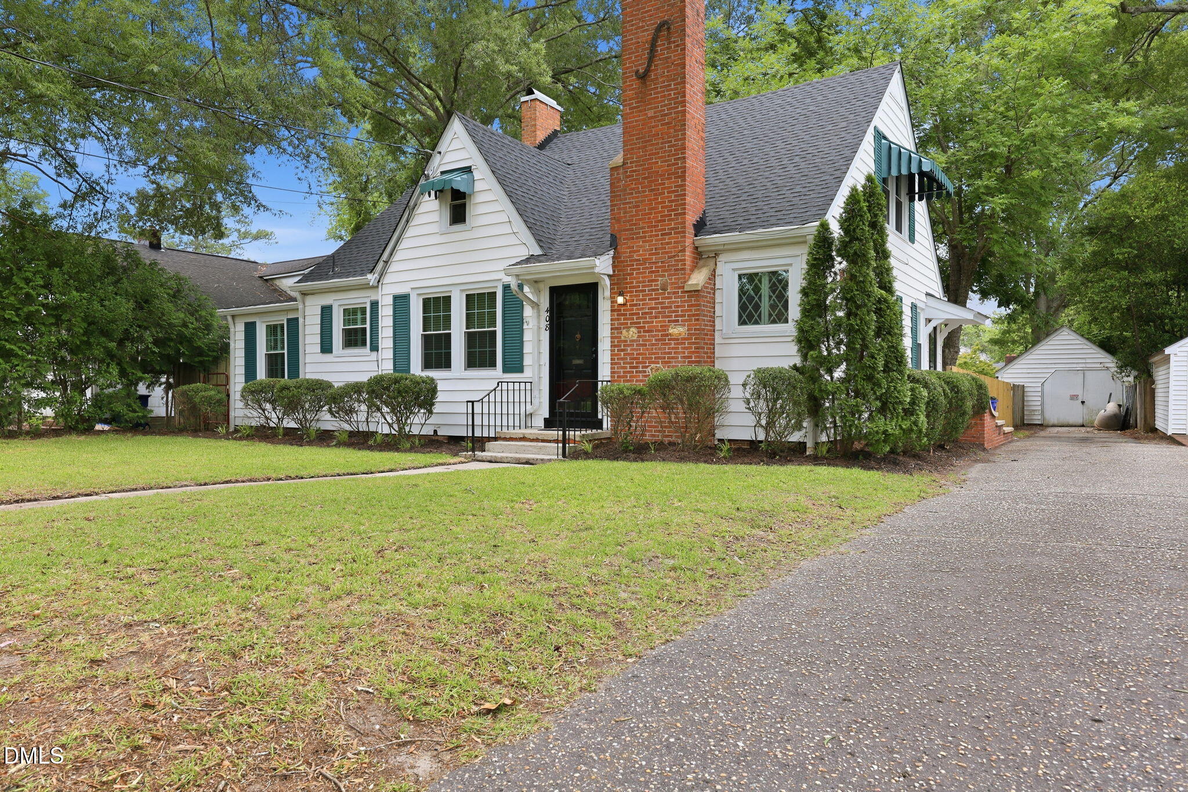
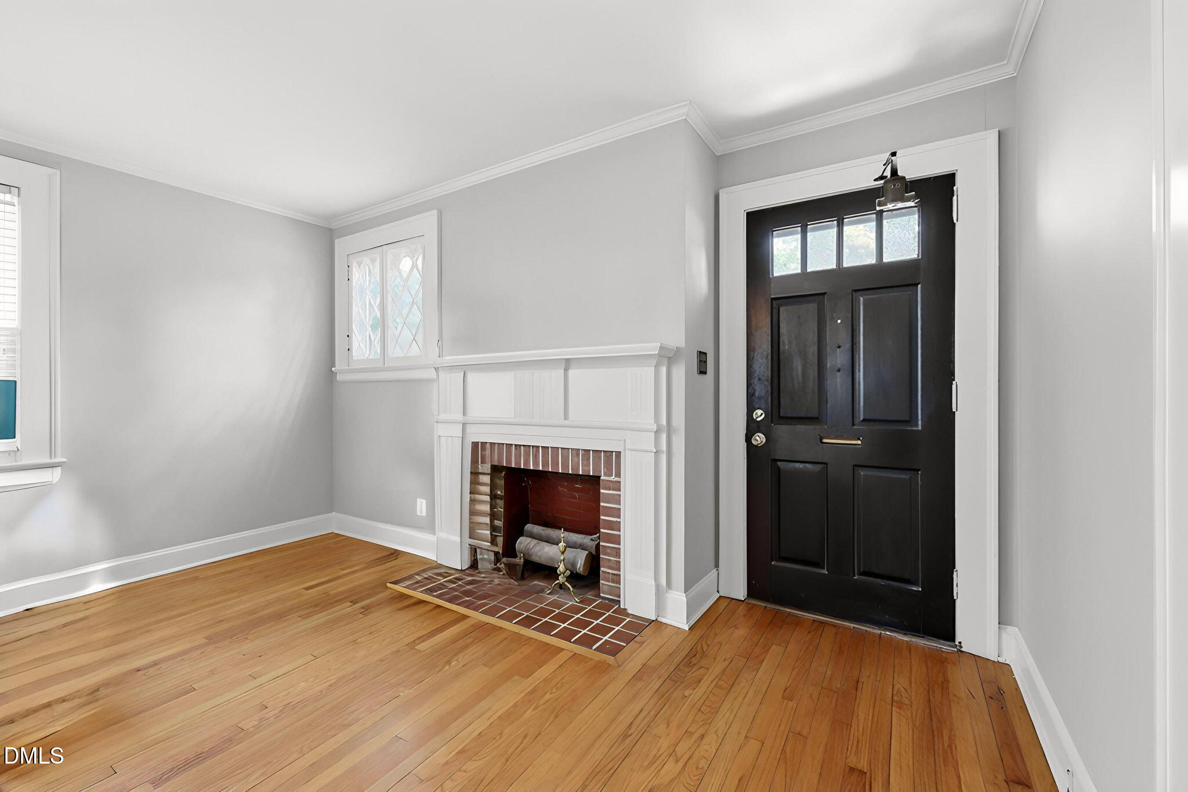
Enter an interest rate to see your estimated monthly payment.Welcome to your dream home at 408 E Lee St, a charming traditional bungalow nestled in the heart of historic Smithfield, NC. This delightful 1½ story home brims with character and warmth, making it the perfect sanctuary for anyone seeking a delightful place to call their own. As you step inside, you'll be greeted by stunning hardwood floors that flow throughout the space, giving a classic feel to this retreat. The huge downstairs master suite is truly a highlight, offering a cozy sitting room where you can unwind after a long day. The master bath features both a tub for relaxing baths and a separate shower for that quick morning refresh, providing convenience and luxury in one delightful package. But that's just the beginning! The home includes two additional spacious bedrooms and 2.5 bathrooms, ensuring there's plenty of room for everyone. With new interior paint and a brand-new roof, hot water heater, and newer HVAC system, this home is not just charming; it's move-in ready. The outdoor space is inviting, featuring a roomy newer deck that beckons for weekend barbecues or serene afternoons spent soaking up the sun in your fully fenced, flat backyard. There's also a handy workshop/garage in the rear lot for your projects or extra storage. Location is crucial, and this home doesn't disappoint! Situated just moments away from Downtown Smithfield, you'll have a plethora of locally owned restaurants, charming shops, and quirky coffee spots at your fingertips. Whether you fancy a leisurely stroll down the vibrant streets or want to immerse yourself in community events, everything you need is just around the corner. For outdoor enthusiasts, the Neuse River, Smithfield Community Park, and the Buffalo Creek Greenway are perfect spots to explore and enjoy nature. On top of all this, the home is conveniently close to major routes like U.S. Highway 70 Business, U.S. 70, I-95, and I-40. This prime positioning ensures you can easily travel throughout Johnston County and reach all the surrounding areas, including Raleigh, Clayton, Garner, Fayetteville, and beyond. In this vibrant neighborhood enriched by history and community spirit, your charming new home awaits. Don't miss this fantastic opportunity to own a slice of Smithfield paradise - a home that perfectly blends comfort, charm, and convenience, ready for you to make it your own!
| a month ago | Listing updated with changes from the MLS® | |
| a month ago | Price changed to $329,900 | |
| 3 months ago | Listing first seen on site |

Listings that are marked with an icon are provided courtesy of the Triangle MLS, Inc. of North Carolina, Internet Data Exchange Database. Copyright 2026 Triangle MLS, Inc. of North Carolina. All rights reserved.
Last checked: 2026-10-05 12:58 AM UTC
Did you know? You can invite friends and family to your search. They can join your search, rate and discuss listings with you.