Save
Ask
Tour
Hide
Share
$312,000
35 Days On Site

923 Spruce Pine Trail 116
Durham, NC 27705

Single Family Residence|Pending
4
Beds
2
Total Baths
1
Full Bath
1
Partial Bath
1,152
SqFt
$271
/SqFt
1971
Built
Subdivision:
Whispering Pines
County:
Orange
Call Now: 919-404-SHOW
Is this the listing for you? We can help make it yours.
919-404-SHOW
923 Spruce Pine Trail 116923 Spruce Pine Trail 116923 Spruce Pine Trail 116923 Spruce Pine Trail 116
Save
Ask
Tour
Hide
Share

Mortgage Calculator

Monthly Payment (Est.)

$1,423
Calculator powered by Showcase IDX, a Constellation1 Company. Copyright ©2026 Information is deemed reliable but not guaranteed.

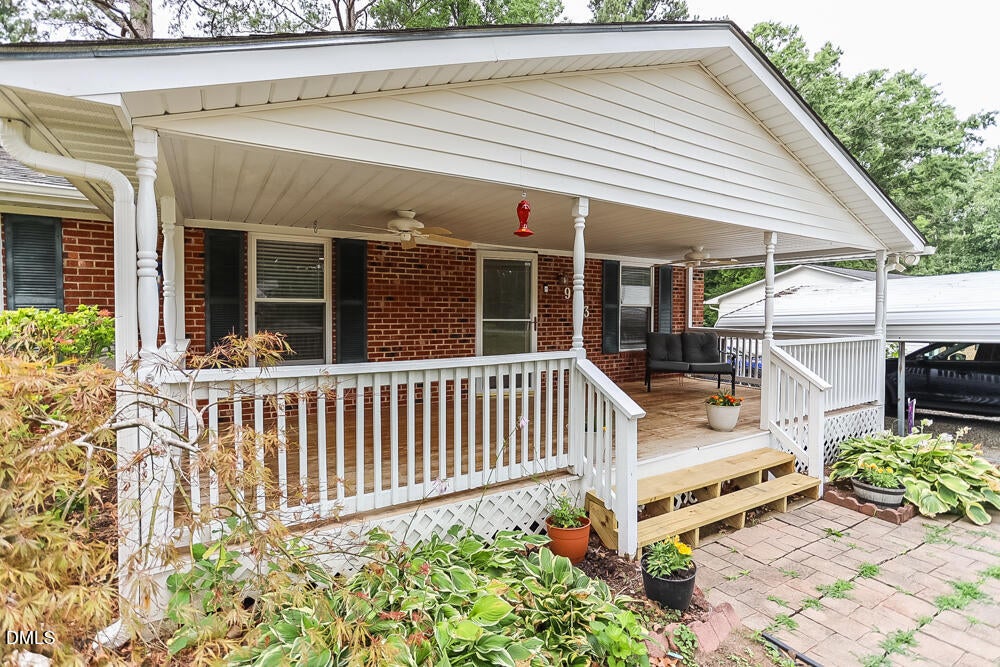
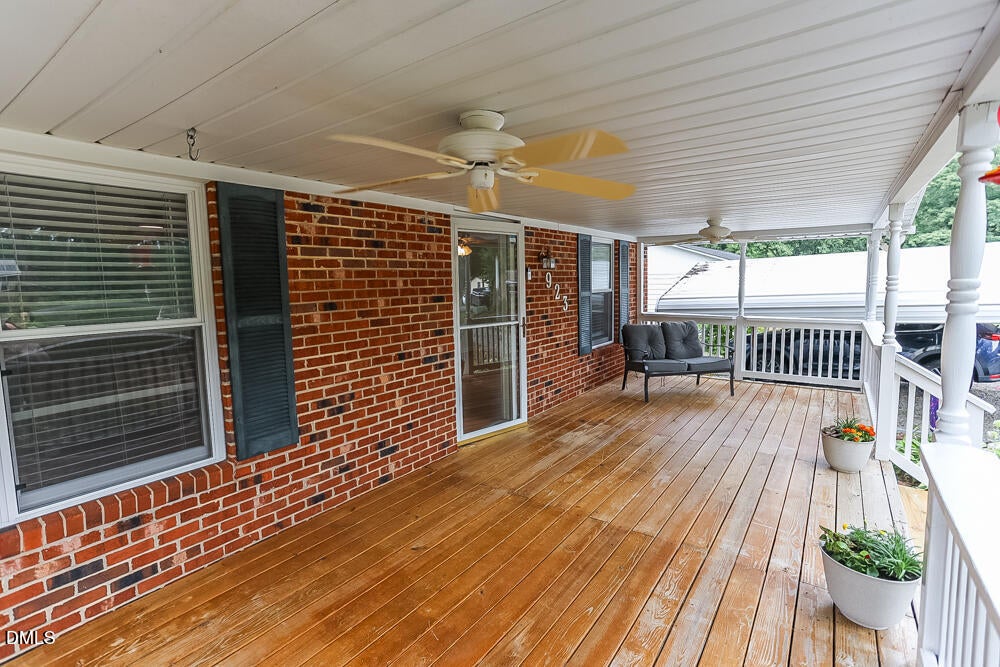
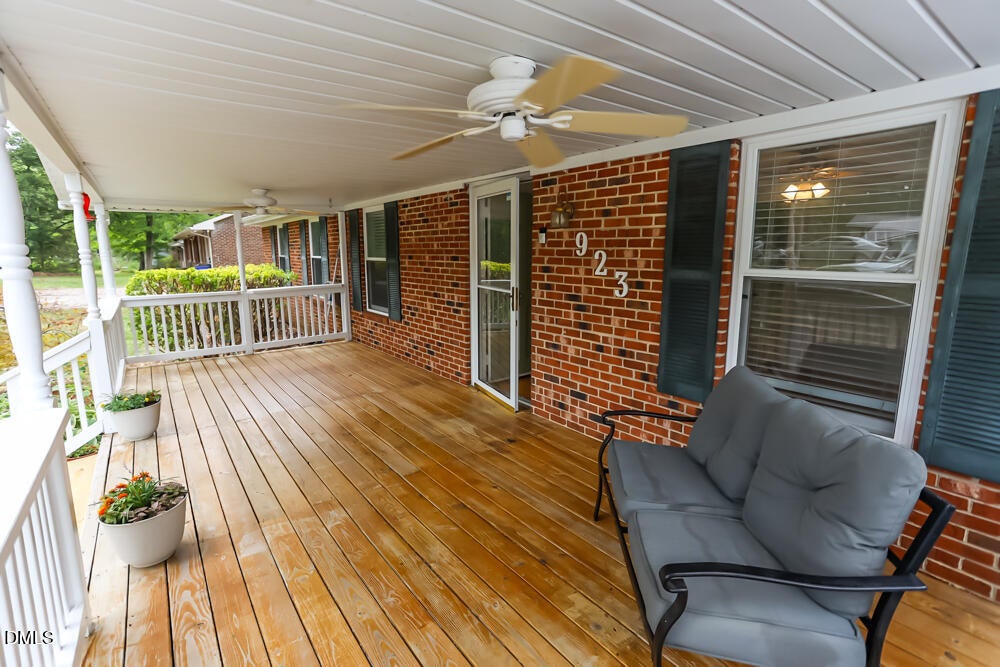
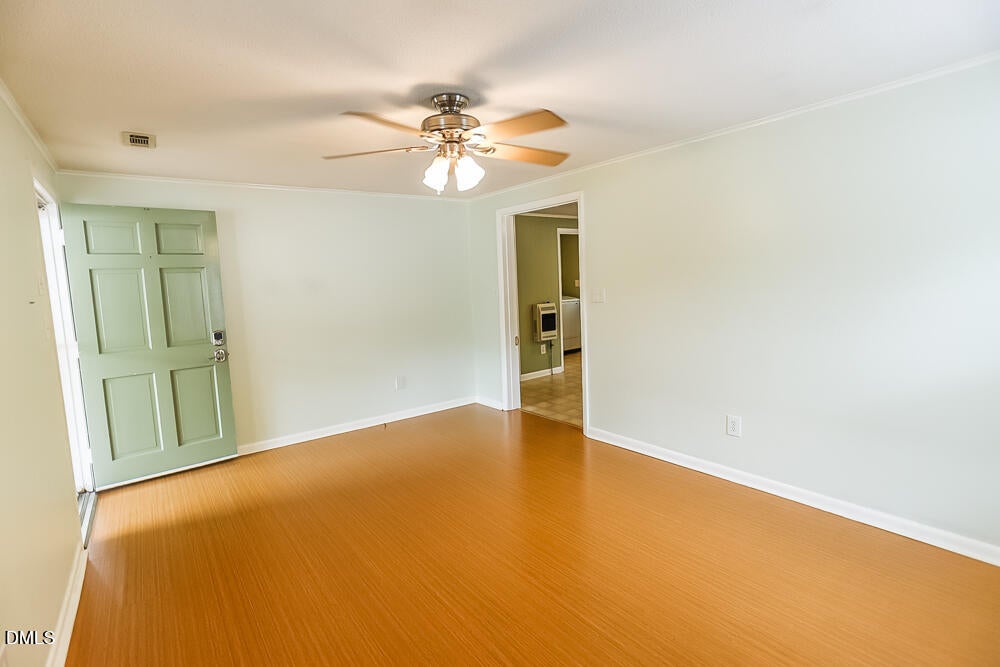
Discover your new home at 923 Spruce Pine Trail, a charming ranch-style home with unbeatable access to Durham's best outdoor spaces. Set on a spacious lot with a large fenced-in backyard and a huge deck meant for grilling, this property is perfect for play, pets, gardening, or simply relaxing in your own private retreat. With no HOA, you'll enjoy the freedom to truly make the space your own. A deep front porch with ceiling fans welcomes you and creates a gracious transition from outdoors to indoors. Inside, the single-level layout provides easy living with four bedrooms, a cozy family room, and an eat-in kitchen. Nature lovers will appreciate being close to the Eno River State Park, Brumley Forest Nature Preserve, and Duke Forest walking trails. Despite its peaceful setting, the home is ideally located and is a short commute to Downtown Durham, DBAP, DPAC, UNC-Chapel Hill, and RTP. Freshly painted with new carpet. Washer/dryer/fridge/ring camera convey. W/D -2023-Water heater-2024- Dishwasher - 2021- Septic new line and cleaned - 2021. The heater in the kitchen works and serves as a backup when the power goes out. A $660. Choice Home Warranty is included with an acceptable offer.

Save
Ask
Tour
Hide
Share
Listing Snapshot
Price 
$312,000
Days On Site 
35 Days
Bedrooms 
4
Inside Area (SqFt) 
1,152 sqft
Total Baths 
2
Full Baths 
1
Partial Baths 
1
Lot Size 
0.35 Acres
Year Built 
1971
MLS® Number 
10177051
Status 
Pending
Property Tax 
$1,709.04
HOA/Condo/Coop Fees 
N/A
Sq Ft Source 
N/A
Friends & Family
Recent Activity
a week agoListing updated with changes from the MLS®
2 weeks agoStatus changed to Pending
a month agoListing first seen on site
General Features
Acres 
0.35
Carport 
2
Levels 
One
Parking 
PavedAdditional ParkingCarportDetachedDetached CarportDriveway
Parking Spaces 
4
Property Sub Type 
Single Family Residence
Security 
Security System
Sewer 
Septic Tank
Special Circumstances 
Standard
SqFt Above 
1152
SqFt Total 
1152
Style 
Ranch
Utilities 
Electricity ConnectedNatural Gas ConnectedWater ConnectedPropane
Water Source 
Public
Zoning 
R2
Interior Features
Appliances 
DishwasherDryerElectric RangeFree-Standing RefrigeratorIce MakerMicrowaveRangeRefrigeratorWasherWasher/DryerWater Heater
Cooling 
Ceiling Fan(s)Central AirGasWhole House Fan
Flooring 
CarpetLaminateTileVinylWood
Heating 
Floor FurnaceNatural GasPropaneSpace HeaterNone
Interior 
Ceiling Fan(s)Crown MoldingEat-in KitchenHigh Speed InternetLaminate CountersPantryStorage
Laundry Features 
InsideLaundry ClosetLaundry RoomWasher Hookup
Main Level Bedrooms 
4
Master Bedroom 
Level - Main
Save
Ask
Tour
Hide
Share
Exterior Features
Construction Details 
BrickVinyl Siding
Exterior 
BarbecueOutdoor GrillPrivate YardRain GuttersStorage
Fencing 
Back YardFencedPrivacy
Lot Features 
ClearedBack YardFew TreesFront YardLandscaped
Other Structures 
OutbuildingShed(s)Storage
Patio And Porch 
CoveredDeckFront PorchPorch
Roof 
Shingle
View 
Trees/Woods
Waterview 
Trees/Woods
Community Features
Financing Terms Available 
CashConventionalFHAVA Loan
Roads 
Paved
Schools
School District
Unknown
Elementary School
Orange - New Hope Elementary
Middle School
Orange - A L Stanback Middle
High School
Orange - Cedar Ridge High
Listing courtesy of Theresa Bernier of ERA Pacesetters Realty


Listings that are marked with an icon are provided courtesy of the Triangle MLS, Inc. of North Carolina, Internet Data Exchange Database. Copyright 2026 Triangle MLS, Inc. of North Carolina. All rights reserved.

Last checked: 2026-08-04 03:27 AM UTC

Neighborhood & Commute
Source: Walkscore
Disclosure: Community information and market data powered by Constellation Data Labs. Information is deemed reliable but not guaranteed.
Save
Ask
Tour
Hide
Share