Save
Ask
Tour
Hide
Share
$440,725
9 Days On Site

1532 White Admiral Street
Fuquay Varina, NC 27526

For Sale|Single Family Residence|Active
2
Beds
2
Total Baths
2
Full Baths
1,443
SqFt
$305
/SqFt
2022
Built
Subdivision:
Carolina Gardens by Del Webb
County:
Wake
Call Now: 919-404-SHOW
Is this the listing for you? We can help make it yours.
919-404-SHOW
1532 White Admiral Street1532 White Admiral Street1532 White Admiral Street1532 White Admiral Street
Save
Ask
Tour
Hide
Share

Mortgage Calculator

Monthly Payment (Est.)

$2,011
Calculator powered by Showcase IDX, a Constellation1 Company. Copyright ©2026 Information is deemed reliable but not guaranteed.

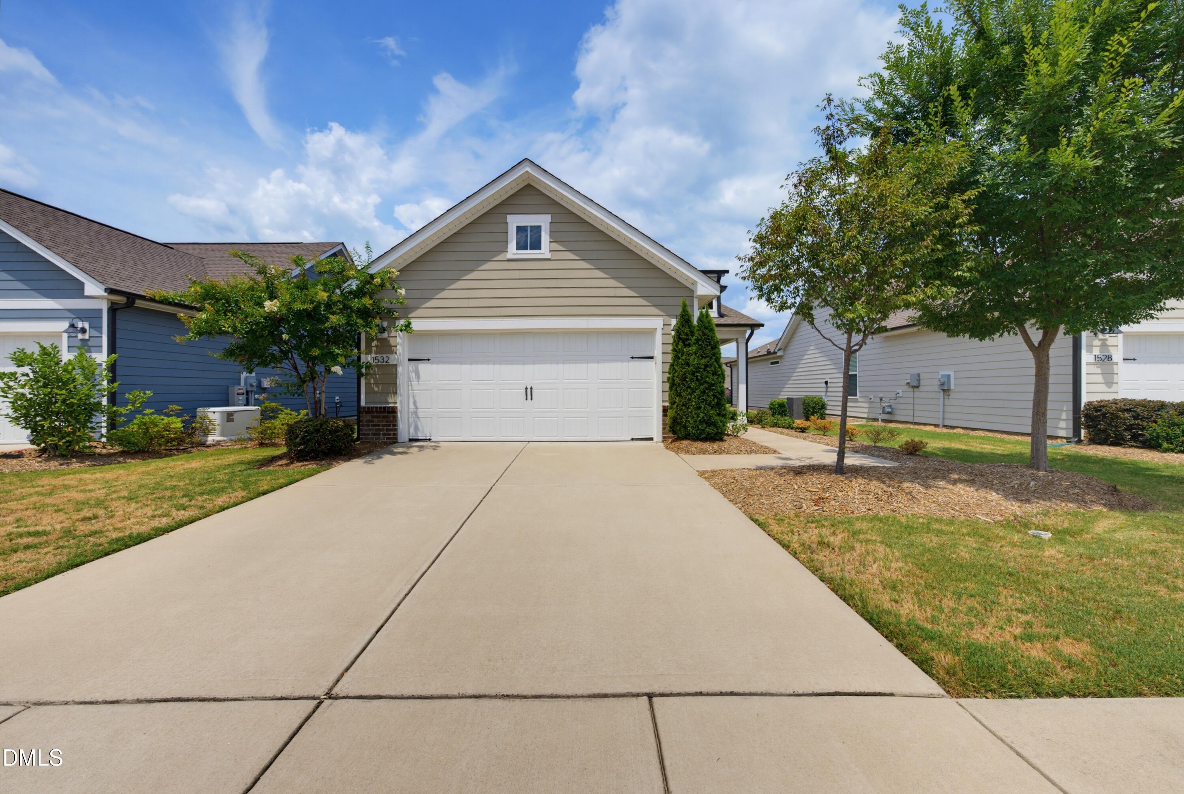
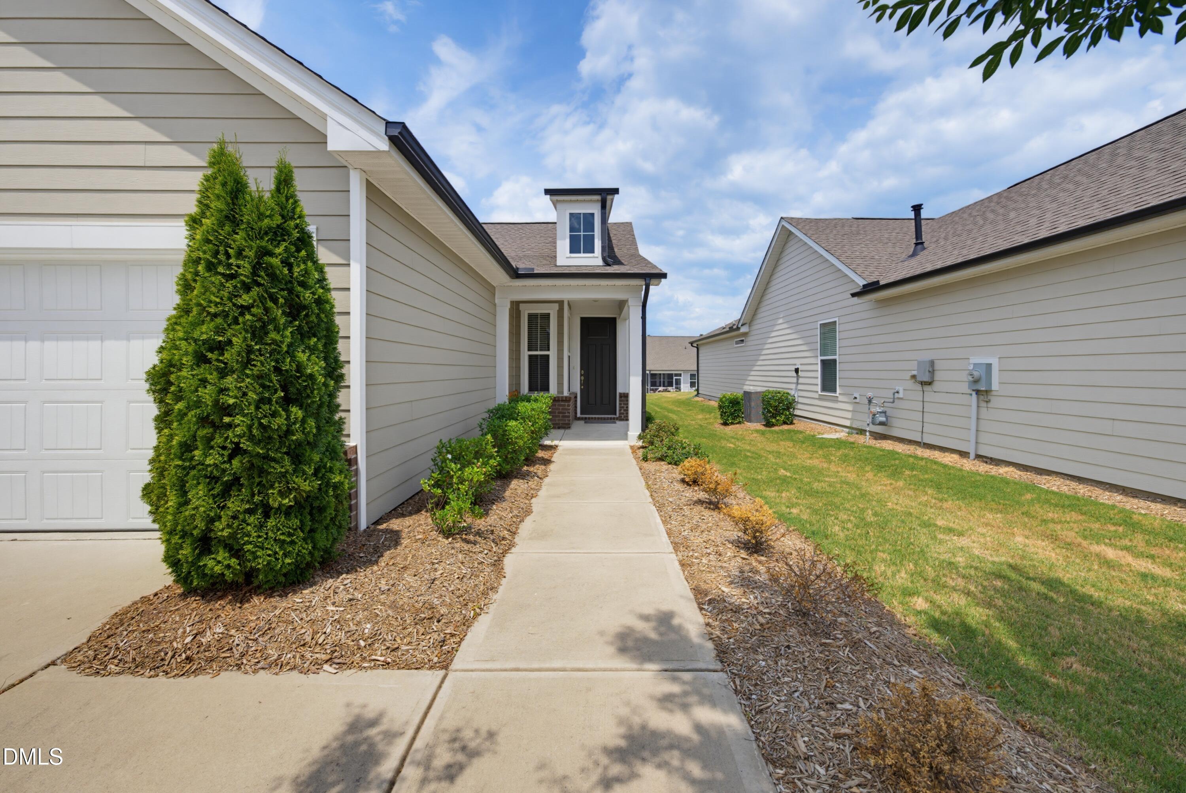
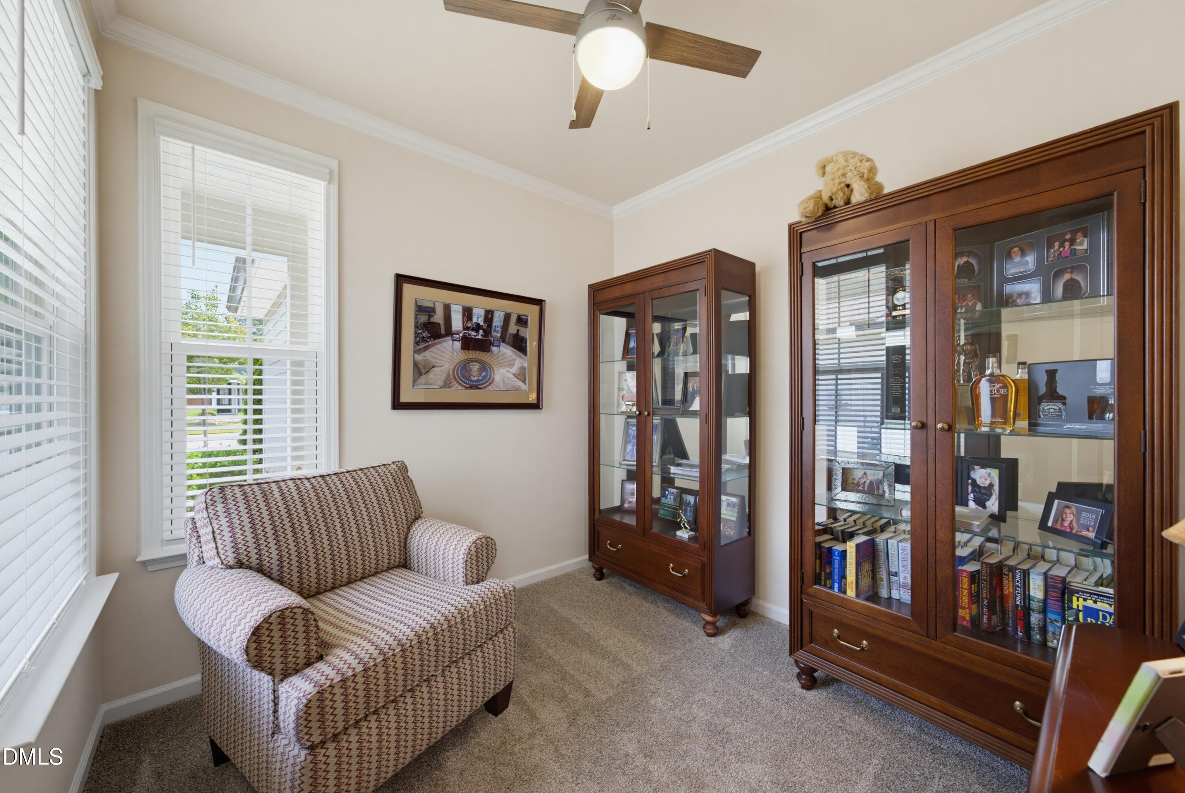
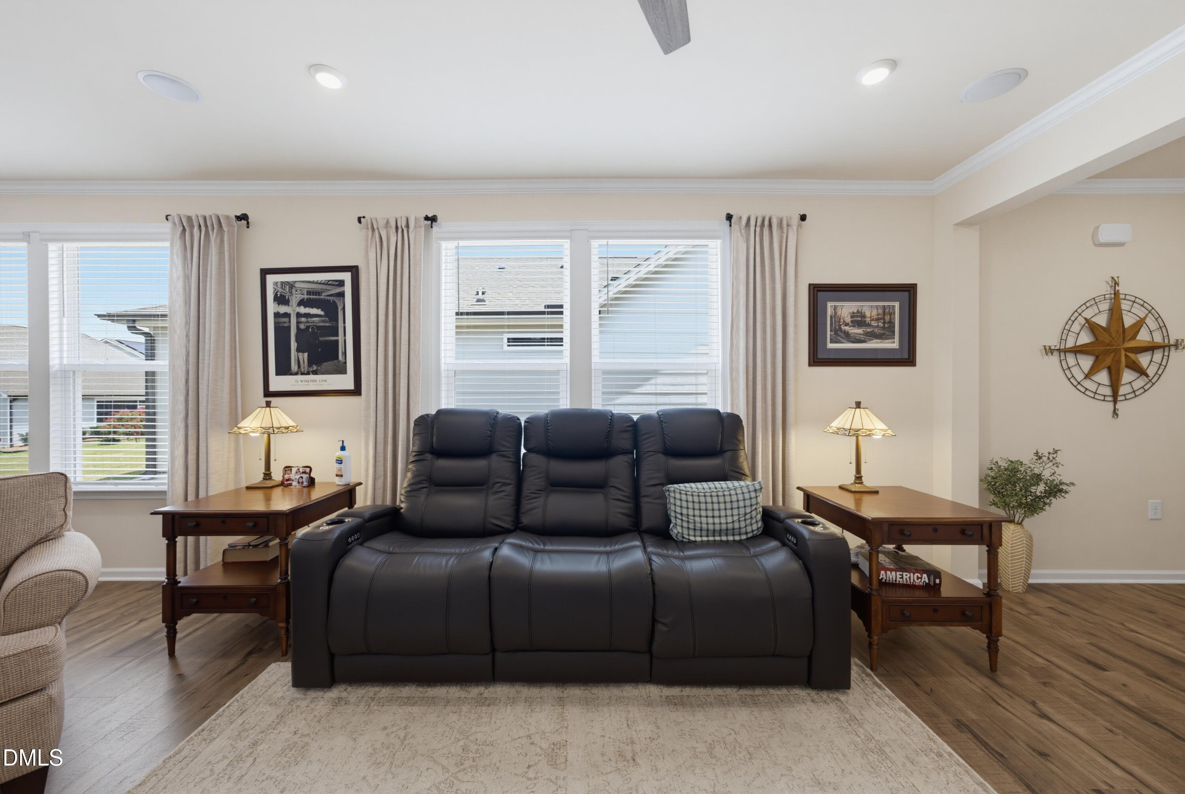
Welcome to easy, low-maintenance living in this meticulously maintained Del Webb Compass model. Thoughtfully designed with an open-concept floor plan, this beautifully appointed home offers the perfect blend of comfort, functionality, and modern style. The spacious kitchen features abundant cabinetry, generous counter space, and a large center island overlooking the dining area and gathering room, creating an ideal setting for both everyday living and entertaining. The private owner's suite provides a peaceful retreat with a spacious bedroom, walk-in closet, and en-suite bath. A secondary bedroom and full bath offer comfortable accommodations for guests, while the versatile flex space is perfect for a home office, hobby room, or reading area. Numerous upgrades enhance this exceptional home, including elegant crown molding trim work, additional LED lighting throughout, pre-wiring for surround sound, and convenient pull-down attic stairs providing valuable attic storage. The screened porch extends the living space outdoors and offers the perfect place to enjoy your morning coffee or relax in the evening while taking advantage of North Carolina's beautiful weather. Pride of ownership is evident throughout this meticulously kept home, where attention to detail and thoughtful enhancements create a warm and inviting atmosphere. Designed for active adults seeking a lock-and-leave lifestyle, this Compass model combines energy-efficient construction, smart use of space, and quality finishes throughout. Residents of Carolina Gardens enjoy resort-style amenities including indoor and outdoor pools, a state-of-the-art fitness center, pickleball and tennis courts, walking trails, an activities director, and a vibrant social calendar featuring more than 40 clubs and interest groups. This is an outstanding opportunity to enjoy the Del Webb lifestyle in a home that has been exceptionally cared for and maintained.

Save
Ask
Tour
Hide
Share
Listing Snapshot
Price 
$440,725
Days On Site 
9 Days
Bedrooms 
2
Inside Area (SqFt) 
1,443 sqft
Total Baths 
2
Full Baths 
2
Partial Baths 
N/A
Lot Size 
0.14 Acres
Year Built 
2022
MLS® Number 
10177046
Status 
Active
Property Tax 
$3,744.96
HOA/Condo/Coop Fees 
$291 monthly
Sq Ft Source 
N/A
Friends & Family
Recent Activity
a week agoListing updated with changes from the MLS®
a week agoListing first seen on site
General Features
Acres 
0.14
Attached Garage 
Yes
Foundation 
Slab
Garage 
Yes
Garage Spaces 
2
Levels 
One
Parking 
PavedAttachedDrivewayGarageGarage Door OpenerGarage Faces Front
Parking Spaces 
4
Property Sub Type 
Single Family Residence
Security 
Carbon Monoxide Detector(s)Smoke Detector(s)
Sewer 
Public Sewer
Special Circumstances 
Standard
SqFt Above 
1443
SqFt Total 
1443
Style 
Ranch
Utilities 
Cable ConnectedElectricity ConnectedNatural Gas ConnectedSewer ConnectedWater ConnectedUnderground Utilities
Water Source 
Public
Zoning 
RMD-C
Interior Features
Appliances 
CooktopDishwasherDisposalExhaust FanGas CooktopGas OvenGas Water HeaterMicrowaveOvenPlumbed For Ice MakerRange HoodSelf Cleaning OvenVented Exhaust FanWater Heater
Cooling 
Ceiling Fan(s)Central AirElectric
Flooring 
CarpetCeramic TileVinyl
Heating 
CentralForced AirNatural GasNone
Interior 
Ceiling Fan(s)Crown MoldingDouble VanityEntrance FoyerGranite CountersHigh CeilingsHigh Speed InternetKitchen IslandOpen FloorplanPantryMaster DownstairsRecessed LightingTray Ceiling(s)Walk-In Closet(s)Wired for Data
Laundry Features 
Electric Dryer HookupLaundry ChuteLaundry RoomMain LevelWasher Hookup
Main Level Bedrooms 
2
Window Features 
Double Pane WindowsENERGY STAR Qualified WindowsInsulated WindowsScreensWindow Coverings
Bedroom 2 
Dimensions - 9.11 x 10.5Level - Main
Dining Room 
Dimensions - 10.9 x 13.9Level - Main
Kitchen 
Dimensions - 13.9 x 13.9Level - Main
Living Room 
Dimensions - 15.6 x 13.9Level - Main
Master Bedroom 
Dimensions - 13.0 x 14.6Level - Main
Office 
Dimensions - 9.8 x 8.7Level - Main
Save
Ask
Tour
Hide
Share
Exterior Features
Construction Details 
Blown-In InsulationBrick VeneerFiber CementHardiPlank Type
Exterior 
Rain Gutters
Fencing 
None
Lot Features 
Back YardLandscapedLevel
Other Structures 
None
Patio And Porch 
CoveredFront PorchPatioPorchScreened
Roof 
Shingle
Windows/Doors 
Double Pane WindowsENERGY STAR Qualified WindowsInsulated WindowsScreensWindow Coverings
Community Features
Association Dues 
291
Community Features 
ClubhouseFitness CenterParkPoolSidewalksStreet LightsTennis Court(s)
Financing Terms Available 
CashConventionalVA Loan
HOA Fee Frequency 
Monthly
Roads 
AsphaltPaved
Senior Community 
Yes
Schools
School District
Unknown
Elementary School
Wake County Schools
Middle School
Wake County Schools
High School
Wake County Schools
Listing courtesy of Allen Hueter of Choice Residential Real Estate


Listings that are marked with an icon are provided courtesy of the Triangle MLS, Inc. of North Carolina, Internet Data Exchange Database. Copyright 2026 Triangle MLS, Inc. of North Carolina. All rights reserved.

Last checked: 2026-07-09 12:23 AM UTC

Neighborhood & Commute
Source: Walkscore
Disclosure: Community information and market data powered by Constellation Data Labs. Information is deemed reliable but not guaranteed.
Save
Ask
Tour
Hide
Share