Save
Ask
Tour
Hide
Share
$414,900
26 Days On Site

730 Nw Boulevard
Clinton, NC 28328

For Sale|Single Family Residence|Active
3
Beds
3
Total Baths
3
Full Baths
2,135
SqFt
$194
/SqFt
2022
Built
Subdivision:
Not in a Subdivision
County:
Sampson
Call Now: 919-404-SHOW
Is this the listing for you? We can help make it yours.
919-404-SHOW
730 Nw Boulevard730 Nw Boulevard730 Nw Boulevard730 Nw Boulevard
Save
Ask
Tour
Hide
Share

Mortgage Calculator

Monthly Payment (Est.)

$1,893
Calculator powered by Showcase IDX, a Constellation1 Company. Copyright ©2026 Information is deemed reliable but not guaranteed.

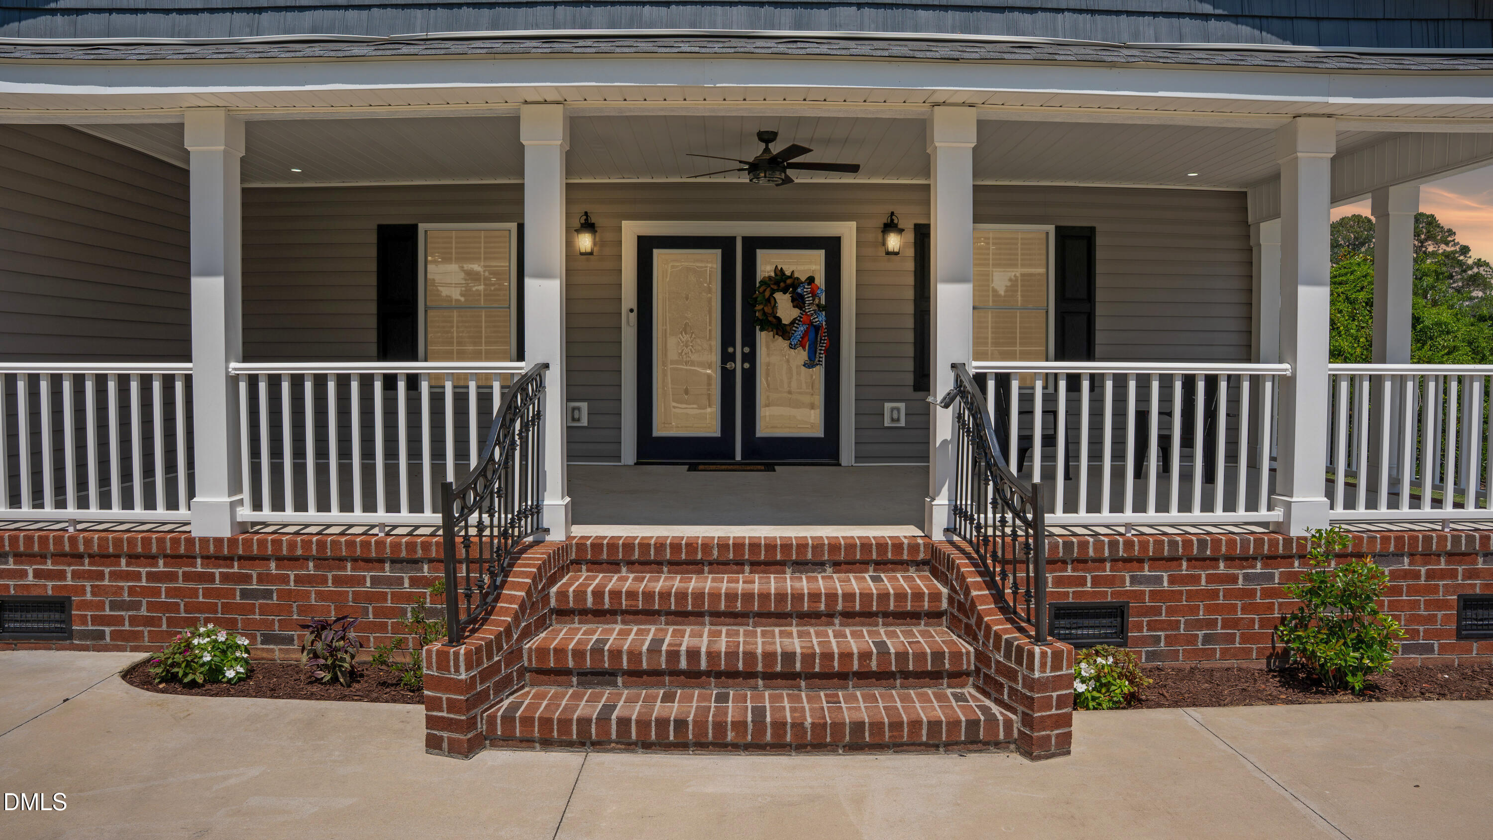
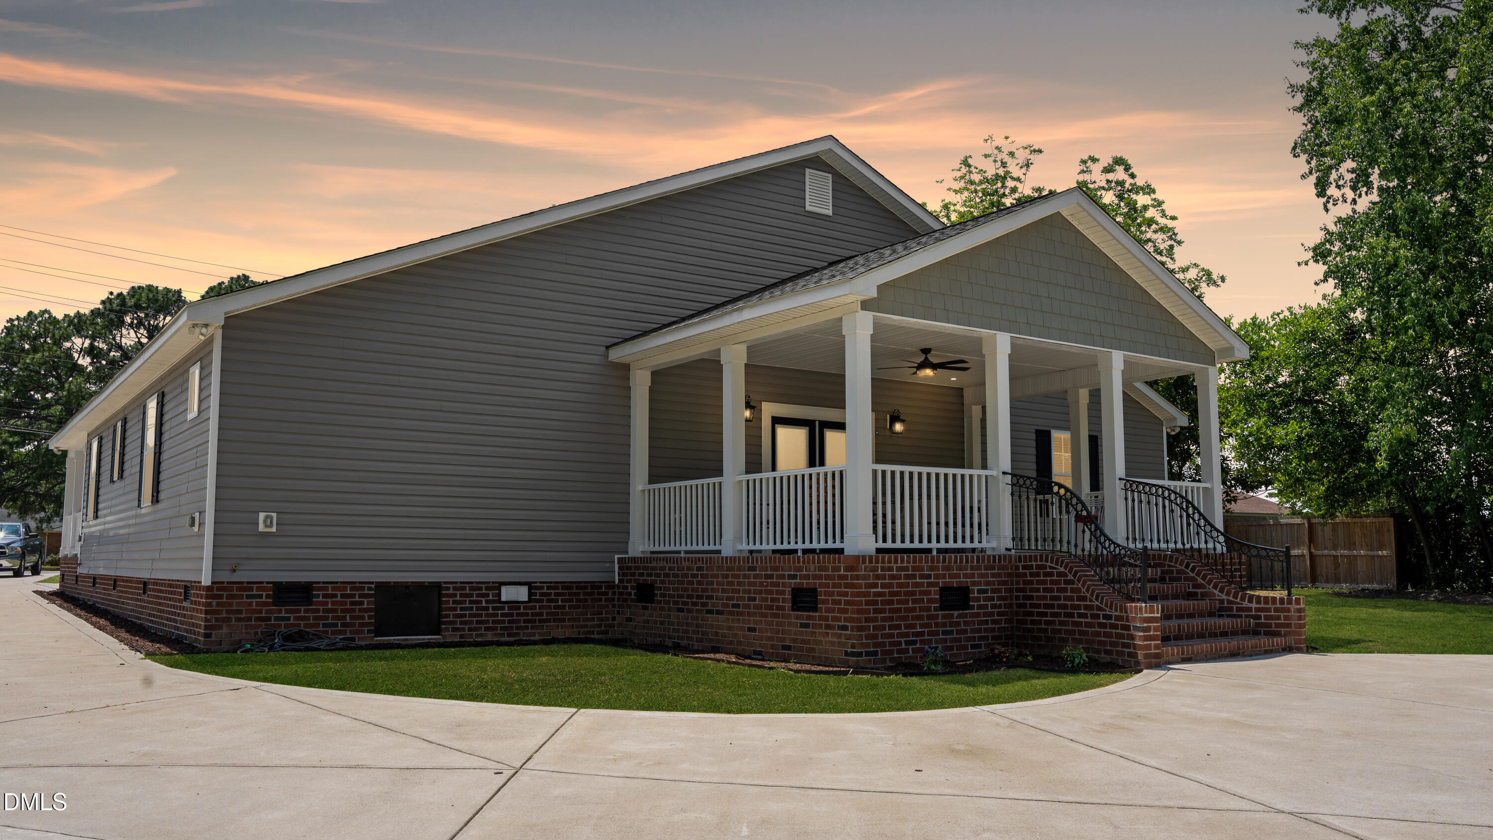
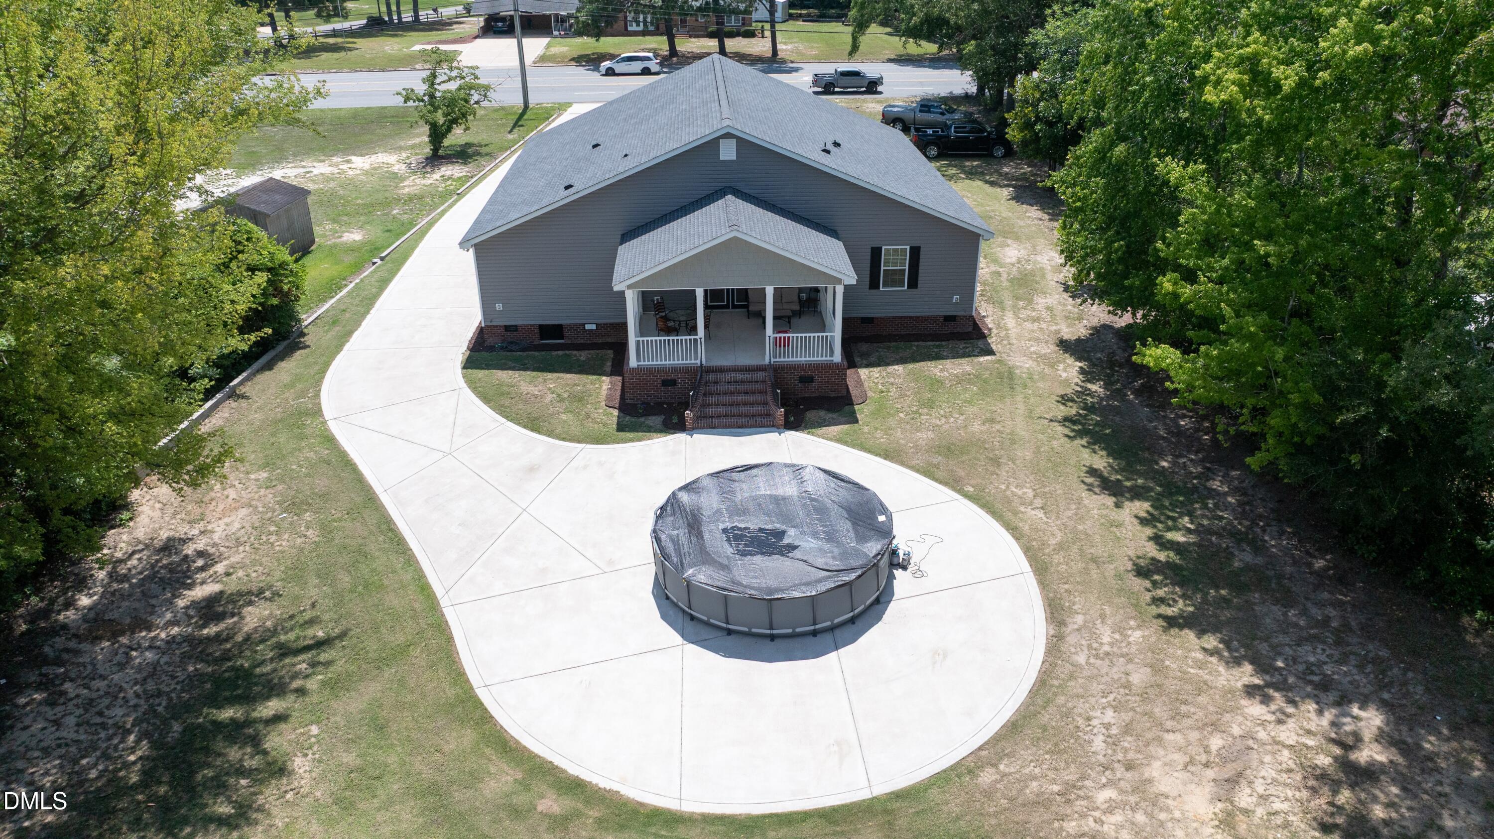
WELCOME HOME to this stunning property where an open-concept design, thoughtful upgrades, and exceptional craftsmanship come together to create a truly special home. The grand covered porch and inviting rear porch feature cusom black wrought iron railing, beautiful brick steps, and timeless masonry details that immediately showcase the attention to quality throughout. Inside, you'll find an impressive layout featuring 3 spacious bedrooms with walk-in closets and custom wood shelving. A versatile 4th room offers endless possibilities as an office, flex space, or additional bedroom. The heart of the home is the chef-inspired kitchen, complete with stainless steel appliances, gorgeous custom cabinetry, and an abundance of pull-out drawers for convenience and storage. The showstopping custom island features a stunning quartz waterfall edge on both sides, creating the perfect gathering space for family and friends. The kitchen seamlessly flows into the dining area and spacious family room, highlighted by a beautiful stone wall accent and custom built-in shelving with light accents. ALL bathrooms are true showpieces, featuring elegant porcelain tile with dramatic veining and sophisticated finishes. Every room reflects upgraded selections and meticulous attention to detail. Enjoy outdoor living with an above-ground pool, expansive concrete areas, and wonderful spaces for intertaining. Conveniently located near shopping, medical facilities, and restaurants, with easy access to Fort Bragg (Approx 40 mins), Goldsboro (Approx 40 mins), and Benson (Approx 25 mins). This immaculate home is move-in ready and truly a MUST SEE!

Save
Ask
Tour
Hide
Share
Listing Snapshot
Price 
$414,900
Days On Site 
26 Days
Bedrooms 
3
Inside Area (SqFt) 
2,135 sqft
Total Baths 
3
Full Baths 
3
Partial Baths 
N/A
Lot Size 
0.8 Acres
Year Built 
2022
MLS® Number 
10177037
Status 
Active
Property Tax 
$3,820.15
HOA/Condo/Coop Fees 
N/A
Sq Ft Source 
N/A
Friends & Family
Recent Activity
18 hours agoListing updated with changes from the MLS®
4 weeks agoListing first seen on site
General Features
Acres 
0.8
Attached Garage 
Yes
Foundation 
Brick/Mortar
Garage 
Yes
Garage Spaces 
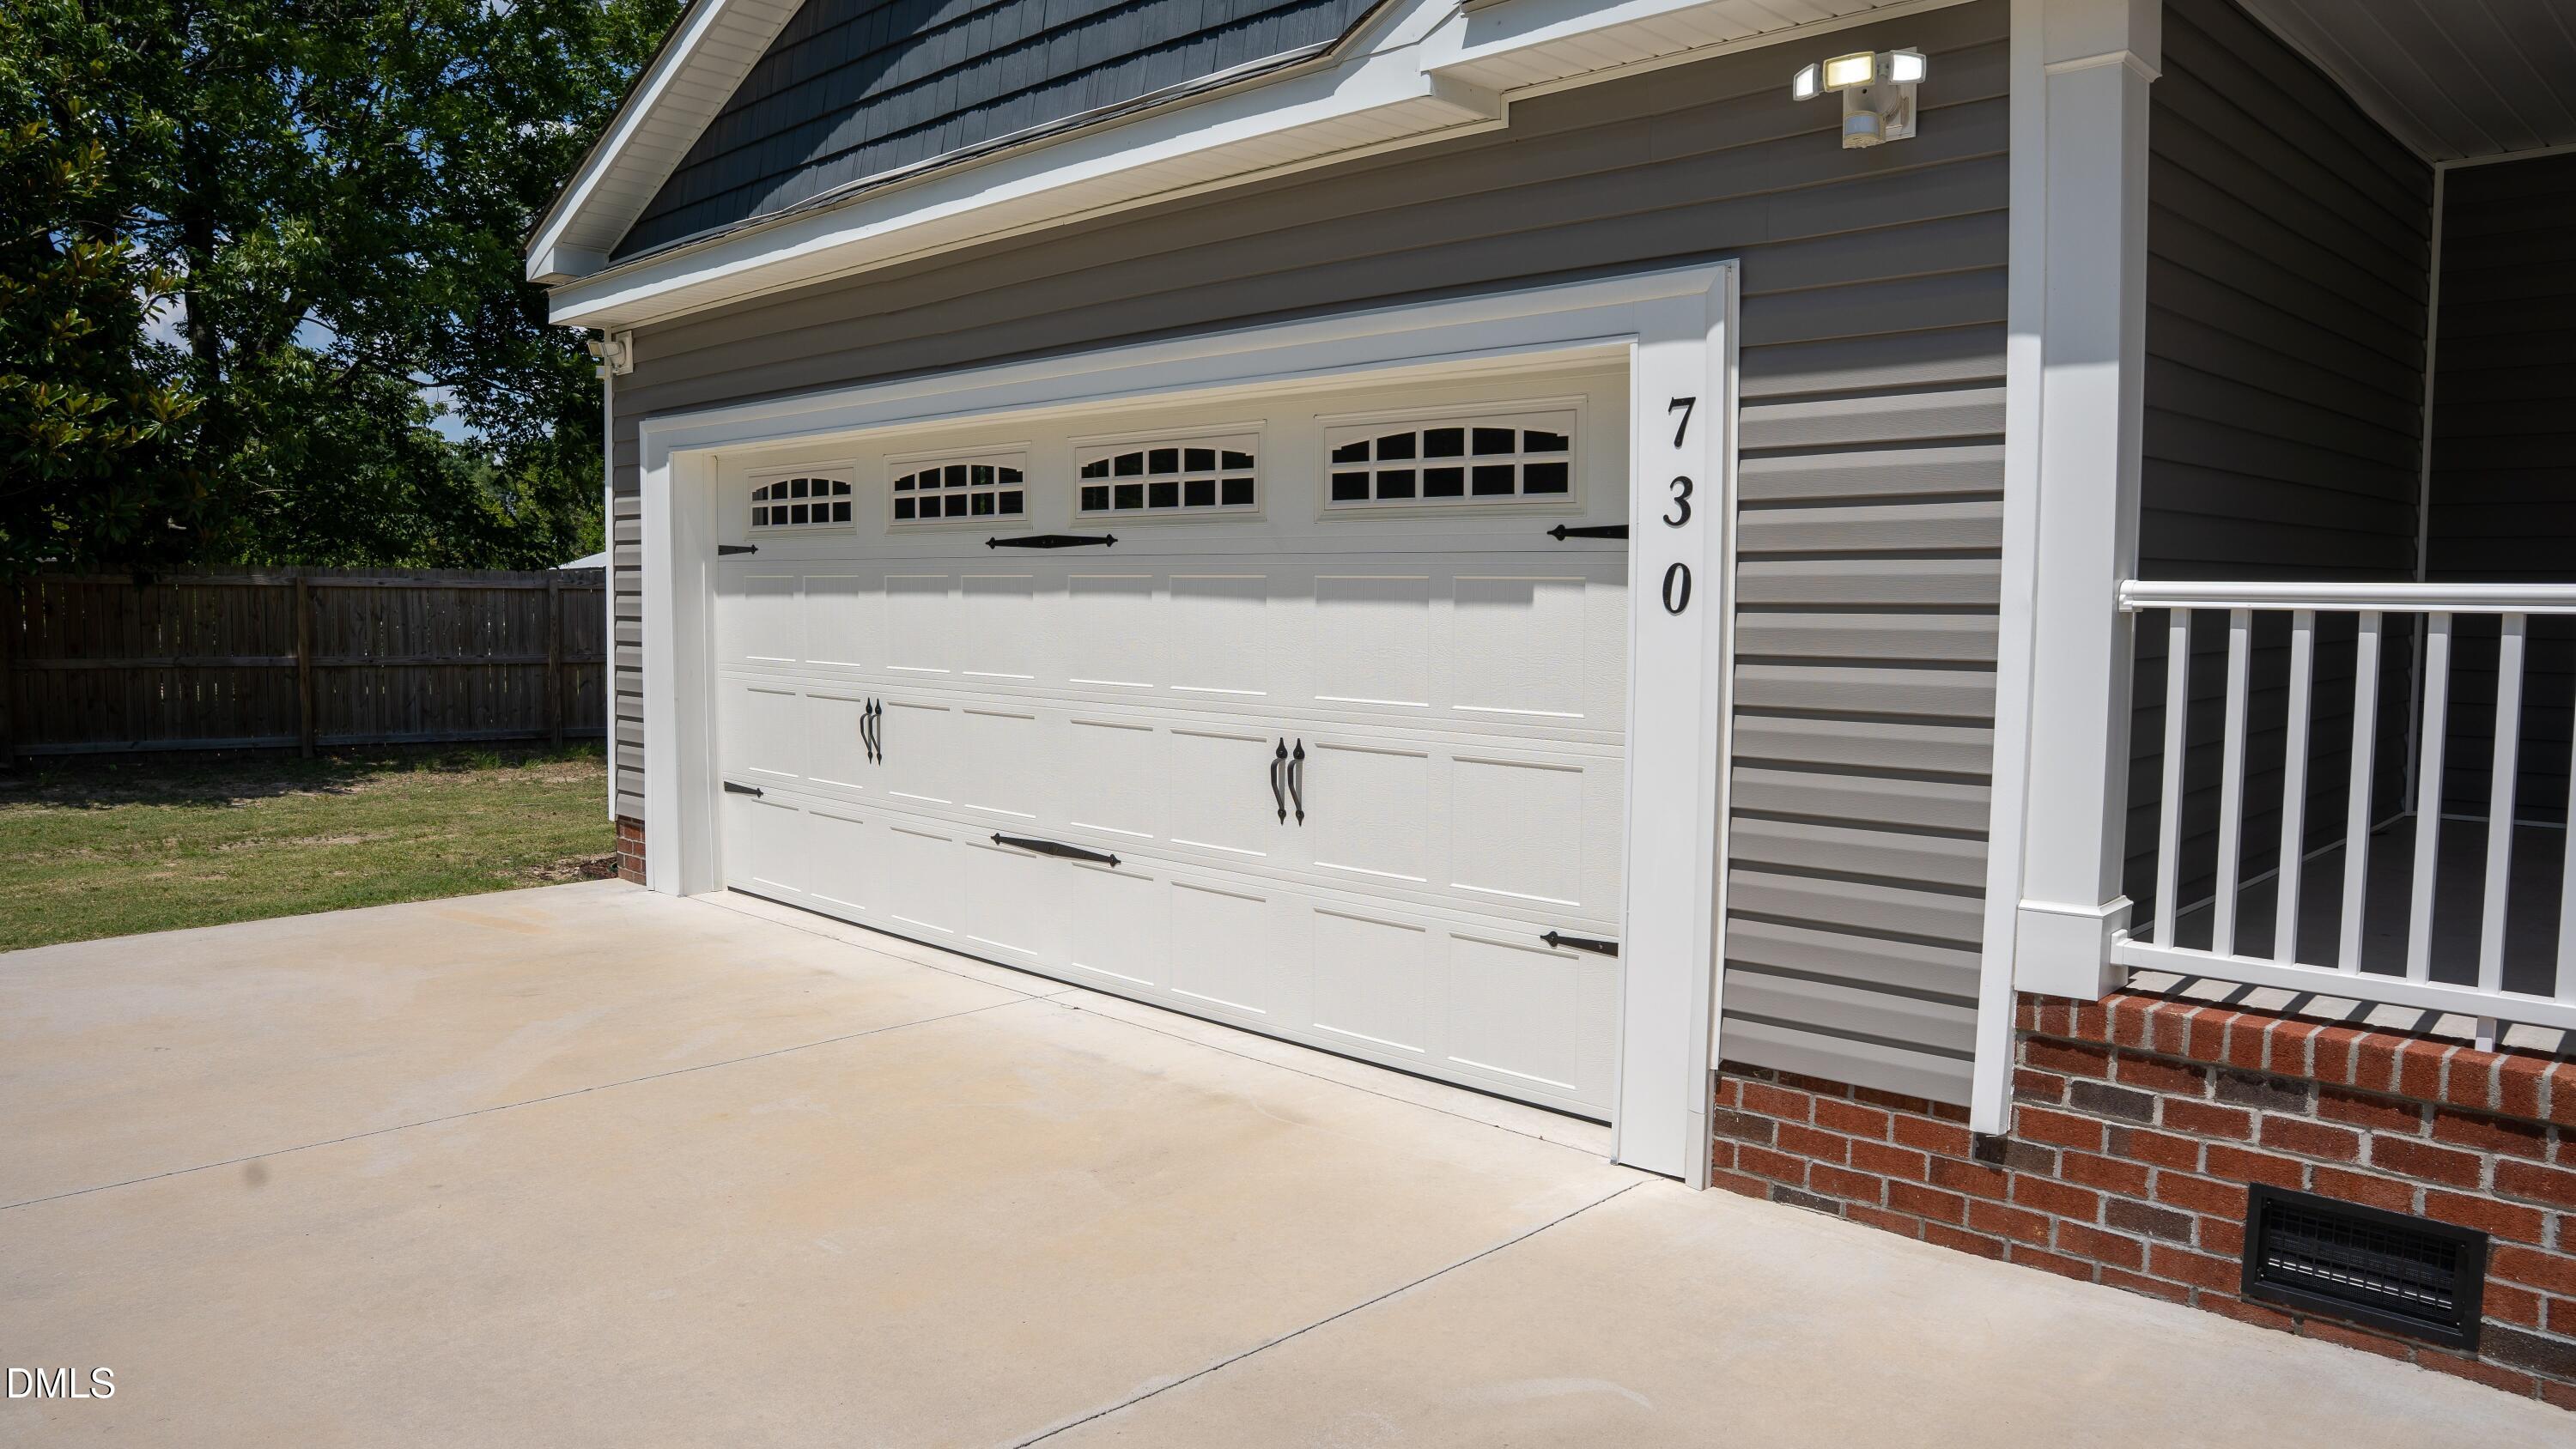
2
Levels 
One
Parking 
ConcreteDrivewayAttached
Property Sub Type 
Single Family Residence
Security 
Carbon Monoxide Detector(s)Smoke Detector(s)
Sewer 
Public Sewer
Special Circumstances 
Standard
SqFt Above 
2135
SqFt Total 
2135
Style 
RanchTransitional
Utilities 
Cable AvailableElectricity ConnectedPhone AvailableSewer ConnectedWater Connected
Water Source 
Public
Zoning 
RA
Interior Features
Appliances 
DishwasherDisposalFree-Standing RangeMicrowaveRefrigeratorStainless Steel Appliance(s)Tankless Water HeaterVented Exhaust FanWater Heater
Cooling 
Ceiling Fan(s)Central AirElectric
Flooring 
CarpetLaminateTile
Heating 
Forced AirNone
Interior 
BookcasesCeiling Fan(s)ChandelierCrown MoldingDouble VanityHigh Speed InternetKitchen IslandOpen FloorplanPantryRecessed LightingWalk-In Closet(s)
Laundry Features 
Laundry RoomMain LevelWasher Hookup
Main Level Bedrooms 
3
Window Features 
Insulated WindowsScreens
Bedroom 2 
Level - Main
Bedroom 3 
Level - Main
Master Bedroom 
Level - Main
Office 
Level - Main
Save
Ask
Tour
Hide
Share
Exterior Features
Construction Details 
Brick VeneerVinyl Siding
Lot Features 
Back YardFront YardLandscaped
Patio And Porch 
CoveredFront PorchRear Porch
Pool Features 
Above GroundOutdoor Pool
Road Frontage 
City Street
Roof 
Shingle
Windows/Doors 
Insulated WindowsScreens
Community Features
Financing Terms Available 
CashConventionalFHAVA Loan
Roads 
Asphalt
School District 
https://www.sampson.k12.nc.us/
Schools
School District
https://www.sampson.k12.nc.us/
Elementary School
Sampson - LC Kerr
Middle School
Sampson - Clinton
High School
Clinton - Clinton High
Listing courtesy of Michelle Odom of HomeTowne Realty


Listings that are marked with an icon are provided courtesy of the Triangle MLS, Inc. of North Carolina, Internet Data Exchange Database. Copyright 2026 Triangle MLS, Inc. of North Carolina. All rights reserved.

Last checked: 2026-07-25 11:52 PM UTC

Neighborhood & Commute
Source: Walkscore
Disclosure: Community information and market data powered by Constellation Data Labs. Information is deemed reliable but not guaranteed.
Save
Ask
Tour
Hide
Share