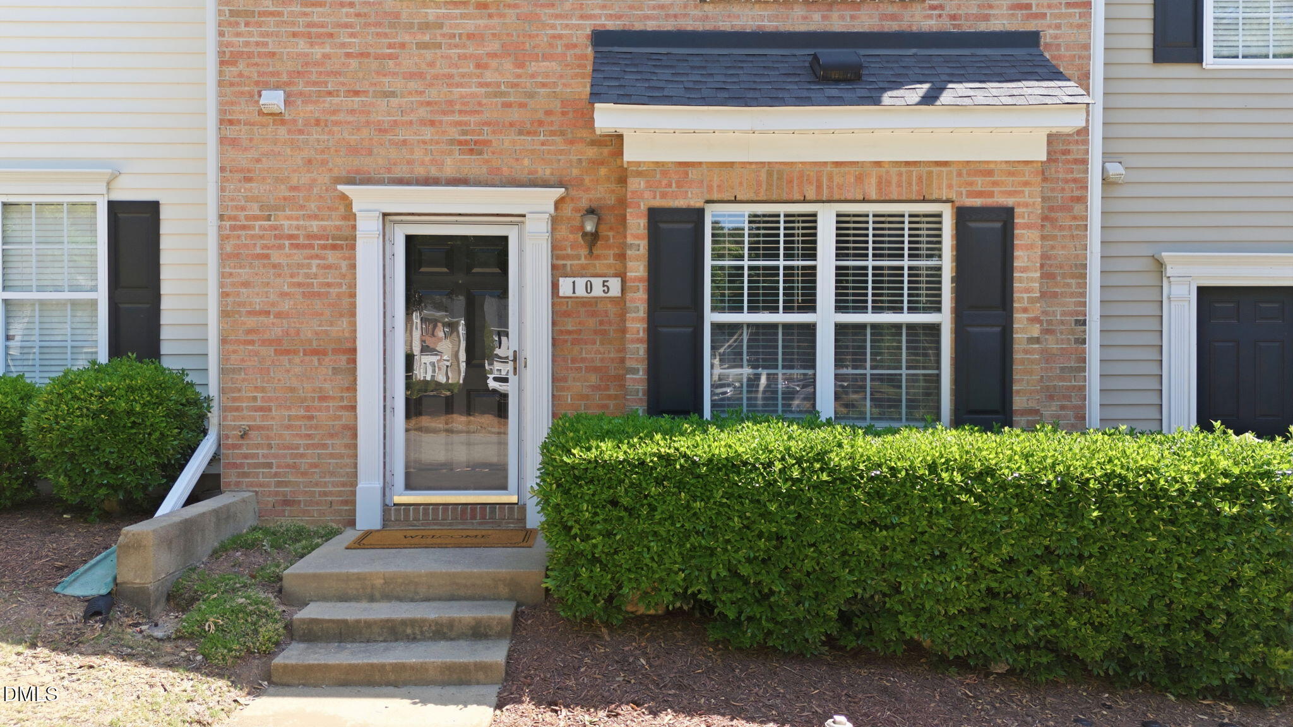
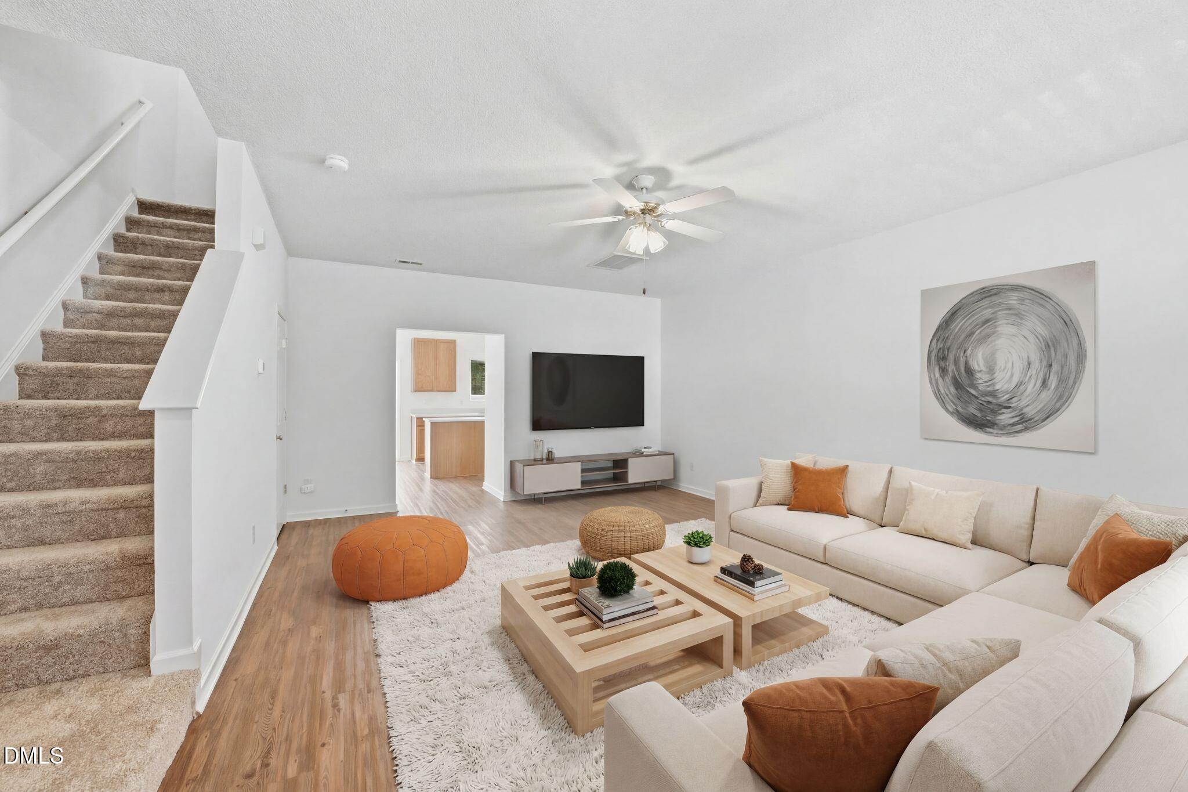
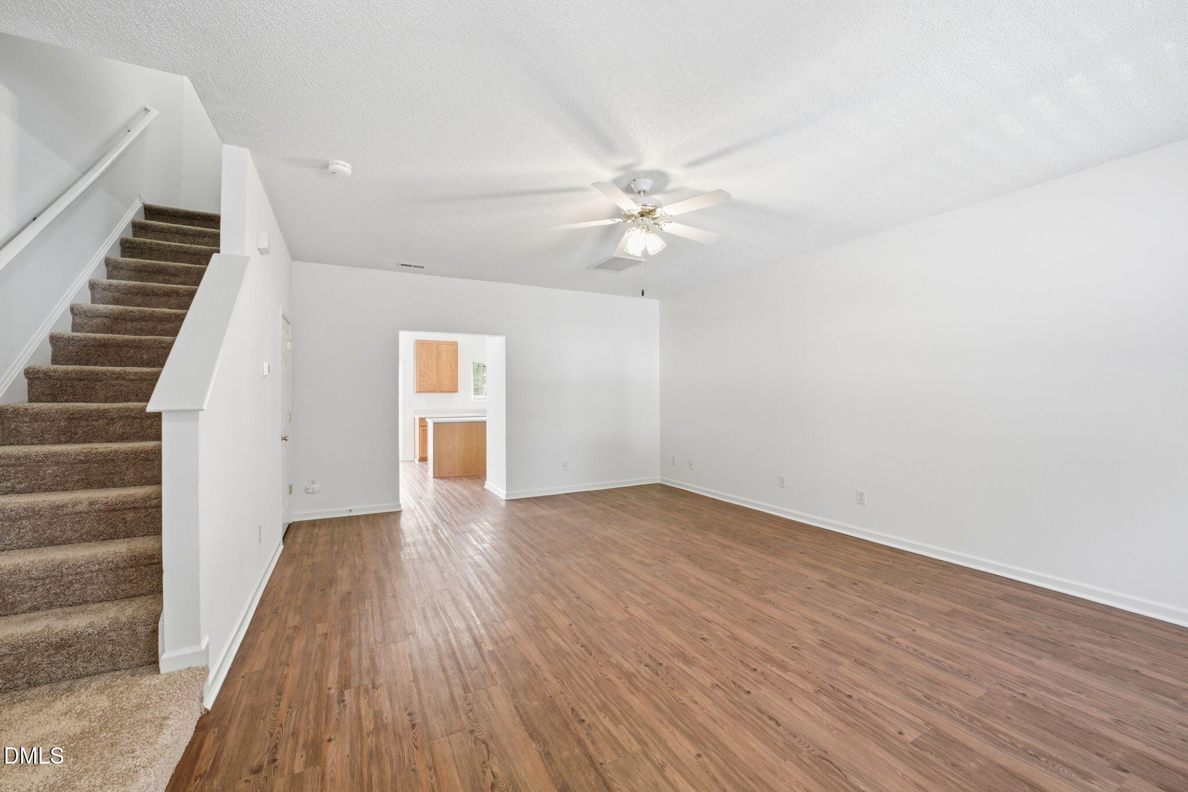
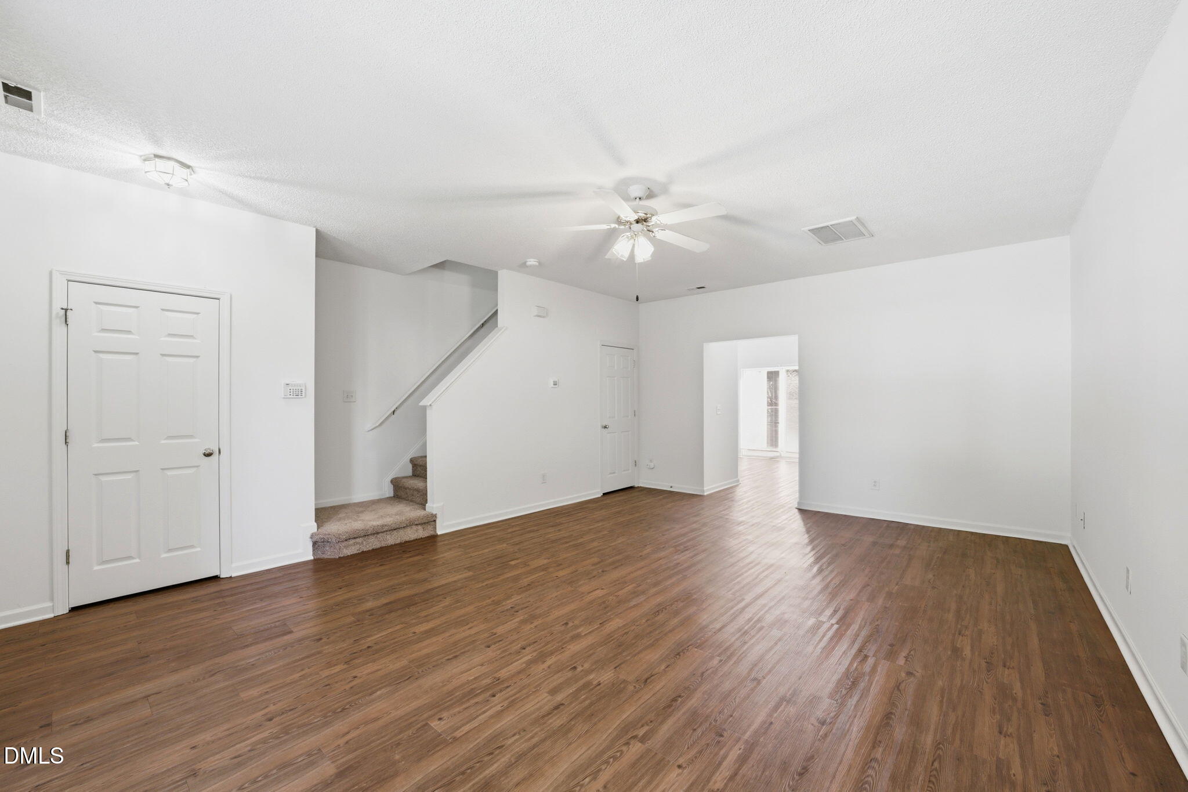
Charming, move-in ready townhome in the heart of Apex with upgrades including 2025 TRANE air conditioner, 2025 hot water heater, 2024 furnace, BRAND NEW carpets and fresh paint throughout the home! Investors Welcome! Conveniently located just minutes from US-64, NC-55, US-1, I-540, and I-40, with easy access to downtown Apex, Beaver Creek shopping, dining, parks, and everyday amenities. LOTS of natural light, a functional kitchen with ample cabinetry and center island, 3 bedrooms including the spacious primary suite with vaulted ceilings and a walk-in closet. Step outside to the private back patio that backs to mature evergreens offering private views from the kitchen, cafe and primary suite. Exceptional opportunity for both homeowners and investors looking for a versatile floorplan in one of the Triangle's most sought-after locations.
Save
Ask
Tour
Hide
Share
Listing Snapshot
Price
$315,000
Days On Site
14 Days
Bedrooms
3
Inside Area (SqFt)
1,471 sqft
Total Baths
3
Full Baths
2
Partial Baths
1
Lot Size
0.03 Acres
Year Built
2002
MLS® Number
10177033
Status
Pending
Property Tax
$2,610.13
HOA/Condo/Coop Fees
$183.76 monthly
Sq Ft Source
N/A
Friends & Family
React
Comment
Invite
No Comments Yet
Did you know? You can invite friends and family to your search. They can join your search, rate and discuss listings with you.
Recent Activity
7 days ago
Listing updated with changes from the MLS®
7 days ago
Status changed to Pending
2 weeks ago
Listing first seen on site
General Features
Acres
0.03
Foundation
Slab
Levels
Two
Parking
Assigned
Parking Spaces
2
Property Condition
Updated/Remodeled
Property Sub Type
Townhouse
Security
Smoke Detector(s)
Sewer
Public Sewer
Special Circumstances
Standard
SqFt Above
1471
SqFt Total
1471
Style
Traditional
Utilities
Electricity ConnectedNatural Gas ConnectedSewer ConnectedWater Connected
Water Source
Public
Zoning
HD MF
Interior Features
Appliances
DishwasherElectric RangeGas Water HeaterMicrowaveRefrigerator
Dimensions - 4.0 x 4.0Level - FirstDescription - Pantry
Save
Ask
Tour
Hide
Share
Exterior Features
Construction Details
BrickVinyl Siding
Exterior
Rain Gutters
Fencing
None
Lot Features
Back Yard
Other Structures
None
Patio And Porch
Patio
Road Frontage
City Street
Roof
Shingle
View
None
Waterview
None
Community Features
Association Dues
183.76
Community Features
Playground
Financing Terms Available
CashConventionalFHAVA Loan
HOA Fee Frequency
Monthly
Roads
Asphalt
Schools
School District
Unknown
Elementary School
Wake - Apex Friendship Elementary
Middle School
Wake - Apex Middle
High School
Wake - Apex High
Listing courtesy of Angie Cole of LPT Realty LLC
Listings that are marked with an icon are provided courtesy of the Triangle MLS, Inc. of North Carolina, Internet Data Exchange Database. Copyright 2026 Triangle MLS, Inc. of North Carolina. All rights reserved.
Last checked: 2026-07-12 10:36 PM UTC
Neighborhood & Commute
Source: Walkscore
Disclosure: Community information and market data powered by Constellation Data Labs. Information is deemed reliable but not guaranteed.


Did you know? You can invite friends and family to your search. They can join your search, rate and discuss listings with you.