Save
Ask
Tour
Hide
Share
$980,000
36 Days On Site

12751 Nc-86
Prospect Hill, NC 27314

For Sale|Single Family Residence|Active
3
Beds
3
Total Baths
2
Full Baths
1
Partial Bath
2,263
SqFt
$433
/SqFt
2024
Built
Subdivision:
Not in a Subdivision
County:
Caswell
Call Now: 919-404-SHOW
Is this the listing for you? We can help make it yours.
919-404-SHOW
12751 Nc-8612751 Nc-8612751 Nc-8612751 Nc-86
Save
Ask
Tour
Hide
Share

Mortgage Calculator

Monthly Payment (Est.)

$4,471
Calculator powered by Showcase IDX, a Constellation1 Company. Copyright ©2026 Information is deemed reliable but not guaranteed.

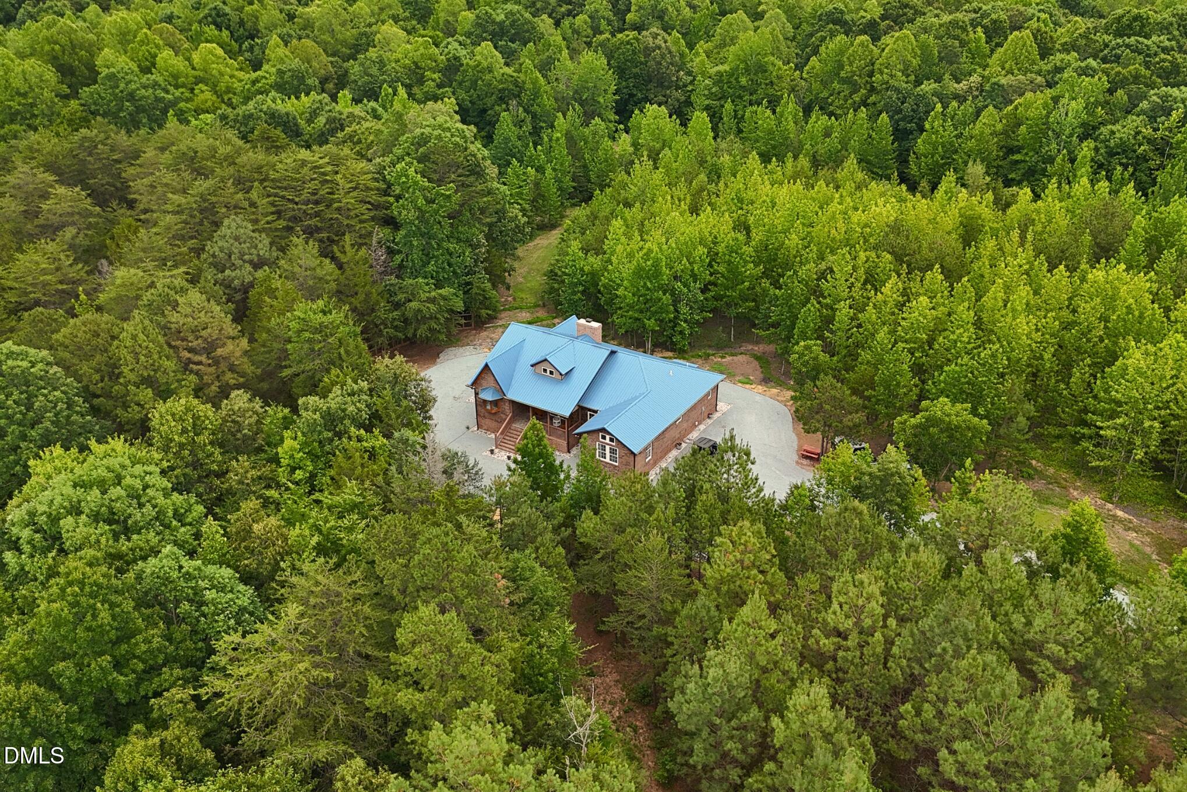
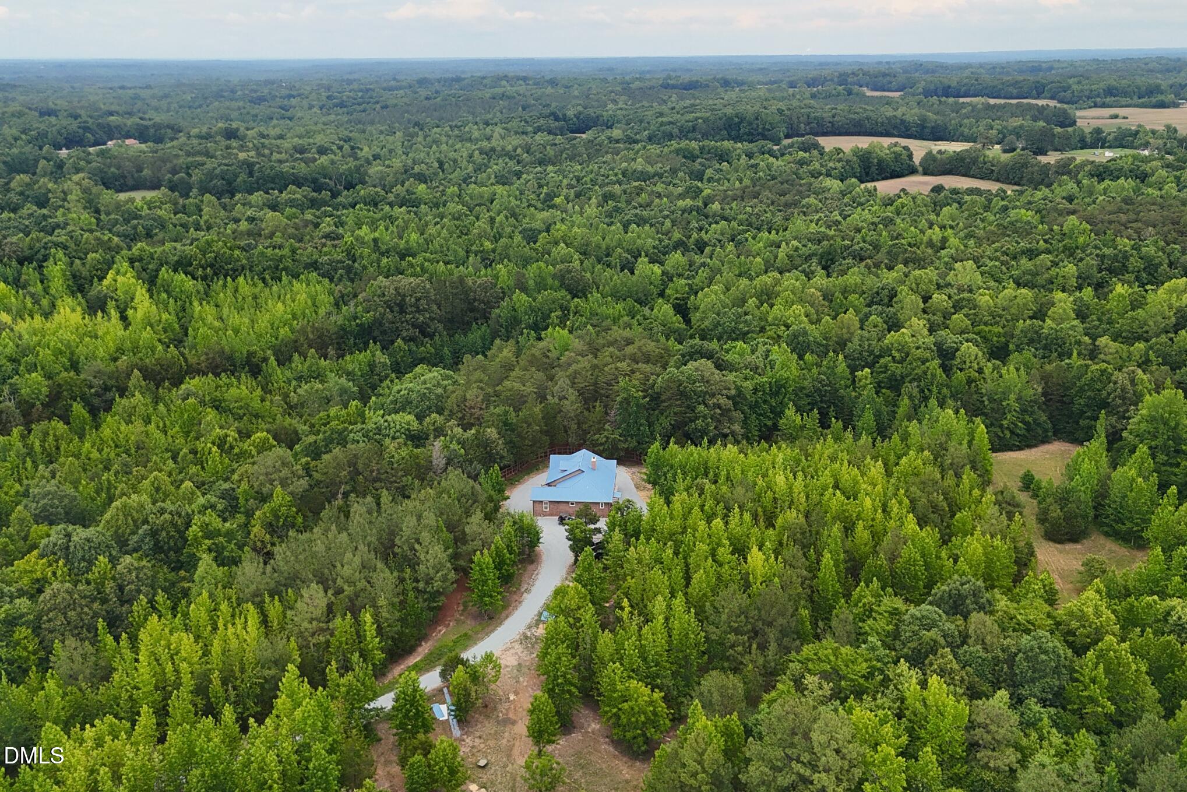
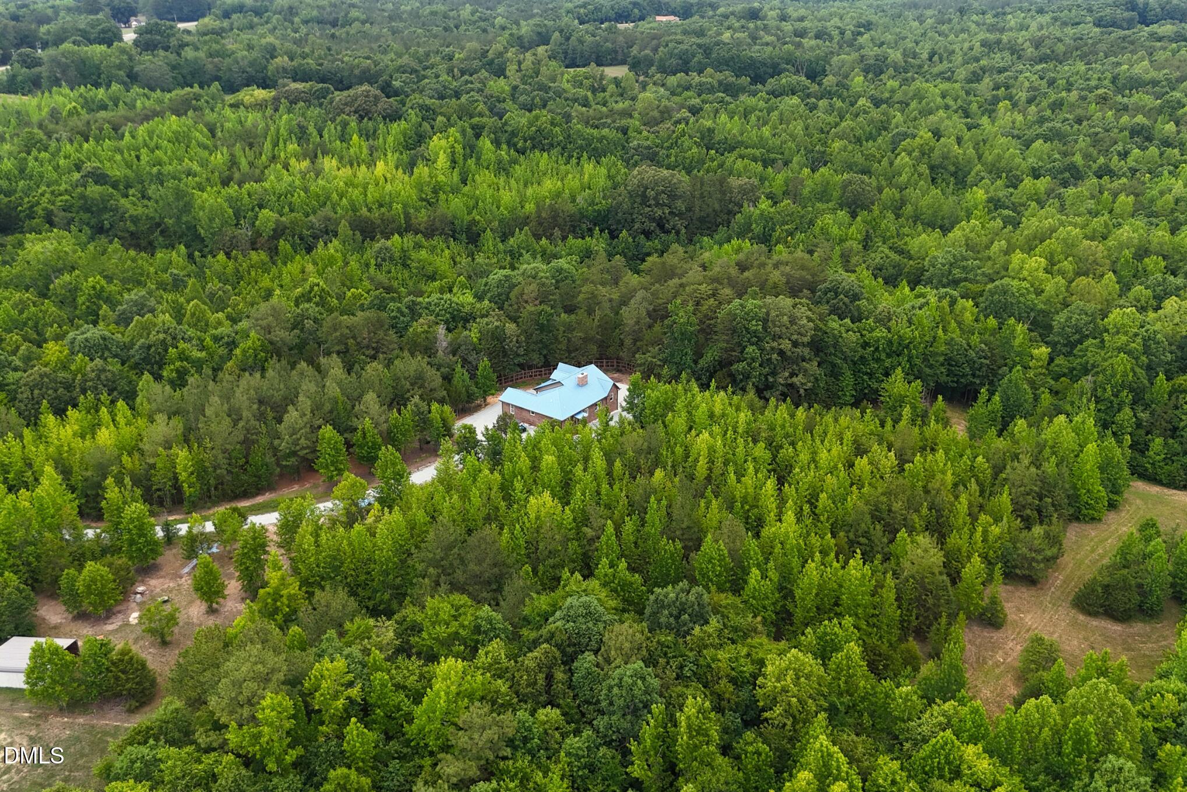
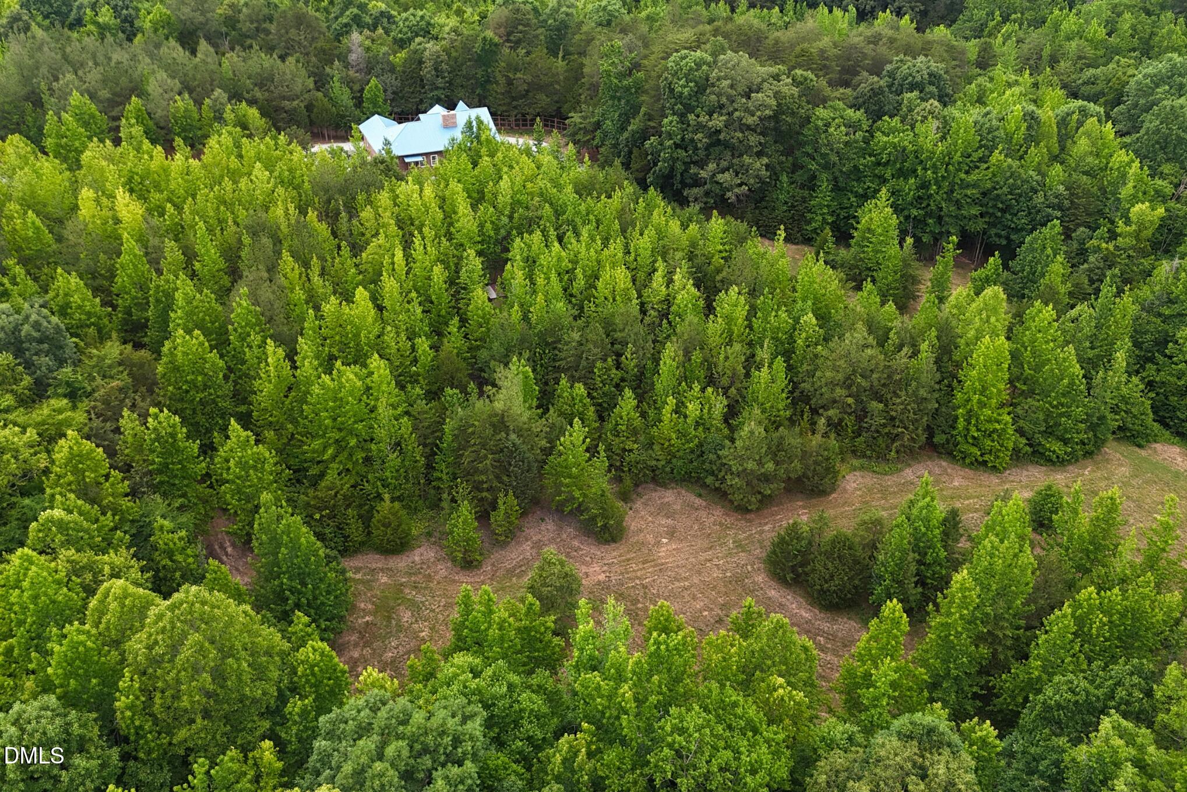
Custom-Built Brick, Cabin Style interior, Retreat on 10.8 Private Acres | Prospect Hill Tucked at the end of a winding drive and wrapped in mature hardwoods, this rare, unique custom-built 2024 residence unfolds like a private retreat delivering the seclusion of a mountain getaway just 20 minutes from town. Your gravel drive opens to a brick-and-stone facade home set beneath a standing-seam metal roof and covered front porch — the first hint of the craftsmanship inside — surrounded by 10.8 acres of untouched hardwoods bordering a natural creek. Inside, soaring vaulted ceilings and floor-to-ceiling pine millwork create an atmosphere of quiet, elevated warmth that carries through every room. The great room centers on a floor-to-ceiling stone fireplace, while wide-plank hardwood floors flow into your beautifully designed kitchen with butcher block counters, custom tile backsplash, and an oversized picture window that draws the forest indoors. The primary suite pulls you in with it's vaulted ceiling, windows surrounded by forest, and a bathroom boasting a spacious butcher block countertop dual vanity, stone style floor, walk-in glass shower, and walk-in closet. The dedicated office offers flexible work-from-home space, while the side deck plus covered front porch extend living outdoors, ideal for savoring the seclusion this property commands. Built to last with spray foam insulation and a sealed crawl space, this 2,320 sq ft, 3-bedroom, 2.5-bath home sits on 10.8 wooded acres bordering its own creek — offering a rare convergence of craftsmanship, privacy, natural beauty, and modern comfort in equal measure. A unique find in Prospect Hill, homes like this rarely come available. A short drive to Durham, Hillsborough, Mebane, NC and Danville, VA. Schedule your showing today before it's gone!

Save
Ask
Tour
Hide
Share
Listing Snapshot
Price 
$980,000
Days On Site 
36 Days
Bedrooms 
3
Inside Area (SqFt) 
2,263 sqft
Total Baths 
3
Full Baths 
2
Partial Baths 
1
Lot Size 
10.8 Acres
Year Built 
2024
MLS® Number 
10177028
Status 
Active
Property Tax 
$415.47
HOA/Condo/Coop Fees 
N/A
Sq Ft Source 
N/A
Friends & Family
Recent Activity
6 days agoListing updated with changes from the MLS®
a month agoStatus changed to Active
a month agoListing first seen on site
General Features
Acres 
10.8
Foundation 
BlockBrick/MortarPermanentPillar/Post/Pier
Levels 
One
Parking 
PavedDrivewayGravelOpenParking Pad
Property Sub Type 
Single Family Residence
Sewer 
Septic Tank
Special Circumstances 
Standard
SqFt Above 
2263
SqFt Total 
2263
Style 
RanchRusticTraditional
Utilities 
Electricity ConnectedWater Connected
Water Source 
PrivateWell
Interior Features
Appliances 
DryerElectric RangeElectric Water HeaterFree-Standing Electric OvenFree-Standing Electric RangeRange HoodRefrigeratorWasher
Basement 
Crawl SpaceExterior EntryStorage Space
Cooling 
Central AirElectric
Fireplace 
Yes
Fireplace Features 
Living RoomRaised HearthStoneWood Burning
Fireplaces 
1
Flooring 
HardwoodWood
Heating 
ElectricFireplace(s)Forced AirHeat PumpNone
Interior 
Ceiling Fan(s)Double VanityHigh CeilingsNatural WoodworkOpen FloorplanPantryMaster DownstairsRecessed LightingSoaking TubVaulted Ceiling(s)Walk-In Closet(s)
Laundry Features 
Electric Dryer HookupInsideLaundry RoomMain LevelSinkWasher Hookup
Main Level Bedrooms 
3
Master Bedroom 
Level - Main
Save
Ask
Tour
Hide
Share
Exterior Features
Construction Details 
BrickSpray Foam InsulationStoneStone Veneer
Exterior 
Rain Gutters
Lot Features 
WoodedMany TreesPrivateSecluded
Patio And Porch 
CoveredDeckFront PorchPorchRear PorchSide Porch
Road Frontage 
HighwayState Road
Roof 
AluminumMetal
View 
Trees/Woods
Waterview 
Trees/Woods
Windows/Doors 
Mirrored Closet Door(s)Sliding Doors
Community Features
Financing Terms Available 
CashConventionalFHAVA LoanUSDA Loan
Roads 
Paved
Schools
School District
Unknown
Elementary School
Caswell - South Elementary School
Middle School
Caswell - N L Dillard Middle School
High School
Caswell - Bartlett Yancey High School
Listing courtesy of Ryan Woods of Real Broker, LLC


Listings that are marked with an icon are provided courtesy of the Triangle MLS, Inc. of North Carolina, Internet Data Exchange Database. Copyright 2026 Triangle MLS, Inc. of North Carolina. All rights reserved.

Last checked: 2026-08-04 01:30 AM UTC

Neighborhood & Commute
Source: Walkscore
Disclosure: Community information and market data powered by Constellation Data Labs. Information is deemed reliable but not guaranteed.
Save
Ask
Tour
Hide
Share