Save
Ask
Tour
Hide
Share
$434,960
14 Days On Site

147 Tantara Bend
Pittsboro, NC 27312

Townhouse|Pending
2
Beds
2
Total Baths
2
Full Baths
1,469
SqFt
$296
/SqFt
2026
Built
Subdivision:
Chatham Park
County:
Chatham
Call Now: 919-404-SHOW
Is this the listing for you? We can help make it yours.
919-404-SHOW
Upcoming Open Houses
Wed, Jul 15, 1:00 PM - 4:00 PM
147 Tantara Bend147 Tantara Bend147 Tantara Bend147 Tantara Bend
Save
Ask
Tour
Hide
Share

Mortgage Calculator

Monthly Payment (Est.)

$1,984
Calculator powered by Showcase IDX, a Constellation1 Company. Copyright ©2026 Information is deemed reliable but not guaranteed.

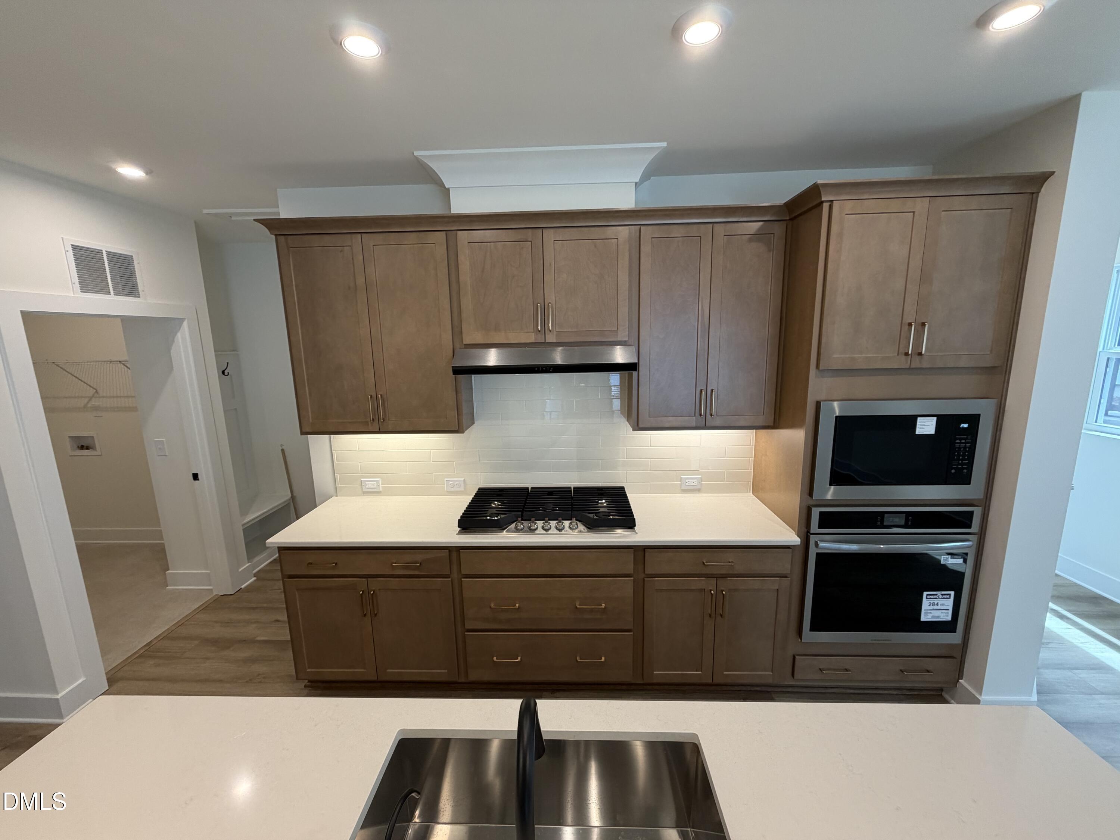
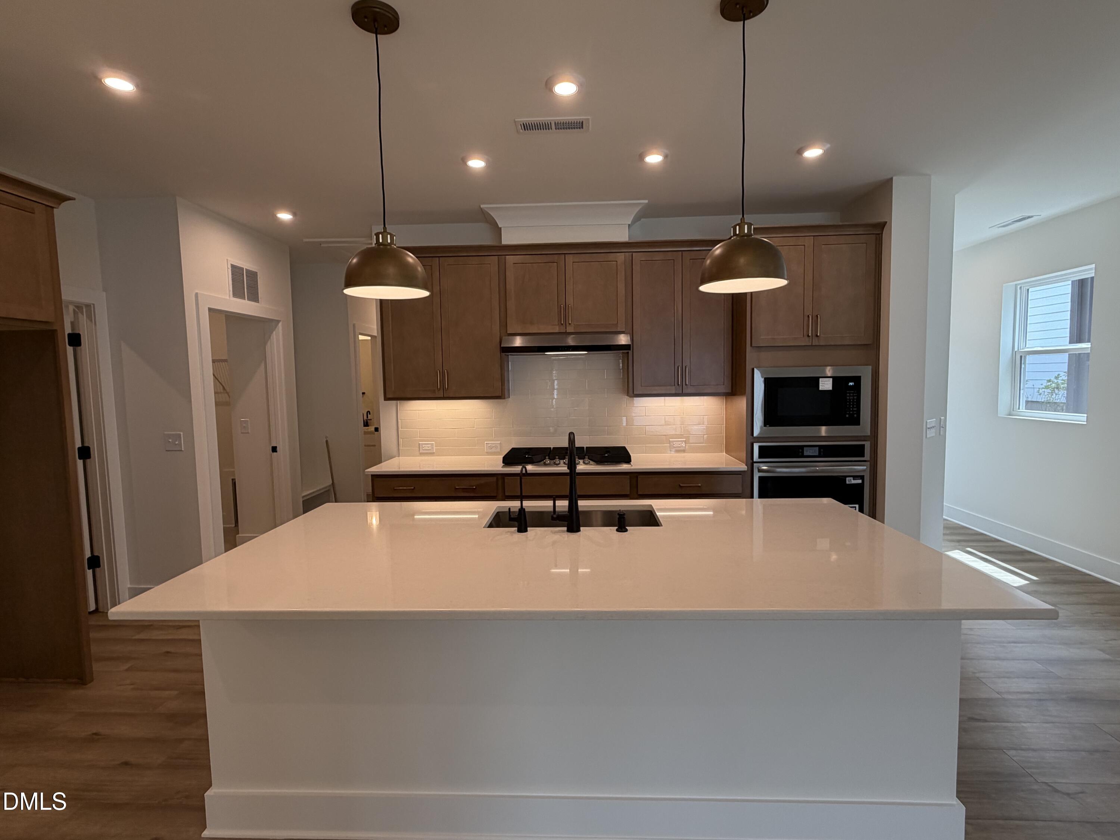
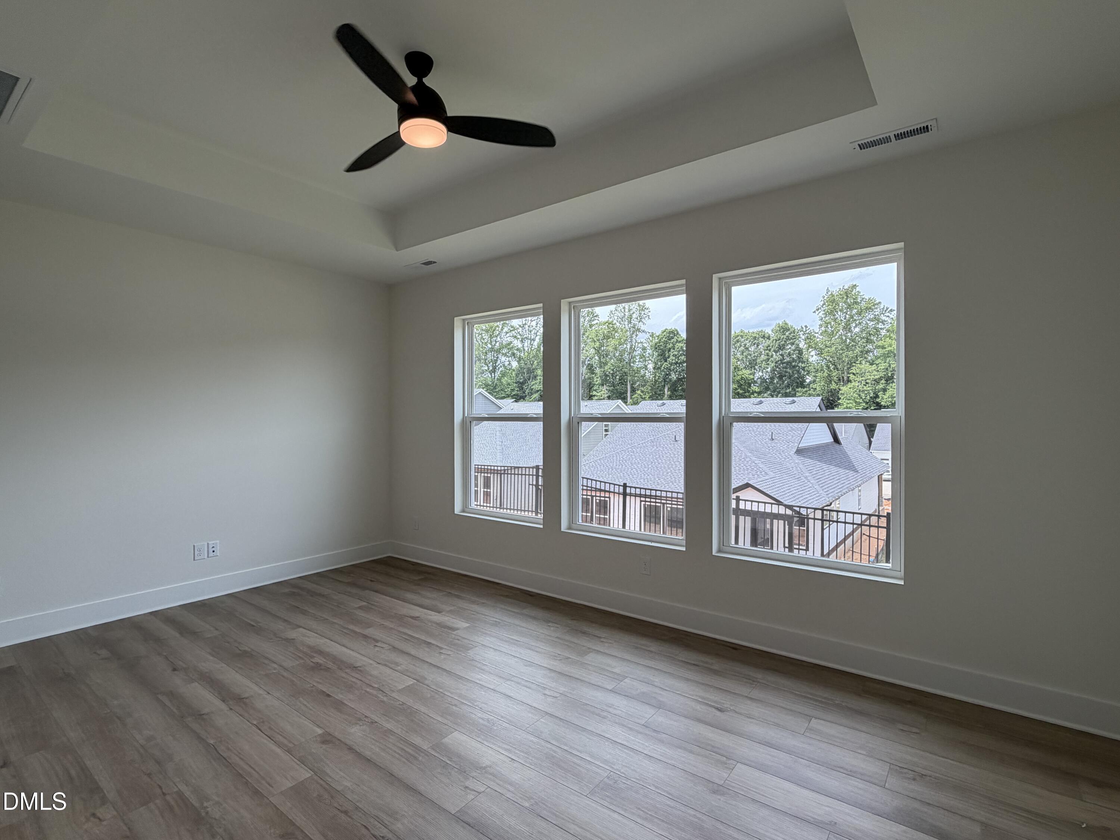
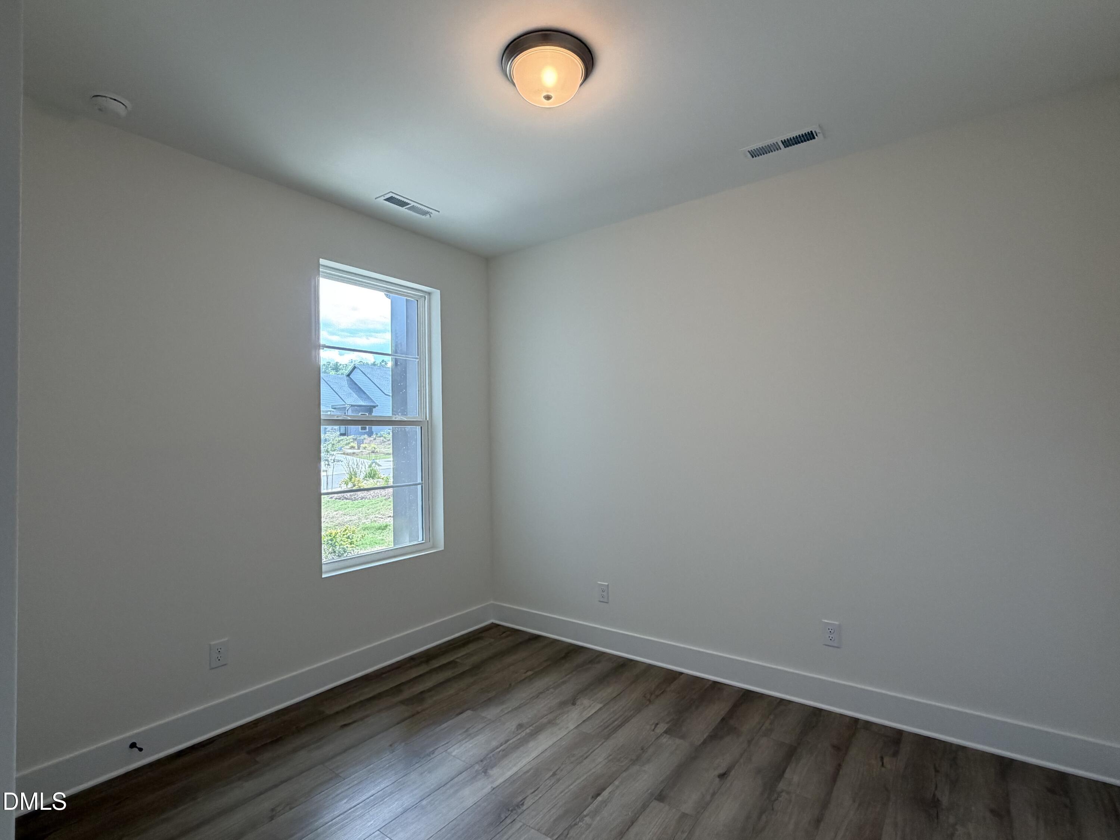
Welcome to The Ambition, a beautifully designed paired villa in the highly sought-after Encore at Chatham Park, offering elegant one-level living with upscale finishes and abundant natural light. A private front courtyard welcomes you into an open-concept floor plan centered around a gourmet kitchen featuring a gas cooktop, built-in wall oven, oversized island, walk-in pantry, and premium finishes—perfect for both everyday living and entertaining. The spacious family room flows seamlessly into the generous dining area, creating an inviting space for gatherings. The luxurious Owner's Suite serves as a private retreat with a spa-inspired bath featuring a zero-entry Super Shower and a walk-in closet. A secondary bedroom and full bath provide flexibility for guests, a home office, or additional living space. Step outside to the covered rear porch, ideal for relaxing or enjoying your morning coffee. Experience the ease of low-maintenance living in a vibrant community just minutes from parks, walking trails, shopping, dining, and all that Chatham Park has to offer.

Save
Ask
Tour
Hide
Share
Listing Snapshot
Price 
$434,960
Days On Site 
14 Days
Bedrooms 
2
Inside Area (SqFt) 
1,469 sqft
Total Baths 
2
Full Baths 
2
Partial Baths 
N/A
Lot Size 
0.1 Acres
Year Built 
2026
MLS® Number 
10177027
Status 
Pending
Property Tax 
N/A
HOA/Condo/Coop Fees 
$308.32 monthly
Sq Ft Source 
N/A
Friends & Family
Recent Activity
6 hours agoListing updated with changes from the MLS®
6 hours agoStatus changed to Pending
2 weeks agoListing first seen on site
General Features
Acres 
0.1
Attached Garage 
Yes
Foundation 
Slab
Garage 
Yes
Garage Spaces 
2
Levels 
One
Parking 
Attached
Parking Spaces 
2
Property Condition 
New Construction
Property Sub Type 
Townhouse
Security 
Carbon Monoxide Detector(s)Firewall(s)Smoke Detector(s)
Sewer 
Public Sewer
Special Circumstances 
Standard
SqFt Above 
1469
SqFt Total 
1469
Style 
Ranch
Water Source 
Public
Interior Features
Appliances 
DishwasherElectric Water HeaterGas CooktopMicrowaveRange HoodVented Exhaust FanOven
Cooling 
Central Air
Flooring 
VinylTile
Interior 
Kitchen IslandPantryMaster DownstairsRecessed LightingTray Ceiling(s)Walk-In Closet(s)
Laundry Features 
Electric Dryer HookupLaundry RoomMain LevelWasher Hookup
Main Level Bedrooms 
2
Master Bedroom 
Level - Main
Save
Ask
Tour
Hide
Share
Exterior Features
Construction Details 
Fiber CementHardiPlank Type
Roof 
Shingle
Community Features
Association Dues 
308.32
Community Features 
ClubhouseFitness CenterPoolSidewalksStreet LightsTennis Court(s)
Financing Terms Available 
CashConventionalFHAVA Loan
HOA Fee Frequency 
Monthly
Senior Community 
Yes
Schools
School District
Unknown
Elementary School
Chatham - Perry W Harrison Elementary
Middle School
Chatham - George Moses Horton Middle
High School
Chatham - Northwood High
Listing courtesy of Tracey Riordan of Weekley Homes, LLC


Listings that are marked with an icon are provided courtesy of the Triangle MLS, Inc. of North Carolina, Internet Data Exchange Database. Copyright 2026 Triangle MLS, Inc. of North Carolina. All rights reserved.

Last checked: 2026-07-12 10:36 PM UTC

Neighborhood & Commute
Source: Walkscore
Disclosure: Community information and market data powered by Constellation Data Labs. Information is deemed reliable but not guaranteed.
Save
Ask
Tour
Hide
Share