Save
Ask
Tour
Hide
Share
$480,000
14 Days On Site

380 Forest Drive
Henderson, NC 27536

For Sale|Single Family Residence|Active
4
Beds
4
Total Baths
3
Full Baths
1
Partial Bath
3,341
SqFt
$144
/SqFt
1976
Built
Subdivision:
Not in a Subdivision
County:
Vance
Call Now: 919-404-SHOW
Is this the listing for you? We can help make it yours.
919-404-SHOW
380 Forest Drive380 Forest Drive380 Forest Drive380 Forest Drive
Save
Ask
Tour
Hide
Share

Mortgage Calculator

Monthly Payment (Est.)

$2,190
Calculator powered by Showcase IDX, a Constellation1 Company. Copyright ©2026 Information is deemed reliable but not guaranteed.

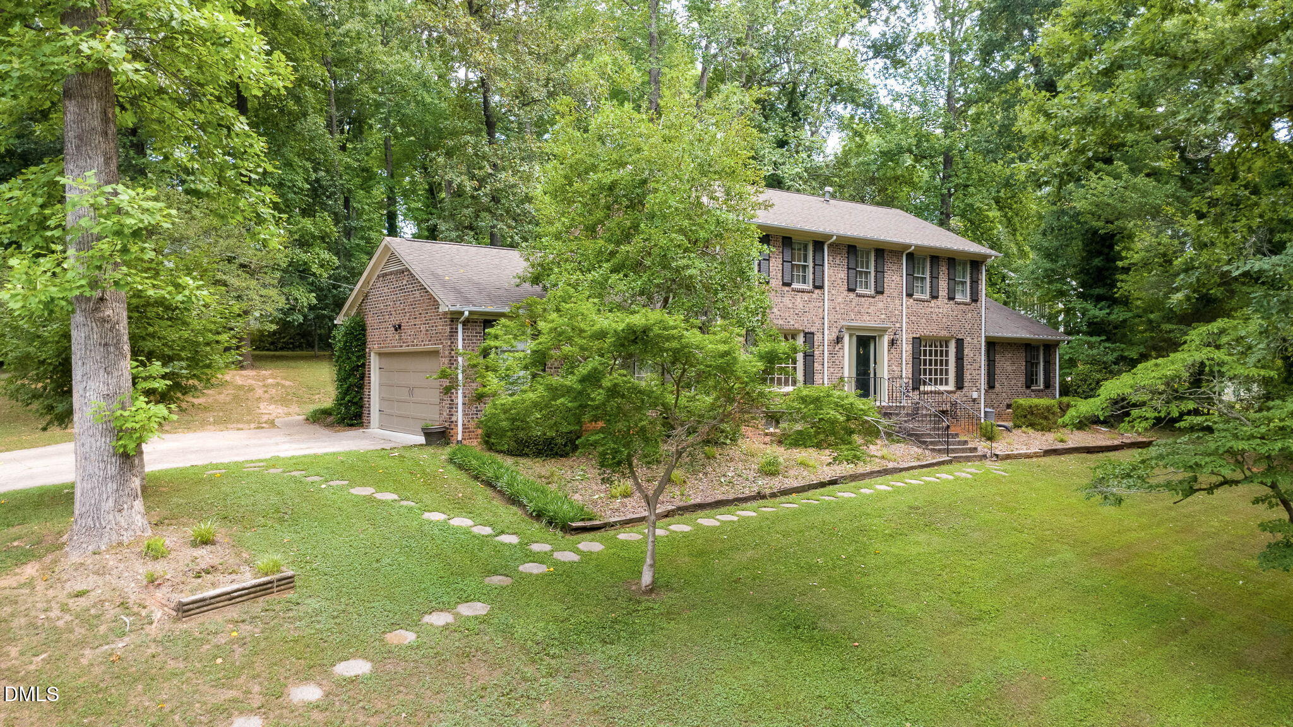
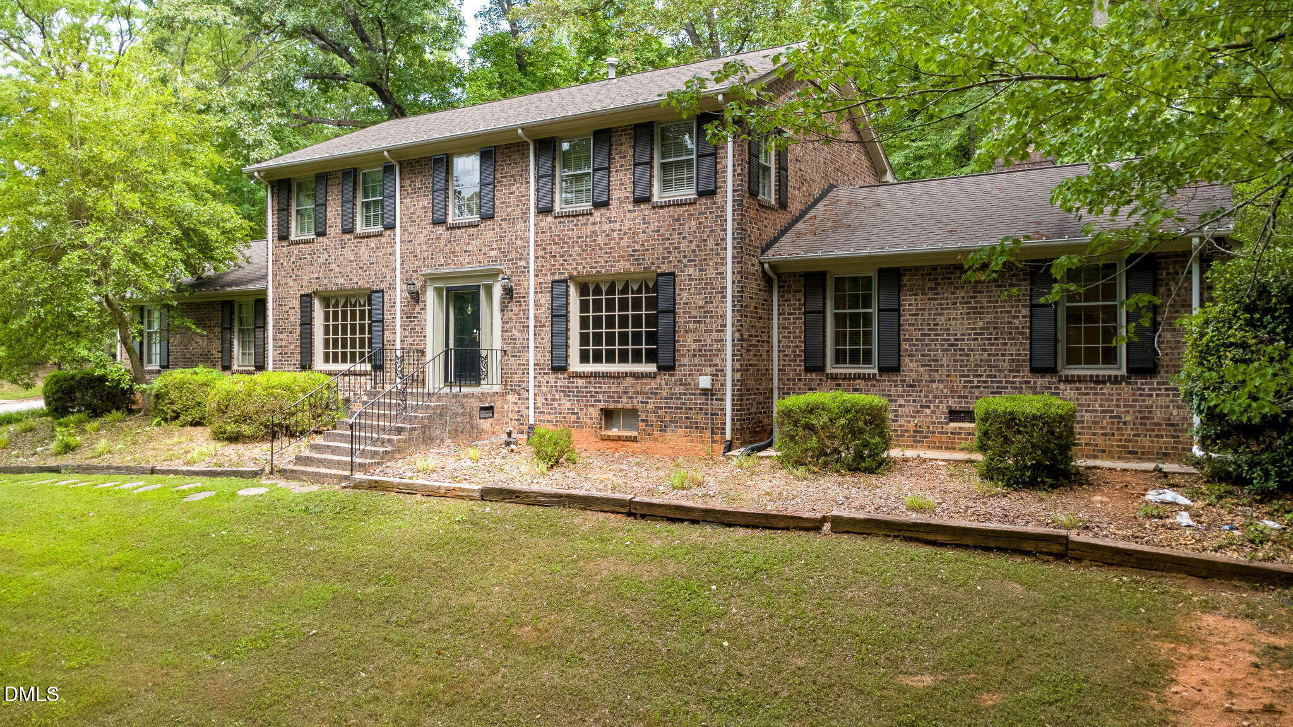
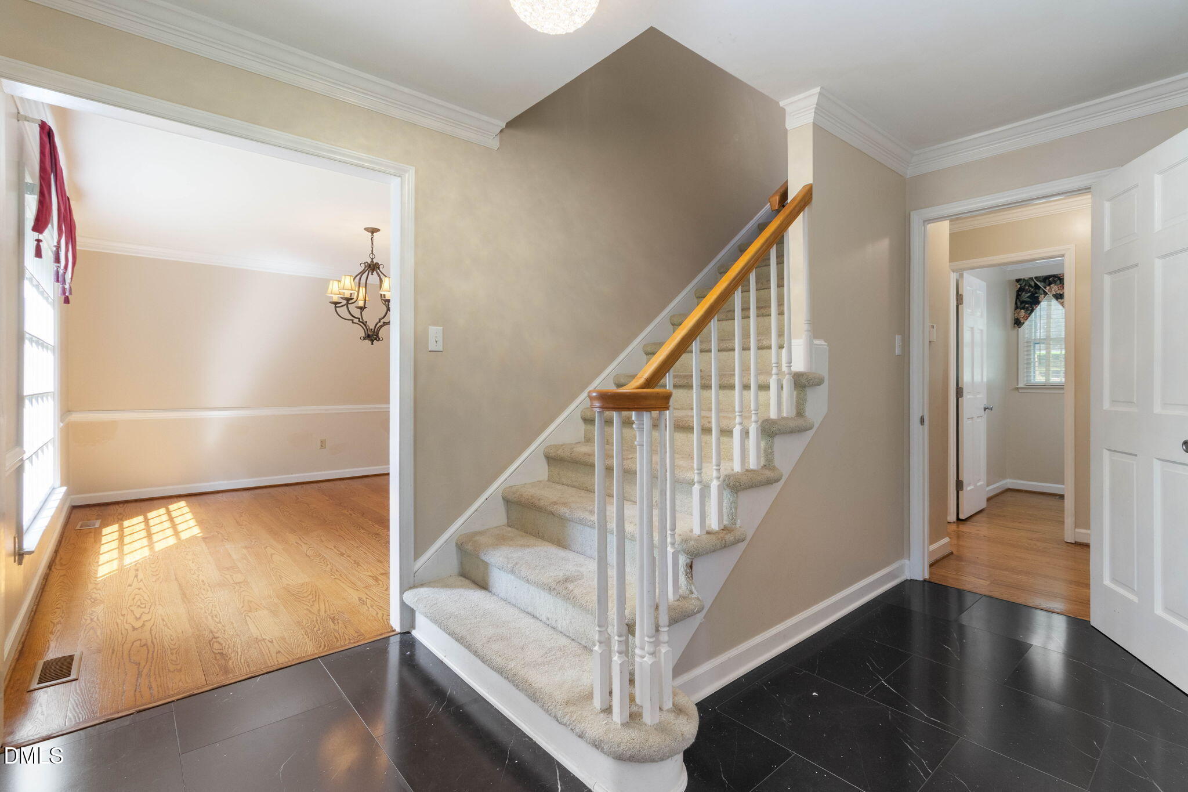
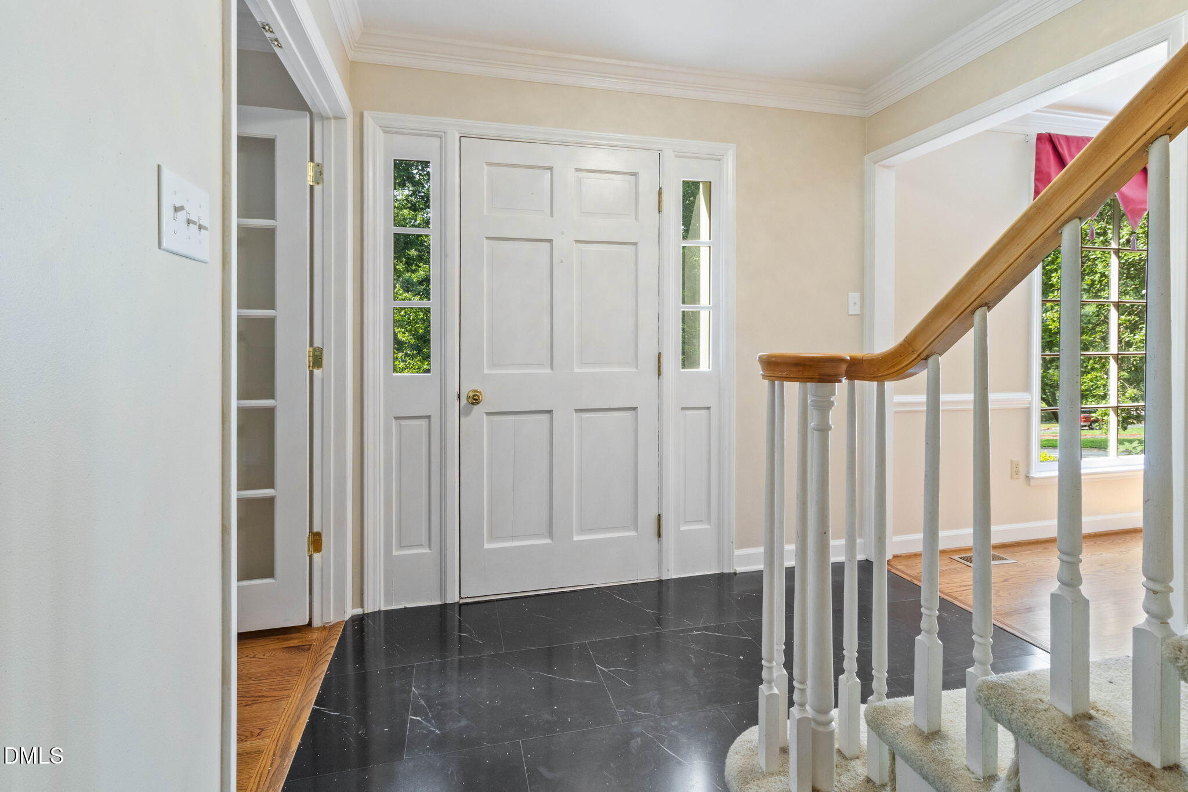
Tucked away in an established neighborhood on a beautiful wooded corner lot, this well maintained brick home offers space, flexibility, & true charm. Conveniently located just minutes from Henderson Country Club & the Virginia border, plus within an hour of 4 major lakes, you'll enjoy easy access to both recreation & commuting. Main floor has hardwood floors throughout main living areas, formal living & dining rooms, an eat-in kitchen, a separate breakfast area or den, a home office, & a spacious family room with window seating centered around a beautiful brick fireplace. The kitchen includes solid surface countertops, an eat-at-island, double ovens, and gas cooktop. Upstairs, the primary suite features a walk-in closet & private bath, along with two additional bedrooms & a full hall bath. The finished basement adds even more living space with a fourth bedroom, full bathroom, & sitting area/rec room. With both interior & exterior access, it's an ideal setup for guests, extended family, a home office, or a private retreat. Please note that the finished basement area is not permitted. Washer & dryer hookups are available on the main level (garage) & in the basement. Outside, you can enjoy a Spring day on the patio, or utilize the wired 16' x 12' detached storage building for hobbies, storage, or a workshop.

Save
Ask
Tour
Hide
Share
Listing Snapshot
Price 
$480,000
Days On Site 
14 Days
Bedrooms 
4
Inside Area (SqFt) 
3,341 sqft
Total Baths 
4
Full Baths 
3
Partial Baths 
1
Lot Size 
0.79 Acres
Year Built 
1976
MLS® Number 
10177014
Status 
Active
Property Tax 
$4,237.81
HOA/Condo/Coop Fees 
N/A
Sq Ft Source 
N/A
Friends & Family
Recent Activity
2 weeks agoListing updated with changes from the MLS®
2 weeks agoListing first seen on site
General Features
Acres 
0.79
Attached Garage 
Yes
Foundation 
Permanent
Garage 
Yes
Garage Spaces 
2
Levels 
Three Or More
Parking 
AttachedDrivewayGarageGarage Faces Side
Property Sub Type 
Single Family Residence
Security 
Security LightsSmoke Detector(s)Closed Circuit Camera(s)
Sewer 
Public Sewer
Special Circumstances 
Standard
SqFt Above 
2513
SqFt Below 
828
SqFt Total 
3341
Style 
Colonial
Water Source 
Public
Interior Features
Appliances 
CooktopDishwasherDouble OvenFree-Standing RefrigeratorGas CooktopGas Water HeaterIce MakerMicrowaveOvenRefrigeratorWater Heater
Basement 
ConcreteCrawl SpaceExterior EntryFinishedFullInterior EntryPartially FinishedWalk-Out Access
Cooling 
Central Air
Fireplace 
Yes
Fireplace Features 
Family RoomGas
Fireplaces 
1
Flooring 
CarpetTileWood
Heating 
BaseboardForced AirNatural GasZoned
Interior 
BarBeamed CeilingsBreakfast BarCeiling Fan(s)ChandelierCrown MoldingDouble VanityEntrance FoyerIn-Law FloorplanKitchen IslandRecessed LightingStorageWalk-In Closet(s)
Laundry Features 
Electric Dryer HookupGas Dryer HookupIn BasementIn GarageInsideLaundry RoomLower Level
Window Features 
Window Coverings
Bathroom 2 
Level - Main
Bathroom 3 
Level - Third
Bathroom 4 
Level - Basement
Bedroom 2 
Level - Third
Bedroom 3 
Level - Third
Bedroom 4 
Level - Basement
Den 
Level - Main
Dining Room 
Level - Main
Family Room 
Level - Main
Kitchen 
Level - Main
Laundry 
Level - Basement
Master Bathroom 
Level - Third
Master Bedroom 
Level - Third
Office 
Level - MainDescription - Labeled as Living Room on Floor Plan
Recreation Room 
Level - Basement
Utility Room 
Level - Basement
Save
Ask
Tour
Hide
Share
Exterior Features
Construction Details 
Brick Veneer
Exterior 
Private EntranceRain GuttersStorage
Lot Features 
WoodedCorner LotGentle SlopingMany TreesSloped
Other Structures 
OutbuildingShed(s)Storage
Patio And Porch 
Patio
Roof 
Shingle
View 
NeighborhoodTrees/Woods
Waterview 
NeighborhoodTrees/Woods
Windows/Doors 
Window Coverings
Community Features
Financing Terms Available 
CashConventionalFHAVA LoanUSDA Loan
Schools
School District
Unknown
Elementary School
Vance County Schools
Middle School
Vance County Schools
High School
Vance County Schools
Listing courtesy of Kathleen Carlton of Keller Williams Legacy


Listings that are marked with an icon are provided courtesy of the Triangle MLS, Inc. of North Carolina, Internet Data Exchange Database. Copyright 2026 Triangle MLS, Inc. of North Carolina. All rights reserved.

Last checked: 2026-07-12 09:40 PM UTC

Neighborhood & Commute
Source: Walkscore
Disclosure: Community information and market data powered by Constellation Data Labs. Information is deemed reliable but not guaranteed.
Save
Ask
Tour
Hide
Share