Save
Ask
Tour
Hide
Share
$349,900
10 Days On Site

305 E Harnett Street
Benson, NC 27504

Single Family Residence|Coming Soon
3
Beds
3
Total Baths
2
Full Baths
1
Partial Bath
2,064
SqFt
$170
/SqFt
1950
Built
Subdivision:
Not in a Subdivision
County:
Johnston
Call Now: 919-404-SHOW
Is this the listing for you? We can help make it yours.
919-404-SHOW
305 E Harnett Street305 E Harnett Street305 E Harnett Street305 E Harnett Street
Save
Ask
Tour
Hide
Share

Mortgage Calculator

Monthly Payment (Est.)

$1,596
Calculator powered by Showcase IDX, a Constellation1 Company. Copyright ©2026 Information is deemed reliable but not guaranteed.

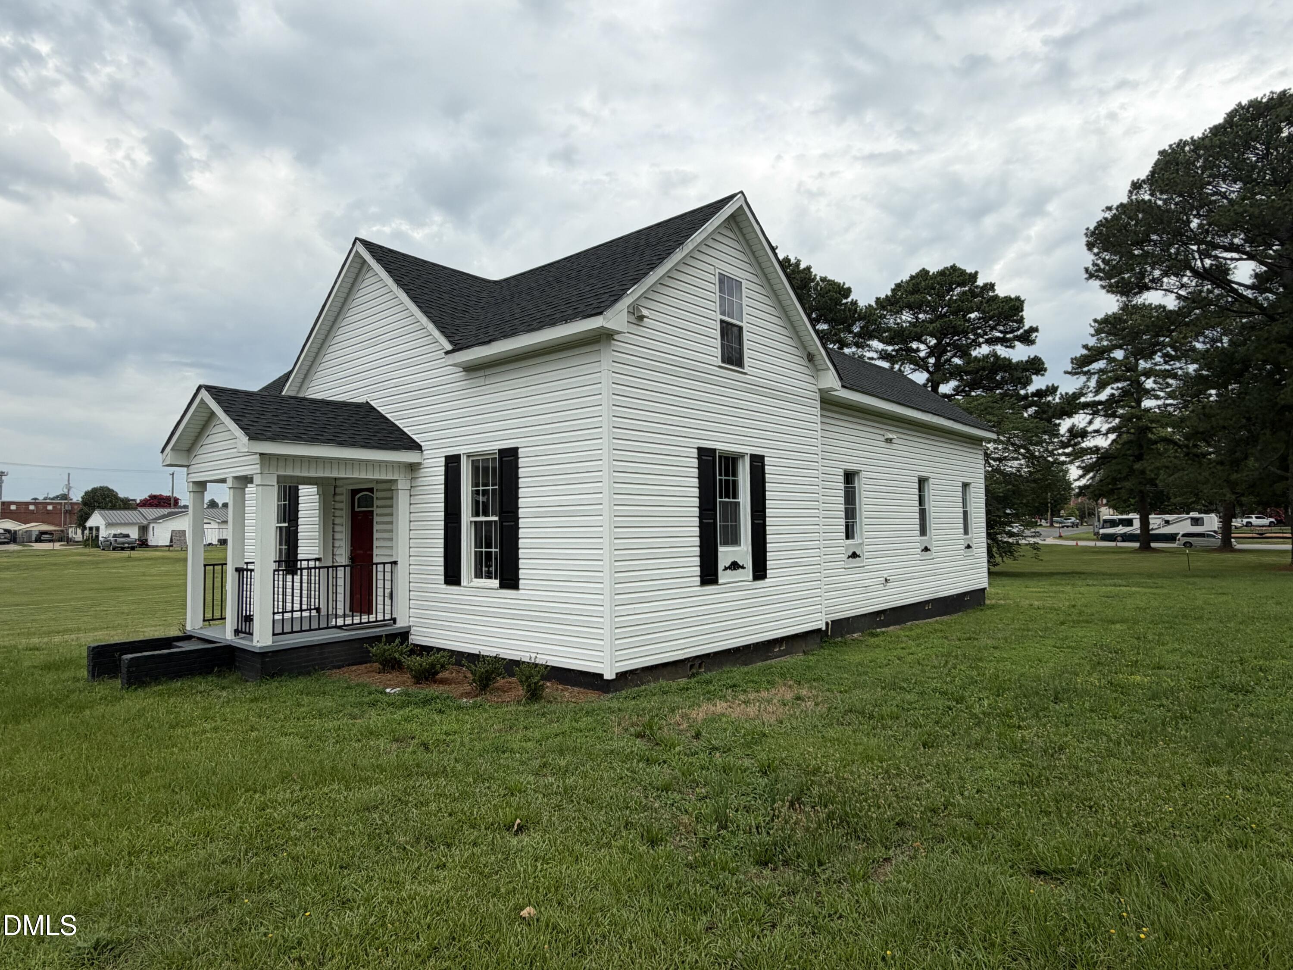
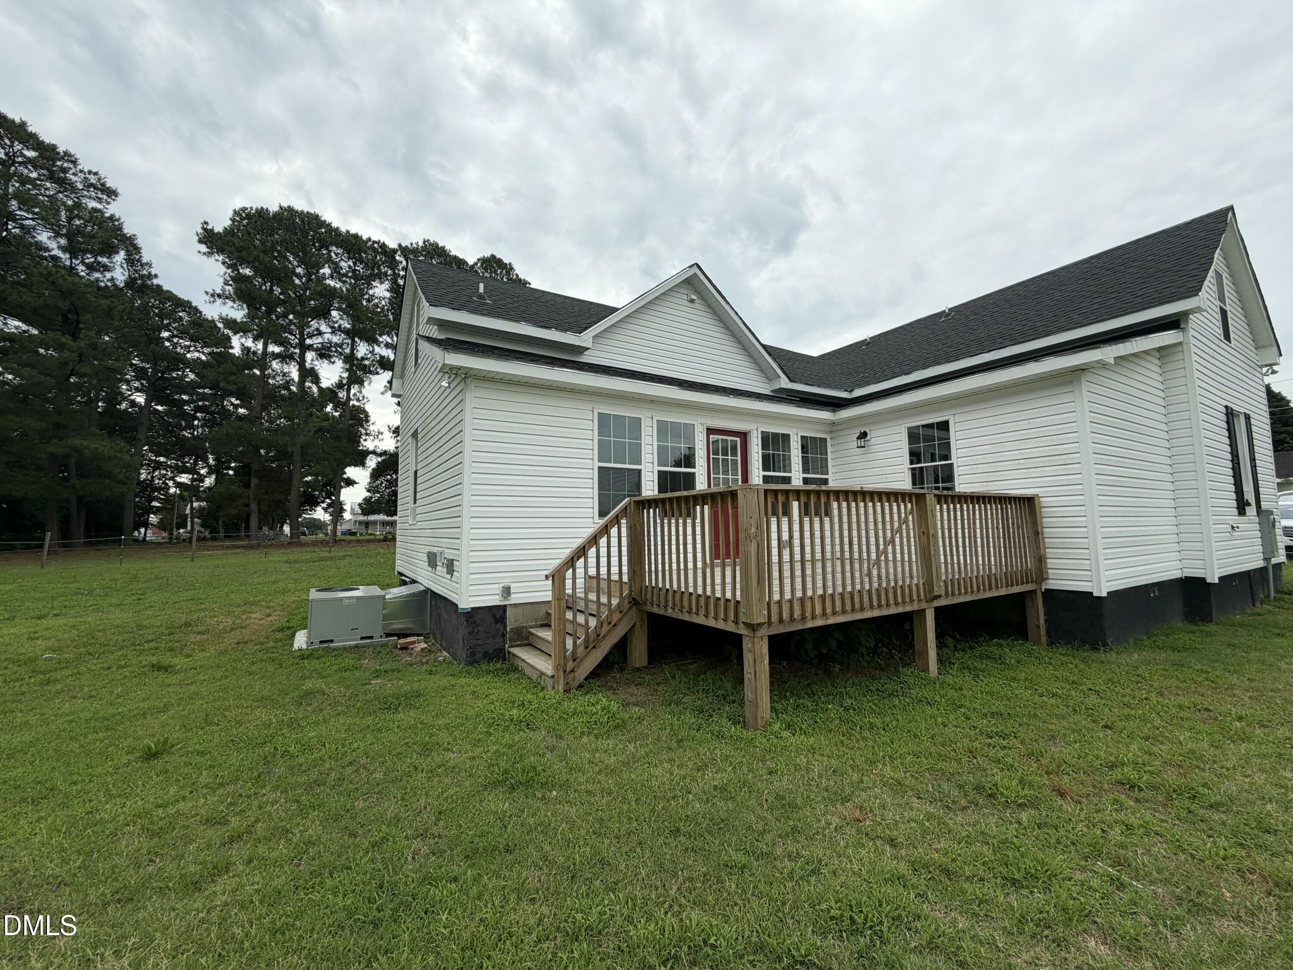
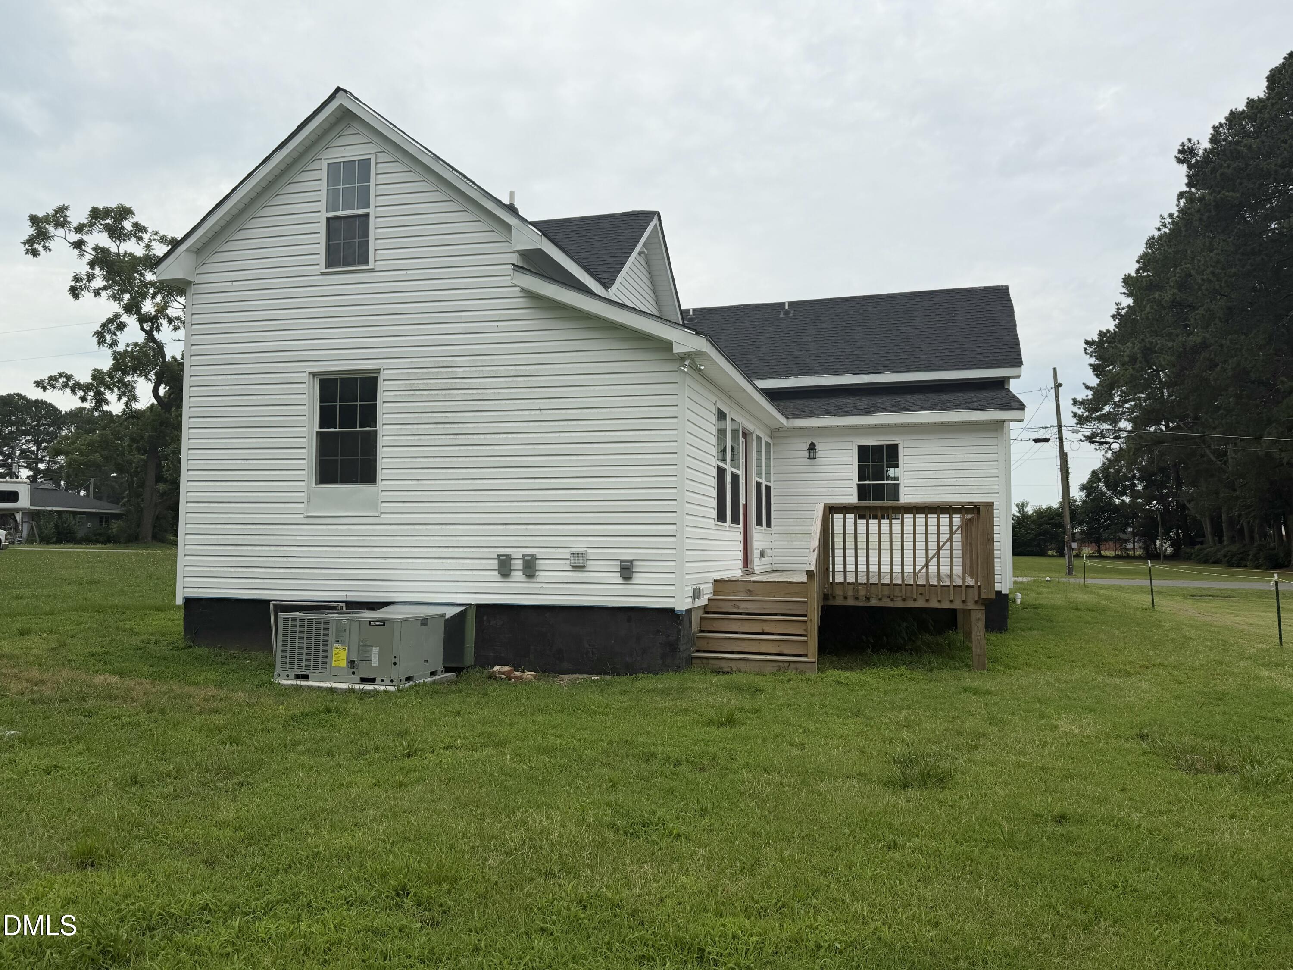
NEW, NEW, NEW! Nearly REBUILT IN 2024! If you've been searching for a home with the CHARM AND CHARACTER of a classic home but the BENEFITS OF MODERN UPDATES, this is the one! Step inside and be welcomed by a spacious FOYER with STUNNING NATURAL LIGHT and a beautiful kitchen featuring WHITE CABINETRY, GRANITE COUNTERTOPS, STAINLESS STEEL APPLIANCES, and a PANTRY, all flowing seamlessly into the dining area and living room. The MAIN-FLOOR PRIMARY SUITE offers a WALK-IN CLOSET, DUAL VANITIES, and a WALK-IN TILED SHOWER. A convenient HALF BATH for guests and a SPACIOUS MUDROOM off the back deck make everyday living a breeze. Upstairs you'll find TWO ADDITIONAL BEDROOMS, a FULL BATHROOM, BONUS ROOM, and FLEX SPACE perfect for a HOME OFFICE, PLAYROOM, or HOMEWORK AREA. A rare opportunity to own a home that offers HISTORIC CHARM with MODERN UPDATES. Just move in and enjoy!

Save
Ask
Tour
Hide
Share
Listing Snapshot
Price 
$349,900
Days On Site 
10 Days
Bedrooms 
3
Inside Area (SqFt) 
2,064 sqft
Total Baths 
3
Full Baths 
2
Partial Baths 
1
Lot Size 
0.14 Acres
Year Built 
1950
MLS® Number 
10176981
Status 
Coming Soon
Property Tax 
$1,039.6
HOA/Condo/Coop Fees 
N/A
Sq Ft Source 
N/A
Friends & Family
Recent Activity
6 hours agoListing updated with changes from the MLS®
a week agoListing first seen on site
General Features
Acres 
0.14
Foundation 
Concrete PerimeterRaised
Levels 
OneOne and One Half
Parking 
PavedOn Site
Property Condition 
Updated/Remodeled
Property Sub Type 
Single Family Residence
Sewer 
Public Sewer
Special Circumstances 
Standard
SqFt Above 
2064
SqFt Total 
2064
Style 
CraftsmanRanch
Utilities 
Sewer ConnectedWater Connected
Water Source 
Public
Zoning 
RES
Interior Features
Appliances 
Electric RangeFree-Standing Electric RangeFree-Standing RangeMicrowaveRange
Basement 
Crawl Space
Cooling 
Central Air
Flooring 
VinylTileWood
Heating 
CentralForced AirNone
Interior 
Ceiling Fan(s)ChandelierCrown MoldingGranite CountersKitchen IslandPantryMaster DownstairsStone Counters
Laundry Features 
Laundry RoomMain Level
Main Level Bedrooms 
1
Bathroom 2 
Level - Second
Bedroom 2 
Level - Second
Bedroom 3 
Level - Second
Dining Room 
Level - Main
Entrance Hall 
Level - Main
Kitchen 
Level - Main
Laundry 
Level - Main
Living Room 
Level - Main
Loft 
Level - Second
Master Bathroom 
Level - Main
Master Bedroom 
Level - Main
Save
Ask
Tour
Hide
Share
Exterior Features
Construction Details 
Vinyl Siding
Patio And Porch 
CoveredDeckPorch
Roof 
Shingle
Community Features
Accessibility Features 
Standby Generator
Financing Terms Available 
CashConventionalFHAVA LoanUSDA Loan
Roads 
Paved
Schools
School District
Unknown
Elementary School
Johnston - Benson Elementary
Middle School
Johnston - Benson Middle
High School
Johnston - South Johnston High
Listing courtesy of Meagan Perry of Integra Realty


Listings that are marked with an icon are provided courtesy of the Triangle MLS, Inc. of North Carolina, Internet Data Exchange Database. Copyright 2026 Triangle MLS, Inc. of North Carolina. All rights reserved.

Last checked: 2026-07-09 12:18 AM UTC

Neighborhood & Commute
Source: Walkscore
Disclosure: Community information and market data powered by Constellation Data Labs. Information is deemed reliable but not guaranteed.
Save
Ask
Tour
Hide
Share