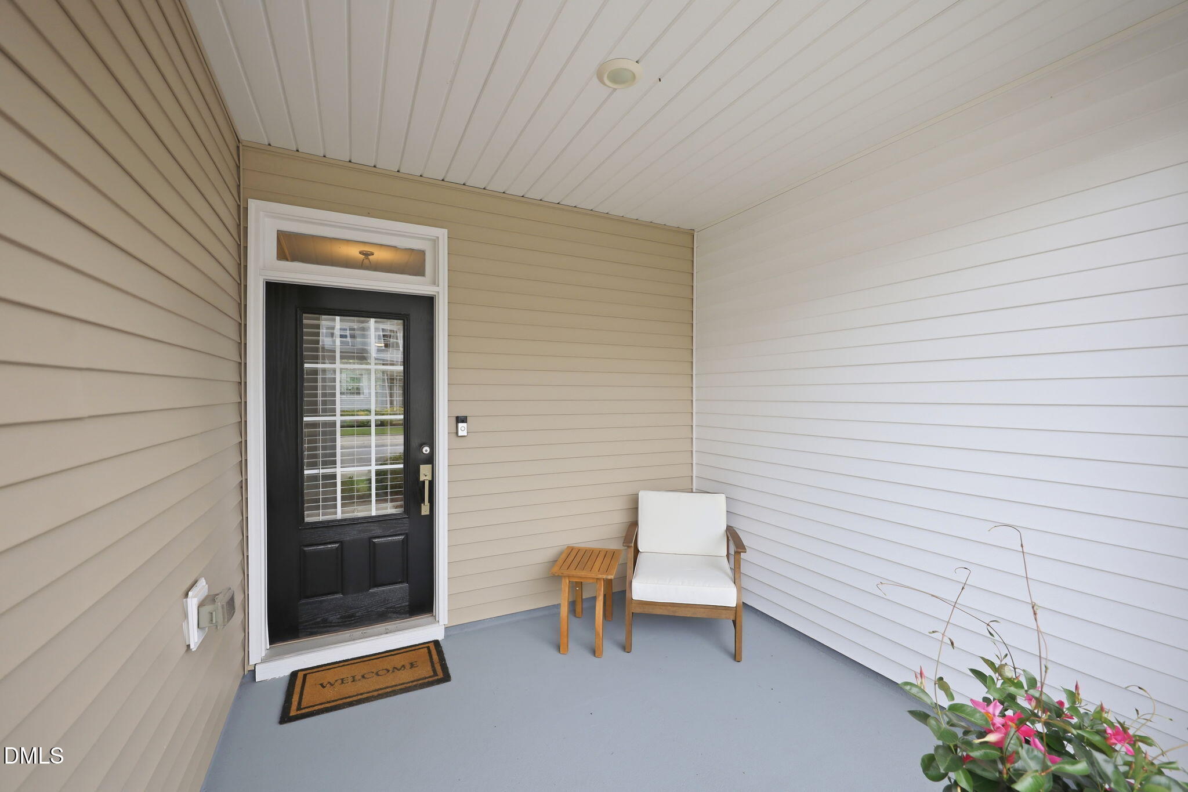
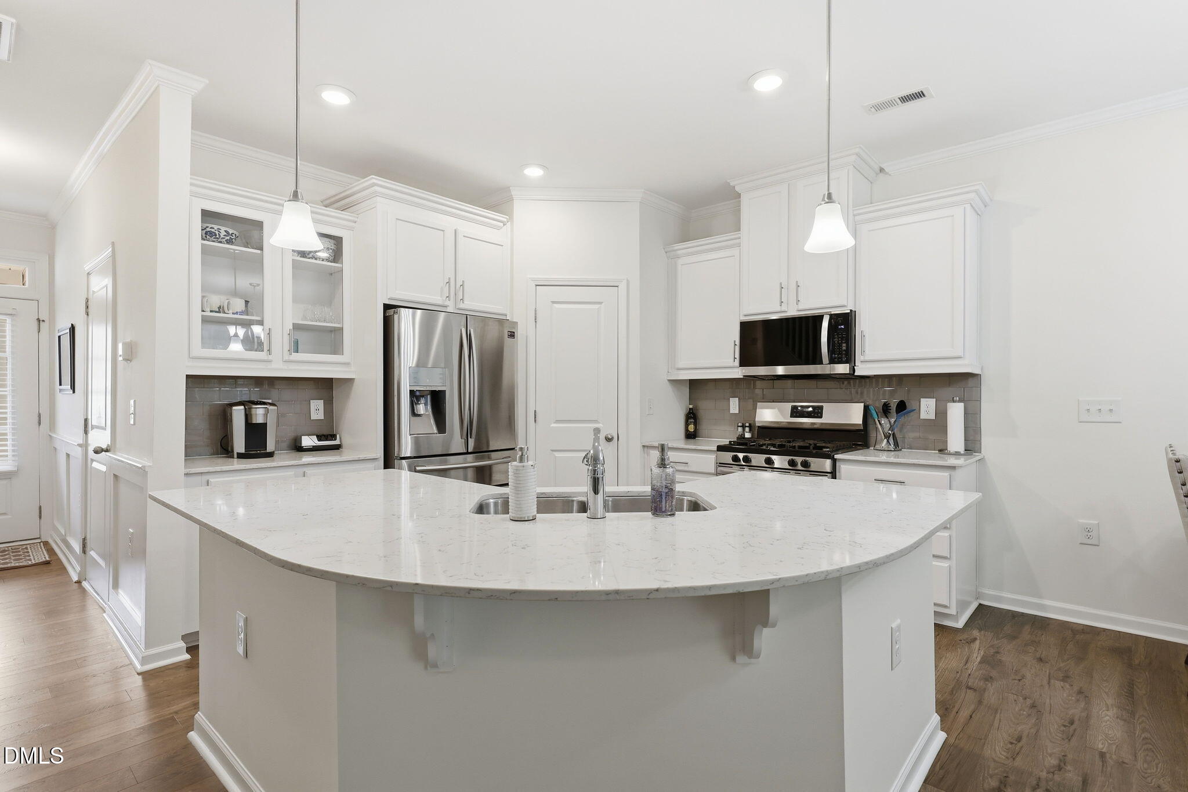
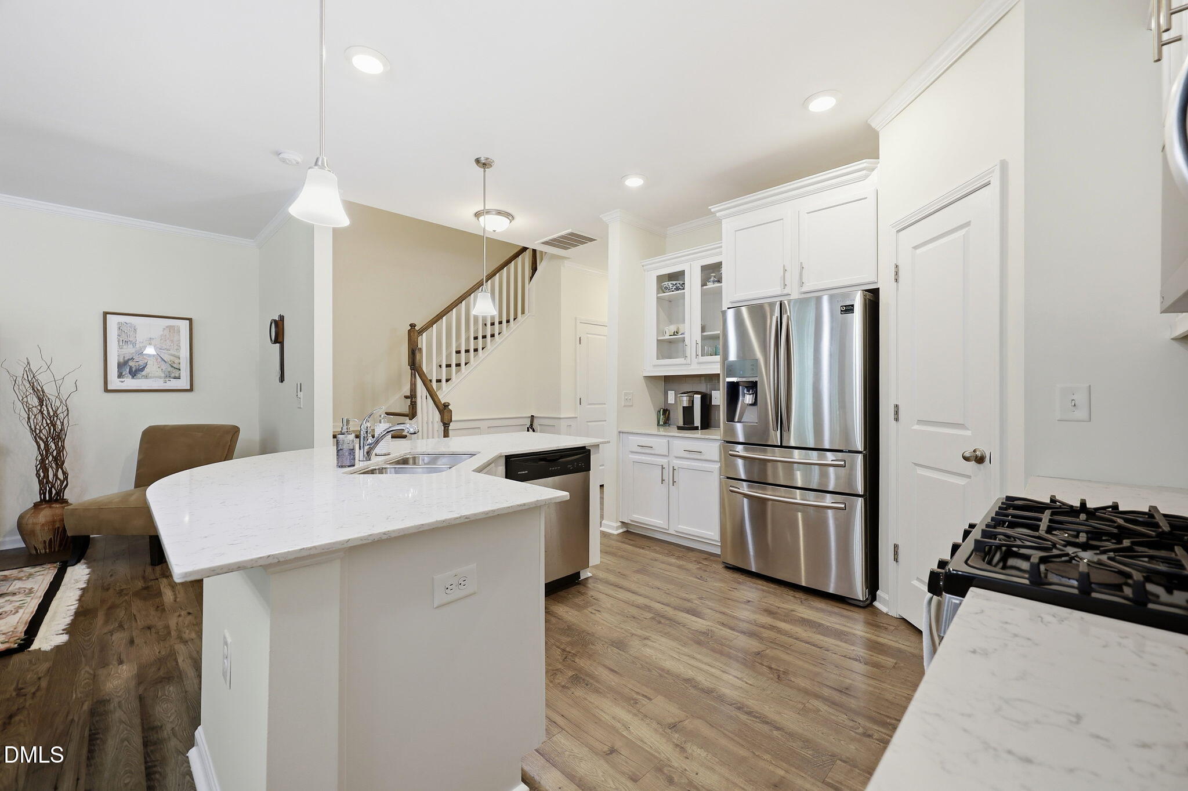
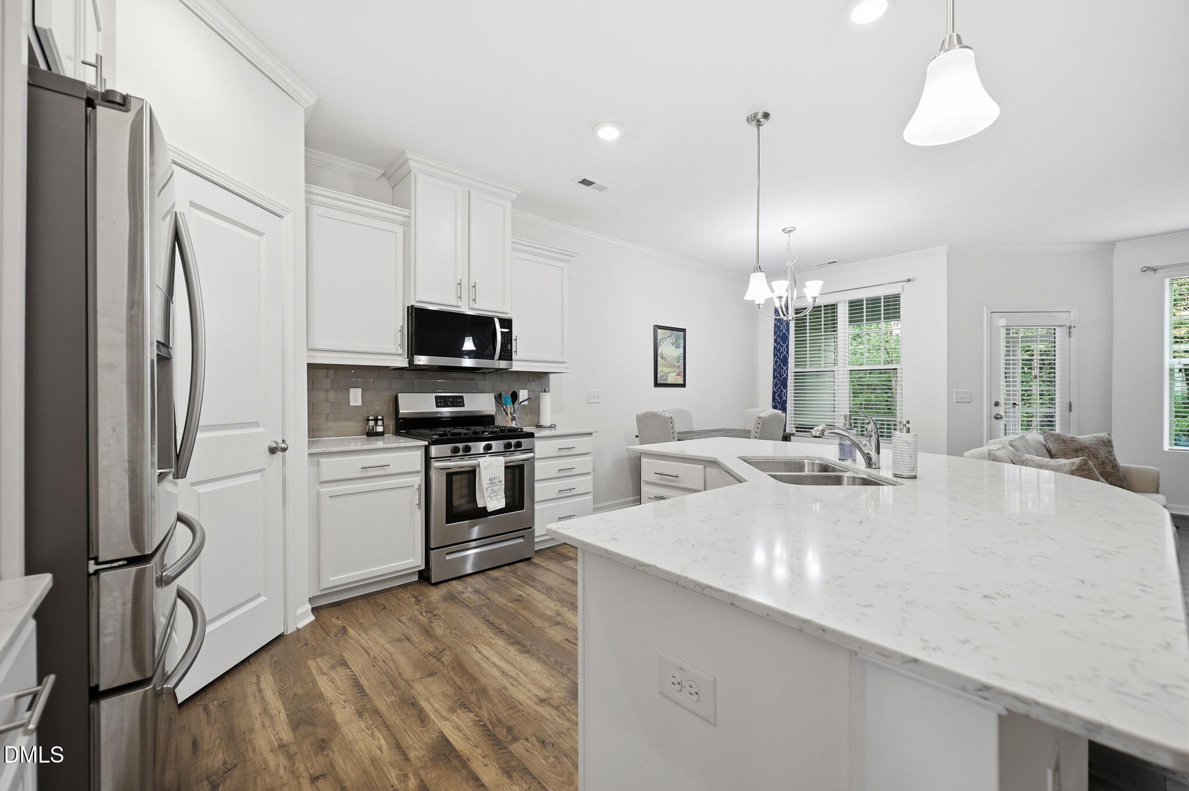
Welcome to 1115 Neighborly Way. Discover comfortable, low-maintenance living in the highly desirable Trivium at Brier Creek community, ideally located in the heart of the Triangle. This freshly painted home features an open-concept floor plan with 9-foot ceilings, creating a bright and spacious atmosphere throughout. The main living area flows seamlessly into a well-appointed kitchen designed for both everyday living and entertaining. Highlights include a large center island, quartz countertops, stainless steel appliances, a gas range vented to the exterior, roll-out cabinet shelves, and a generous walk-in pantry. Upstairs, you'll find three spacious bedrooms and two-and-a-half bathrooms, including a luxurious primary suite featuring a large walk-in closet and an elegant bathroom with beautiful stone tile finishes. The conveniently located upstairs laundry room includes the washer and dryer, along with additional shelving for extra storage. Step outside to the screened-in rear porch, the perfect spot to enjoy your morning coffee or unwind in the evening. Additional features include: One-car garage with painted concrete floor and built-in storage shelving Fresh interior paint throughout Open, functional floor plan Move-in ready condition Enjoy the convenience of living just minutes from shopping, dining, parks, major highways, and Raleigh-Durham International Airport, all while being part of one of the Triangle's most sought-after locations. Don't miss the opportunity to make this beautiful home yours!
Save
Ask
Tour
Hide
Share
Listing Snapshot
Price
$366,500
Days On Site
59 Days
Bedrooms
3
Inside Area (SqFt)
1,719 sqft
Total Baths
3
Full Baths
2
Partial Baths
1
Lot Size
0.04 Acres
Year Built
2017
MLS® Number
10176979
Status
Pending
Property Tax
$3,926.51
HOA/Condo/Coop Fees
$220 monthly
Sq Ft Source
N/A
Friends & Family
React
Comment
Invite
No Comments Yet
Did you know? You can invite friends and family to your search. They can join your search, rate and discuss listings with you.
Recent Activity
a month ago
Listing updated with changes from the MLS®
a month ago
Status changed to Pending
2 months ago
Price changed to $366,500
2 months ago
Listing first seen on site
General Features
Acres
0.04
Attached Garage
Yes
Foundation
Slab
Garage
Yes
Garage Spaces
1
Levels
Two
Parking
PavedAssignedAttachedConcreteDrivewayGarageGarage Door OpenerGarage Faces FrontKitchen Level
Parking Spaces
2
Property Condition
Updated/Remodeled
Property Sub Type
Townhouse
Security
Carbon Monoxide Detector(s)Smoke Detector(s)
Sewer
Public Sewer
Special Circumstances
Standard
SqFt Above
1719
SqFt Total
1719
Style
CraftsmanTransitional
Utilities
Electricity ConnectedNatural Gas ConnectedSewer Connected
Listing courtesy of Steed Rollins of Peak, Swirles & Cavallito
Listings that are marked with an icon are provided courtesy of the Triangle MLS, Inc. of North Carolina, Internet Data Exchange Database. Copyright 2026 Triangle MLS, Inc. of North Carolina. All rights reserved.
Last checked: 2026-08-27 05:13 AM UTC
Neighborhood & Commute
Source: Walkscore
Disclosure: Community information and market data powered by Constellation Data Labs. Information is deemed reliable but not guaranteed.


Did you know? You can invite friends and family to your search. They can join your search, rate and discuss listings with you.