Save
Ask
Tour
Hide
Share
$235,000
23 Days On Site

7705 Bernadette Lane
Raleigh, NC 27615

For Sale|Townhouse|Active
3
Beds
3
Total Baths
2
Full Baths
1
Partial Bath
1,220
SqFt
$193
/SqFt
1986
Built
Subdivision:
Midland Townes
County:
Wake
Call Now: 919-404-SHOW
Is this the listing for you? We can help make it yours.
919-404-SHOW
7705 Bernadette Lane7705 Bernadette Lane7705 Bernadette Lane7705 Bernadette Lane
Save
Ask
Tour
Hide
Share

Mortgage Calculator

Monthly Payment (Est.)

$1,072
Calculator powered by Showcase IDX, a Constellation1 Company. Copyright ©2026 Information is deemed reliable but not guaranteed.

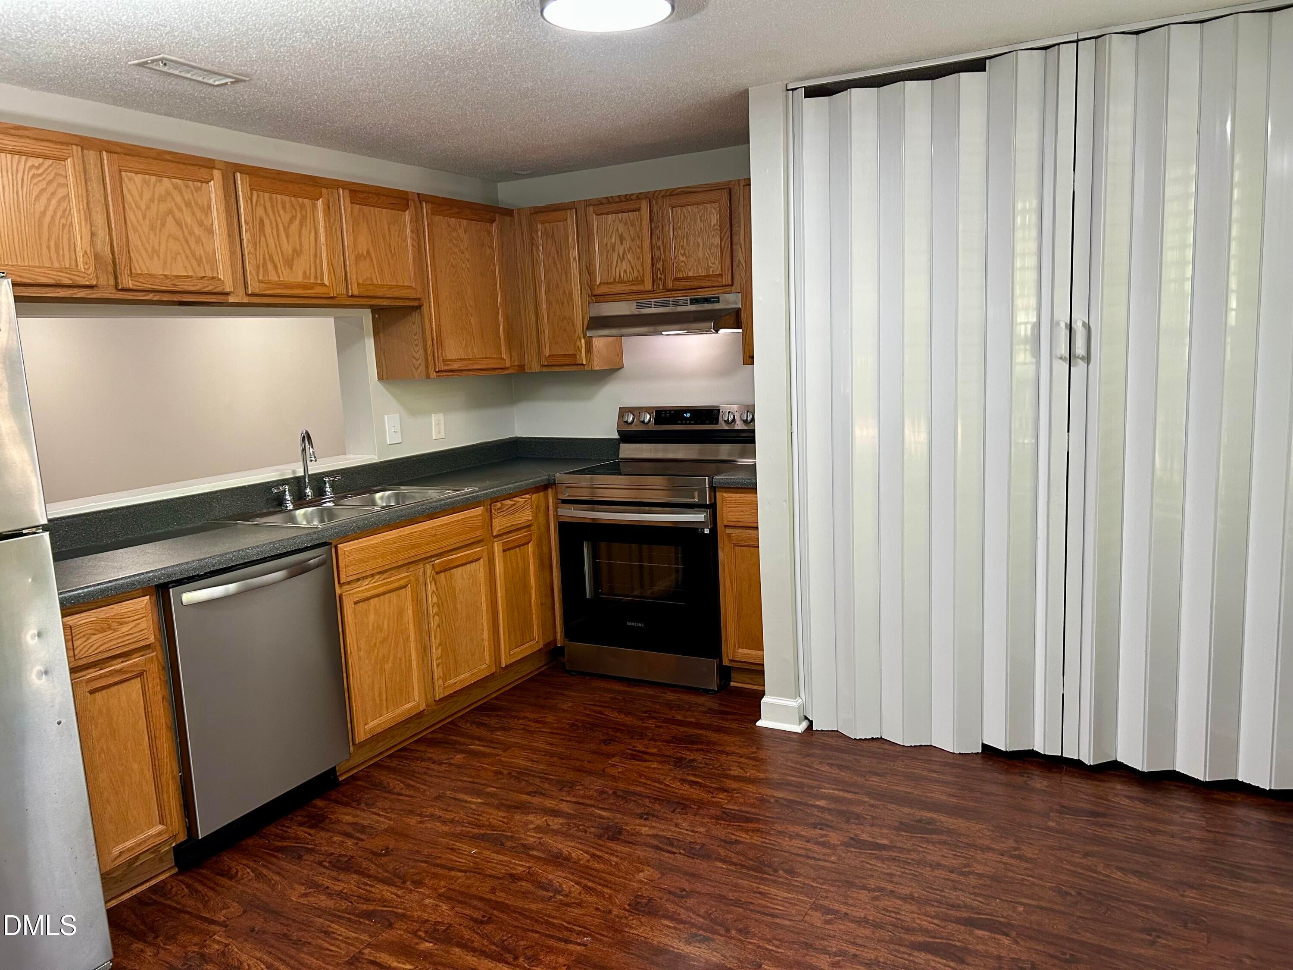
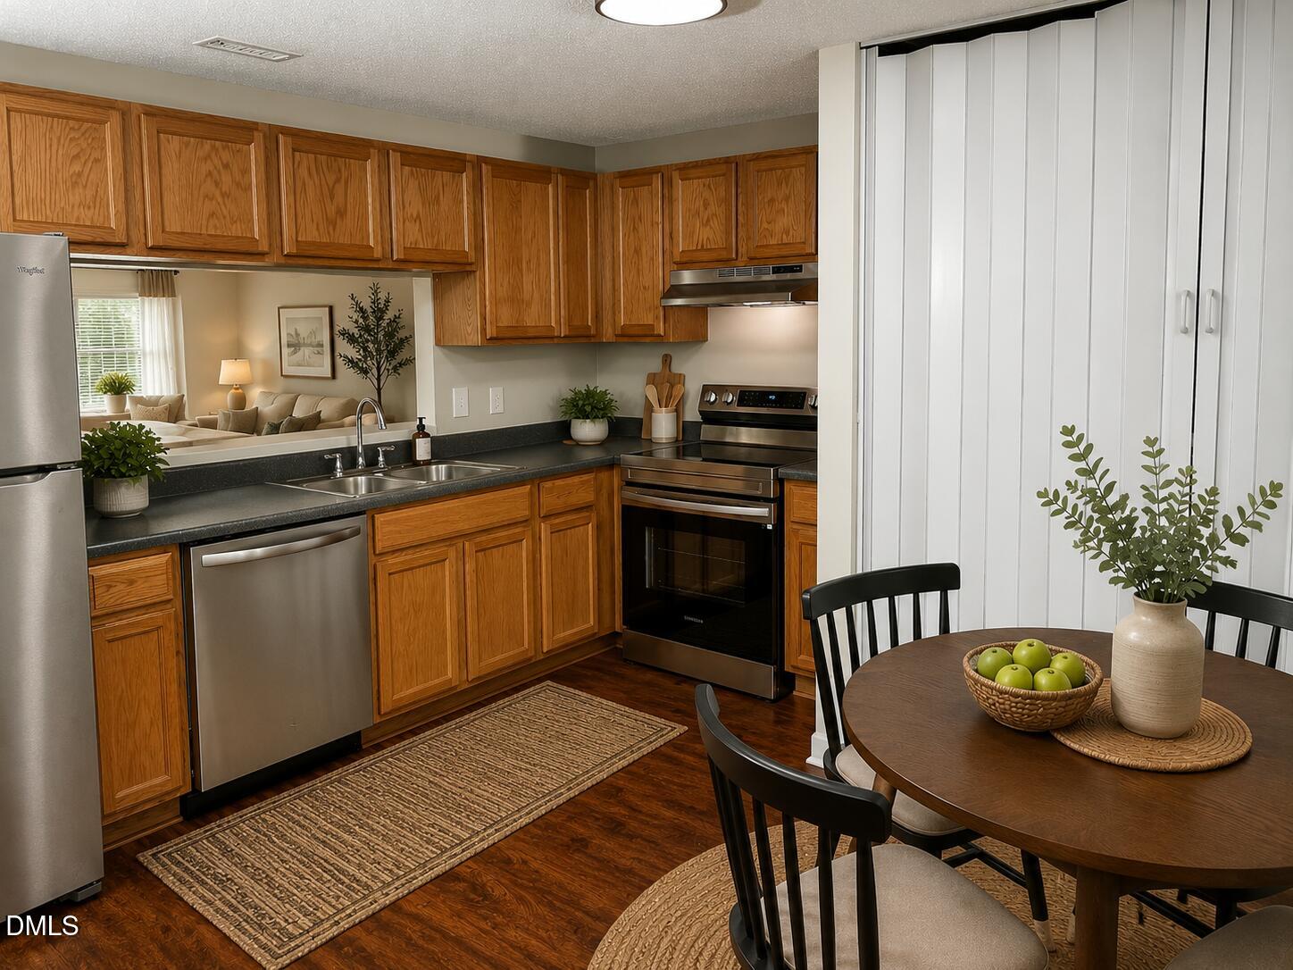
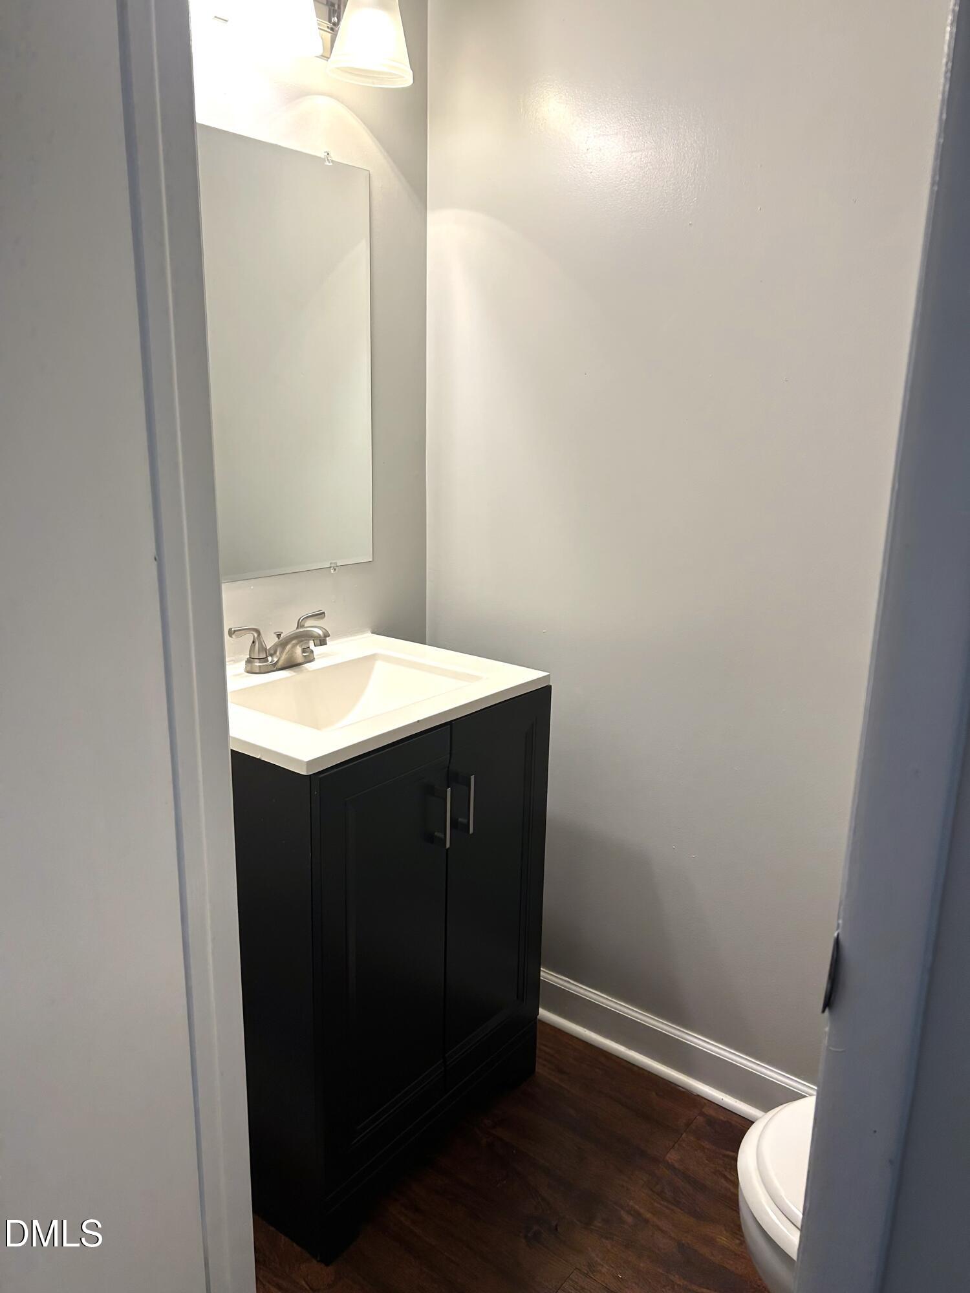
Welcome home to this well-designed 3-bedroom, 2.5-bath townhome. Cozy kitchen provides natural light and a convenient pass-through opening overlooking the family room. Spacious family room provides plenty of room to relax or entertain while enjoying peaceful views of the fenced patio and wooded backdrop. Laminate flooring extends throughout the main level and all bedrooms, creating a stylish, low-maintenance living environment. Upstairs, the primary suite offers a walk-in closet and a private en-suite bath for added comfort and convenience. Two additional bedrooms and a full hall bath provide flexible space for family, guests, or a home office. Outdoor storage adds extra space for seasonal items, making this home as practical as it is inviting. Make this home yours today!

Save
Ask
Tour
Hide
Share
Listing Snapshot
Price 
$235,000
Days On Site 
23 Days
Bedrooms 
3
Inside Area (SqFt) 
1,220 sqft
Total Baths 
3
Full Baths 
2
Partial Baths 
1
Lot Size 
0.03 Acres
Year Built 
1986
MLS® Number 
10176975
Status 
Active
Property Tax 
$2,060.35
HOA/Condo/Coop Fees 
$195 monthly
Sq Ft Source 
N/A
Friends & Family
Recent Activity
4 days agoListing updated with changes from the MLS®
3 weeks agoListing first seen on site
General Features
Acres 
0.03
Foundation 
Slab
Levels 
Two
Parking 
AssignedParking Lot
Parking Spaces 
2
Property Sub Type 
Townhouse
Security 
Smoke Detector(s)
Sewer 
Public Sewer
Special Circumstances 
Standard
SqFt Above 
1220
SqFt Total 
1220
Style 
Traditional
Water Source 
Public
Zoning 
R-10
Interior Features
Appliances 
DishwasherElectric RangeRangeRange HoodRefrigeratorStainless Steel Appliance(s)
Cooling 
Central AirElectric
Flooring 
LaminateTile
Heating 
CentralElectricNone
Interior 
Eat-in KitchenEntrance FoyerLaminate CountersStorageWalk-In Closet(s)
Laundry Features 
Laundry Closet
Bedroom 2 
Level - SecondDescription - See floor plan
Bedroom 3 
Level - SecondDescription - See floor plan
Entrance Hall 
Level - MainDescription - See floor plan
Family Room 
Level - MainDescription - See floor plan
Kitchen 
Level - MainDescription - See floor plan
Master Bedroom 
Level - SecondDescription - See floor plan
Save
Ask
Tour
Hide
Share
Exterior Features
Construction Details 
BrickVinyl Siding
Exterior 
Rain GuttersStorage
Fencing 
Fenced
Patio And Porch 
Patio
Roof 
Shingle
View 
Trees/Woods
Waterview 
Trees/Woods
Community Features
Association Dues 
195
Financing Terms Available 
CashConventional
HOA Fee Frequency 
Monthly
Roads 
Asphalt
Schools
School District
Unknown
Elementary School
Wake - Pleasant Union Elementary
Middle School
Wake - West Millbrook Middle
High School
Wake - Sanderson High
Listing courtesy of Van Brodie of Van Brodie Properties


Listings that are marked with an icon are provided courtesy of the Triangle MLS, Inc. of North Carolina, Internet Data Exchange Database. Copyright 2026 Triangle MLS, Inc. of North Carolina. All rights reserved.

Last checked: 2026-07-21 04:57 PM UTC

Neighborhood & Commute
Source: Walkscore
Disclosure: Community information and market data powered by Constellation Data Labs. Information is deemed reliable but not guaranteed.
Save
Ask
Tour
Hide
Share