Save
Ask
Tour
Hide
Share
$389,000
13 Days On Site

1203 Silvershire Way
Knightdale, NC 27545

For Sale|Single Family Residence|Active
4
Beds
3
Total Baths
2
Full Baths
1
Partial Bath
2,143
SqFt
$182
/SqFt
1989
Built
Subdivision:
Planters Walk
County:
Wake
Call Now: 919-404-SHOW
Is this the listing for you? We can help make it yours.
919-404-SHOW
1203 Silvershire Way1203 Silvershire Way1203 Silvershire Way1203 Silvershire Way
Save
Ask
Tour
Hide
Share

Mortgage Calculator

Monthly Payment (Est.)

$1,775
Calculator powered by Showcase IDX, a Constellation1 Company. Copyright ©2026 Information is deemed reliable but not guaranteed.

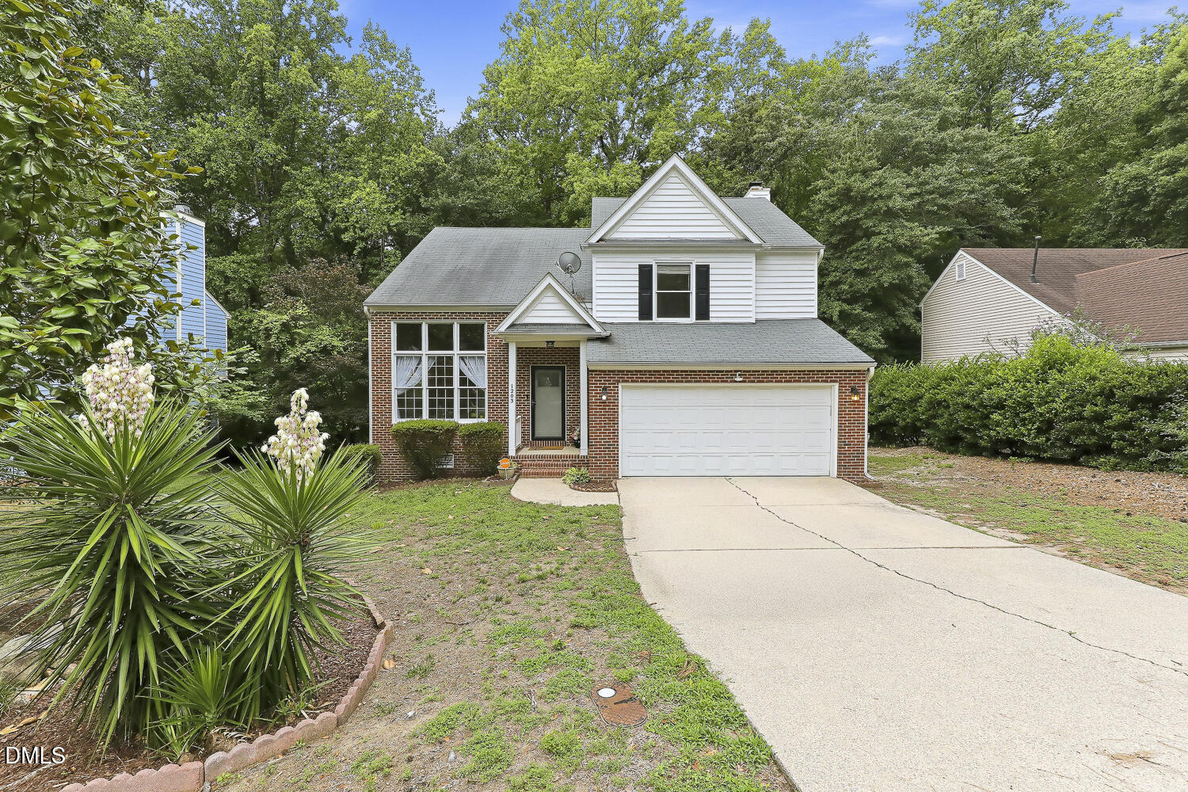
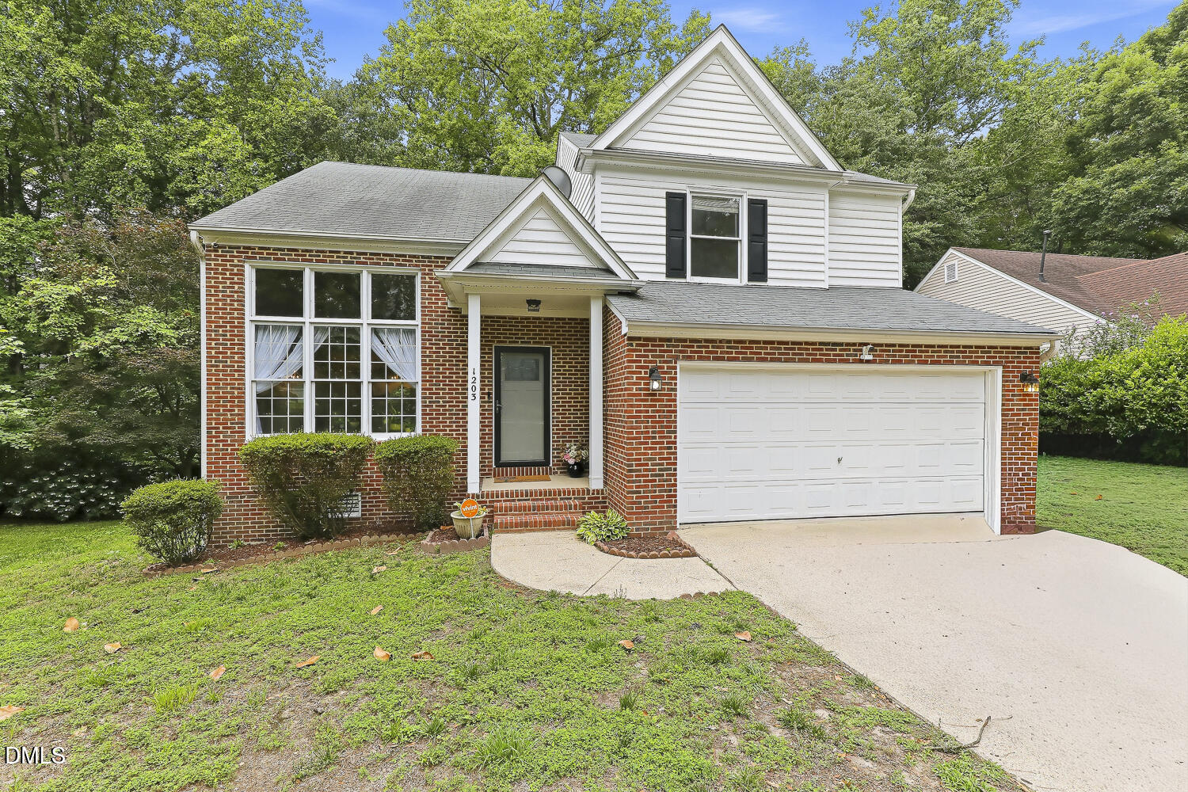
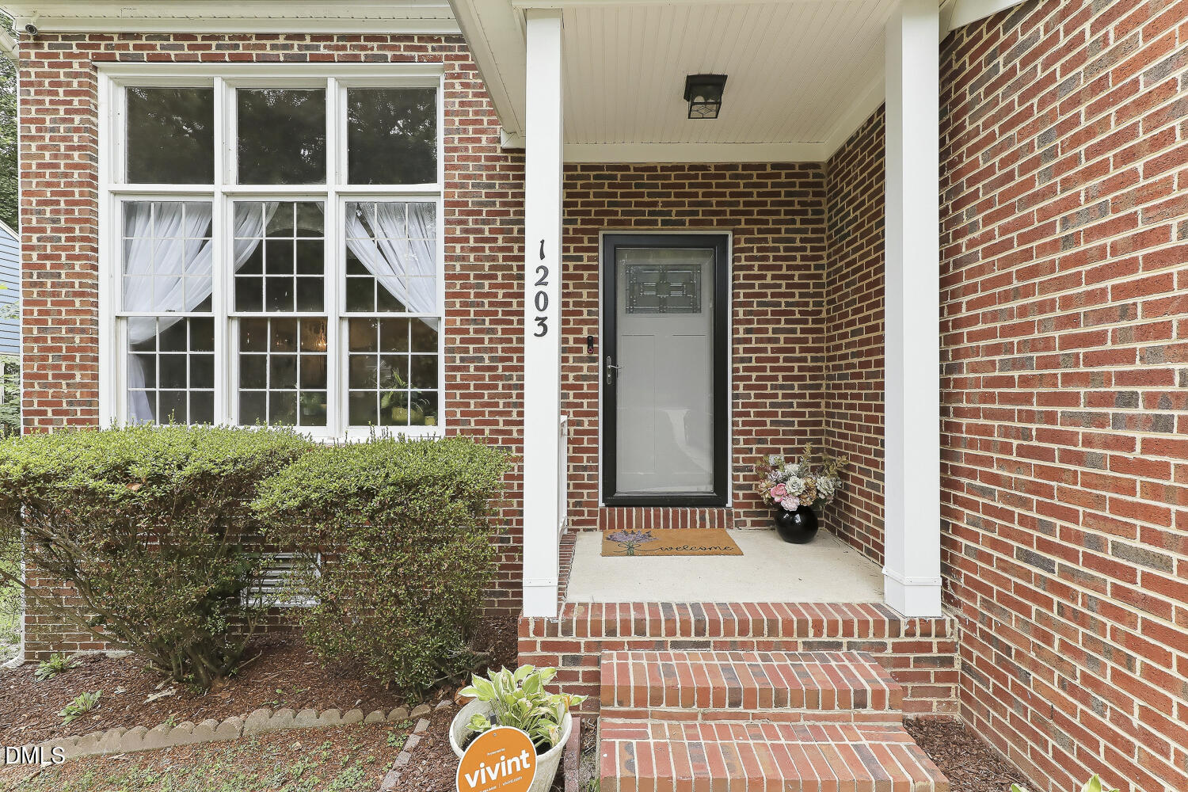
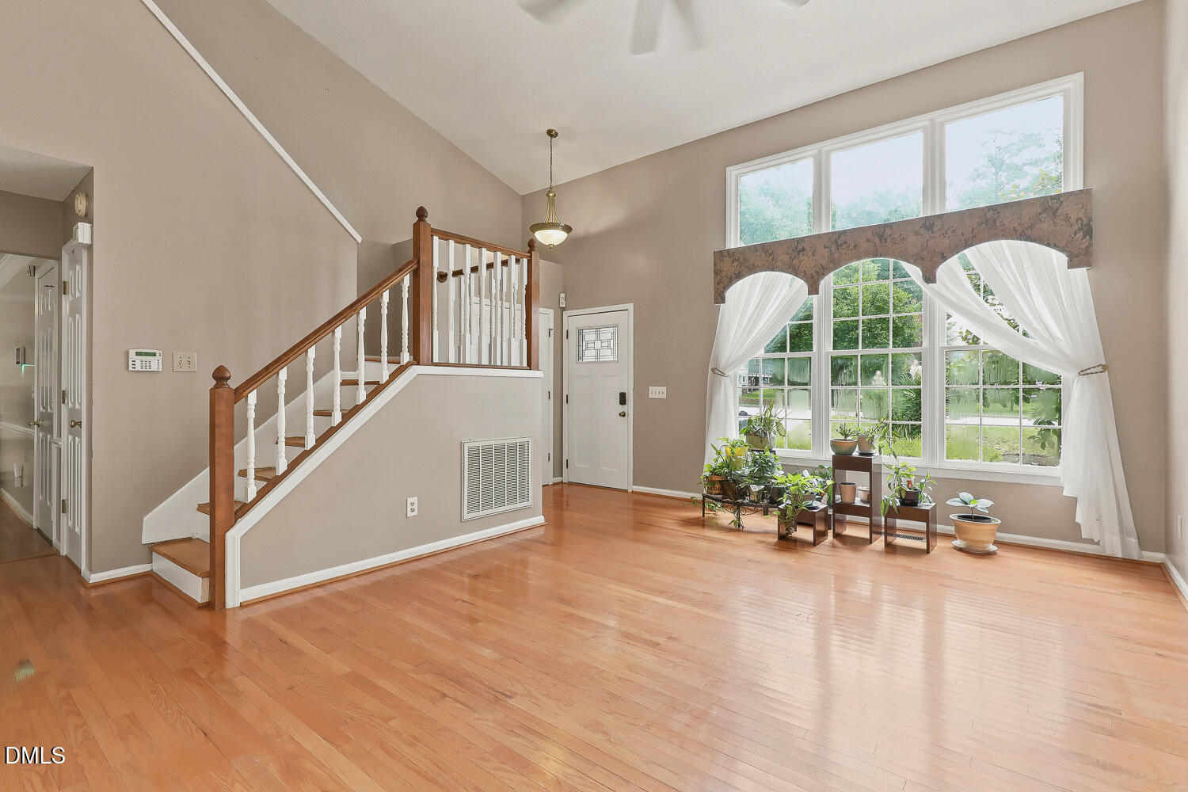
One owner home in desirable Planters Walk in Knightdale! Are you looking for that WOW factor in your new home? This spacious brick front home offers a large, vaulted living room with huge windows providing tons of natural light and a separate den with a woodburning fireplace accented by beautiful built-ins. Plenty of room in the separate dining room for family gatherings plus 4 upper-level bedrooms for family and guests. Many updates over the years include recent carpet -6/23/26, HVAC - 2025, roof - approximately 10 years old, deck rails - 2024, Kitchen remodel with granite countertops, backsplash, stainless steel appliances, sink, breakfast area windows. Easy to clean Engineered wood floors throughout main level and primary suite. Spacious Master en-suite with double sinks, garden tub and separate walk-in shower. Refrigerator and washer/dryer convey. Enjoy your morning coffee on the deck overlooking the private backyard. Community amenities include pool, clubhouse, playground. Convenient location to restaurants, shopping, easy access to highways. Ready to move into!

Save
Ask
Tour
Hide
Share
Listing Snapshot
Price 
$389,000
Days On Site 
13 Days
Bedrooms 
4
Inside Area (SqFt) 
2,143 sqft
Total Baths 
3
Full Baths 
2
Partial Baths 
1
Lot Size 
0.22 Acres
Year Built 
1989
MLS® Number 
10176963
Status 
Active
Property Tax 
$3,605.66
HOA/Condo/Coop Fees 
$260 Semi-Annually
Sq Ft Source 
N/A
Friends & Family
Recent Activity
a week agoListing updated with changes from the MLS®
2 weeks agoListing first seen on site
General Features
Acres 
0.22
Attached Garage 
Yes
Garage 
Yes
Garage Spaces 
2
Levels 
Two
Parking 
AttachedDrivewayGarage Door OpenerGarage Faces Front
Property Sub Type 
Single Family Residence
Security 
Security System
Sewer 
Public Sewer
Special Circumstances 
Standard
SqFt Above 
2143
SqFt Total 
2143
Style 
Transitional
Water Source 
Public
Zoning 
GR8
Interior Features
Appliances 
DishwasherDisposalDryerFree-Standing Electric OvenMicrowaveRefrigeratorStainless Steel Appliance(s)Tankless Water HeaterWasher
Cooling 
Ceiling Fan(s)Central AirHeat Pump
Fireplace 
Yes
Fireplace Features 
Den
Fireplaces 
1
Flooring 
CarpetTileWood
Heating 
Heat Pump
Interior 
BookcasesBuilt-in FeaturesCeiling Fan(s)Granite CountersPantrySoaking TubVaulted Ceiling(s)Walk-In Closet(s)
Laundry Features 
Main Level
Window Features 
BlindsWindow Treatments
Bedroom 2 
Level - Second
Bedroom 3 
Level - Second
Bedroom 4 
Level - Second
Breakfast Room 
Level - Main
Den 
Level - Main
Dining Room 
Level - Main
Great Room 
Level - Main
Kitchen 
Level - Main
Master Bedroom 
Level - Second
Save
Ask
Tour
Hide
Share
Exterior Features
Construction Details 
BrickVinyl Siding
Exterior 
Rain Gutters
Lot Features 
Back Yard
Patio And Porch 
DeckFront Porch
Roof 
Shingle
Windows/Doors 
BlindsWindow Treatments
Community Features
Association Dues 
260
Community Features 
ClubhousePlaygroundPoolSidewalksStreet Lights
Financing Terms Available 
CashConventionalFHAVA Loan
HOA Fee Frequency 
Semi-Annually
Schools
School District
Unknown
Elementary School
Wake - Lockhart Elementary
Middle School
Wake - Neuse River Middle
High School
Wake - Knightdale High
Listing courtesy of Tamara Parsons of Highgarden Real Estate NC


Listings that are marked with an icon are provided courtesy of the Triangle MLS, Inc. of North Carolina, Internet Data Exchange Database. Copyright 2026 Triangle MLS, Inc. of North Carolina. All rights reserved.

Last checked: 2026-07-11 08:38 PM UTC

Neighborhood & Commute
Source: Walkscore
Disclosure: Community information and market data powered by Constellation Data Labs. Information is deemed reliable but not guaranteed.
Save
Ask
Tour
Hide
Share