Save
Ask
Tour
Hide
Share
$540,000
28 Days On Site

4616 Paces Ferry Drive
Durham, NC 27712

For Sale|Single Family Residence|Active
4
Beds
3
Total Baths
2
Full Baths
1
Partial Bath
2,991
SqFt
$181
/SqFt
2003
Built
Subdivision:
Ashfield Place
County:
Durham
Call Now: 919-404-SHOW
Is this the listing for you? We can help make it yours.
919-404-SHOW
4616 Paces Ferry Drive4616 Paces Ferry Drive4616 Paces Ferry Drive4616 Paces Ferry Drive
Save
Ask
Tour
Hide
Share

Mortgage Calculator

Monthly Payment (Est.)

$2,464
Calculator powered by Showcase IDX, a Constellation1 Company. Copyright ©2026 Information is deemed reliable but not guaranteed.

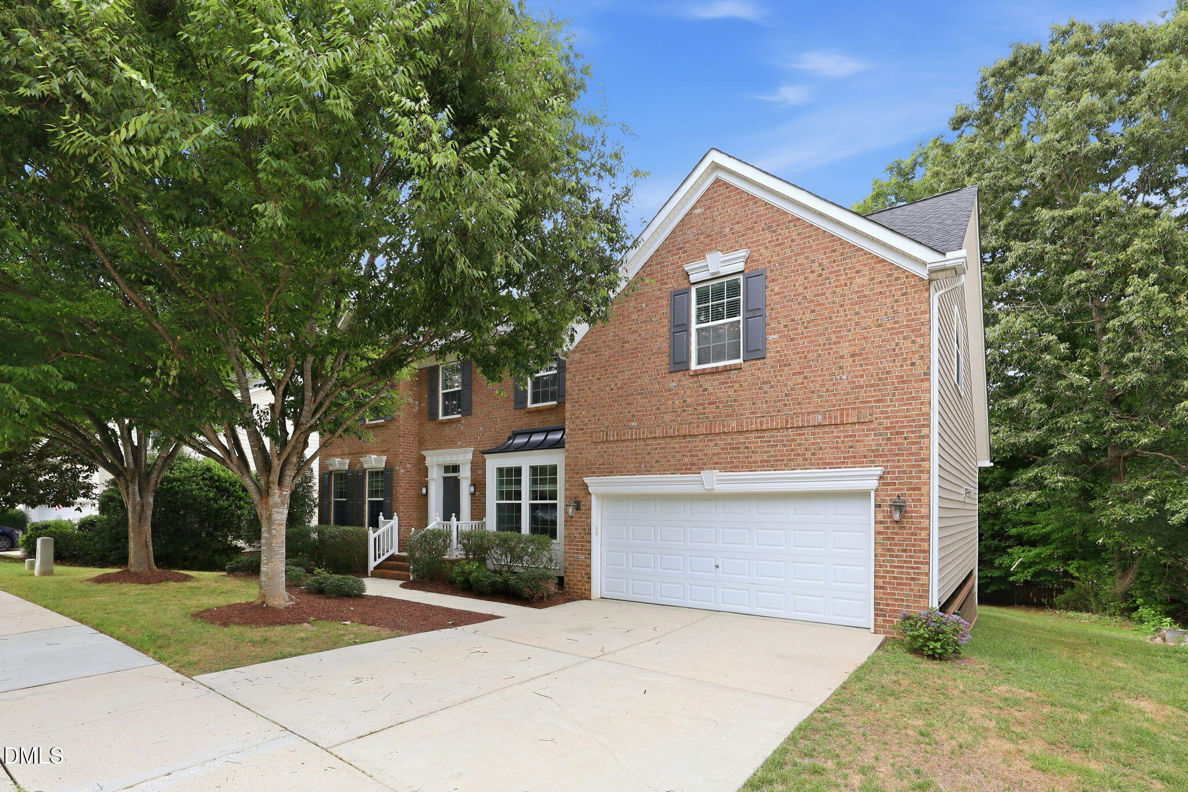
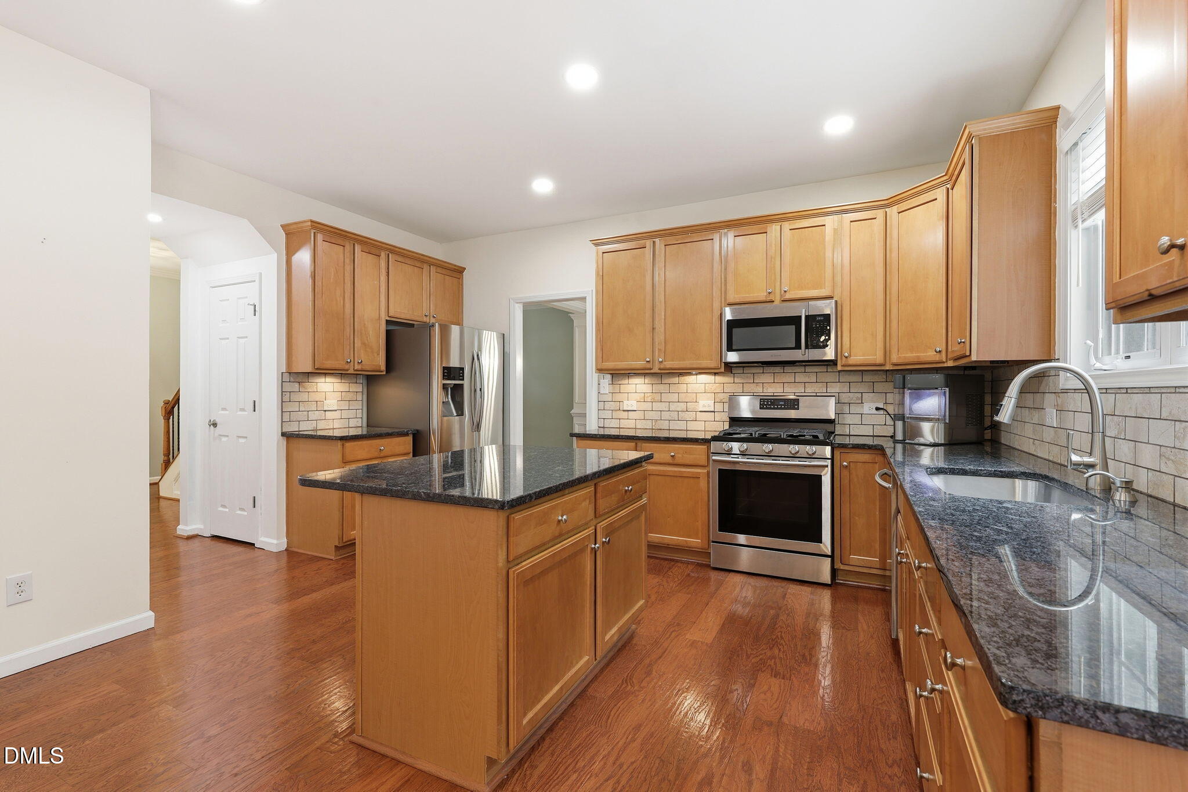
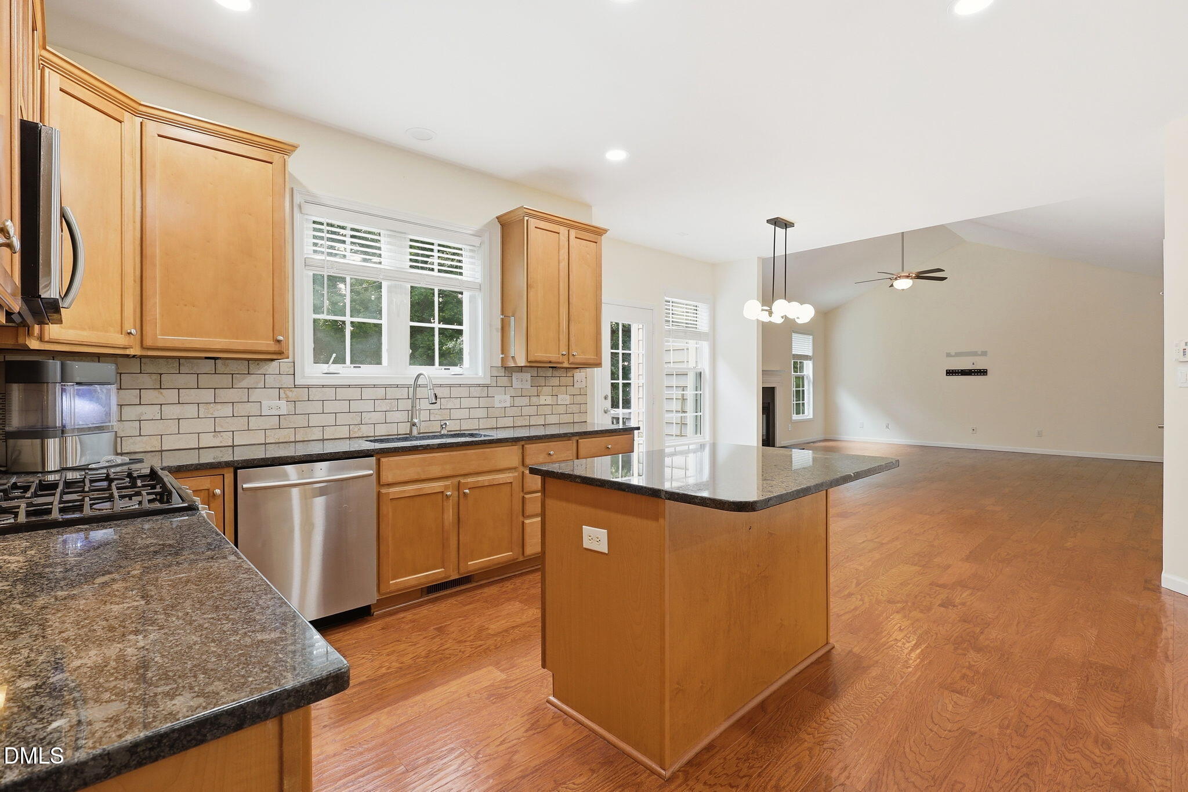
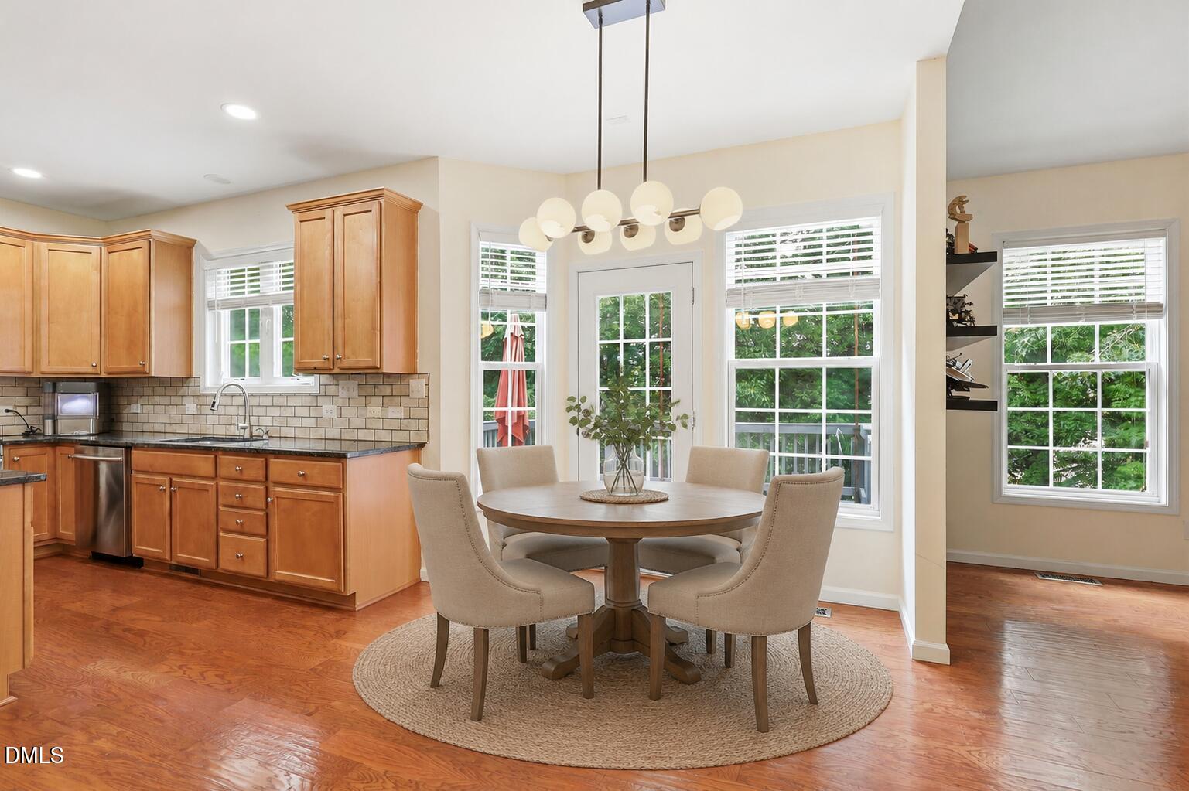
Welcome home to this beautifully maintained 4-bedroom, 2.5-bath residence in the highly desirable Ashfield Place community. Thoughtfully designed with both comfort and functionality in mind, this inviting home offers exceptional spaces for everyday living, entertaining, and creating lasting memories. Updates include a roof (2018), Upstairs HVAC (2024), Hot Water Heater (2023) and the added convenience of an EV charging system. The heart of the home is the spacious kitchen, featuring granite countertops, convenient pull-out cabinet shelves, and plenty of room to gather with family and friends. The elegant dining room showcases beautiful columns and a tray ceiling, creating the perfect setting for holiday meals or intimate dinners. Just beyond, the warm and welcoming living room features a cozy gas fireplace, while engineered hardwood flooring throughout the first floor adds timeless beauty and durability. A dedicated home office provides the privacy and flexibility needed for today's work-from-home lifestyle. Upstairs, retreat to the spacious primary suite featuring a relaxing garden tub, separate walk-in shower, and dual vanities. Three additional bedrooms provide plenty of space for family or guests, while the versatile bonus room—currently used as a media room—can easily serve as a playroom, home gym, hobby room, or additional living space. Step outside to your own private backyard retreat. Enjoy your morning coffee on the rear deck, gather around the beautifully lit fire pit on cool evenings, or entertain friends and family under the stars. This outdoor space is designed for both relaxation and memorable get-togethers. Residents of Ashfield Place enjoy outstanding community amenities, including a neighborhood pool and playground. Conveniently located just minutes from Eno River State Park, shopping, dining, and everyday conveniences, the home also offers easy access to Duke University, approximately 15 minutes away. This is more than just a house—it's a place to truly feel at home!

Save
Ask
Tour
Hide
Share
Listing Snapshot
Price 
$540,000
Days On Site 
28 Days
Bedrooms 
4
Inside Area (SqFt) 
2,991 sqft
Total Baths 
3
Full Baths 
2
Partial Baths 
1
Lot Size 
0.25 Acres
Year Built 
2003
MLS® Number 
10176959
Status 
Active
Property Tax 
$5,158.52
HOA/Condo/Coop Fees 
$60 monthly
Sq Ft Source 
N/A
Friends & Family
Recent Activity
yesterdayListing updated with changes from the MLS®
5 days agoPrice changed to $540,000
4 weeks agoListing first seen on site
General Features
Acres 
0.25
Attached Garage 
Yes
Garage 
Yes
Garage Spaces 
2
Levels 
Two
Parking 
AttachedDrivewayElectric Vehicle Charging Station(s)GarageGarage Door OpenerGarage Faces FrontOn Site
Parking Spaces 
4
Property Sub Type 
Single Family Residence
Sewer 
Public Sewer
Special Circumstances 
Standard
SqFt Above 
2991
SqFt Total 
2991
Style 
ColonialTraditional
Utilities 
Electricity ConnectedNatural Gas ConnectedSewer ConnectedWater Connected
Water Source 
Public
Zoning 
PDR
Interior Features
Appliances 
Convection OvenDishwasherDisposalDryerFree-Standing Gas RangeFree-Standing RangeFree-Standing RefrigeratorGas OvenGas RangeGas Water HeaterIce MakerMicrowavePlumbed For Ice MakerRangeRefrigeratorSelf Cleaning OvenStainless Steel Appliance(s)WasherWasher/DryerWater Heater
Cooling 
Ceiling Fan(s)Central AirDualGasMulti Units
Fireplace 
Yes
Fireplace Features 
Blower FanFire PitGasLiving Room
Fireplaces 
1
Flooring 
CarpetHardwoodTileWood
Heating 
Fireplace(s)Natural GasNone
Interior 
BidetBreakfast BarCathedral Ceiling(s)Ceiling Fan(s)ChandelierCrown MoldingDouble VanityEat-in KitchenEntrance FoyerGranite CountersHigh CeilingsHigh Speed InternetKitchen IslandOpen FloorplanPantryRecessed LightingSmart ThermostatSoaking TubStone CountersTrack LightingTray Ceiling(s)Vaulted Ceiling(s)Walk-In Closet(s)
Laundry Features 
InsideLaundry RoomMain Level
Window Features 
BlindsDouble Pane WindowsScreensShutters
Bathroom 2 
Level - Second
Bedroom 2 
Level - Second
Bedroom 3 
Level - Second
Bedroom 4 
Level - Second
Bonus Room 
Level - Second
Dining Room 
Level - Main
Kitchen 
Level - Main
Laundry 
Level - Main
Living Room 
Level - Main
Master Bathroom 
Level - Second
Master Bedroom 
Level - Second
Office 
Level - Main
Save
Ask
Tour
Hide
Share
Exterior Features
Construction Details 
BrickBrick VeneerVinyl Siding
Exterior 
Fire PitLightingPrivate YardRain Gutters
Fencing 
Back YardNone
Lot Features 
WoodedBack YardFew TreesFront YardInterior LotLandscapedRectangular Lot
Other Structures 
None
Patio And Porch 
DeckPatio
Roof 
Shingle
View 
NeighborhoodTrees/Woods
Waterview 
NeighborhoodTrees/Woods
Windows/Doors 
BlindsDouble Pane WindowsScreensShutters
Community Features
Association Dues 
60
Building Access 
Front Door
Community Features 
ParkPlaygroundPoolSidewalksStreet Lights
Financing Terms Available 
CashConventionalFHAVA Loan
HOA Fee Frequency 
Monthly
Schools
School District
Unknown
Elementary School
Durham - Eno Valley Elementary
Middle School
Durham - George L Carrington Middle
High School
Durham - Northern High
Listing courtesy of Rita Walia of DASH Carolina


Listings that are marked with an icon are provided courtesy of the Triangle MLS, Inc. of North Carolina, Internet Data Exchange Database. Copyright 2026 Triangle MLS, Inc. of North Carolina. All rights reserved.

Last checked: 2026-07-26 07:55 AM UTC

Neighborhood & Commute
Source: Walkscore
Disclosure: Community information and market data powered by Constellation Data Labs. Information is deemed reliable but not guaranteed.
Save
Ask
Tour
Hide
Share