Save
Ask
Tour
Hide
Share
$1,175,000
30 Days On Site

12216 The Gates Drive
Raleigh, NC 27614

Single Family Residence|Pending
4
Beds
4
Total Baths
4
Full Baths
4,061
SqFt
$289
/SqFt
2018
Built
Subdivision:
The Gates at Ethans Glen
County:
Wake
Call Now: 919-404-SHOW
Is this the listing for you? We can help make it yours.
919-404-SHOW
12216 The Gates Drive12216 The Gates Drive12216 The Gates Drive12216 The Gates Drive
Save
Ask
Tour
Hide
Share

Mortgage Calculator

Monthly Payment (Est.)

$5,361
Calculator powered by Showcase IDX, a Constellation1 Company. Copyright ©2026 Information is deemed reliable but not guaranteed.

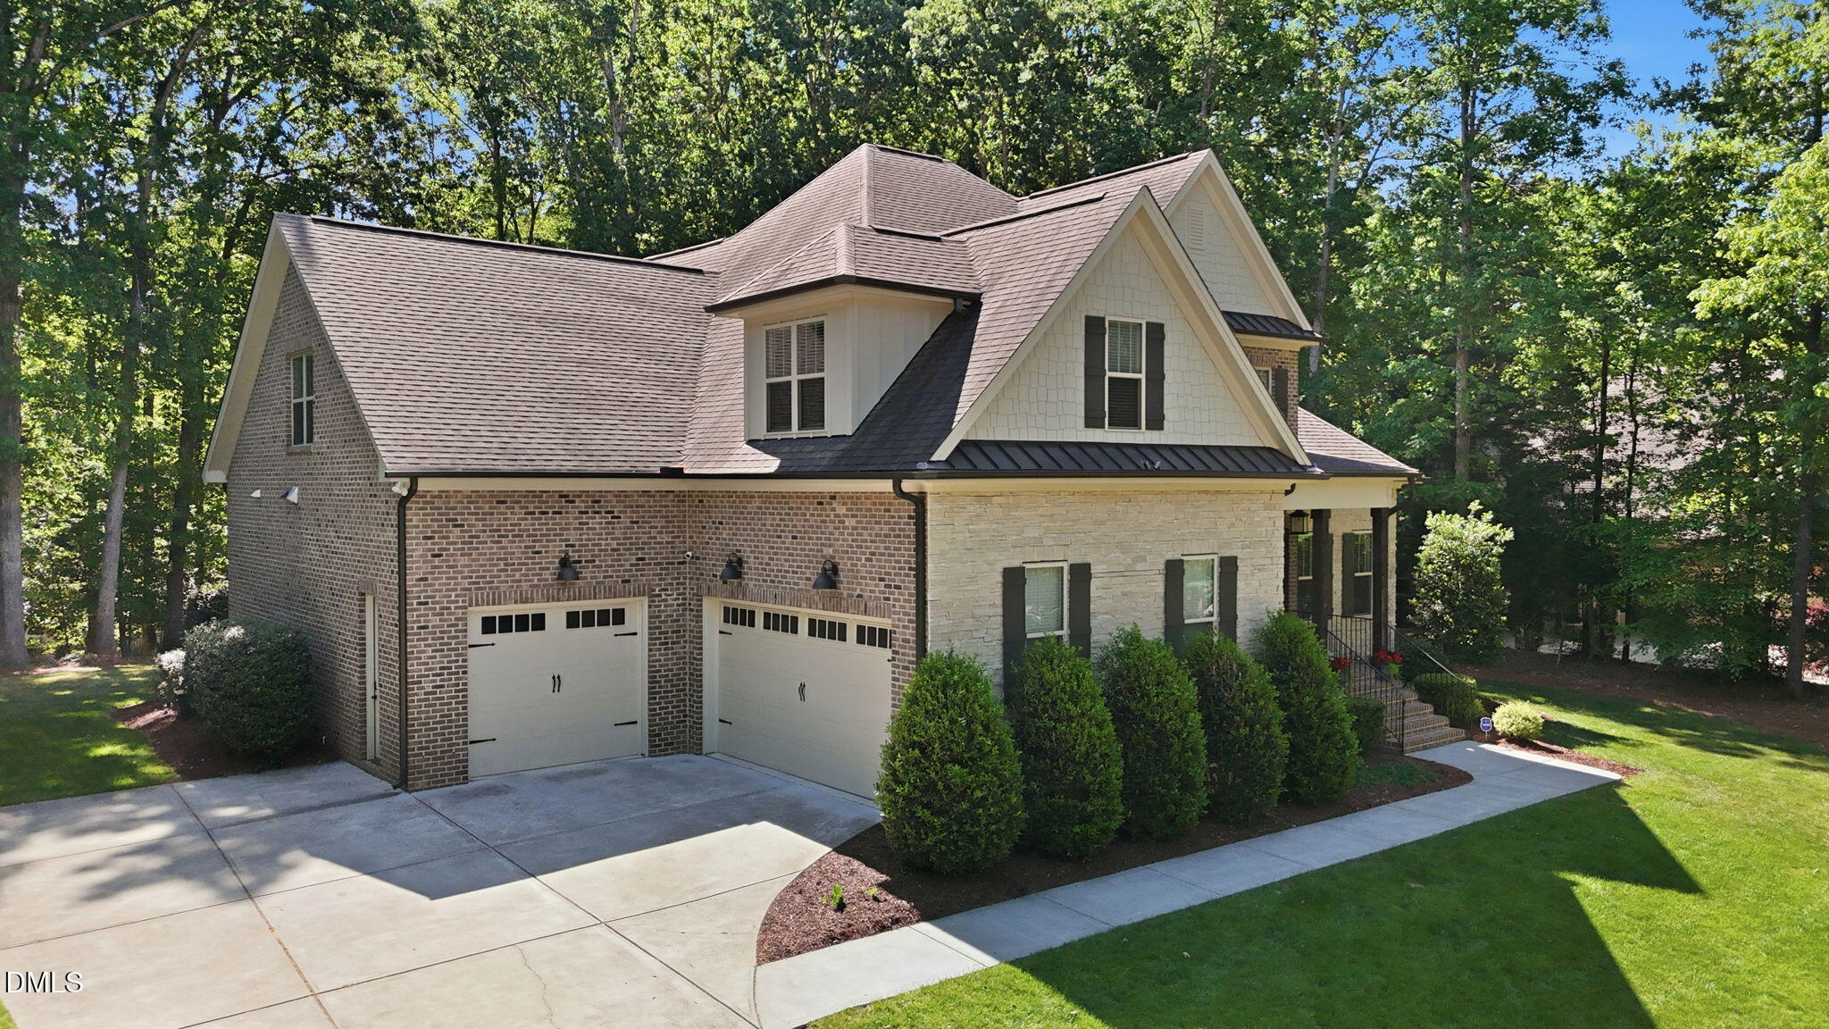
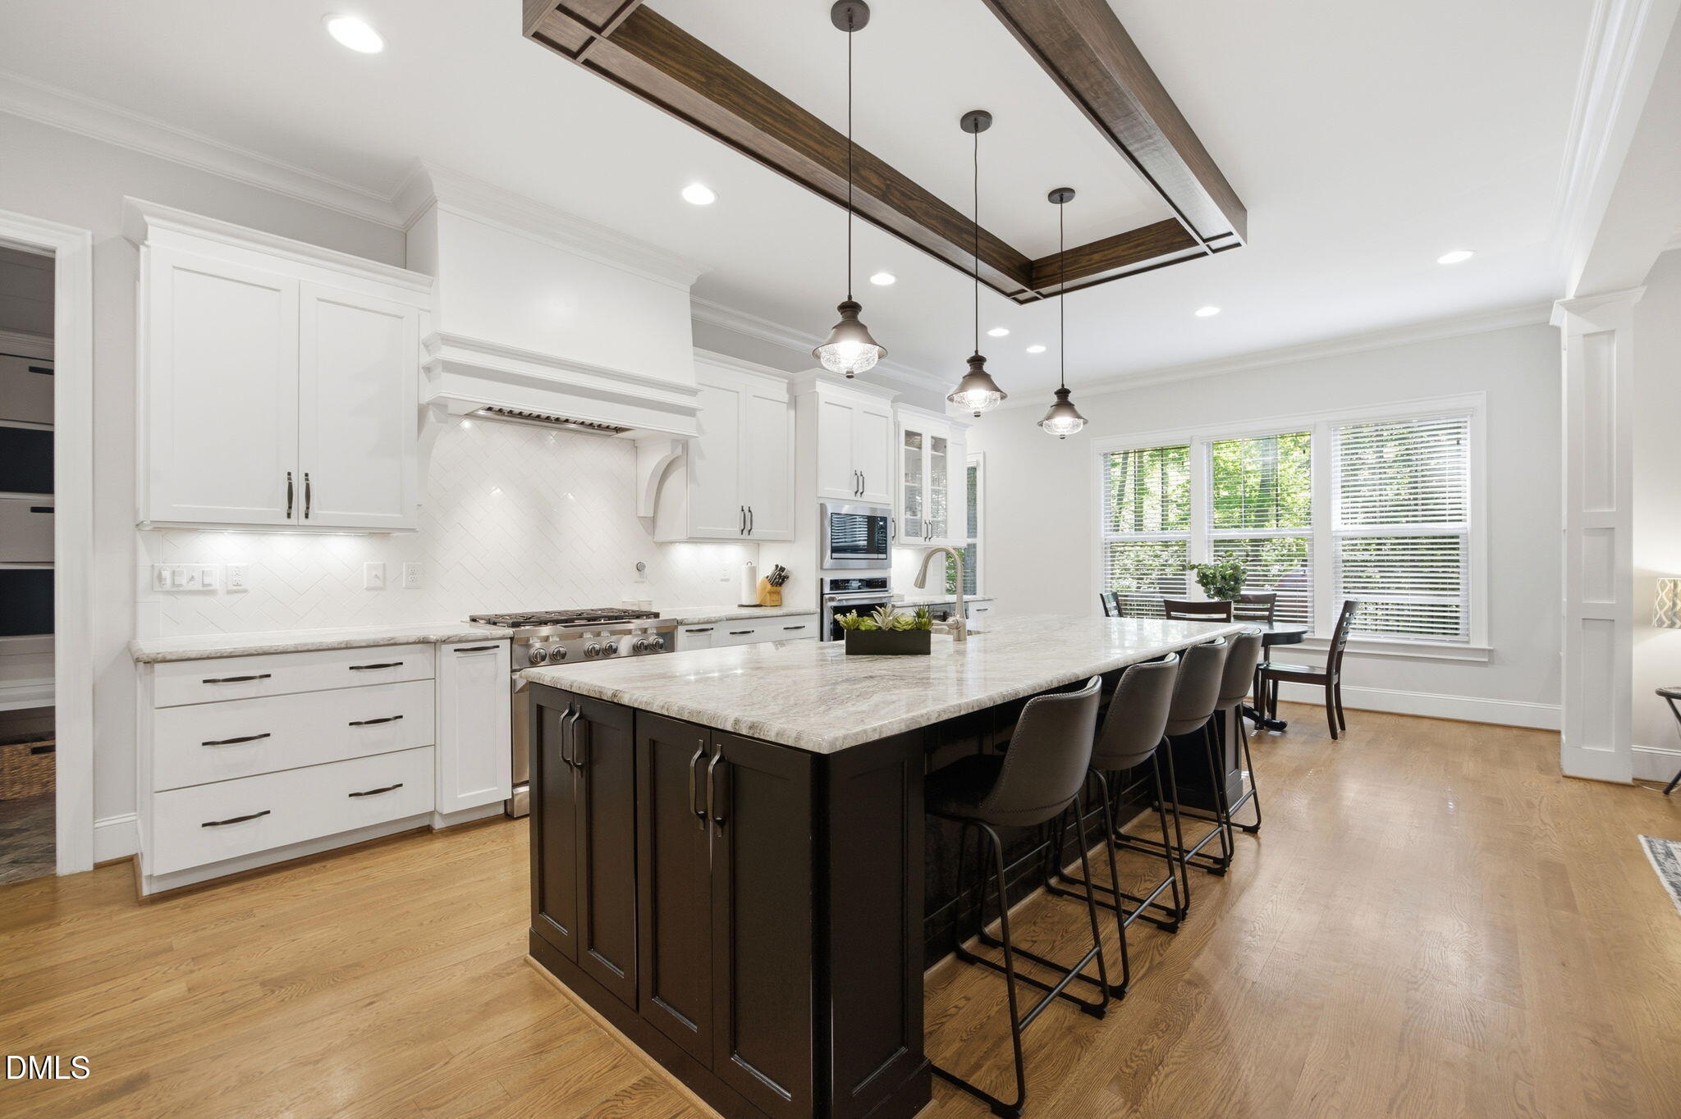
The Gates at Ethans Glen home featuring a 3-car garage, main-level primary suite, and first-floor guest room or private study. The chef's kitchen shines with granite countertops, tile backsplash, custom cabinetry with crown trim, center island with pendant lighting, stainless steel appliances, and a walk-in pantry. The family room impresses with site-finished hardwoods, coffered ceiling, custom fireplace surround with built-ins, and sliding doors that open to a spacious screened porch, perfect for indoor-outdoor living. The primary suite offers a private foyer entry, tray ceiling, and spa-inspired bath with tile floors, dual granite vanities, tiled walk-in shower with decorative inlay, freestanding soaking tub, and an oversized walk-in closet. Enjoy outdoor living on the large screened porch and adjacent deck. Upstairs features two additional bedroom an expansive bonus and media rooms, ideal for entertaining, work-from-home flexibility, or movie nights.

Save
Ask
Tour
Hide
Share
Listing Snapshot
Price 
$1,175,000
Days On Site 
30 Days
Bedrooms 
4
Inside Area (SqFt) 
4,061 sqft
Total Baths 
4
Full Baths 
4
Partial Baths 
N/A
Lot Size 
0.93 Acres
Year Built 
2018
MLS® Number 
10176952
Status 
Pending
Property Tax 
$6,146.14
HOA/Condo/Coop Fees 
$105 monthly
Sq Ft Source 
N/A
Friends & Family
Recent Activity
3 days agoListing updated with changes from the MLS®
4 weeks agoStatus changed to Pending
4 weeks agoListing first seen on site
General Features
Acres 
0.93
Attached Garage 
Yes
Garage 
Yes
Garage Spaces 
3
Levels 
Two
Parking 
Attached
Property Sub Type 
Single Family Residence
Sewer 
Septic Tank
Special Circumstances 
Standard
SqFt Above 
4061
SqFt Total 
4061
Style 
Traditional
Water Source 
Public
Zoning 
R-40W
Interior Features
Appliances 
DisposalOvenStainless Steel Appliance(s)Washer/Dryer
Cooling 
Central Air
Flooring 
CarpetHardwoodTile
Heating 
Heat Pump
Interior 
Built-in FeaturesCeiling Fan(s)Crown MoldingDouble VanityEat-in KitchenEntrance FoyerGranite CountersHigh CeilingsKitchen IslandOpen FloorplanPantryMaster DownstairsRecessed LightingSmart ThermostatSoaking TubWalk-In Closet(s)
Laundry Features 
Laundry RoomMain LevelSink
Main Level Bedrooms 
2
Bathroom 2 
Level - Main
Bathroom 3 
Level - Second
Bedroom 2 
Dimensions - 12.2 x 13.0Level - Main
Bedroom 3 
Dimensions - 12.7 x 19.1Level - Second
Bedroom 4 
Dimensions - 12.9 x 18.7Level - Second
Bonus Room 
Dimensions - 12.0 x 20.8Level - Second
Breakfast Room 
Dimensions - 15.1 x 10.0Level - Main
Dining Room 
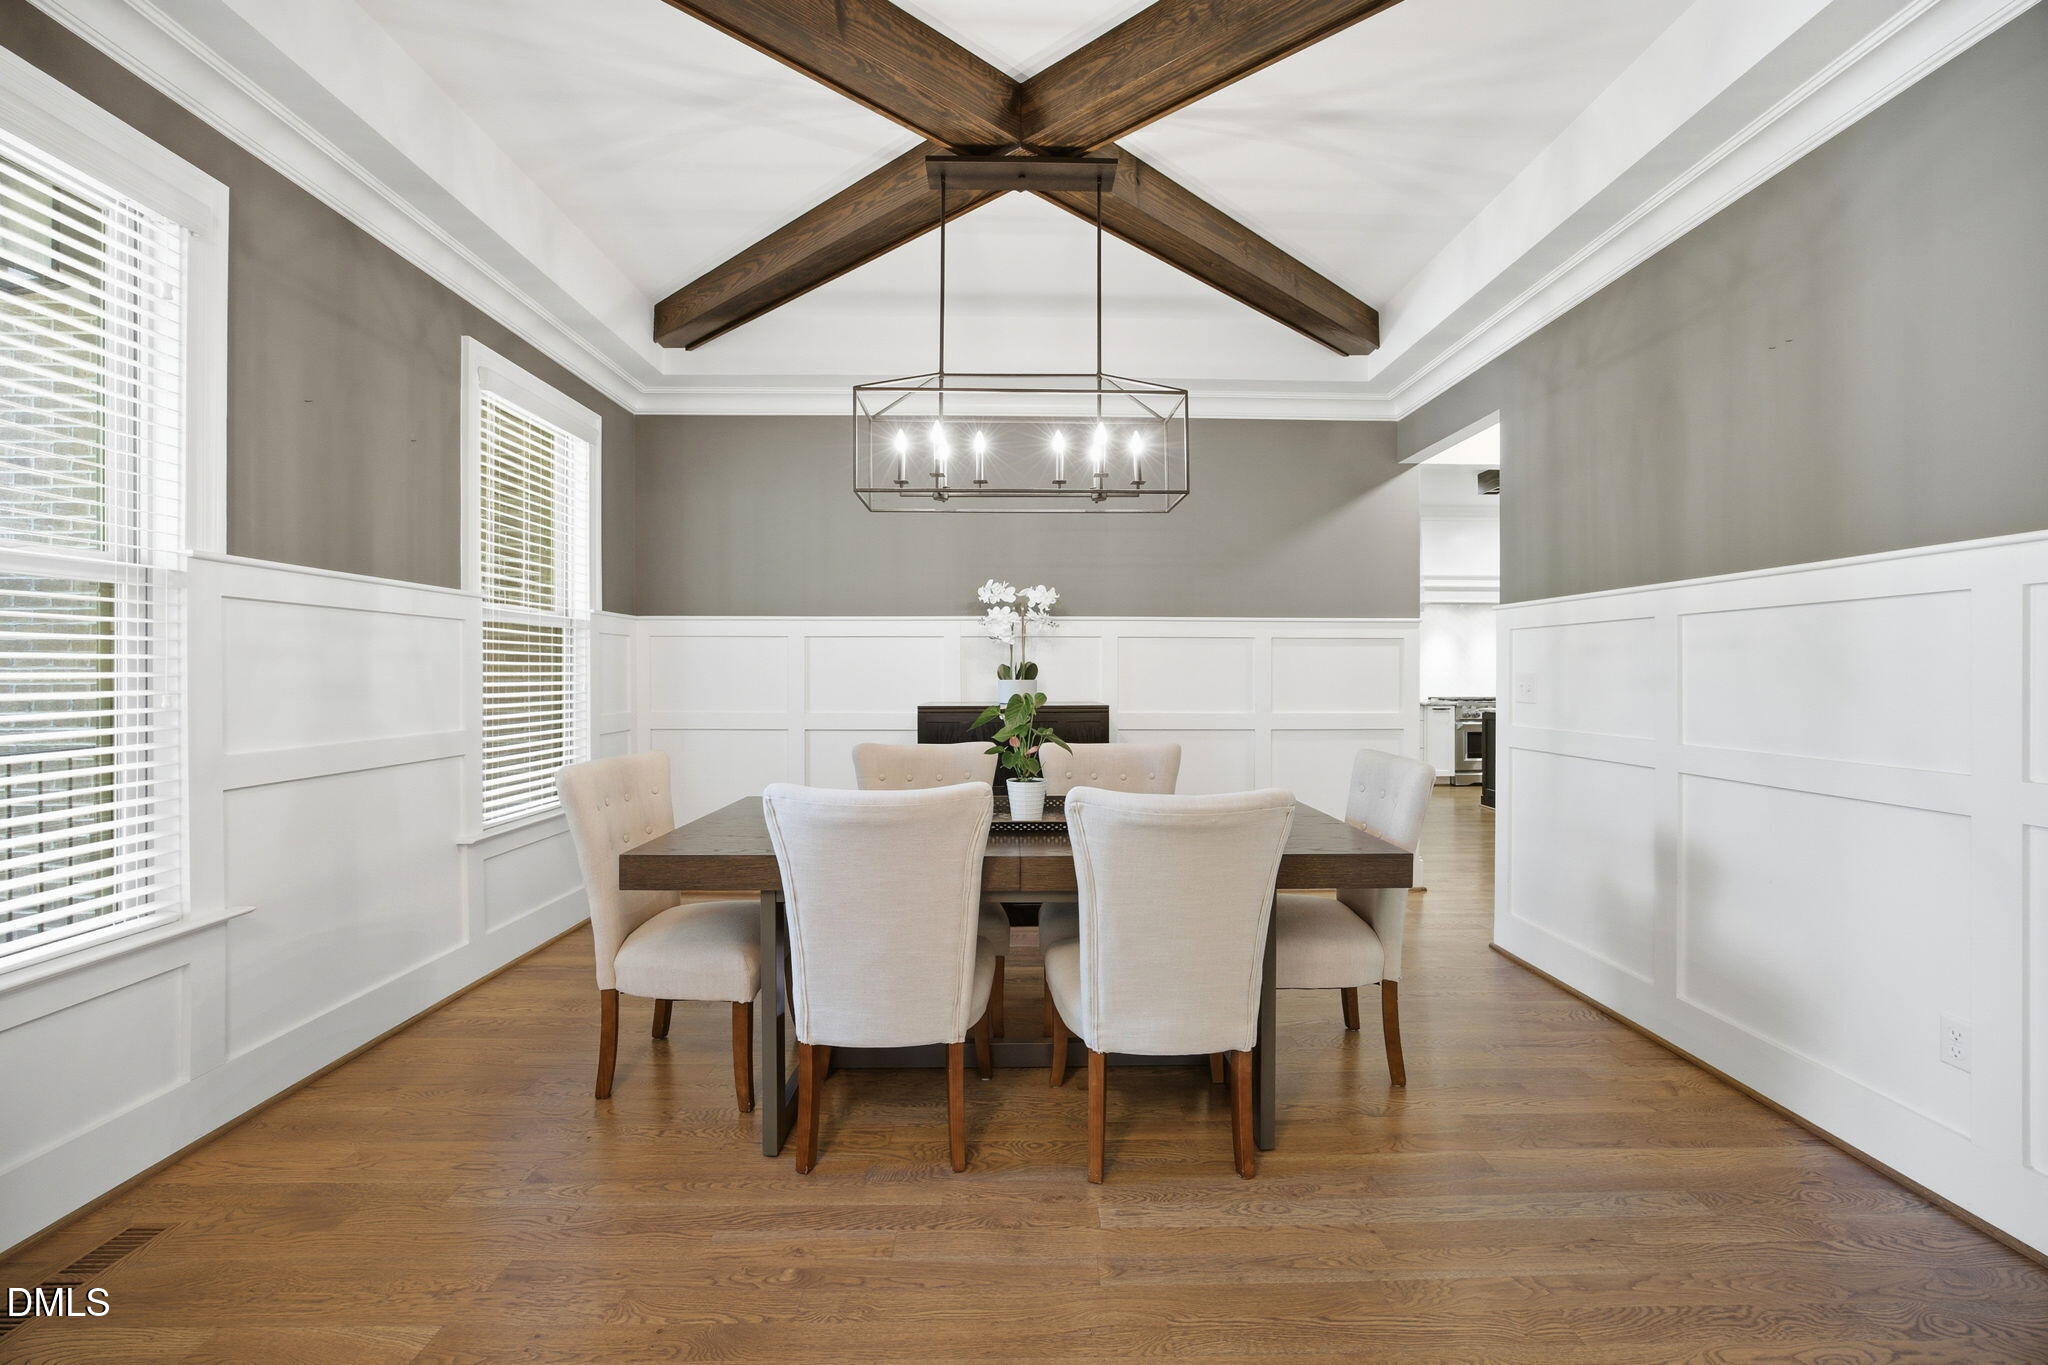
Dimensions - 13.0 x 14.0Level - Main
Entrance Hall 
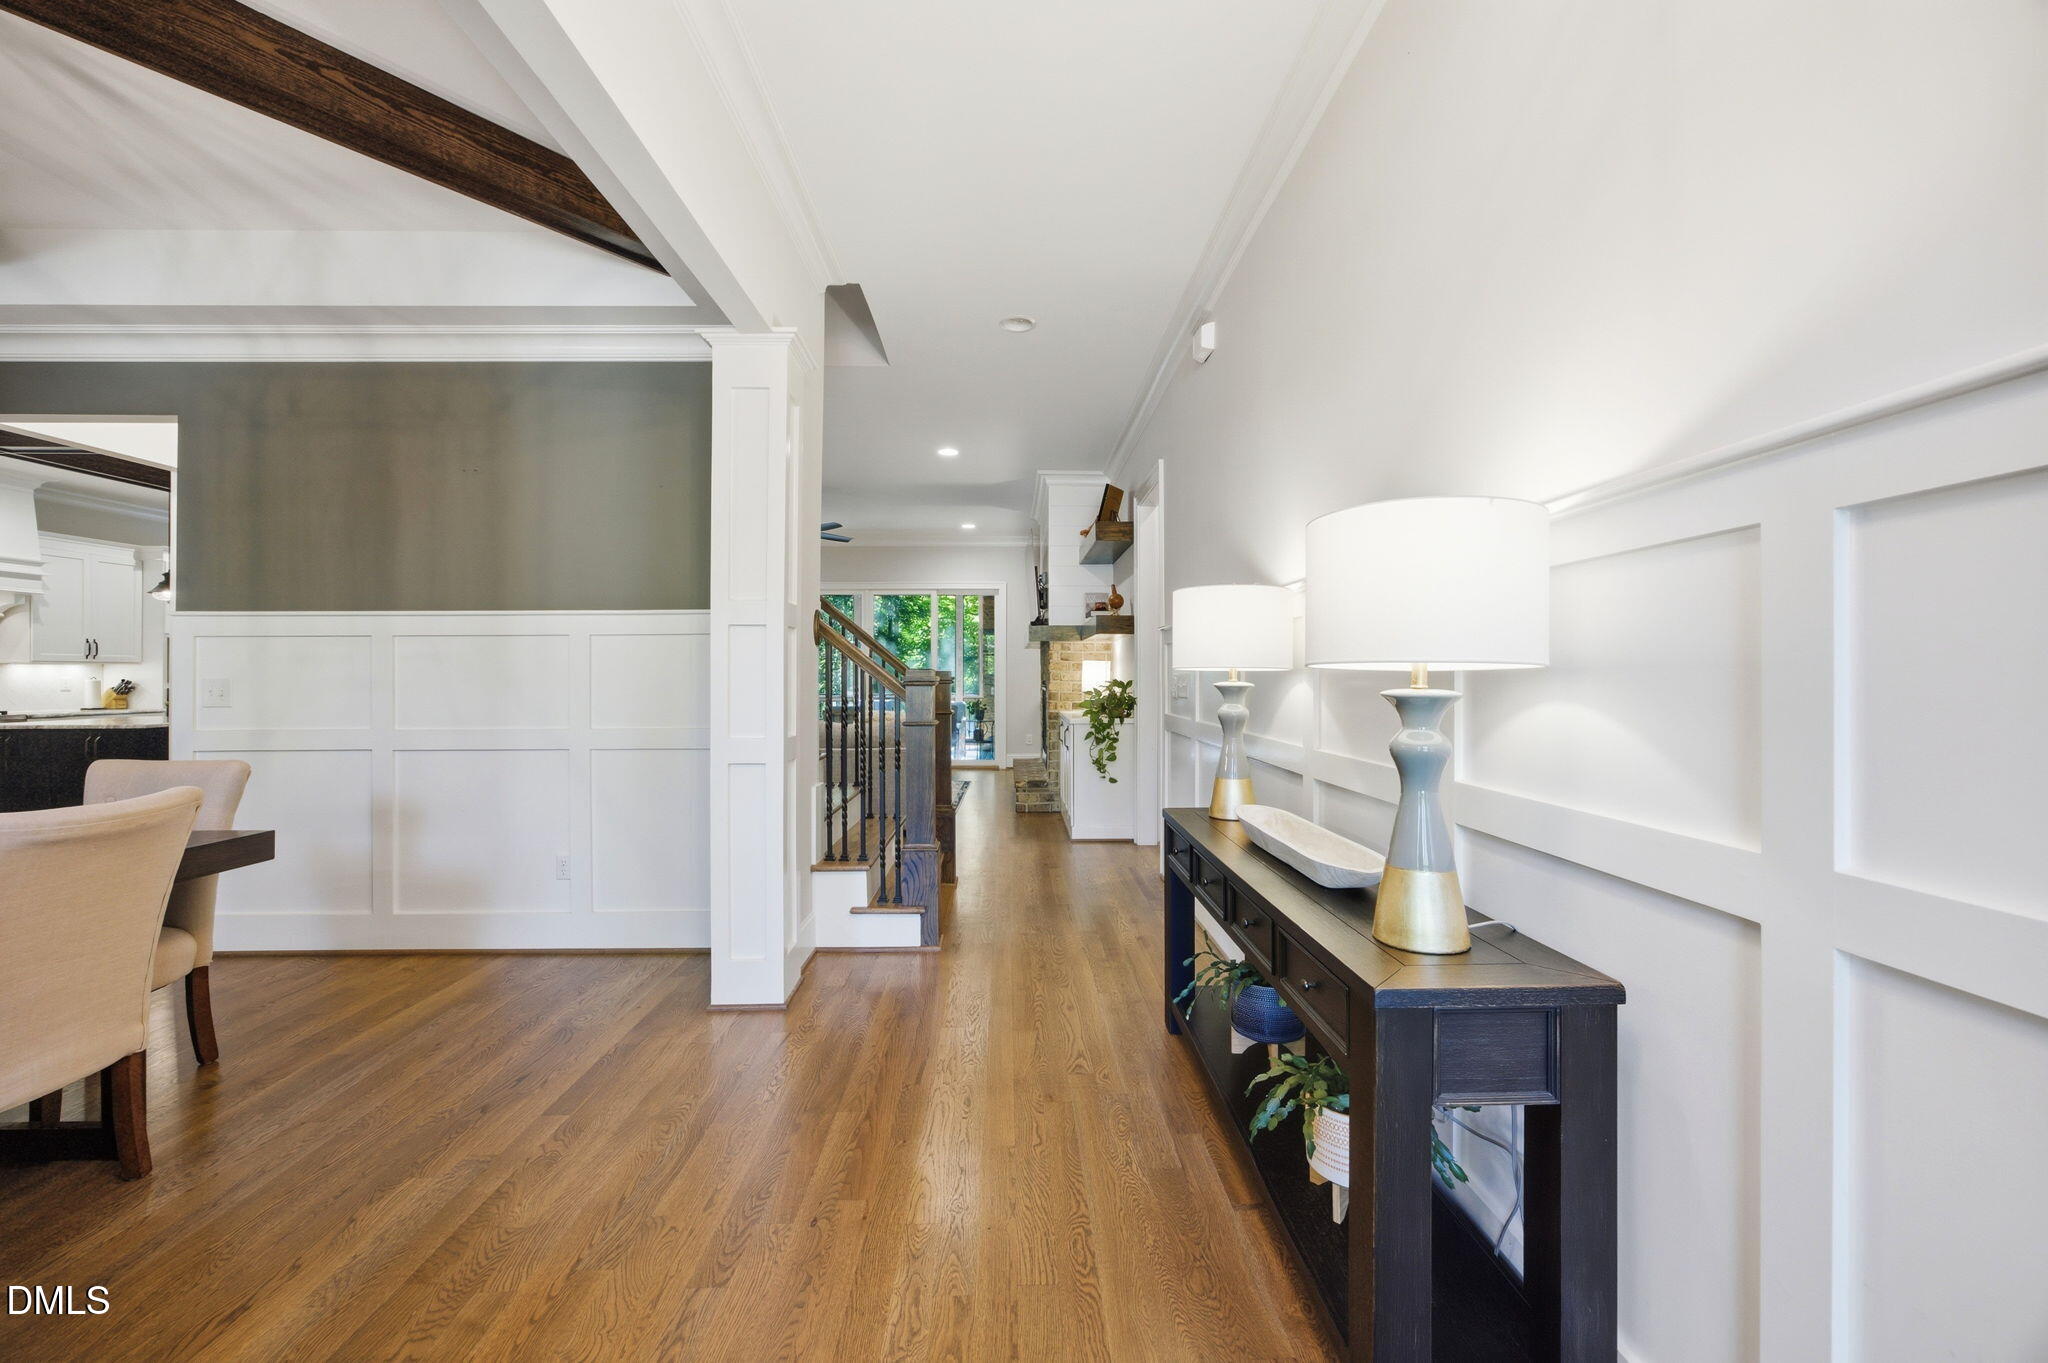
Dimensions - 6.0 x 14.0Level - Main
Family Room 
Dimensions - 18.2 x 19.0Level - Main
Kitchen 
Dimensions - 15.1 x 19.6Level - Main
Laundry 
Dimensions - 5.8 x 9.2Level - Main
Master Bathroom 
Level - Main
Master Bedroom 
Dimensions - 13.0 x 19.0Level - Main
Office 
Dimensions - 12.9 x 14.0Level - Second
Other 
Dimensions - 17.0 x 15.1Level - Second
Save
Ask
Tour
Hide
Share
Exterior Features
Construction Details 
Fiber CementShake SidingStone
Exterior 
Rain Gutters
Lot Features 
Back YardFront YardLevelWooded
Patio And Porch 
DeckFront PorchScreened
Roof 
Shingle
Windows/Doors 
Sliding Doors
Community Features
Association Dues 
105
Community Features 
ClubhousePool
Financing Terms Available 
CashConventionalFHAVA Loan
HOA Fee Frequency 
Monthly
Schools
School District
Unknown
Elementary School
Wake - Pleasant Union Elementary
Middle School
Wake - West Millbrook Middle
High School
Wake - Millbrook High
Listing courtesy of Taylor Dixon Zundel of EXP Realty LLC


Listings that are marked with an icon are provided courtesy of the Triangle MLS, Inc. of North Carolina, Internet Data Exchange Database. Copyright 2026 Triangle MLS, Inc. of North Carolina. All rights reserved.

Last checked: 2026-07-27 11:21 PM UTC

Neighborhood & Commute
Source: Walkscore
Disclosure: Community information and market data powered by Constellation Data Labs. Information is deemed reliable but not guaranteed.

Save
Ask
Tour
Hide
Share