
Save
Ask
Tour
Hide
$1,150,000
70 Days On Site
88 Hobart DriveSemora, NC 27343
Single Family Residence|Pending
3
Beds
4
Total Baths
4
Full Baths
3,621
SqFt
$318
/SqFt
1972
Built
Subdivision:
Hyco Lake
County:
Person
Call Now: 919-404-SHOW
Is this the listing for you? We can help make it yours.
919-404-SHOW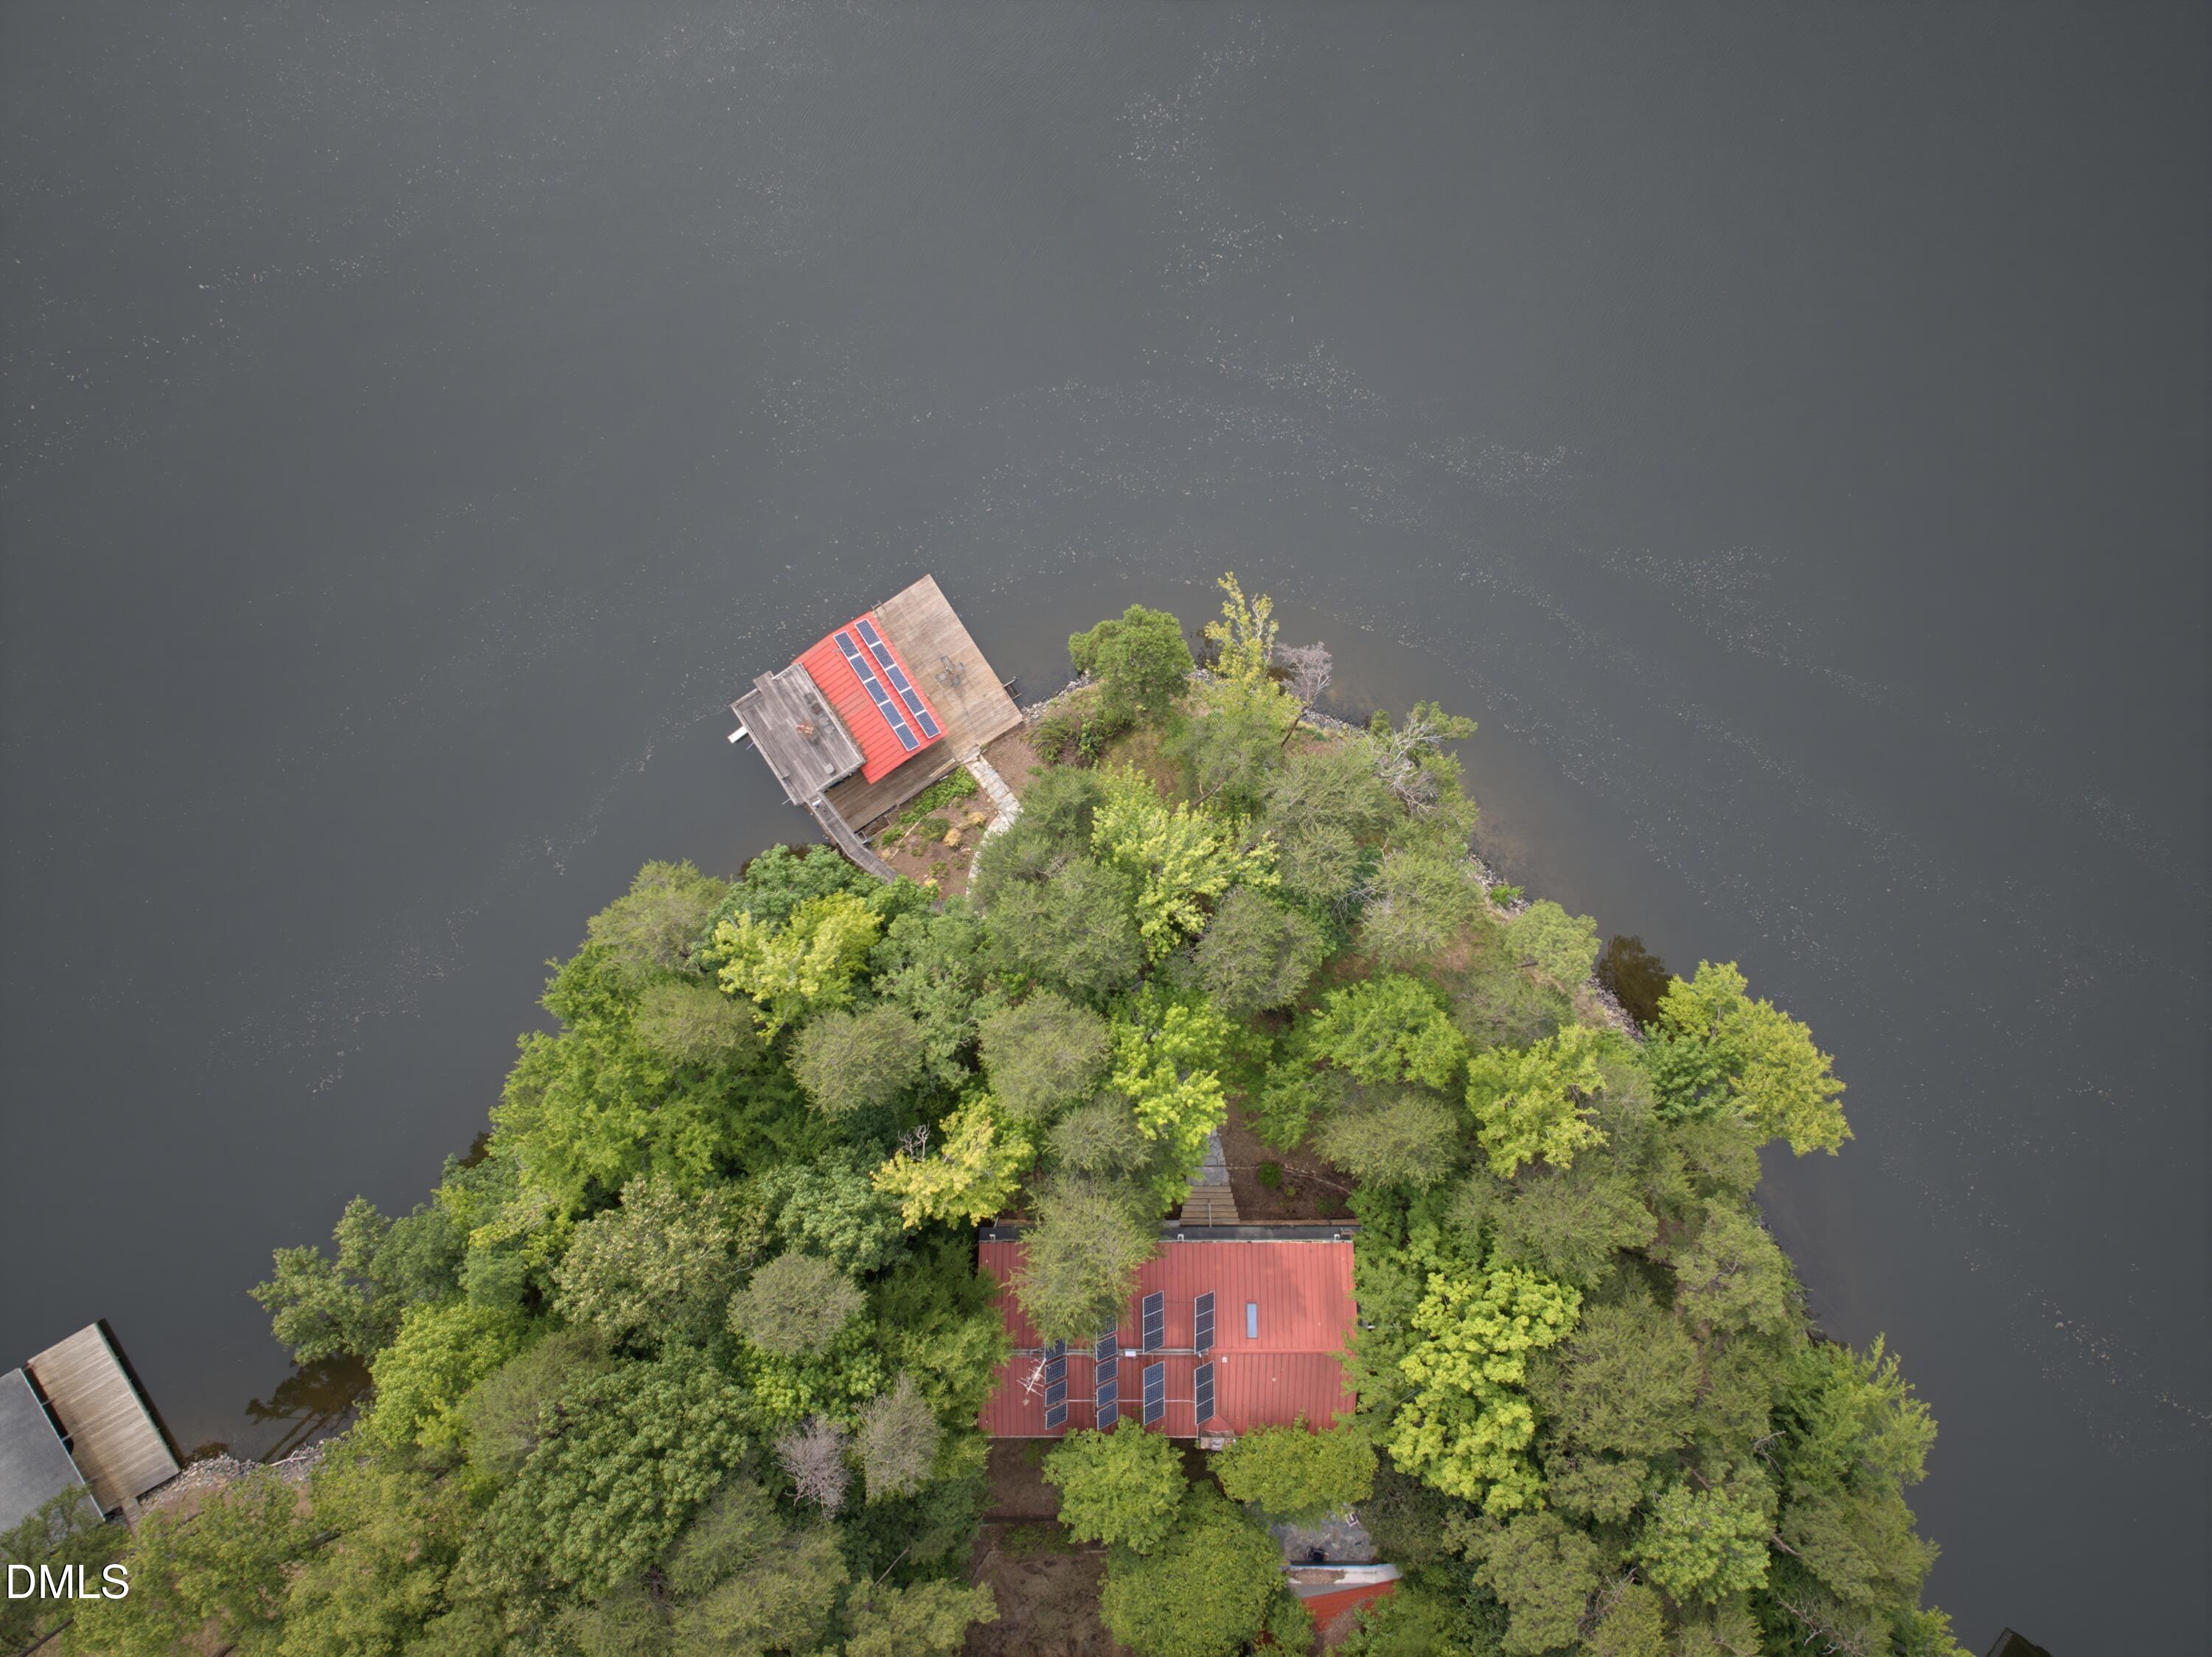
Save
Ask
Tour
Hide
Mortgage Calculator
Monthly Payment (Est.)
$5,247Calculator powered by Showcase IDX, a Constellation1 Company. Copyright ©2026 Information is deemed reliable but not guaranteed.
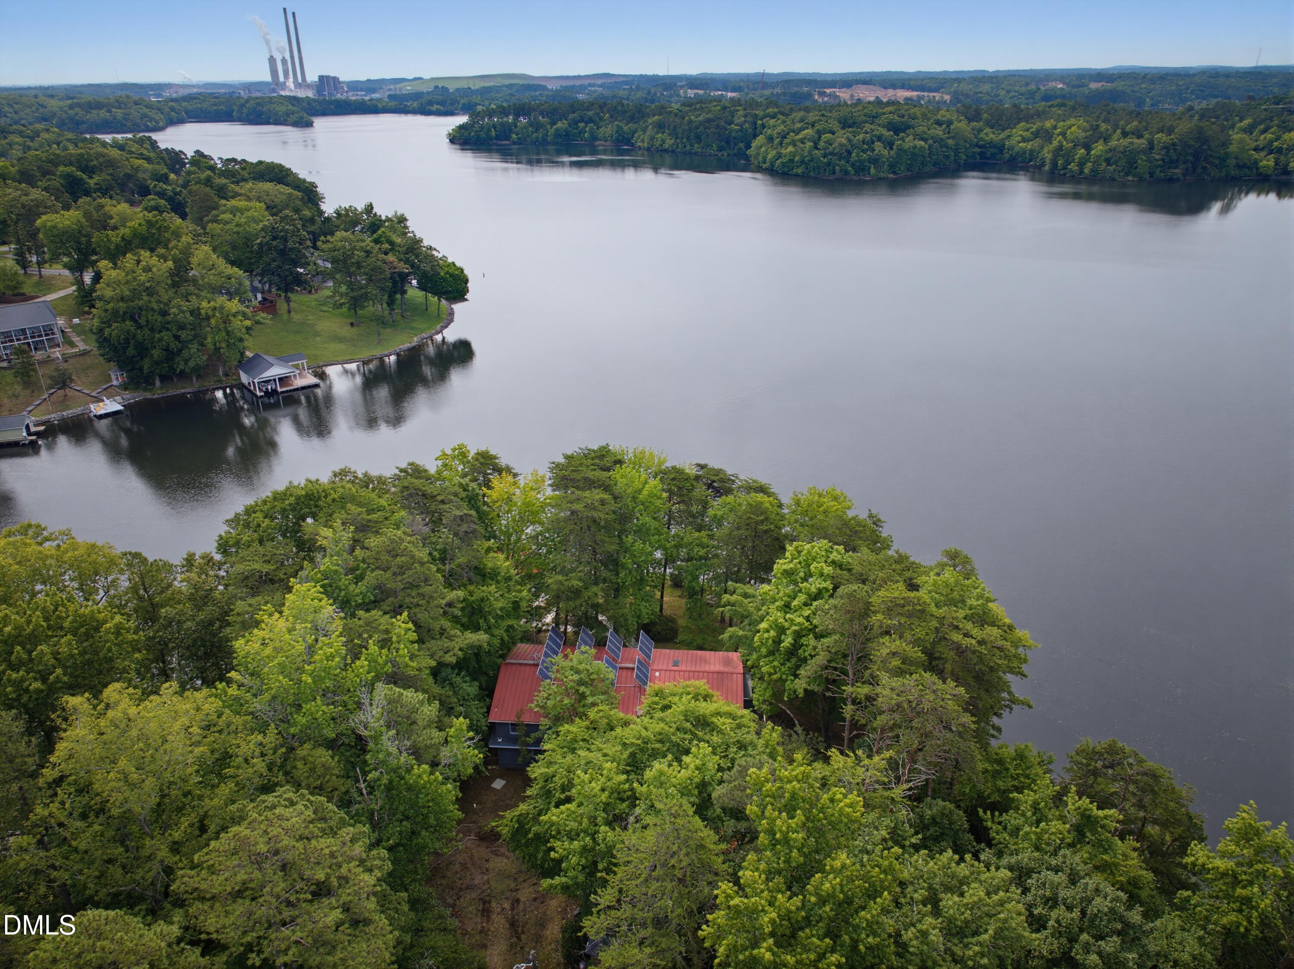
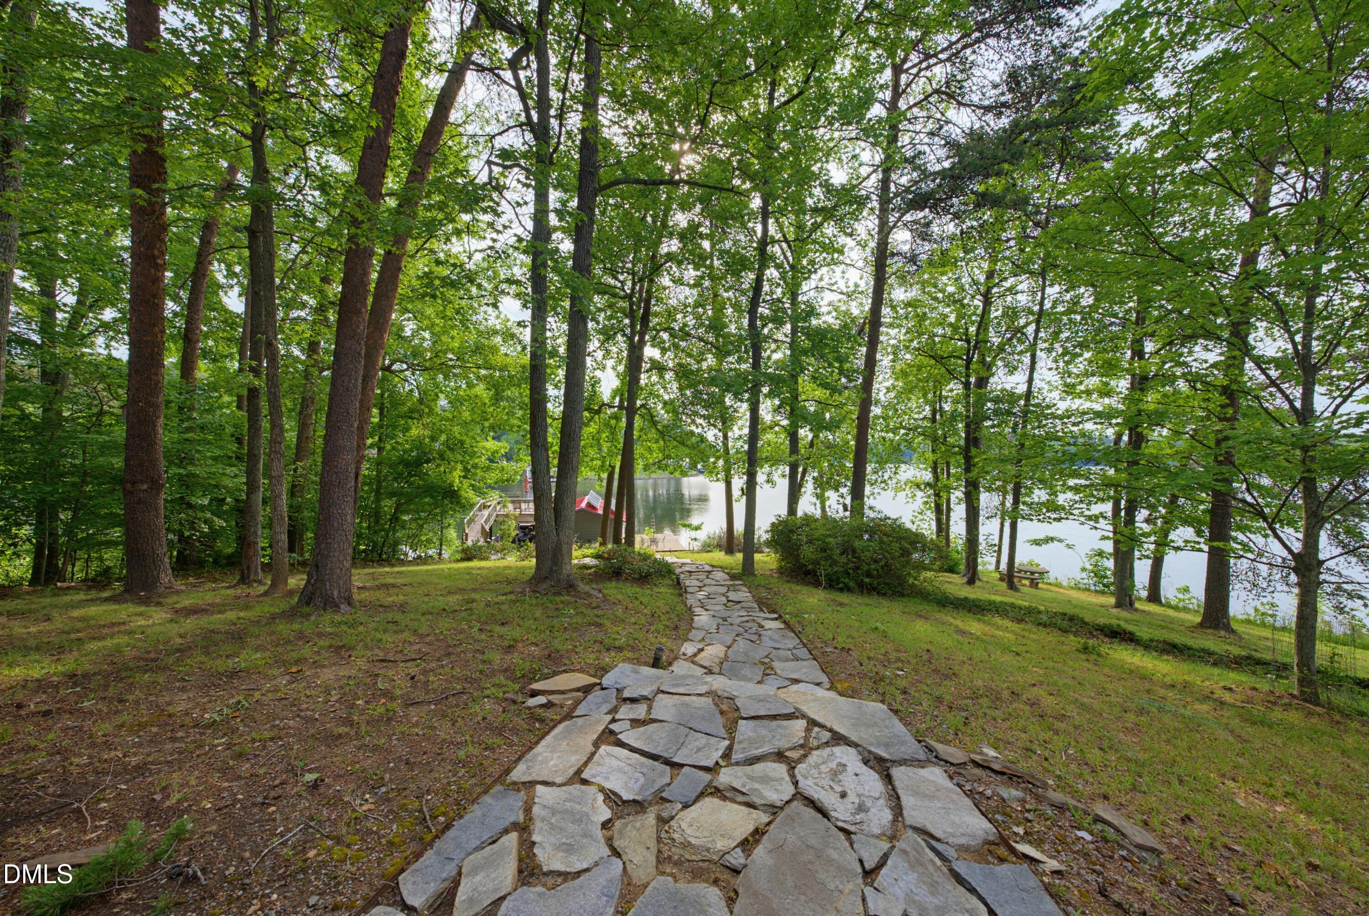
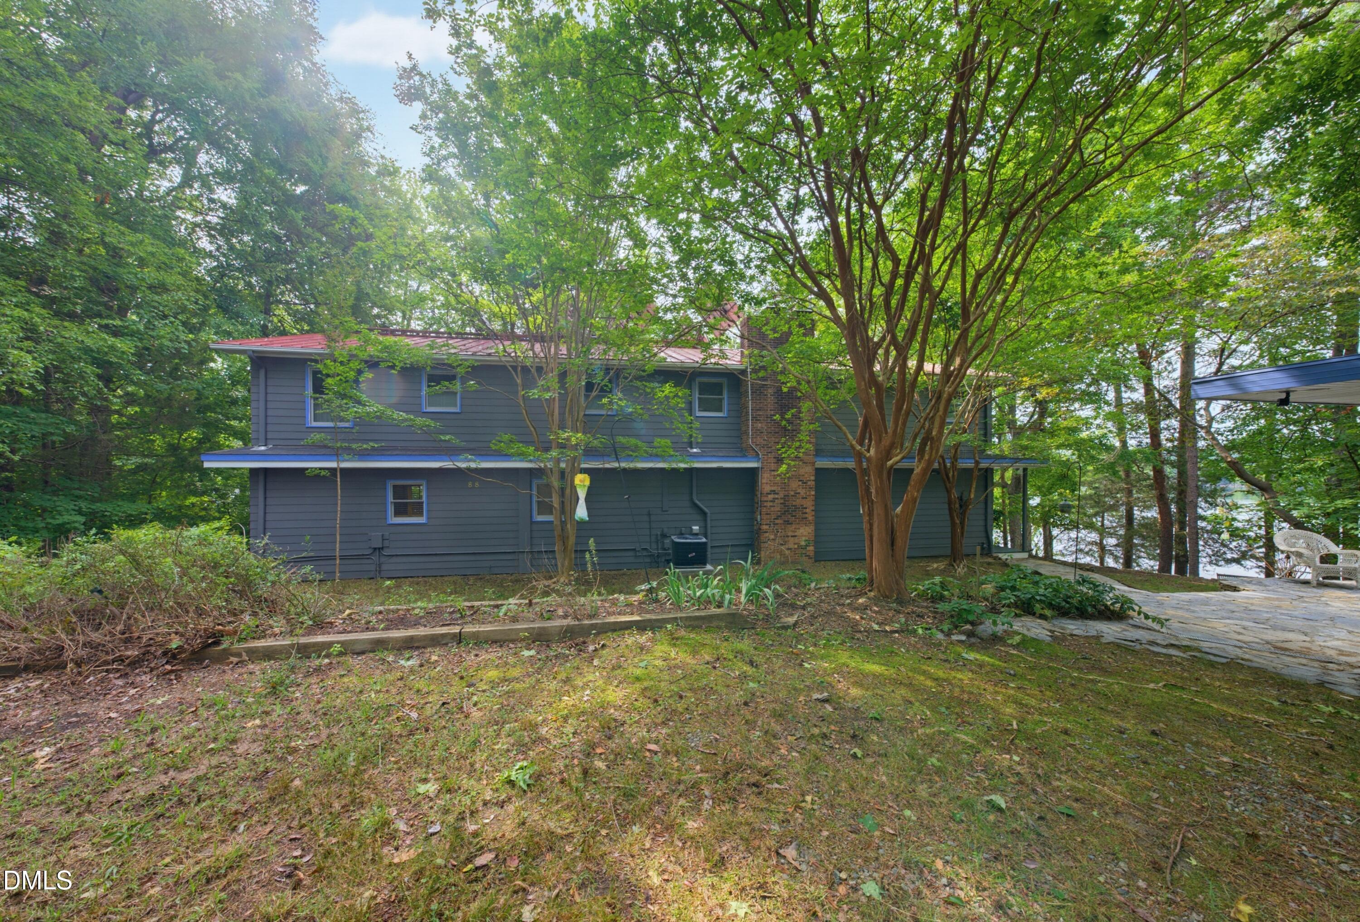
Private 3 bed, 4 bath home with 2 bonus rooms for additional sleeping, office, crafts etc. Located on a fabulous point lot with over 400 ft of shoreline. Double slip boathouse of Ipea (brazilian hardwood) with 12 ft of water at the dock. One of the highlights of this property is the massive recreation room on the second floor w/fireplace and wet bar overlooking the water. Or you can have dinner on the screened porch and rock on the porch. This home offers ample indoor and outdoor space for recreation and relaxation. The property also includes detached garage that can also be additional storage or a workshop. There are NO RESTRICTIONS or HOA on this property. Upstairs space and garage was not permitted.
Save
Ask
Tour
Hide
Listing Snapshot
Price
$1,150,000
Days On Site
70 Days
Bedrooms
3
Inside Area (SqFt)
3,621 sqft
Total Baths
4
Full Baths
4
Partial Baths
N/A
Lot Size
0.74 Acres
Year Built
1972
MLS® Number
10176939
Status
Pending
Property Tax
$4,893.61
HOA/Condo/Coop Fees
$13.78 monthly
Sq Ft Source
N/A
Friends & Family
Recent Activity
| 4 weeks ago | Listing updated with changes from the MLS® | |
| 4 weeks ago | Status changed to Pending | |
| 2 months ago | Listing first seen on site |
General Features
Acres
0.74
Disclosures
Lead Based PaintSeller Disclosure
Energy Features
Solar
Garage
Yes
Garage Spaces
1
Levels
Two
Parking
DetachedDrivewayGarageGarage Door OpenerGravelOpenParking PadPrivateShared DrivewayUnpaved
Parking Spaces
8
Property Sub Type
Single Family Residence
Sewer
Septic Tank
Special Circumstances
Standard
SqFt Above
3621
SqFt Total
3621
Style
Traditional
Utilities
Electricity ConnectedPhone ConnectedWater ConnectedSewer Connected
Water Source
Shared Well
Interior Features
Appliances
Built-In Gas RangeBuilt-In RangeCooktopDryerDishwasherFree-Standing RefrigeratorGas RangeIce MakerRangeRefrigeratorRange HoodStainless Steel Appliance(s)WasherWater Heater
Basement
Crawl Space
Cooling
Central Air
Fireplace
Yes
Fireplace Features
Living RoomRecreation RoomWood Burning
Fireplaces
2
Flooring
CarpetHardwoodParquetTileVinylWood
Interior
BarCeiling Fan(s)Open FloorplanRecessed LightingStone CountersTile CountersWet BarMaster Downstairs
Laundry Features
InsideLaundry Room
Main Level Bedrooms
2
Window Features
Double Pane WindowsInsulated Windows
Bedroom 2
Dimensions - 11.75 x 10.08Level - Main
Bedroom 3
Dimensions - 16.42 x 14.83Level - Second
Bonus Room
Dimensions - 12.25 x 9.83Level - Second
Den
Dimensions - 8.42 x 11.83Level - Second
Dining Room
Dimensions - 7.75 x 16.5Level - Main
Kitchen
Dimensions - 10.67 x 16.5Level - Main
Laundry
Dimensions - 5.25 x 8.17Level - Main
Living Room
Dimensions - 21.83 x 12.75Level - Main
Master Bedroom
Dimensions - 16.42 x 14.83Level - Main
Other
Dimensions - 5.67 x 9.83Level - MainDescription - Nook
Recreation Room
Dimensions - 16.0 x 29.17Level - Second
Save
Ask
Tour
Hide
Exterior Features
Construction Details
Fiber CementMasonite
Exterior
BarbecueBoat SlipDockOutdoor GrillPrivate YardRain Gutters
Frontage
LakefrontWaterfront
Lot Features
Gentle SlopingLevelMany TreesSlopedViewsWaterfront
Other Structures
Boat HouseGarage(s)
Patio And Porch
CoveredPatioPorchScreened
Road Frontage
Private Road
Roof
Metal
View
LakeTrees/WoodsWater
Waterfront
Yes
Waterfront Features
Lake FrontWaterfrontLake
Waterview
LakeTrees/WoodsWater
Windows/Doors
Double Pane WindowsInsulated Windows
Community Features
Association Amenities
None
Association Dues
165.3
Building Access
Side Porch
Community Features
Lake
Financing Terms Available
1031 ExchangeCashConventional
HOA Fee Frequency
Annually
Roads
AsphaltPaved
Schools
School District
Unknown
Elementary School
Person - Woodland Elementary
Middle School
Person - Northern Middle
High School
Person - Person High
Listing courtesy of Lori Smith of West & Woodall Real Estate - S

Listings that are marked with an icon are provided courtesy of the Triangle MLS, Inc. of North Carolina, Internet Data Exchange Database. Copyright 2026 Triangle MLS, Inc. of North Carolina. All rights reserved.
Last checked: 2026-09-06 12:13 PM UTC
Listings that are marked with an icon are provided courtesy of the Triangle MLS, Inc. of North Carolina, Internet Data Exchange Database. Copyright 2026 Triangle MLS, Inc. of North Carolina. All rights reserved.
Last checked: 2026-09-06 12:13 PM UTC
Neighborhood & Commute
Source: Walkscore
Disclosure: Community information and market data powered by Constellation Data Labs. Information is deemed reliable but not guaranteed.
Save
Ask
Tour
Hide
Did you know? You can invite friends and family to your search. They can join your search, rate and discuss listings with you.