Save
Ask
Tour
Hide
Share
$368,500
15 Days On Site

636 Juniper Berry Road
Knightdale, NC 27545

For Sale|Single Family Residence|Active
3
Beds
2
Total Baths
2
Full Baths
1,820
SqFt
$202
/SqFt
2023
Built
Subdivision:
Haywood Glen
County:
Wake
Call Now: 919-404-SHOW
Is this the listing for you? We can help make it yours.
919-404-SHOW
636 Juniper Berry Road636 Juniper Berry Road636 Juniper Berry Road636 Juniper Berry Road
Save
Ask
Tour
Hide
Share

Mortgage Calculator

Monthly Payment (Est.)

$1,681
Calculator powered by Showcase IDX, a Constellation1 Company. Copyright ©2026 Information is deemed reliable but not guaranteed.

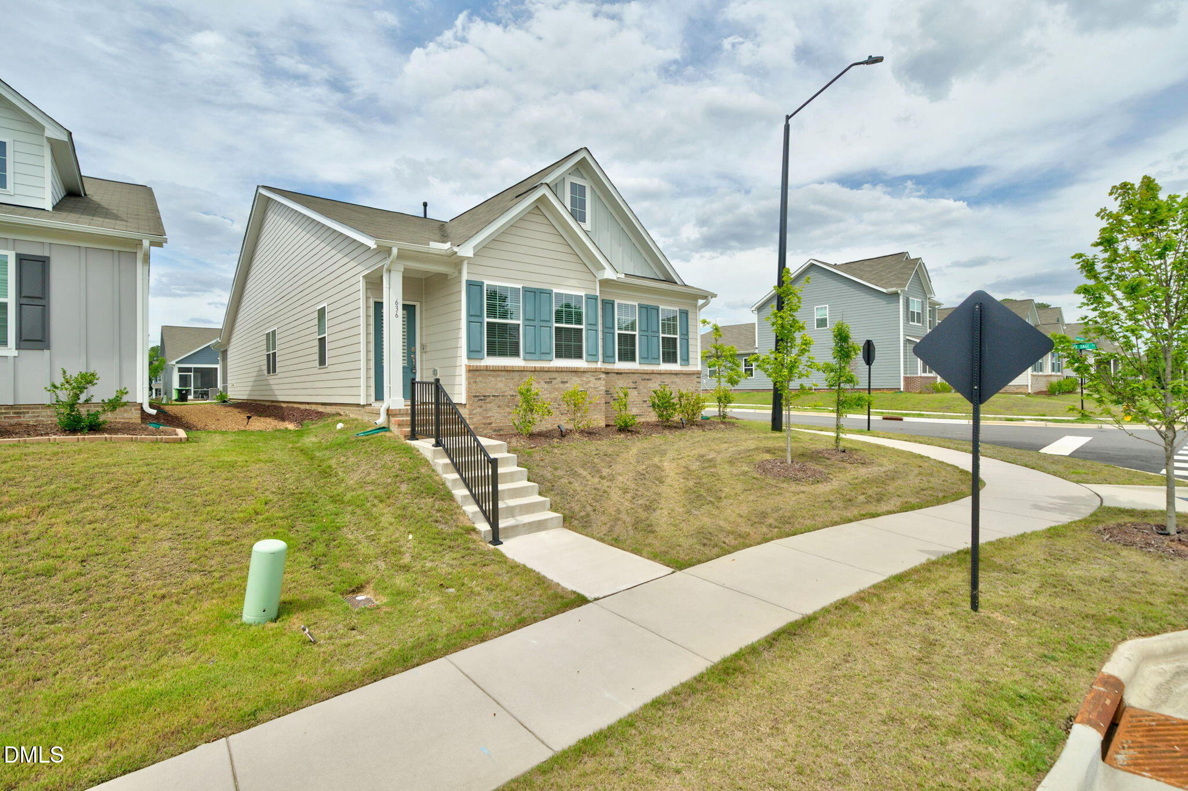
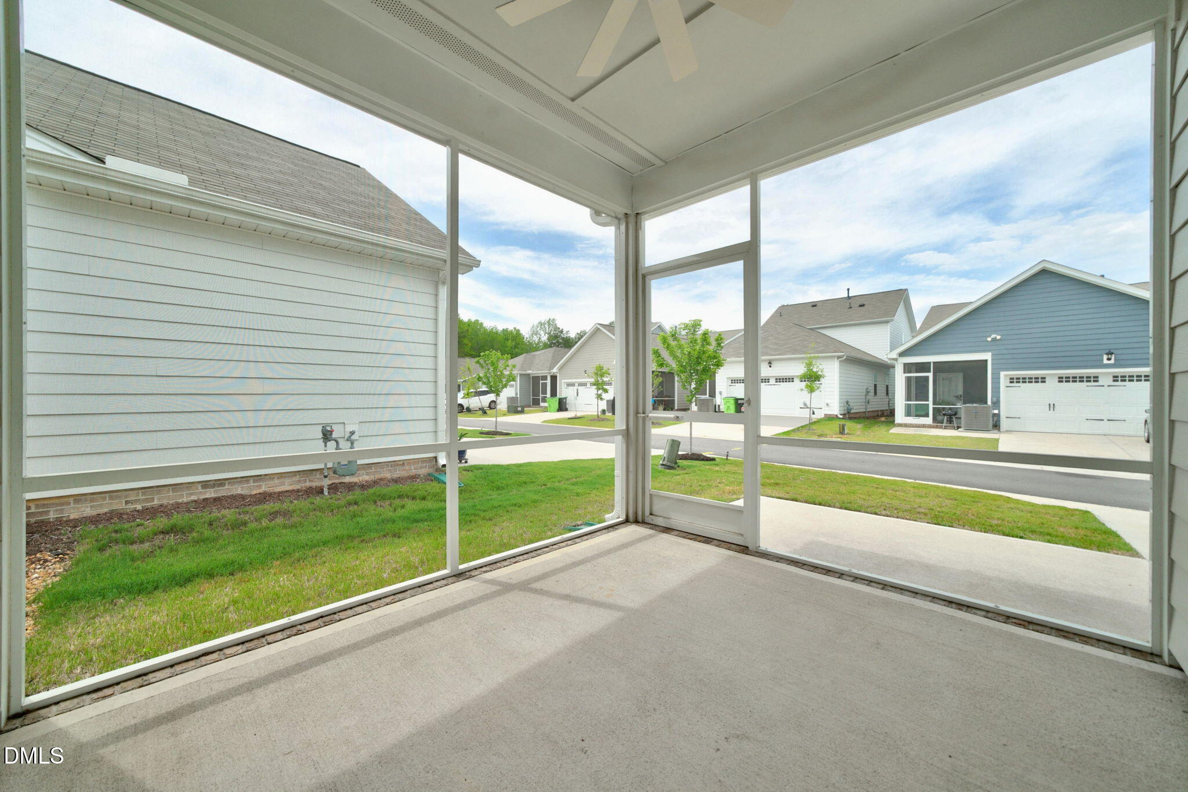
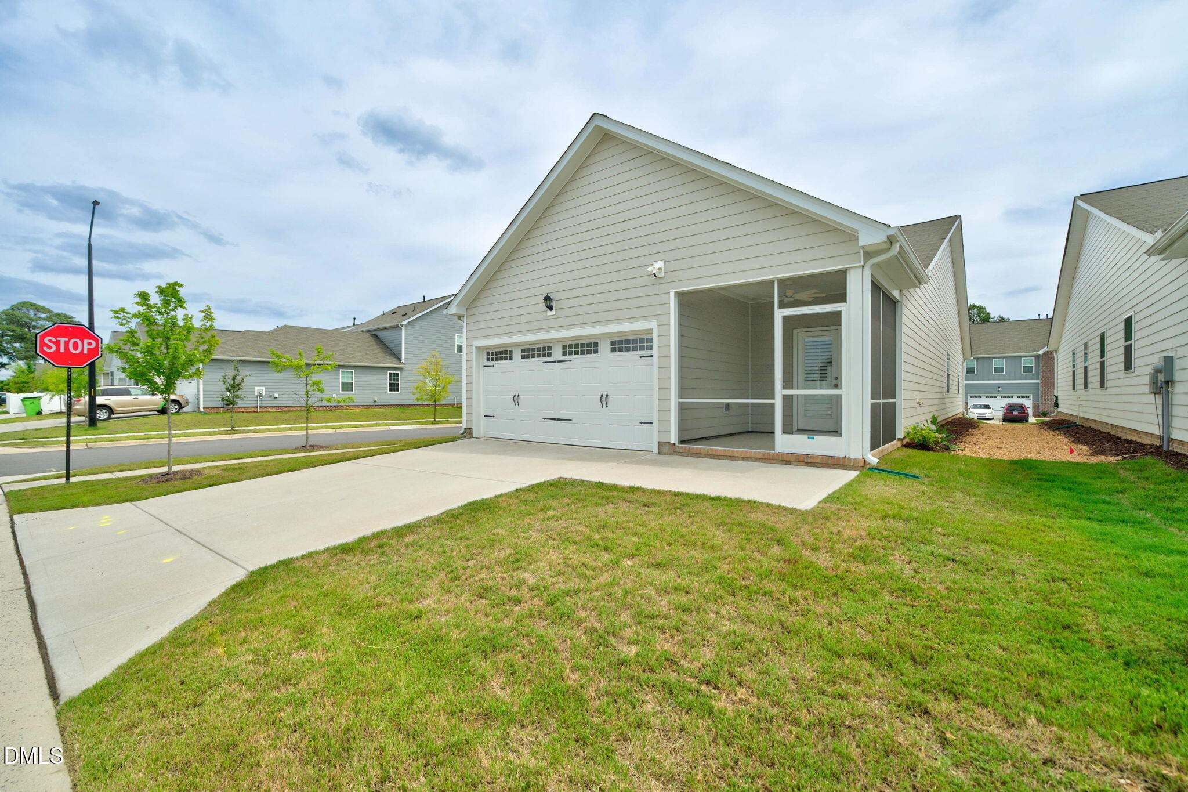
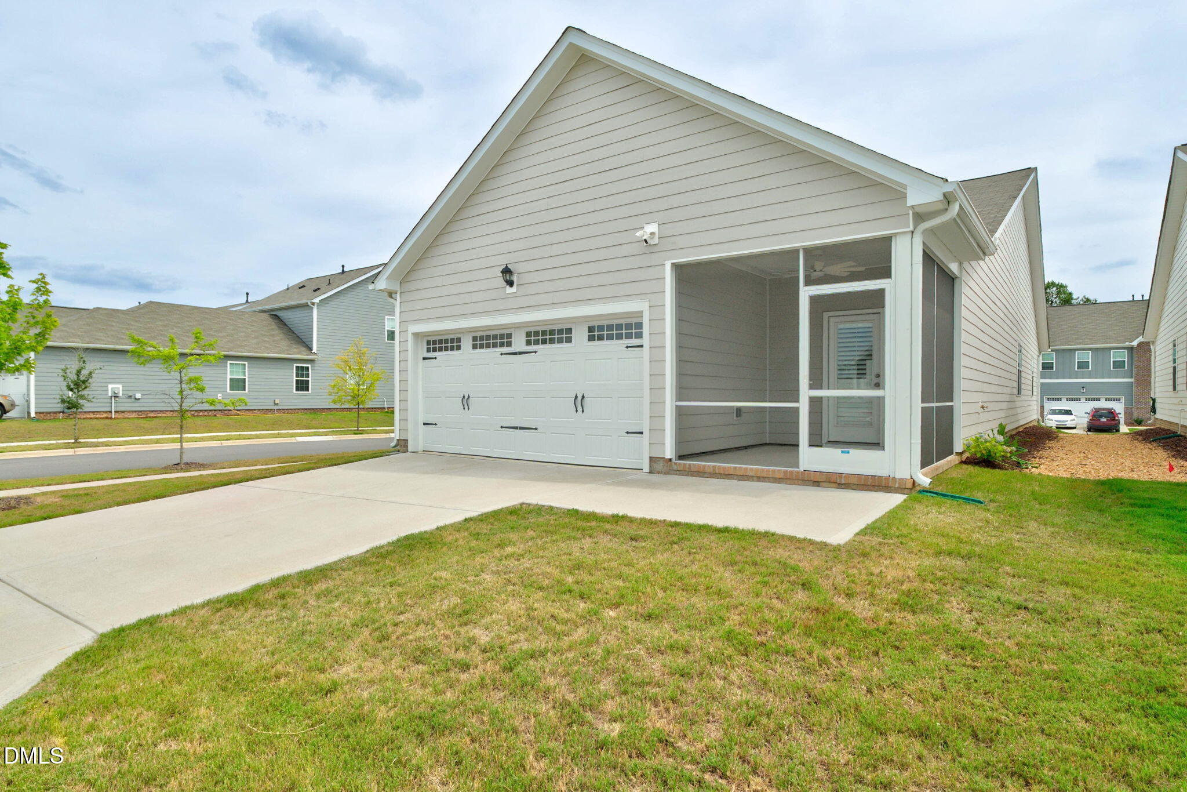
Welcome to this charming three-bedroom, two-bathroom single-family residence nestled in Haywood Glen, Knightdale, NC. This one level home sits on a corner lot, offering plenty of outdoor space for various pursuits. A two-car garage provides convenient vehicle storage and protection from the elements. This well-appointed residence combines practical living space with functional design, presenting an excellent opportunity for those seeking a straightforward, comfortable home in an established community. The property is only 3 years old and everything is like-new! The open floor plan is thoughtfully spaced out with that comes with a mud room, laundry room, and dry bar, and office space with glass French doors! Gracious owner's suite with large walk in closet and double vanity sinks in bathroom will surely impress. Grilling pad just off of the screened porch! Functional simplicity meets stylish design close to shopping and conveniences! Heated with central forced air.

Save
Ask
Tour
Hide
Share
Listing Snapshot
Price 
$368,500
Days On Site 
15 Days
Bedrooms 
3
Inside Area (SqFt) 
1,820 sqft
Total Baths 
2
Full Baths 
2
Partial Baths 
N/A
Lot Size 
0.12 Acres
Year Built 
2023
MLS® Number 
10176936
Status 
Active
Property Tax 
$3,552.42
HOA/Condo/Coop Fees 
$400 Semi-Annually
Sq Ft Source 
N/A
Friends & Family
Recent Activity
2 weeks agoListing updated with changes from the MLS®
2 weeks agoListing first seen on site
General Features
Acres 
0.12
Attached Garage 
Yes
Foundation 
Slab
Garage 
Yes
Garage Spaces 
2
Levels 
One
Parking 
Alley AccessAttachedDrivewayGarageGarage Door OpenerGarage Faces Rear
Parking Spaces 
4
Property Condition 
Updated/Remodeled
Property Sub Type 
Single Family Residence
Security 
Smoke Detector(s)Closed Circuit Camera(s)
Sewer 
Public Sewer
SqFt Above 
1820
SqFt Total 
1820
Style 
RanchTransitional
Utilities 
Cable AvailableElectricity ConnectedNatural Gas ConnectedSewer ConnectedWater Connected
Water Source 
Public
Zoning 
RT
Interior Features
Appliances 
Built-In RangeDishwasherDisposalGas RangeMicrowavePlumbed For Ice MakerRangeWater Heater
Cooling 
Ceiling Fan(s)Central AirElectric
Flooring 
CarpetVinylWood
Heating 
Natural GasNone
Interior 
Breakfast BarCeiling Fan(s)Double VanityEat-in KitchenKitchen IslandOpen FloorplanPantryRecessed LightingStone CountersWalk-In Closet(s)
Laundry Features 
Electric Dryer HookupInsideLaundry RoomWasher Hookup
Main Level Bedrooms 
3
Window Features 
BlindsDouble Pane WindowsInsulated WindowsPlantation ShuttersScreens
Bedroom 2 
Dimensions - 12.9 x 11.2Level - Main
Bedroom 3 
Dimensions - 10.0 x 10.8Level - Main
Dining Room 
Dimensions - 11.1 x 13.7Level - Main
Entrance Hall 
Dimensions - 10.0 x 3.8Level - Main
Kitchen 
Dimensions - 13.9 x 13.7Level - Main
Laundry 
Dimensions - 6.2 x 5.2Level - Main
Living Room 
Dimensions - 20.6 x 13.7Level - Main
Master Bedroom 
Dimensions - 16.0 x 11.5Level - Main
Mud Room 
Dimensions - 5.6 x 6.5Level - Main
Office 
Dimensions - 15.7 x 10.0Level - Main
Other 
Dimensions - 17.7 x 20.0Level - MainDescription - Garage
Save
Ask
Tour
Hide
Share
Exterior Features
Construction Details 
BrickCement SidingHardiPlank TypeVertical Siding
Exterior 
Rain Gutters
Fencing 
None
Lot Features 
Corner LotOpen Lot
Other Structures 
None
Patio And Porch 
CoveredScreened
Roof 
Shingle
View 
Neighborhood
Waterview 
Neighborhood
Windows/Doors 
BlindsDouble Pane WindowsInsulated WindowsPlantation ShuttersScreens
Community Features
Association Dues 
400
Building Access 
Front or Rear
Community Features 
ParkPlaygroundPoolSidewalksSuburban
Financing Terms Available 
CashConventionalFHAVA LoanContract
HOA Fee Frequency 
Semi-Annually
Schools
School District
Unknown
Elementary School
Wake County Schools
Middle School
Wake County Schools
High School
Wake County Schools
Listing courtesy of Devon Broughton of Broughton Agency, Inc.


Listings that are marked with an icon are provided courtesy of the Triangle MLS, Inc. of North Carolina, Internet Data Exchange Database. Copyright 2026 Triangle MLS, Inc. of North Carolina. All rights reserved.

Last checked: 2026-07-13 05:13 AM UTC

Neighborhood & Commute
Source: Walkscore
Disclosure: Community information and market data powered by Constellation Data Labs. Information is deemed reliable but not guaranteed.
Save
Ask
Tour
Hide
Share