Save
Ask
Tour
Hide
Share
$657,000
17 Days On Site

60 Granite Drive
Franklinton, NC 27525

For Sale|Single Family Residence|Active
4
Beds
3
Total Baths
3
Full Baths
3,045
SqFt
$216
/SqFt
2012
Built
Subdivision:
Stoneridge
County:
Franklin
Call Now: 919-404-SHOW
Is this the listing for you? We can help make it yours.
919-404-SHOW
60 Granite Drive60 Granite Drive60 Granite Drive60 Granite Drive
Save
Ask
Tour
Hide
Share

Mortgage Calculator

Monthly Payment (Est.)

$2,998
Calculator powered by Showcase IDX, a Constellation1 Company. Copyright ©2026 Information is deemed reliable but not guaranteed.

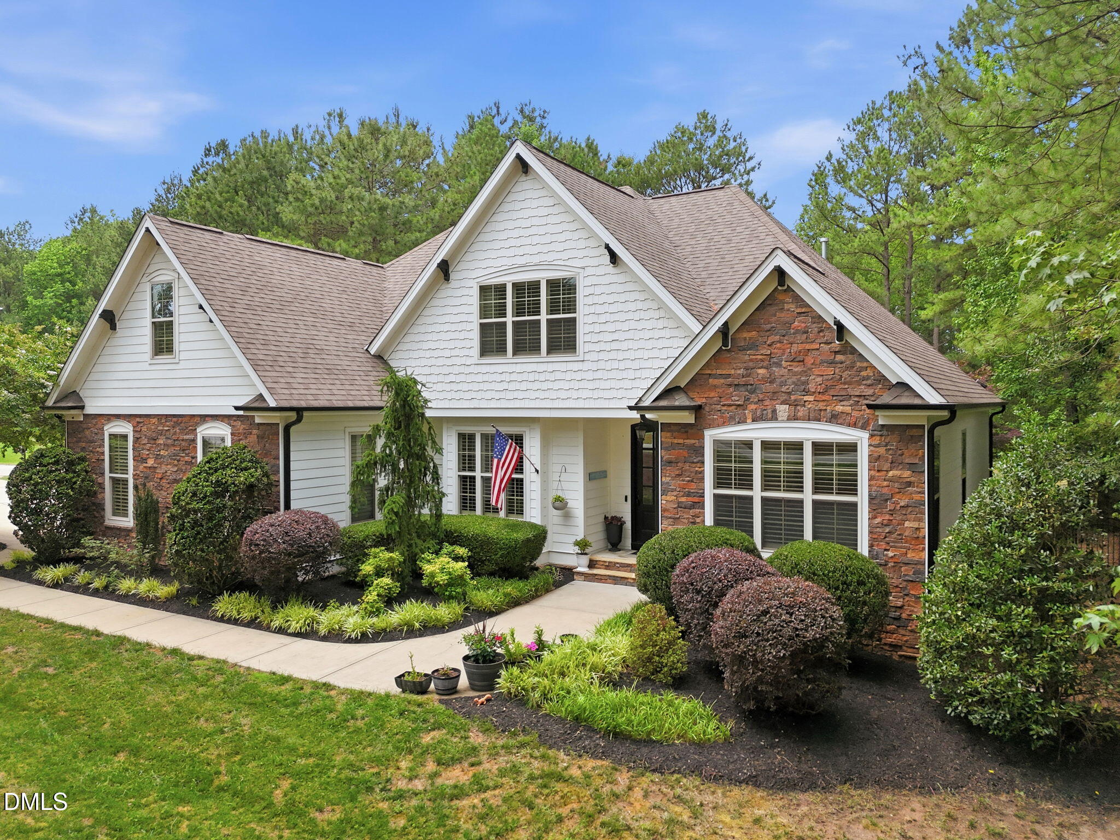
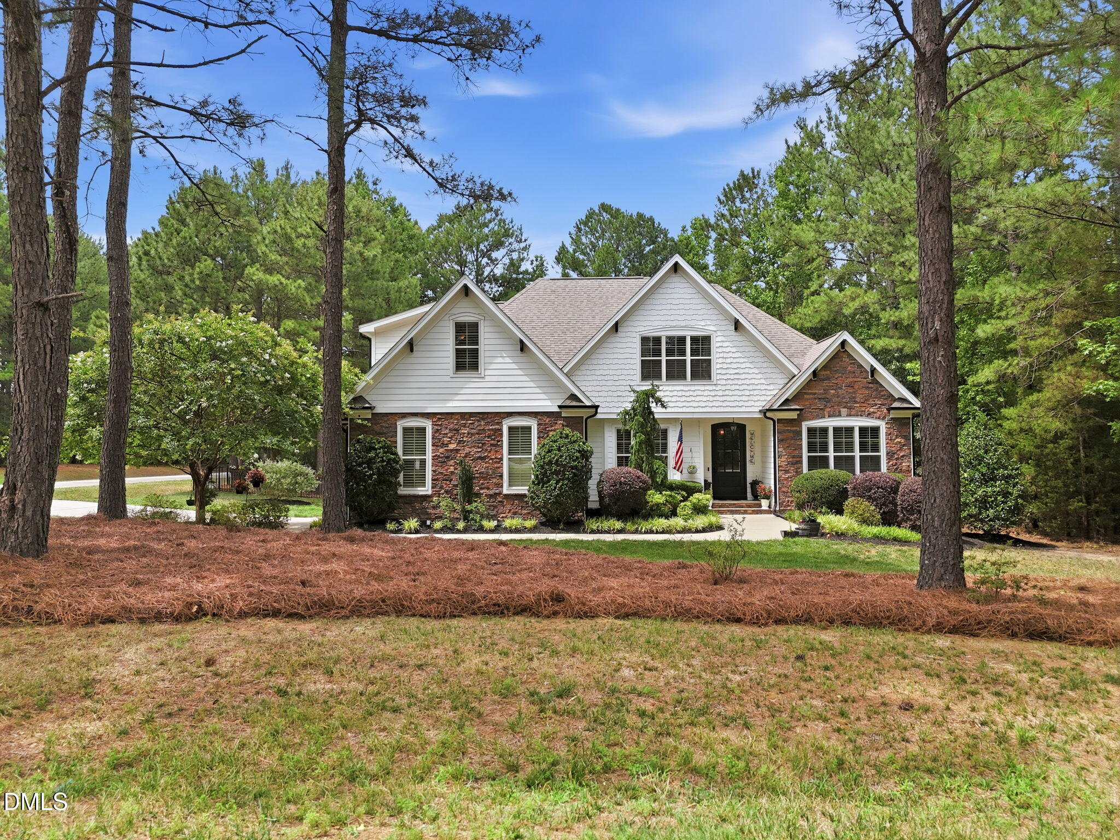
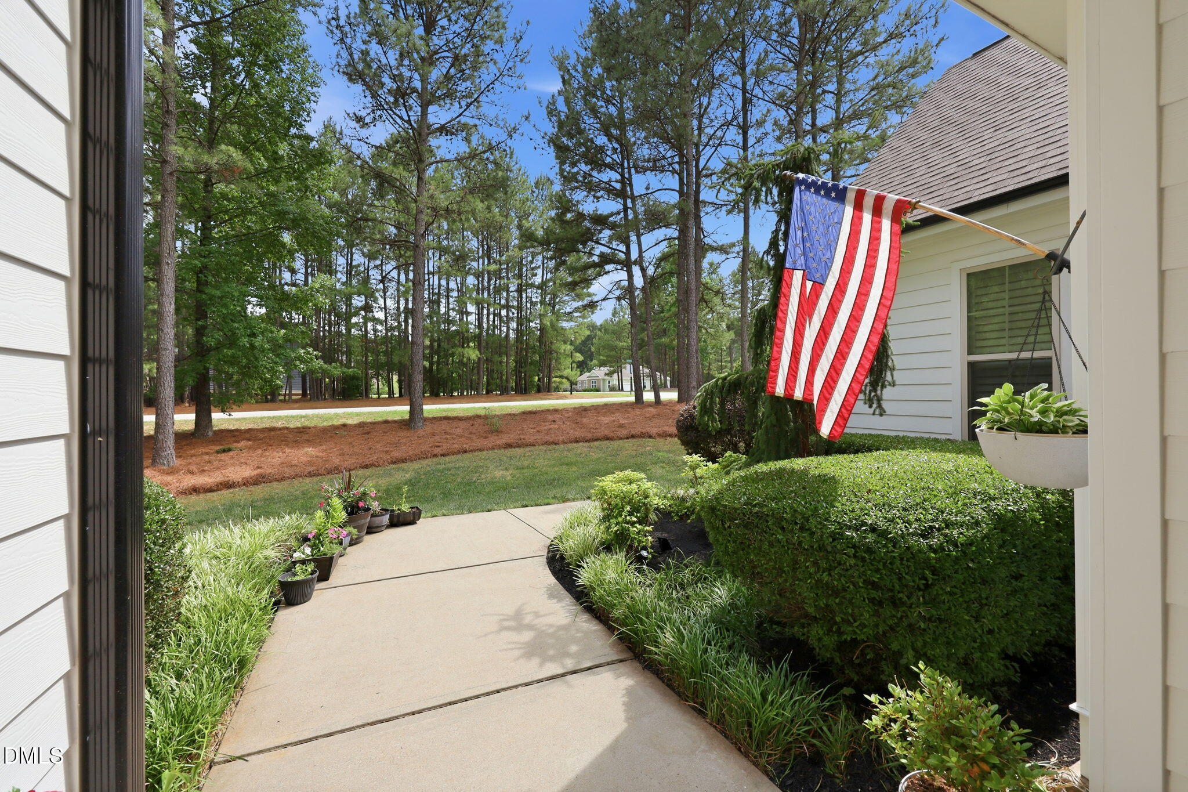
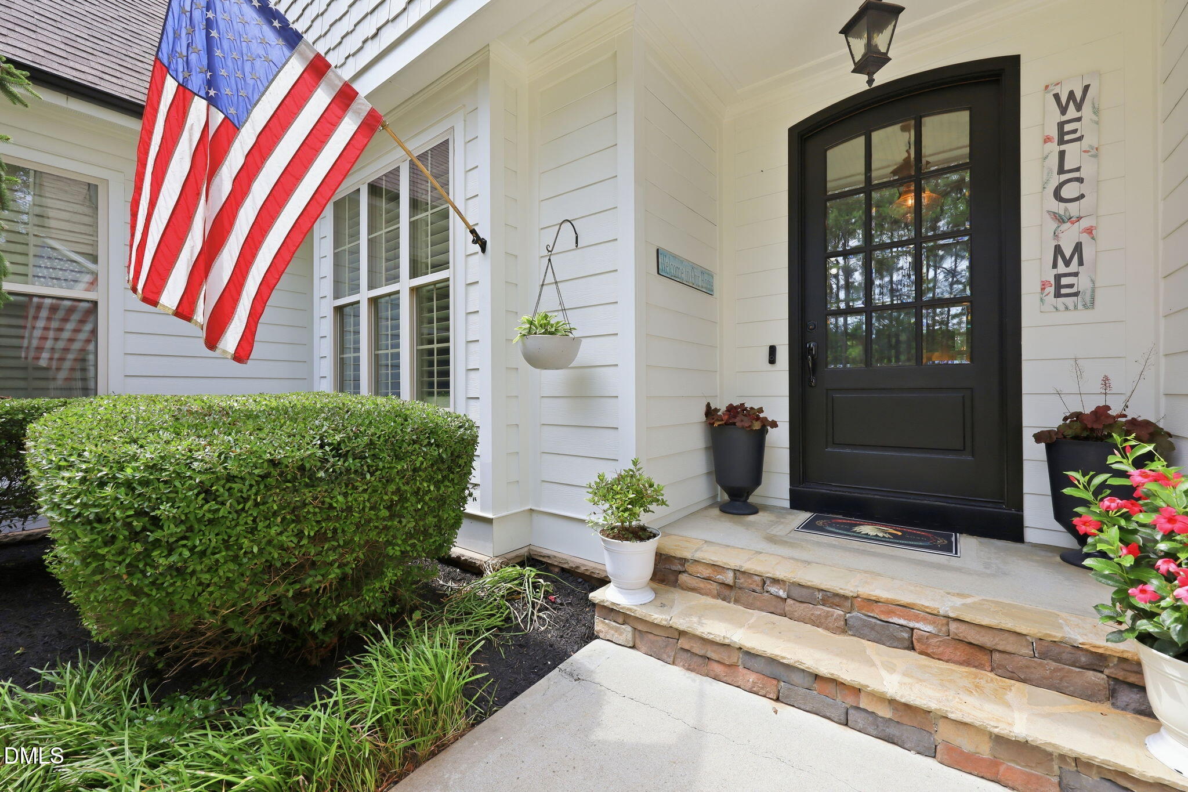
Welcome to this charming ENERGY STAR home nestled on a flat, wooded lot that backs to protected forest—your own private retreat. Inside, the open floor plan is enriched with beautiful details like vaulted and coffered ceilings, crown molding, wainscoting, and a striking stone fireplace. The gourmet kitchen is the heart of the home, offering a huge island, granite counters, gas cooktop, stainless appliances, and two pantries. A serene first floor primary suite provides spa like comfort, while an additional first floor guest suite is perfect for visitors. Enjoy cozy evenings in the family room or bright mornings in the breakfast nook. Hardwood floors, plantation shutters, and exceptional storage elevate everyday living. Relax outdoors on the screened porch, deck, or in the hot tub. Community pool and clubhouse complete the lifestyle.

Save
Ask
Tour
Hide
Share
Listing Snapshot
Price 
$657,000
Days On Site 
17 Days
Bedrooms 
4
Inside Area (SqFt) 
3,045 sqft
Total Baths 
3
Full Baths 
3
Partial Baths 
N/A
Lot Size 
1.02 Acres
Year Built 
2012
MLS® Number 
10176934
Status 
Active
Property Tax 
$3,551.41
HOA/Condo/Coop Fees 
$66 monthly
Sq Ft Source 
N/A
Friends & Family
Recent Activity
8 hours agoListing updated with changes from the MLS®
10 hours agoStatus changed to Active
2 weeks agoListing first seen on site
General Features
Acres 
1.02
Attached Garage 
Yes
Garage 
Yes
Garage Spaces 
2
Levels 
One and One Half
Parking 
AttachedDrivewayGarage
Property Sub Type 
Single Family Residence
Security 
Smoke Detector(s)
Sewer 
Septic Tank
Special Circumstances 
Standard
SqFt Above 
3045
SqFt Total 
3045
Style 
Traditional
Water Source 
Public
Zoning 
FCO R-30
Interior Features
Appliances 
CooktopDishwasherGas CooktopMicrowaveOvenRange HoodStainless Steel Appliance(s)Washer
Cooling 
Ceiling Fan(s)Central Air
Fireplace 
Yes
Fireplace Features 
Fire Pit
Fireplaces 
1
Flooring 
CarpetHardwoodTileWood
Heating 
Forced AirNatural GasNone
Interior 
Breakfast BarCathedral Ceiling(s)Ceiling Fan(s)ChandelierCrown MoldingDouble VanityHigh CeilingsKitchen IslandOpen FloorplanRecessed LightingStone CountersVaulted Ceiling(s)Walk-In Closet(s)
Laundry Features 
InsideLaundry RoomMain LevelSink
Main Level Bedrooms 
2
Spa 
Yes
Bedroom 2 
Dimensions - 13.3 x 12.4Level - Main
Bedroom 3 
Dimensions - 13.3 x 12.3Level - Second
Bedroom 4 
Dimensions - 12.1 x 12.9Level - Second
Bonus Room 
Dimensions - 23.3 x 16.1Level - Second
Breakfast Room 
Dimensions - 10.9 x 11.3Level - Main
Dining Room 
Dimensions - 12.9 x 12.9Level - Main
Entrance Hall 
Dimensions - 6.9 x 11.6Level - Main
Laundry 
Dimensions - 9.5 x 6.5Level - Main
Living Room 
Dimensions - 19.3 x 15.8Level - Main
Master Bedroom 
Dimensions - 13.9 x 17.4Level - Main
Save
Ask
Tour
Hide
Share
Exterior Features
Construction Details 
BrickFiber CementShake SidingStone
Exterior 
Fire PitRain Gutters
Fencing 
Back YardFenced
Patio And Porch 
DeckEnclosedScreened
Roof 
Shingle
Spa 
Yes
Spa Features 
Private
View 
Trees/Woods
Waterview 
Trees/Woods
Community Features
Association Dues 
66
Community Features 
ClubhousePoolSuburban
Financing Terms Available 
CashConventionalFHAVA Loan
HOA Fee Frequency 
Monthly
Schools
School District
Unknown
Elementary School
Franklin - Long Mill Elementary
Middle School
Franklin - Franklinton Middle School
High School
Franklin - Franklinton High
Listing courtesy of Terry McDonald of Flat Fee Realty LLC


Listings that are marked with an icon are provided courtesy of the Triangle MLS, Inc. of North Carolina, Internet Data Exchange Database. Copyright 2026 Triangle MLS, Inc. of North Carolina. All rights reserved.

Last checked: 2026-07-15 02:23 AM UTC

Neighborhood & Commute
Source: Walkscore
Disclosure: Community information and market data powered by Constellation Data Labs. Information is deemed reliable but not guaranteed.

Save
Ask
Tour
Hide
Share