Save
Ask
Tour
Hide
Share
$505,000
25 Days On Site

8015 Windthorn Place
Cary, NC 27519

For Sale|Townhouse|Active
3
Beds
3
Total Baths
2
Full Baths
1
Partial Bath
2,041
SqFt
$247
/SqFt
2023
Built
Subdivision:
Carpenter Pointe
County:
Wake
Call Now: 919-404-SHOW
Is this the listing for you? We can help make it yours.
919-404-SHOW
8015 Windthorn Place8015 Windthorn Place8015 Windthorn Place8015 Windthorn Place
Save
Ask
Tour
Hide
Share

Mortgage Calculator

Monthly Payment (Est.)

$2,304
Calculator powered by Showcase IDX, a Constellation1 Company. Copyright ©2026 Information is deemed reliable but not guaranteed.

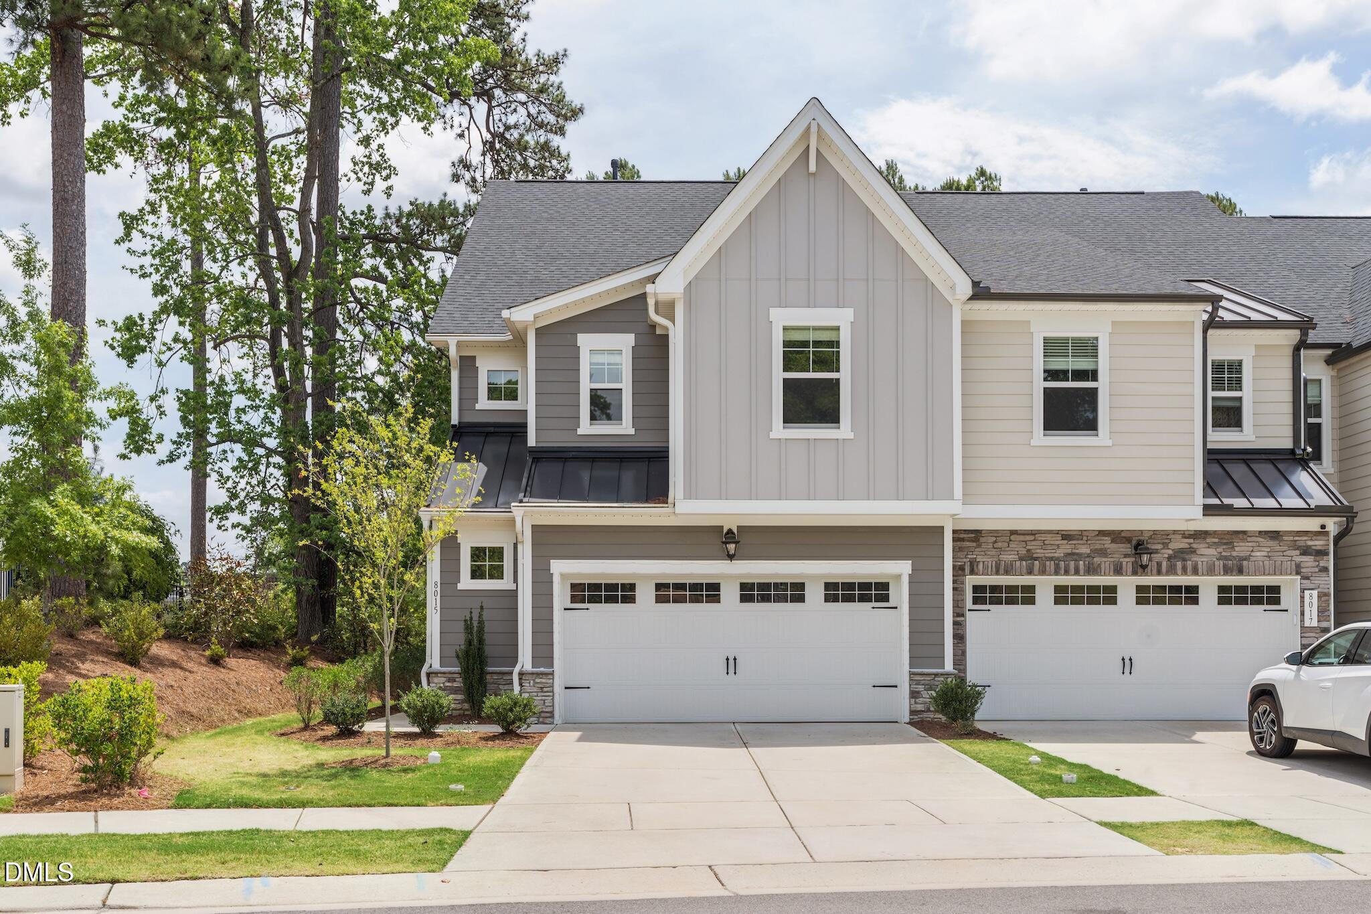
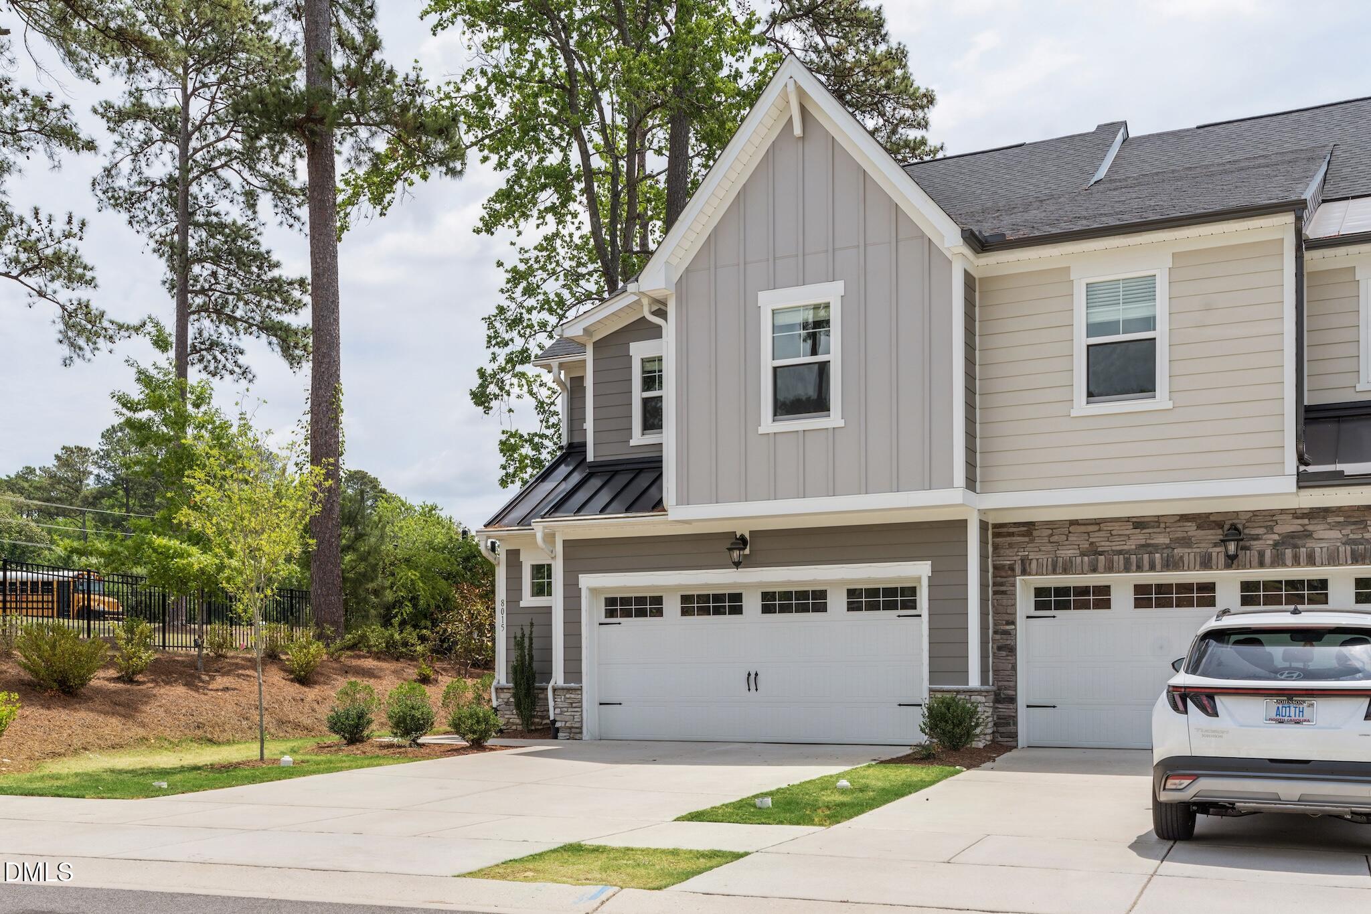
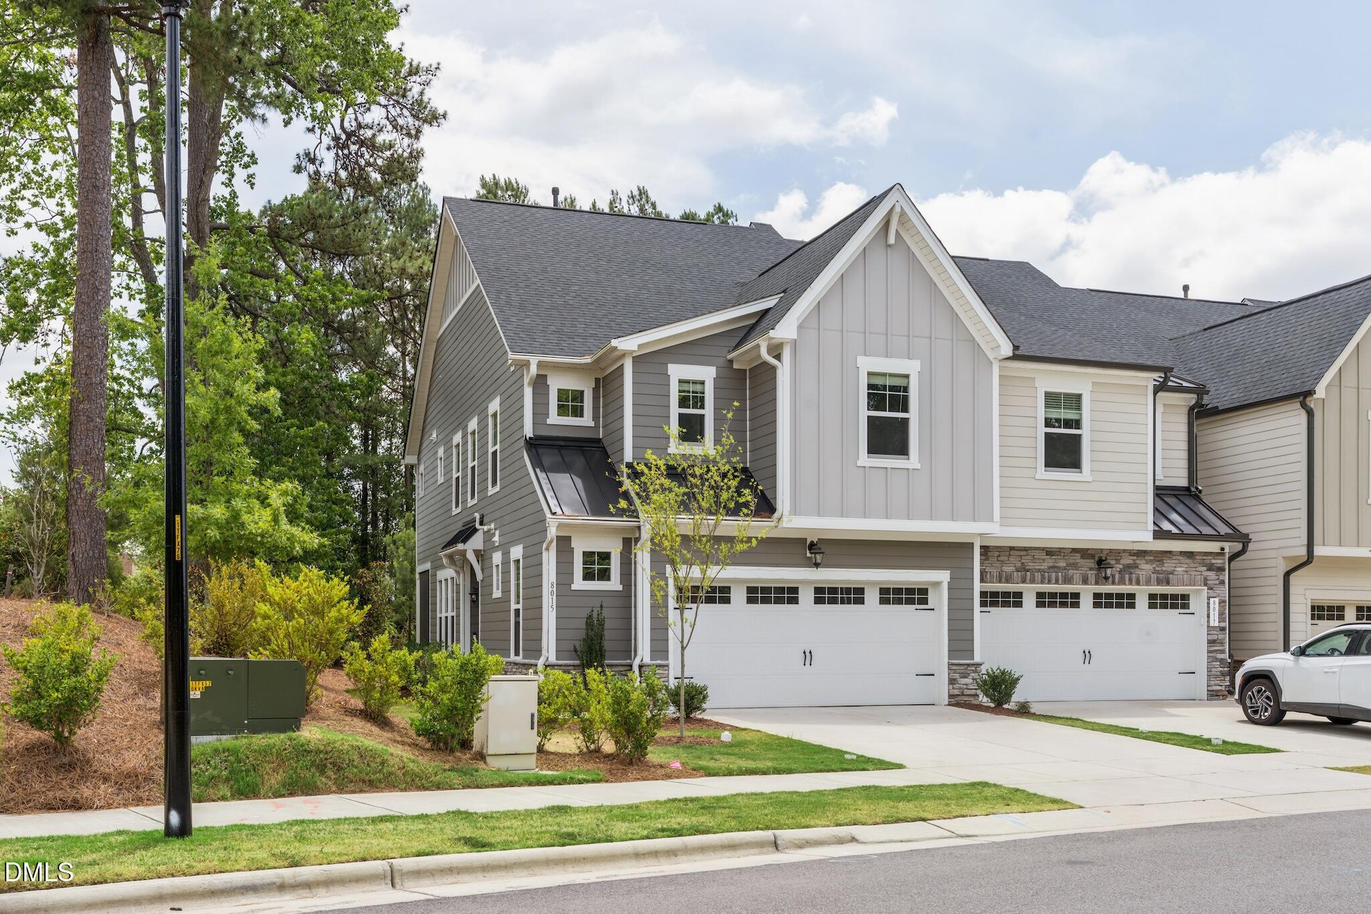
Welcome to 8015 Windthorn Place, a beautifully maintained end-unit townhome in like-new condition located in the sought-after Carpenters Pointe community of West Cary. Inside, the bright and open floor plan is designed for modern living, featuring a stunning white kitchen with stainless steel appliances, a gas range, and seamless flow into the dining and living areas. Durable, low-maintenance finishes throughout include LVP flooring, wood stairs, and tile/vinyl bathroom floors AND no carpet anywhere. Upstairs offers 3 bedrooms, 2 full baths, a versatile office/study space, and convenient laundry. Thoughtful seller upgrades include LeafGuard gutters, custom blinds, epoxy-coated garage floor, ceiling fan in the primary suite, and updated dining room lighting. Dedicated upstairs home office with French Doors, ideal for working from home or a flex space. Refrigerator, washer, and dryer all convey, making this truly move-in ready. Don't miss this exceptional opportunity in one of Cary's most convenient locations! Enjoy an unbeatable lifestyle with the Northwest Cary YMCA just behind the home and the new Carpenter Fire Station Neighborhood Park only steps away. Convenient access to RTP, RDU and major employers.

Save
Ask
Tour
Hide
Share
Listing Snapshot
Price 
$505,000
Days On Site 
25 Days
Bedrooms 
3
Inside Area (SqFt) 
2,041 sqft
Total Baths 
3
Full Baths 
2
Partial Baths 
1
Lot Size 
0.06 Acres
Year Built 
2023
MLS® Number 
10176933
Status 
Active
Property Tax 
$4,161.91
HOA/Condo/Coop Fees 
$130 monthly
Sq Ft Source 
N/A
Friends & Family
Recent Activity
12 hours agoListing updated with changes from the MLS®
12 hours agoPrice changed to $505,000
4 weeks agoListing first seen on site
General Features
Acres 
0.06
Attached Garage 
Yes
Foundation 
Slab
Garage 
Yes
Garage Spaces 
2
Levels 
Two
Parking 
AttachedConcreteDrivewayGarageGarage Faces FrontInside Entrance
Parking Spaces 
4
Property Sub Type 
Townhouse
Security 
Closed Circuit Camera(s)
Sewer 
Public Sewer
Special Circumstances 
Standard
SqFt Above 
2041
SqFt Total 
2041
Style 
TraditionalTransitional
Water Source 
Public
Zoning 
TRCU
Interior Features
Appliances 
DishwasherDisposalGas OvenGas RangeGas Water HeaterMicrowavePlumbed For Ice MakerStainless Steel Appliance(s)Tankless Water HeaterVented Exhaust FanWater Heater
Cooling 
Central AirElectric
Flooring 
VinylTile
Heating 
ElectricForced AirNatural Gas
Interior 
Breakfast BarCeiling Fan(s)Double VanityKitchen IslandOpen FloorplanRecessed LightingWalk-In Closet(s)
Laundry Features 
Electric Dryer HookupInsideLaundry RoomUpper LevelWasher Hookup
Bedroom 2 
Dimensions - 12.0 x 11.2Level - Second
Bedroom 3 
Dimensions - 11.0 x 11.4Level - Second
Dining Room 
Dimensions - 15.5 x 8.7Level - Main
Entrance Hall 
Dimensions - 6.0 x 4.0Level - Main
Family Room 
Dimensions - 16.3 x 14.0Level - Main
Kitchen 
Dimensions - 13.0 x 14.5Level - Main
Master Bedroom 
Dimensions - 16.3 x 13.4Level - Second
Office 
Dimensions - 9.0 x 9.7Level - Second
Other 
Dimensions - 19.7 x 23.0Level - MainDescription - Garage
Save
Ask
Tour
Hide
Share
Exterior Features
Construction Details 
Board & Batten SidingFiber Cement
Exterior 
Rain Gutters
Fencing 
FencedPartialPrivacyVinyl
Lot Features 
Back YardFront YardLandscaped
Patio And Porch 
Front PorchPatioScreened
Roof 
Shingle
Community Features
Association Dues 
130
Community Features 
Sidewalks
Financing Terms Available 
CashConventionalFHAVA Loan
HOA Fee Frequency 
Monthly
Schools
School District
Unknown
Elementary School
Wake - Carpenter Elementary
Middle School
Wake - Alston Ridge Middle
High School
Wake - Panther Creek High
Listing courtesy of Tina Caul of EXP Realty LLC


Listings that are marked with an icon are provided courtesy of the Triangle MLS, Inc. of North Carolina, Internet Data Exchange Database. Copyright 2026 Triangle MLS, Inc. of North Carolina. All rights reserved.

Last checked: 2026-07-23 06:59 AM UTC

Neighborhood & Commute
Source: Walkscore
Disclosure: Community information and market data powered by Constellation Data Labs. Information is deemed reliable but not guaranteed.
Save
Ask
Tour
Hide
Share