Save
Ask
Tour
Hide
Share
$289,900
27 Days On Site

1020 Lake Michael Way Way 1020
Mebane, NC 27302

Townhouse|Pending
2
Beds
2
Total Baths
2
Full Baths
1,182
SqFt
$245
/SqFt
2017
Built
Subdivision:
The Village at Lake Michael
County:
Orange
Call Now: 919-404-SHOW
Is this the listing for you? We can help make it yours.
919-404-SHOW
1020 Lake Michael Way Way 10201020 Lake Michael Way Way 10201020 Lake Michael Way Way 10201020 Lake Michael Way Way 1020
Save
Ask
Tour
Hide
Share

Mortgage Calculator

Monthly Payment (Est.)

$1,323
Calculator powered by Showcase IDX, a Constellation1 Company. Copyright ©2026 Information is deemed reliable but not guaranteed.

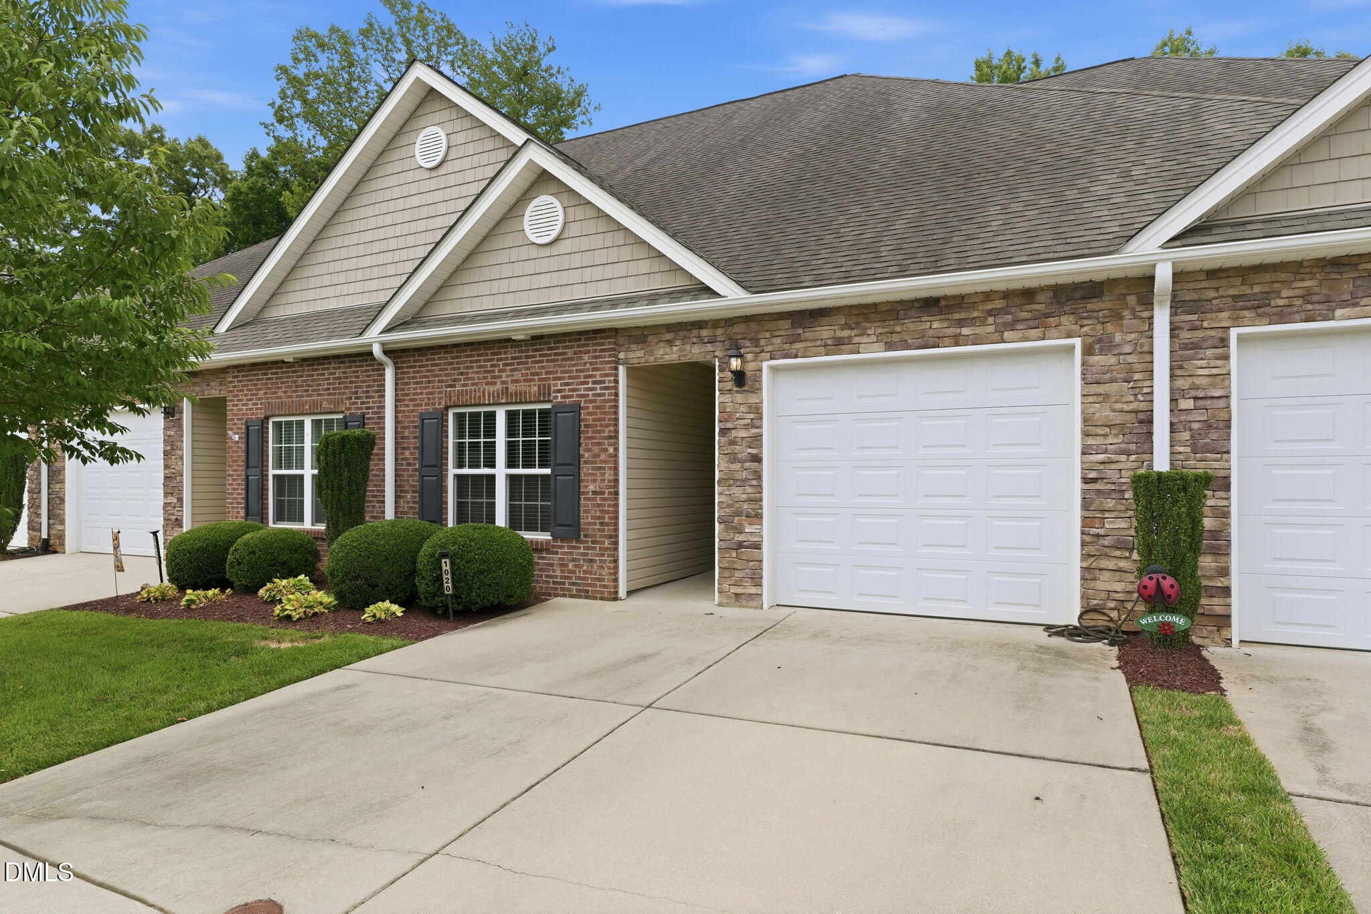
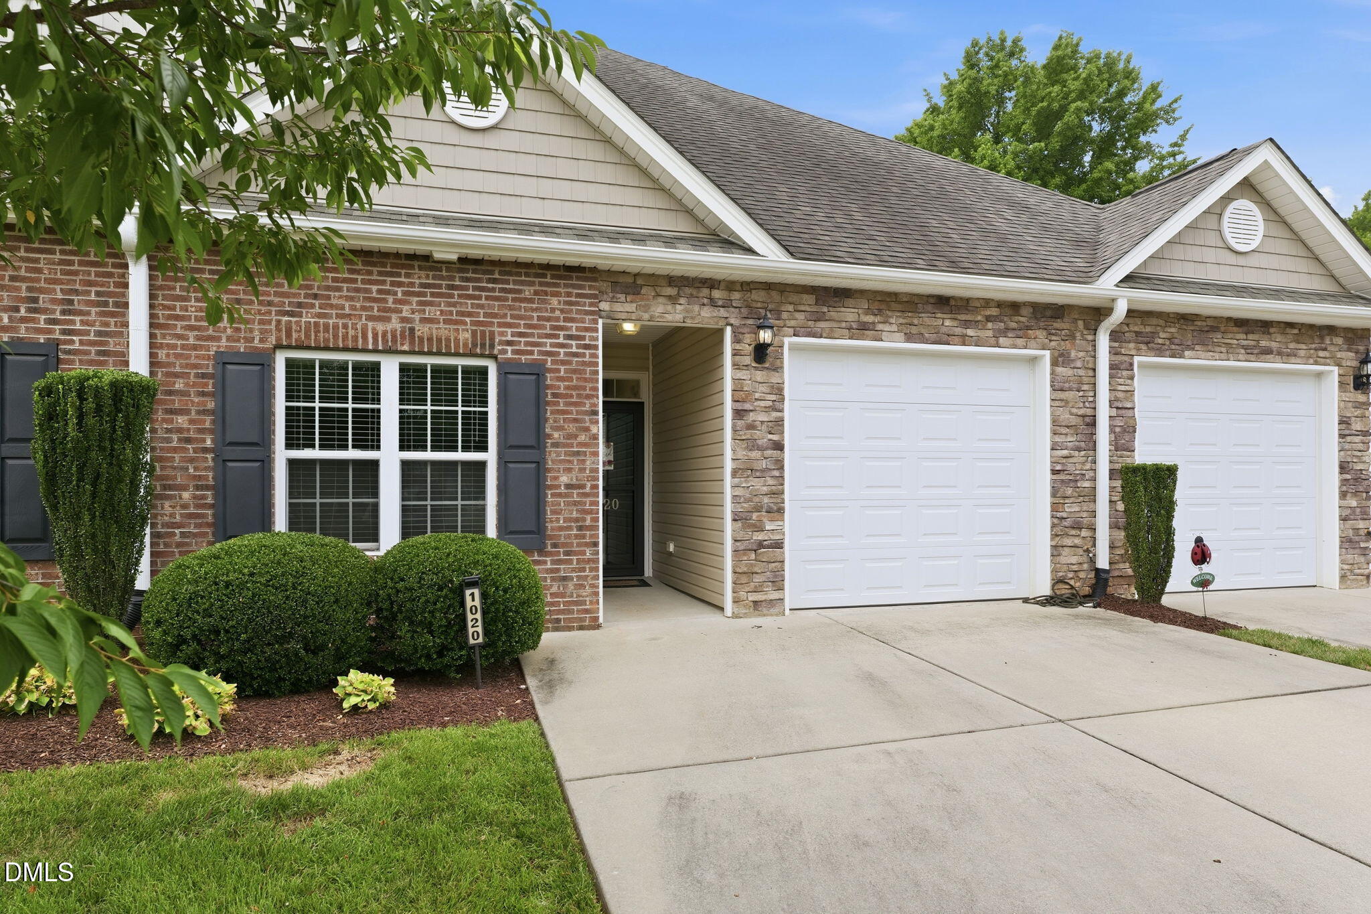
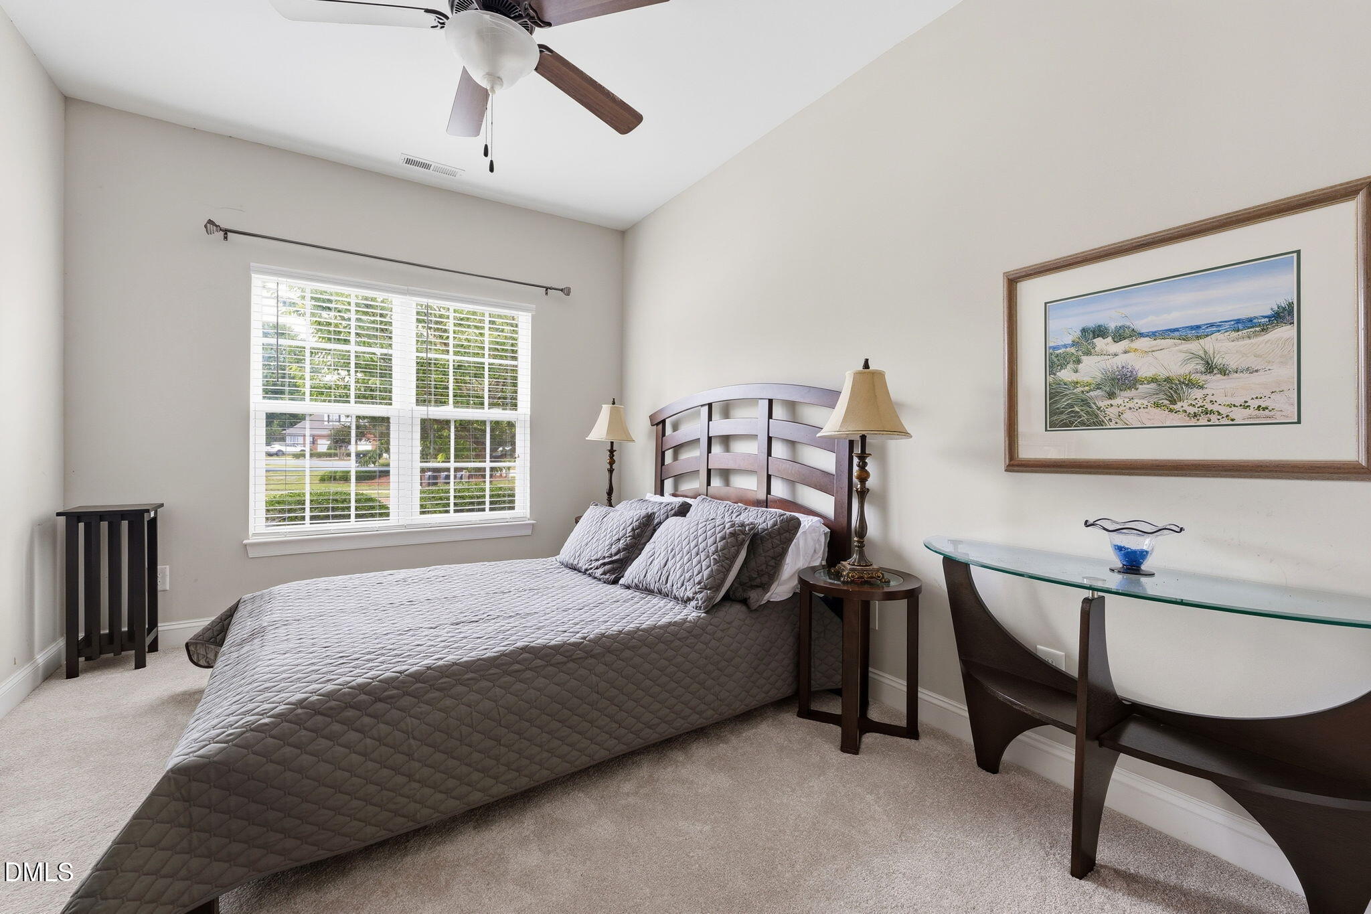
2BD/2BA residence in the sought-after community surrounding Lake Michael offers an exceptional blend of modern living and unbeatable location, all at a price point designed to attract attention in today's competitive Mebane market. Quality craftsmanship defines this home from top to bottom. The construction reflects careful attention to detail, delivering a low-maintenance lifestyle without sacrificing style or durability. The two-bedroom layout flows with purpose, providing comfortable retreats for restful nights and dual full bathrooms that eliminate the morning rush. It's a smart, move-in-ready space ideal for anyone seeking to simplify without compromise. Just a short distance from your front door,1/4 mile away — inviting you to enjoy scenic trails, tranquil waters, and outdoor recreation. Lakeside picnics and weekend escapes become effortless additions to your routine. Commuters will appreciate the nearby Efland-Cheeks Community Center, expanding access throughout the region.

Save
Ask
Tour
Hide
Share
Listing Snapshot
Price 
$289,900
Days On Site 
27 Days
Bedrooms 
2
Inside Area (SqFt) 
1,182 sqft
Total Baths 
2
Full Baths 
2
Partial Baths 
N/A
Lot Size 
0.05 Acres
Year Built 
2017
MLS® Number 
10176915
Status 
Pending
Property Tax 
$3,112.62
HOA/Condo/Coop Fees 
$188 monthly
Sq Ft Source 
N/A
Friends & Family
Recent Activity
yesterdayListing updated with changes from the MLS®
5 days agoStatus changed to Pending
4 weeks agoListing first seen on site
General Features
Acres 
0.05
Attached Garage 
Yes
Foundation 
Slab
Garage 
Yes
Garage Spaces 
1
Levels 
One
Parking 
Attached
Parking Spaces 
2
Property Sub Type 
Townhouse
Sewer 
Public Sewer
Special Circumstances 
Standard
SqFt Above 
1182
SqFt Total 
1182
Style 
CraftsmanModern
Water Source 
Public
Zoning 
R-8
Interior Features
Appliances 
DishwasherElectric RangeElectric Water HeaterFree-Standing Electric OvenFree-Standing Electric RangeFree-Standing RangeFree-Standing RefrigeratorMicrowave
Cooling 
Ceiling Fan(s)Central AirElectric
Flooring 
CarpetTile
Interior 
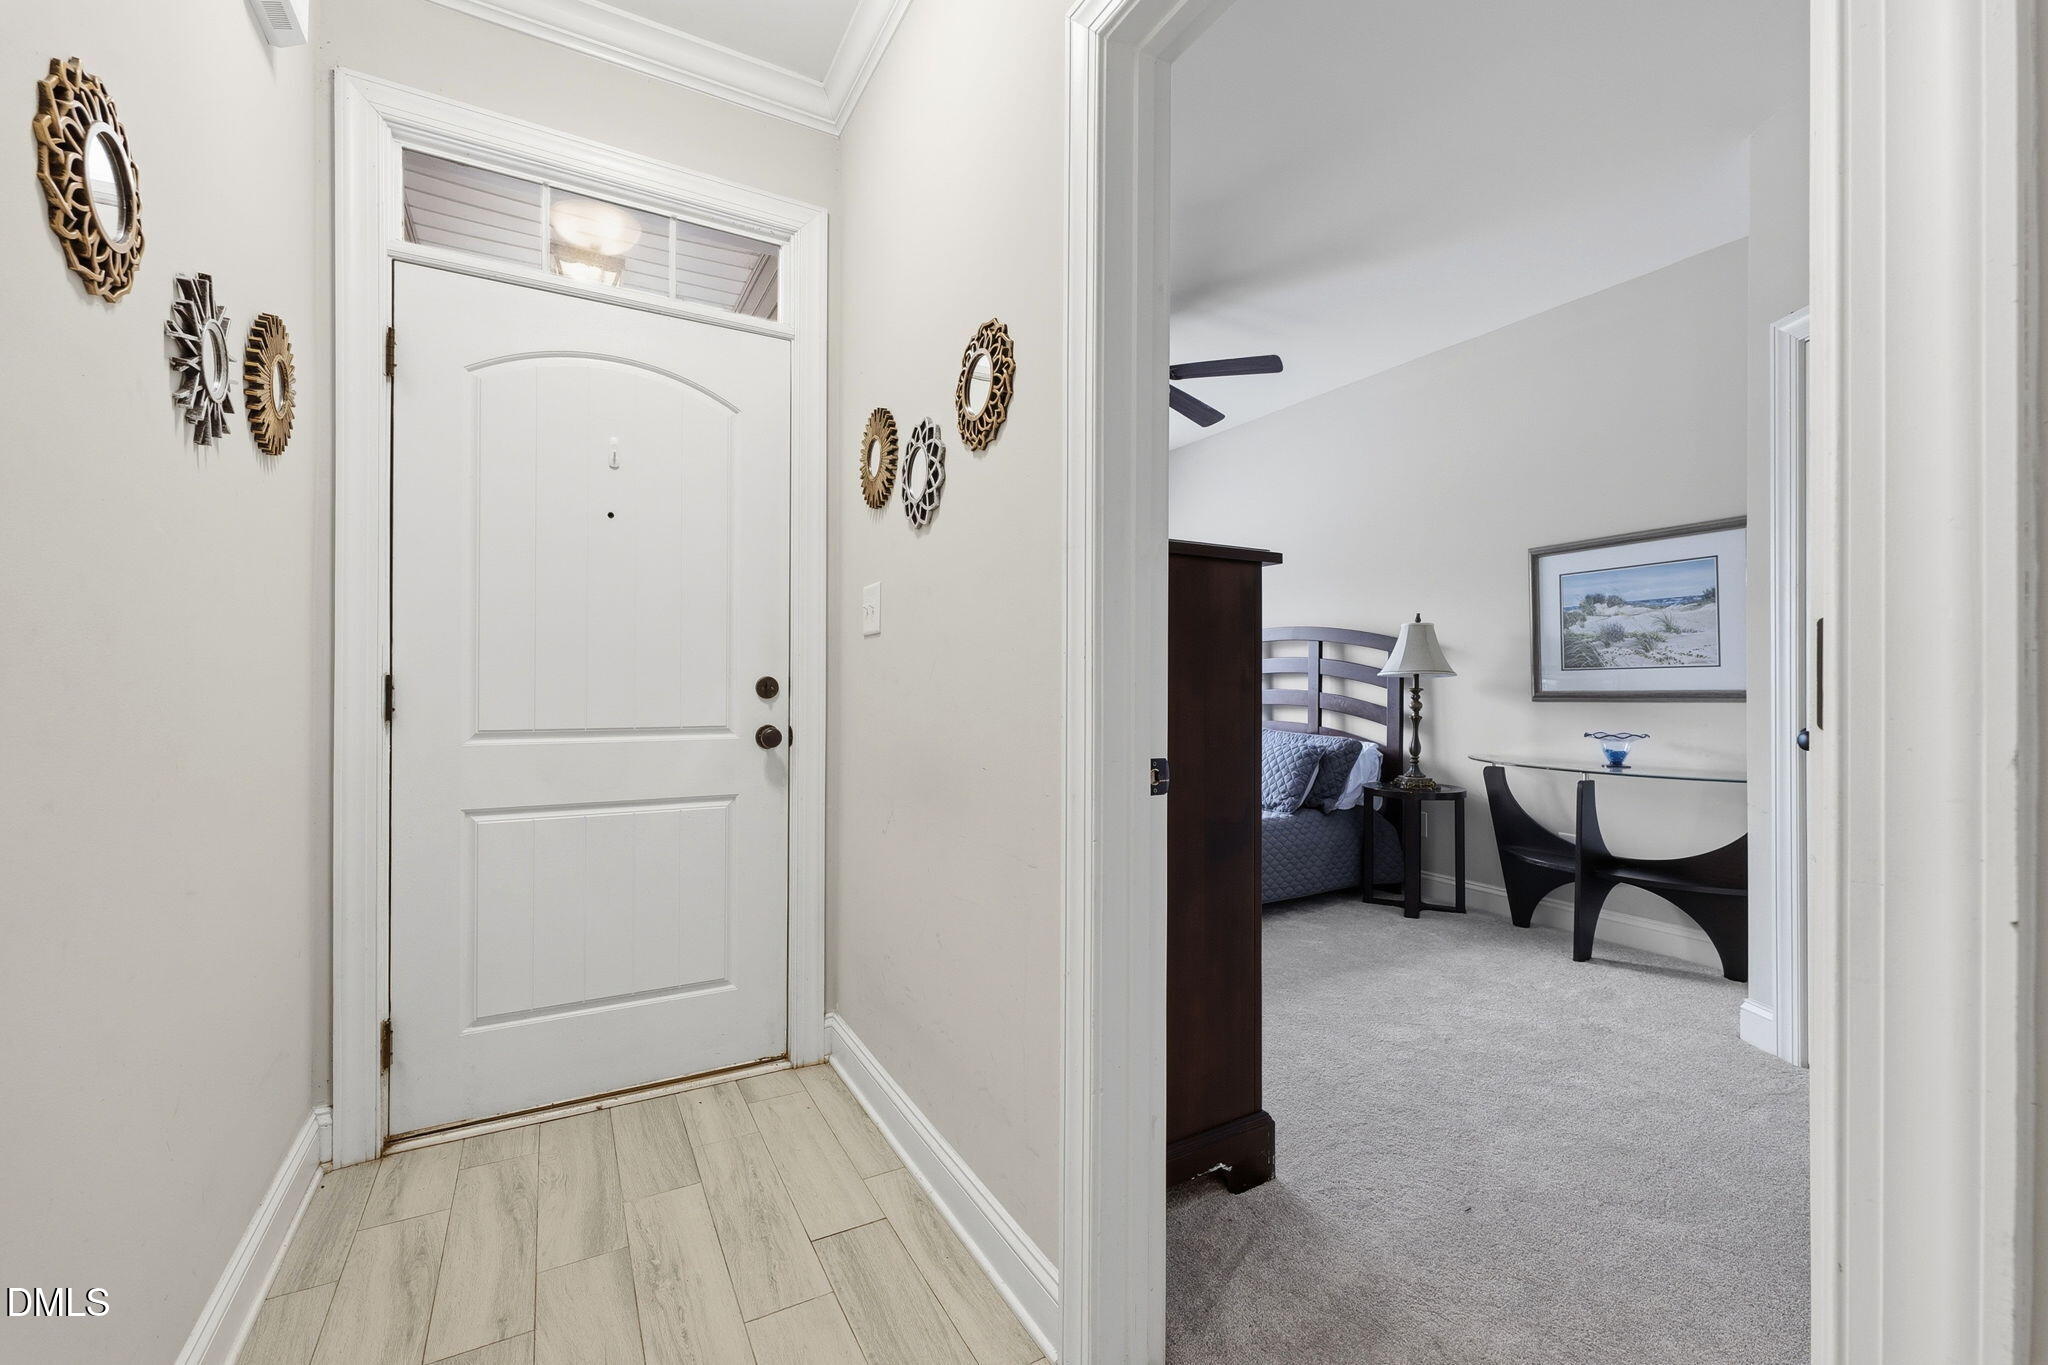
PantryCathedral Ceiling(s)Ceiling Fan(s)Crown MoldingDouble VanityEntrance FoyerGranite CountersHigh CeilingsOpen FloorplanMaster DownstairsRecessed LightingStone CountersStorageTile CountersTray Ceiling(s)Vaulted Ceiling(s)Walk-In Closet(s)
Main Level Bedrooms 
2
Master Bedroom 
Level - Main
Save
Ask
Tour
Hide
Share
Exterior Features
Construction Details 
Brick VeneerStone VeneerVinyl Siding
Exterior 
Private Yard
Roof 
Composition
Community Features
Association Dues 
188
Community Features 
PoolSidewalksStreet Lights
Financing Terms Available 
CashConventionalFHA
HOA Fee Frequency 
Monthly
Roads 
Asphalt
School District 
Orange County Schools
Schools
School District
Orange County Schools
Elementary School
Orange County Schools
Middle School
Orange County Schools
High School
Orange County Schools
Listing courtesy of Vivian Sweatt of Sweatt Realty, LLC


Listings that are marked with an icon are provided courtesy of the Triangle MLS, Inc. of North Carolina, Internet Data Exchange Database. Copyright 2026 Triangle MLS, Inc. of North Carolina. All rights reserved.

Last checked: 2026-07-24 11:35 PM UTC

Neighborhood & Commute
Source: Walkscore
Disclosure: Community information and market data powered by Constellation Data Labs. Information is deemed reliable but not guaranteed.
Save
Ask
Tour
Hide
Share