Save
Ask
Tour
Hide
Share
$415,000
8 Days On Site

6216 Carole Drive
Oxford, NC 27565

For Sale|Single Family Residence|Active
3
Beds
2
Total Baths
2
Full Baths
1,606
SqFt
$258
/SqFt
2026
Built
Subdivision:
Carolwood
County:
Granville
Call Now: 919-404-SHOW
Is this the listing for you? We can help make it yours.
919-404-SHOW
6216 Carole Drive6216 Carole Drive6216 Carole Drive6216 Carole Drive
Save
Ask
Tour
Hide
Share

Mortgage Calculator

Monthly Payment (Est.)

$1,893
Calculator powered by Showcase IDX, a Constellation1 Company. Copyright ©2026 Information is deemed reliable but not guaranteed.

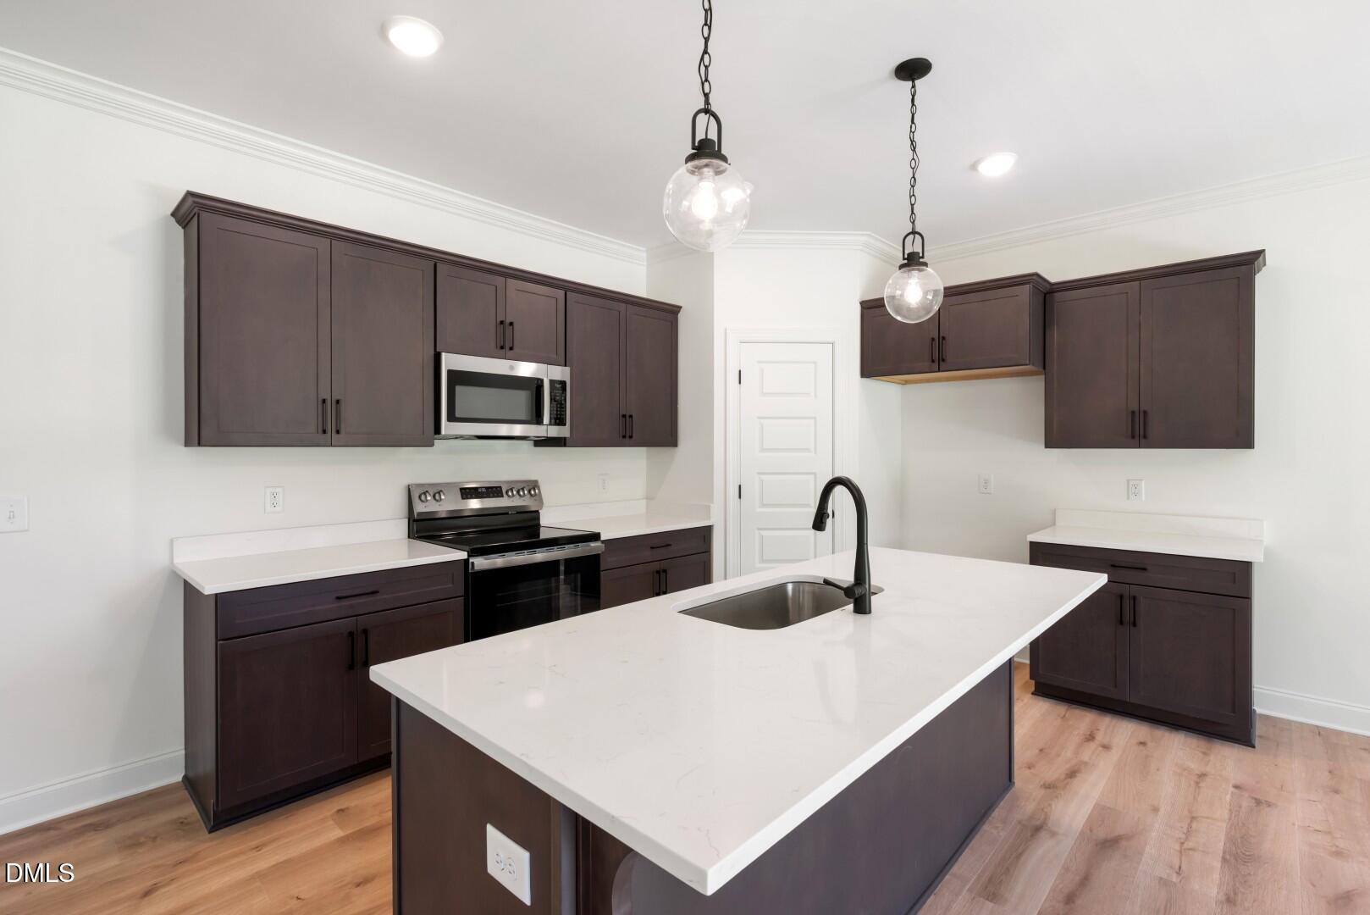
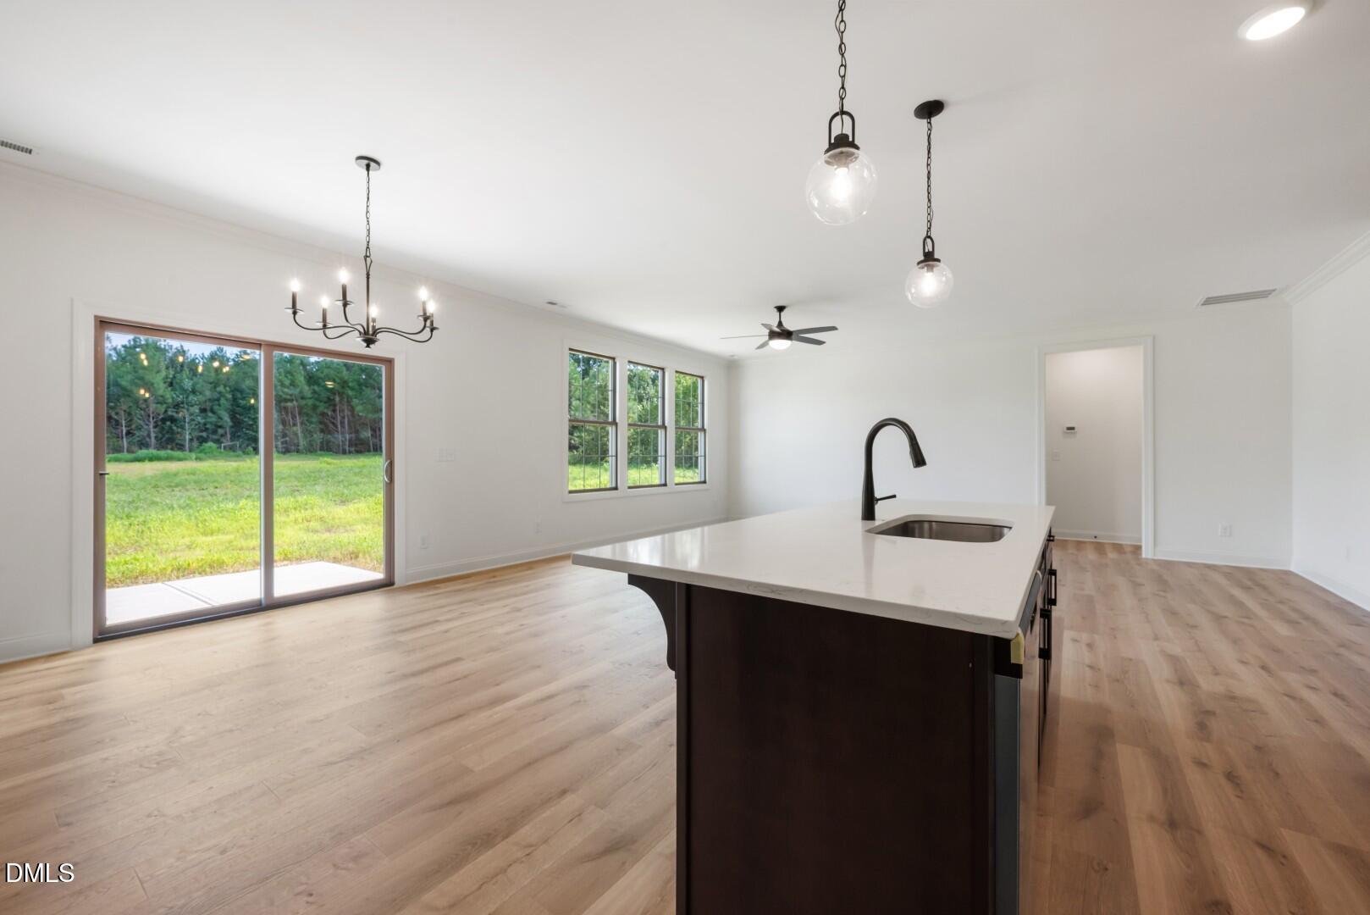
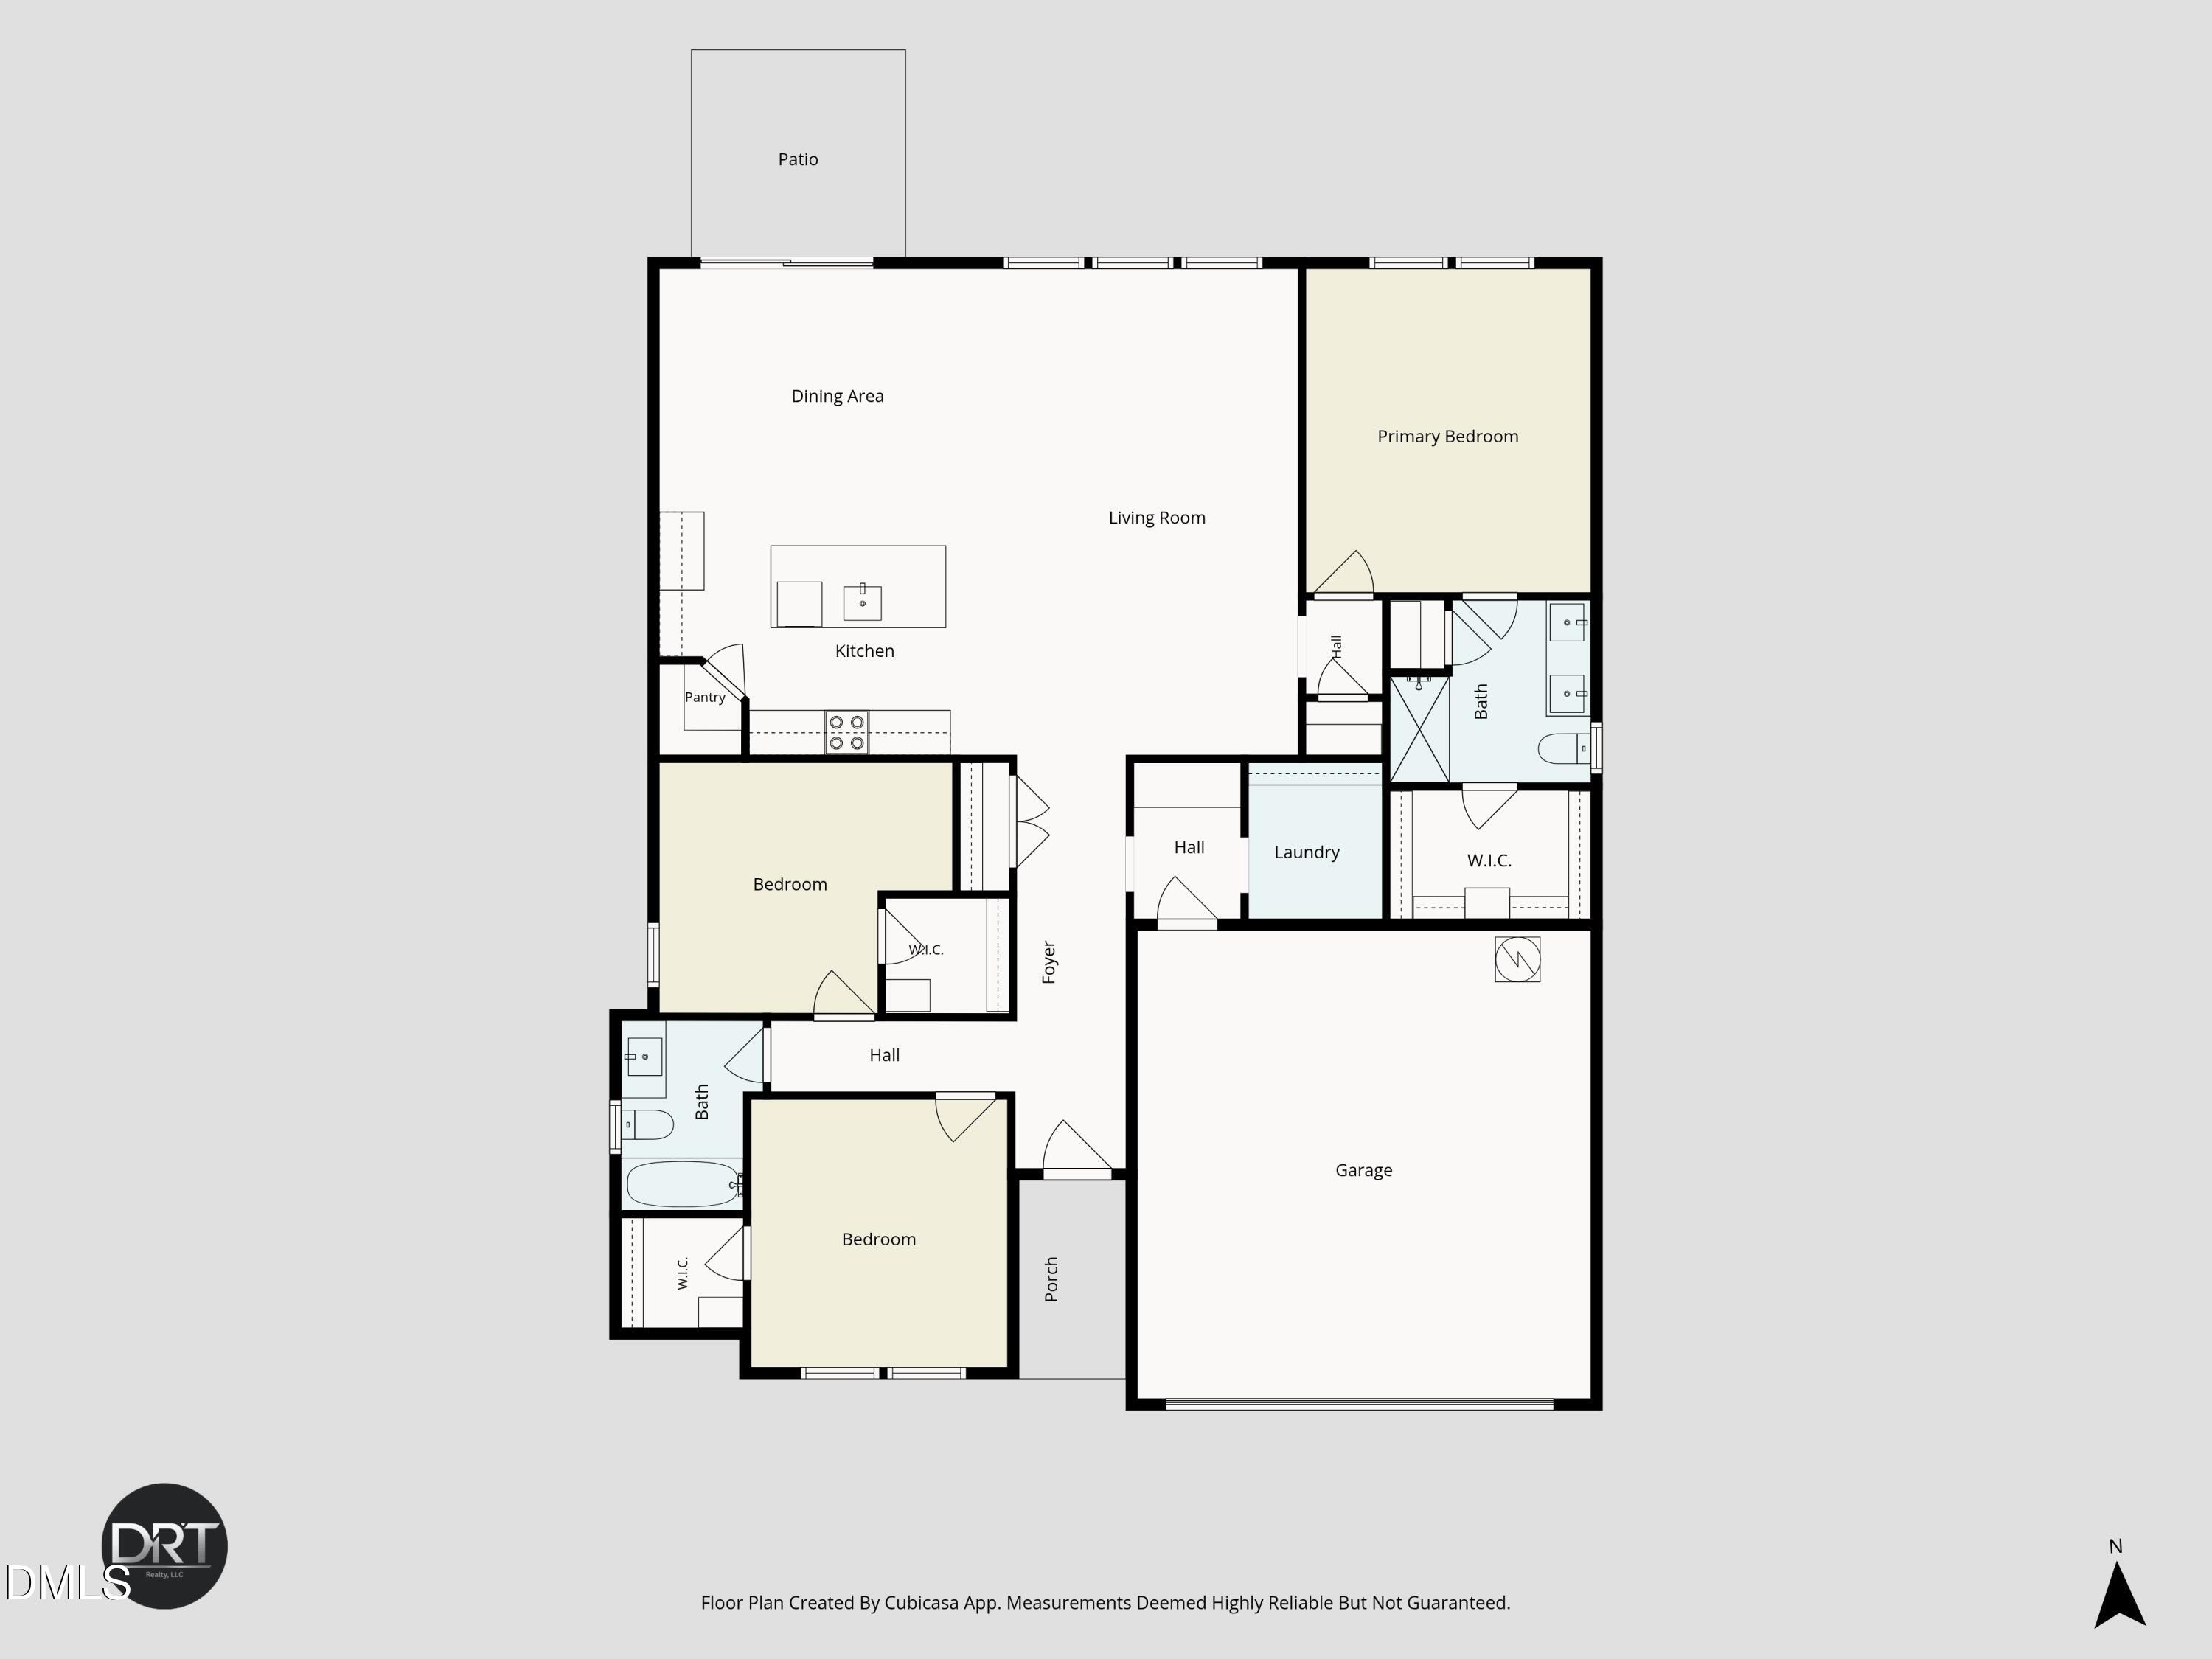
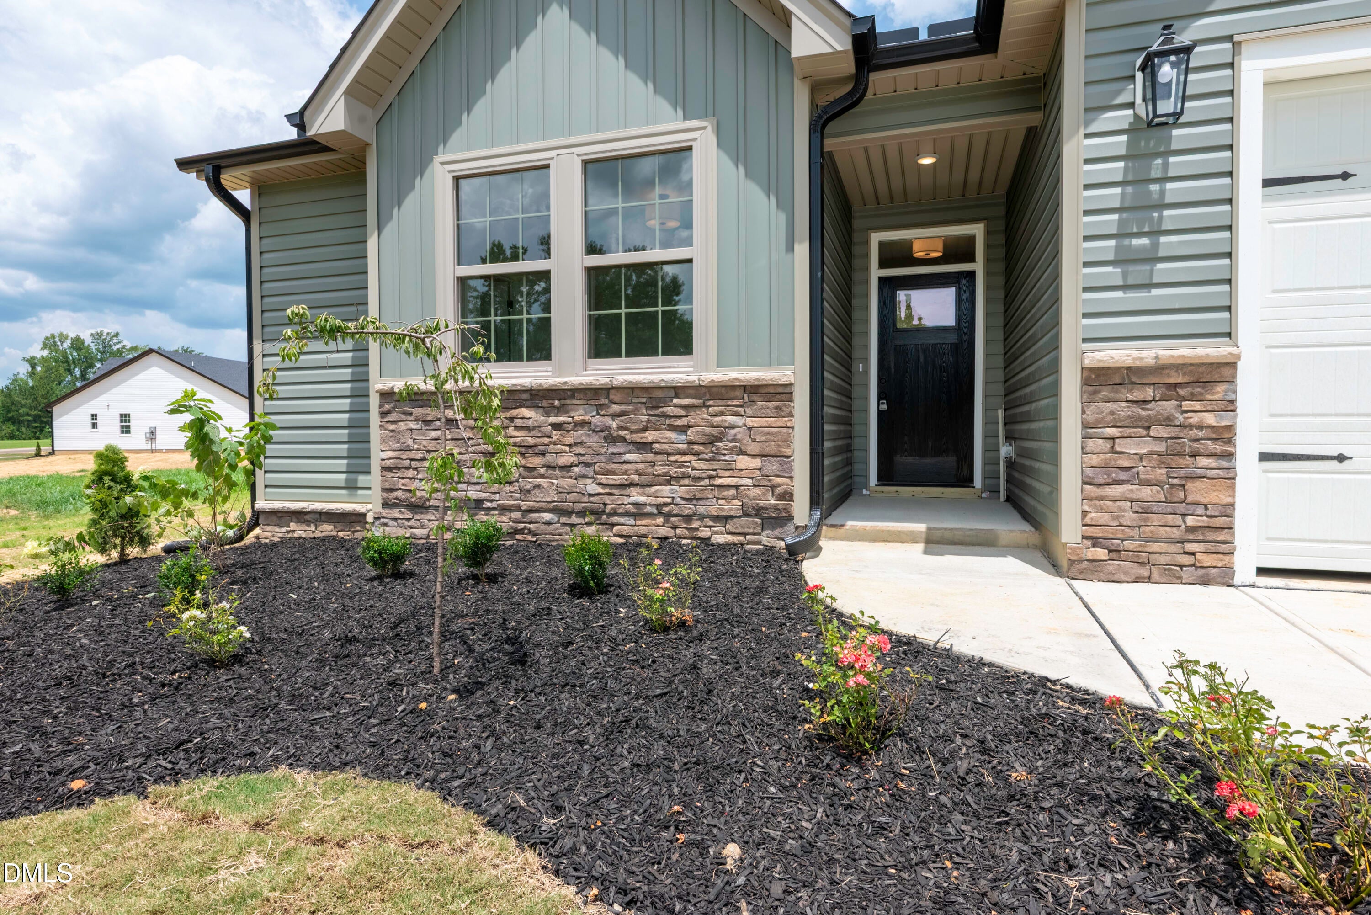
True ranch plan with 3 bedrooms and 2 full baths, offering approximately 1,606 sq. ft. of thoughtfully designed living space. This open-concept home features a spacious family room that flows into the dining area and well-appointed kitchen with a large center island, perfect for everyday living and entertaining. The private primary suite includes a generous walk-in closet and an en-suite bath with dual vanities and a walk-in shower. Two additional bedrooms are conveniently located near a full hall bath. A dedicated mudroom/laundry area adds everyday functionality. Enjoy outdoor living from the covered front porch or rear patio overlooking the backyard. Complete with a 2-car garage and an attractive exterior with multiple elevation options, this home offers comfortable one-level living with modern style and practical design.

Save
Ask
Tour
Hide
Share
Listing Snapshot
Price 
$415,000
Days On Site 
8 Days
Bedrooms 
3
Inside Area (SqFt) 
1,606 sqft
Total Baths 
2
Full Baths 
2
Partial Baths 
N/A
Lot Size 
0.94 Acres
Year Built 
2026
MLS® Number 
10176901
Status 
Active
Property Tax 
$176.09
HOA/Condo/Coop Fees 
N/A
Sq Ft Source 
N/A
Friends & Family
Recent Activity
a week agoListing updated with changes from the MLS®
a week agoListing first seen on site
General Features
Acres 
0.94
Attached Garage 
Yes
Foundation 
Slab
Garage 
Yes
Garage Spaces 
2
Levels 
One
Parking 
ConcreteGarageGarage Door OpenerGarage Faces FrontAttached
Property Condition 
New Construction
Property Sub Type 
Single Family Residence
Security 
Smoke Detector(s)
Sewer 
Septic Tank
Special Circumstances 
Standard
SqFt Above 
1606
SqFt Total 
1606
Style 
Ranch
Utilities 
Electricity Connected
Water Source 
PrivateWell
Interior Features
Appliances 
DishwasherElectric RangeMicrowave
Cooling 
Central AirElectricHeat Pump
Flooring 
CarpetVinylTile
Interior 
Kitchen IslandWalk-In Closet(s)
Laundry Features 
Laundry RoomMain Level
Main Level Bedrooms 
3
Bedroom 2 
Dimensions - 12.0 x 10.0Level - Main
Bedroom 3 
Dimensions - 12.0 x 10.0Level - Main
Dining Room 
Dimensions - 13.0 x 10.0Level - Main
Family Room 
Dimensions - 21.0 x 15.0Level - Main
Kitchen 
Dimensions - 13.0 x 9.0Level - Main
Laundry 
Dimensions - 11.0 x 6.0Level - Main
Master Bedroom 
Dimensions - 12.0 x 13.0Level - Main
Save
Ask
Tour
Hide
Share
Exterior Features
Construction Details 
Stone VeneerVinyl Siding
Lot Features 
Cleared
Patio And Porch 
Front PorchPatio
Road Frontage 
Private Road
Roof 
Shingle
Community Features
Financing Terms Available 
CashConventionalVA LoanUSDA Loan
Roads 
Asphalt
Schools
School District
Unknown
Elementary School
Granville - Stovall Shaw Elementary
Middle School
Granville - Northern Granville Middle
High School
Granville - J F Webb High
Listing courtesy of Greg Dyer of DRT Realty LLC


Listings that are marked with an icon are provided courtesy of the Triangle MLS, Inc. of North Carolina, Internet Data Exchange Database. Copyright 2026 Triangle MLS, Inc. of North Carolina. All rights reserved.

Last checked: 2026-07-06 03:05 AM UTC

Neighborhood & Commute
Source: Walkscore
Disclosure: Community information and market data powered by Constellation Data Labs. Information is deemed reliable but not guaranteed.
Save
Ask
Tour
Hide
Share