Save
Ask
Tour
Hide
Share
$785,000
58 Days On Site

9200 Oneal Road
Raleigh, NC 27613

For Sale|Single Family Residence|Active
4
Beds
3
Total Baths
2
Full Baths
1
Partial Bath
3,047
SqFt
$258
/SqFt
1992
Built
Subdivision:
Springdale Woods
County:
Wake
Call Now: 919-404-SHOW
Is this the listing for you? We can help make it yours.
919-404-SHOW
9200 Oneal Road9200 Oneal Road9200 Oneal Road9200 Oneal Road
Save
Ask
Tour
Hide
Share

Mortgage Calculator

Monthly Payment (Est.)

$3,581
Calculator powered by Showcase IDX, a Constellation1 Company. Copyright ©2026 Information is deemed reliable but not guaranteed.

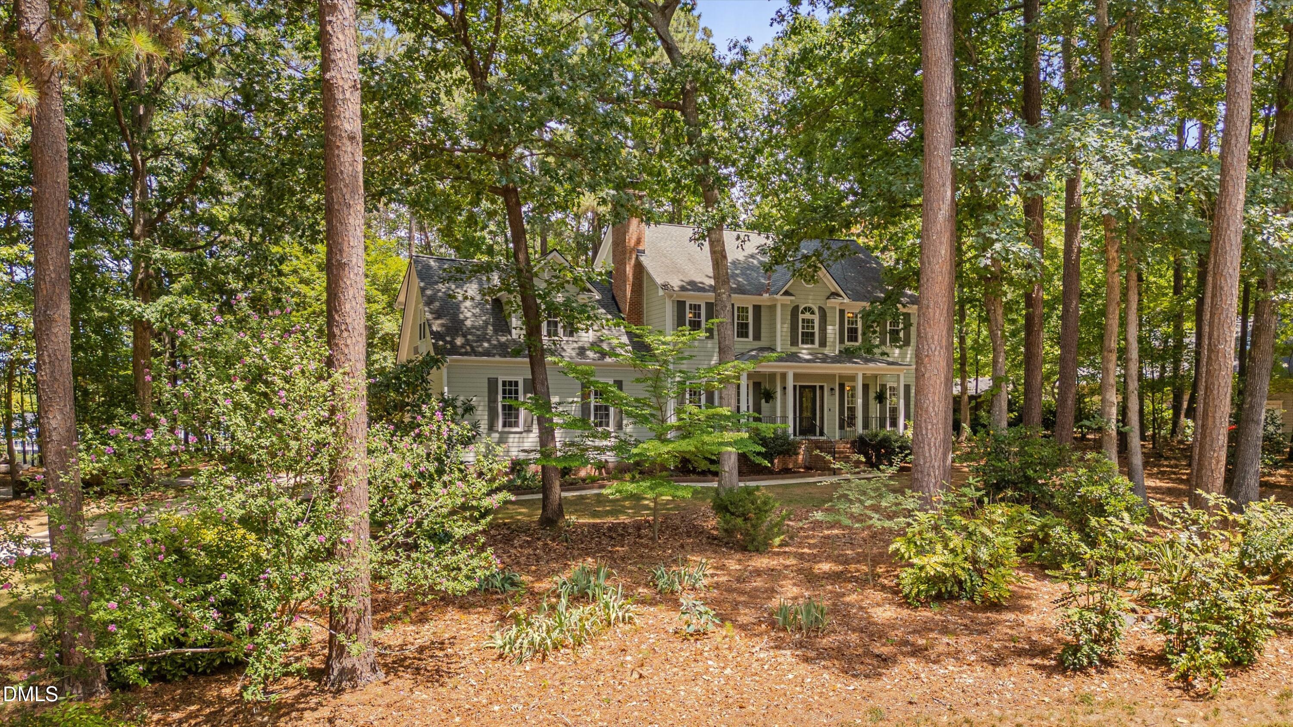
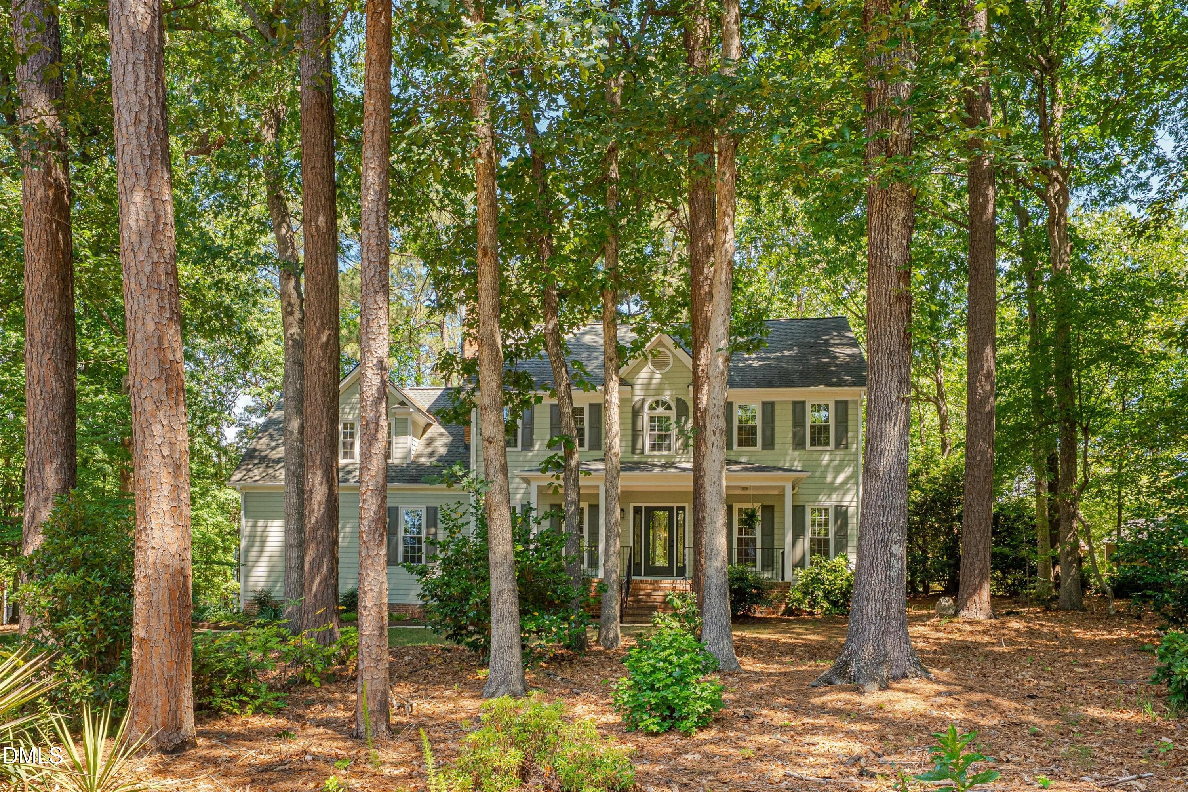
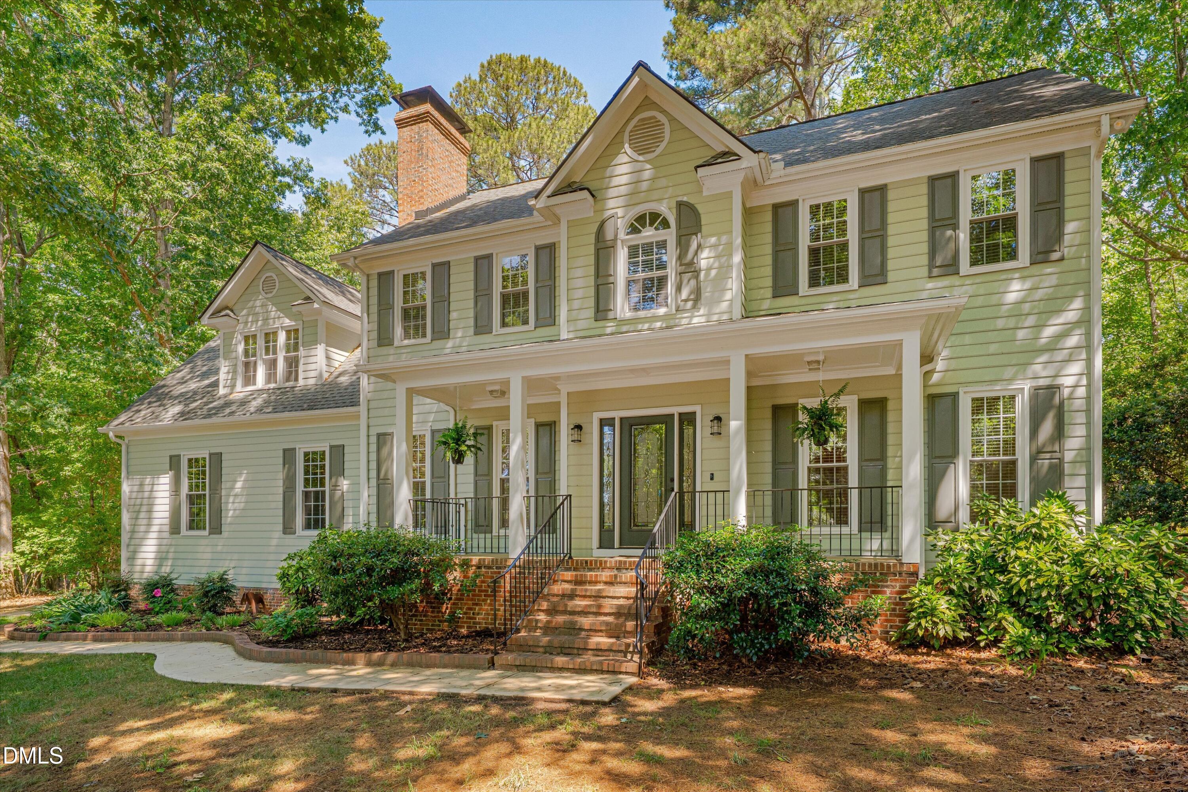
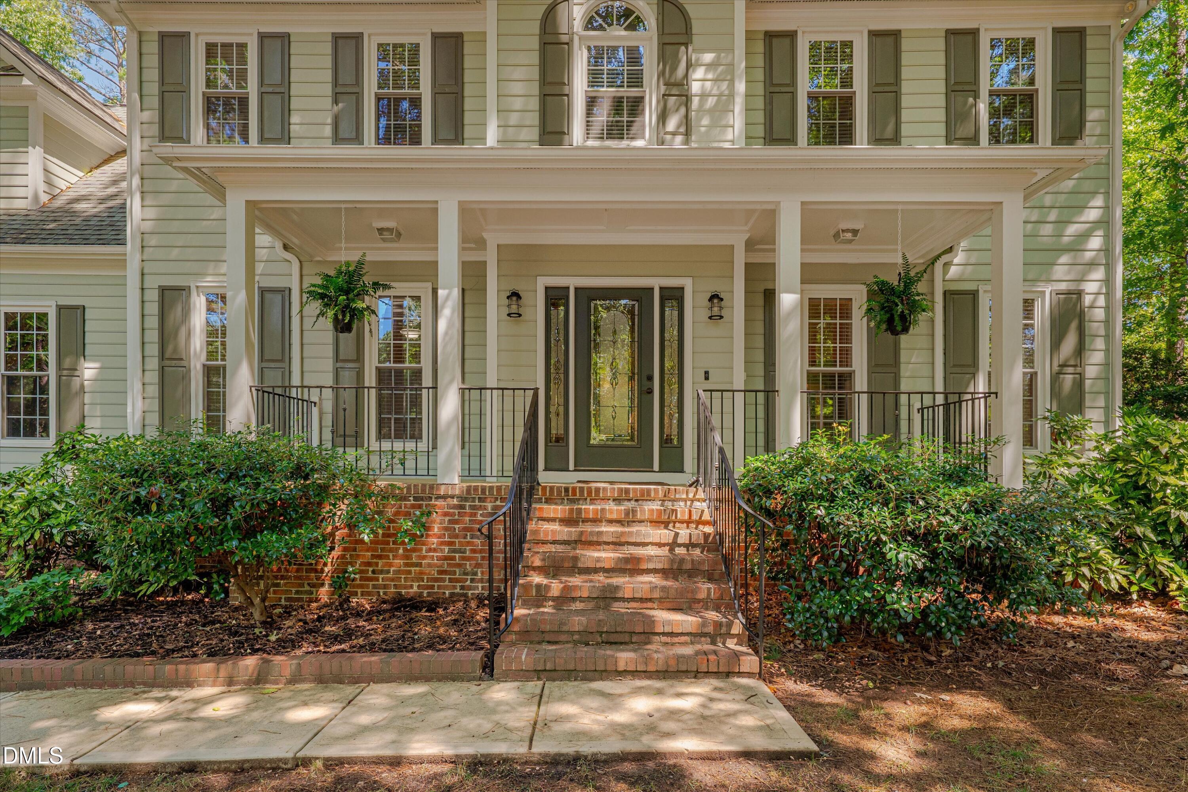
Nestled on a private, beautifully wooded 0.73-acre corner lot in the established Springdale Woods community, this timeless Colonial offers the perfect blend of classic character, generous living spaces, and modern updates. With over 3,000 square feet, 4 bedrooms, 2.5 baths, and a versatile bonus room, there's room for everyone to live, work, and gather comfortably. A welcoming front porch sets the tone as you step inside to a bright foyer enhanced by elegant wainscoting, gleaming hardwood floors and a wide staircase. The spacious family room centers around a striking brick fireplace with beautiful firewood storage flows seamlessly into the updated kitchen, featuring granite countertops, double oven, garden window, abundant cabinetry,under cabinet lighting, a large center island, and an inviting breakfast area. One of the home's standout features is the expansive sunroom, surrounded by walls of windows that bring the outdoors in and create the perfect space to relax, entertain, or enjoy your morning coffee while overlooking the peaceful backyard. A gas log stove connected to a thermostat provides for cozy enjoyment in the winter months. The spacious formal living with windows overlooking the beautiful landscaping would also make a perfect home office. The formal dining room boasts a trey ceiling and it's own door to the grilling area of the deck, facilitating the grill to table transition. Upstairs, the oversized primary suite offers a true retreat with a spacious sitting area, walk-in closet, and an ensuite bath complete with dual vanities, a soaking tub, corner window and separate shower. Three additional bedrooms, a large bonus room with custom built-ins, storage behind the paneled eaves and window seating provide exceptional flexibility for today's lifestyle. Step outside to enjoy the spacious deck surrounded by mature hardwoods and prewired for a hot tub, offering privacy and plenty of room for outdoor entertaining, play, or simply unwinding in nature. The location is equally exceptional. Situated next door to Springdale Area Recreation Club, you'll have the opportunity to enjoy one of Northwest Raleigh's favorite clubs including pool, tennis and sand volleyball. Just minutes from Leesville schools, RDU Airport, Research Triangle Park, Umstead State Park, shopping, dining, and major commuter routes, this home offers the rare combination of privacy, convenience, and timeless appeal.

Save
Ask
Tour
Hide
Share
Listing Snapshot
Price 
$785,000
Days On Site 
58 Days
Bedrooms 
4
Inside Area (SqFt) 
3,047 sqft
Total Baths 
3
Full Baths 
2
Partial Baths 
1
Lot Size 
0.73 Acres
Year Built 
1992
MLS® Number 
10176891
Status 
Active
Property Tax 
$4,287.75
HOA/Condo/Coop Fees 
N/A
Sq Ft Source 
N/A
Friends & Family
Recent Activity
a week agoListing updated with changes from the MLS®
3 weeks agoPrice changed to $785,000
2 months agoListing first seen on site
General Features
Acres 
0.73
Attached Garage 
Yes
Garage 
Yes
Garage Spaces 
2
Levels 
Two
Parking 
DrivewayGarageGarage Door OpenerGarage Faces SideParking PadAttached
Parking Spaces 
5
Property Condition 
Updated/Remodeled
Property Sub Type 
Single Family Residence
Sewer 
Septic Tank
Special Circumstances 
Standard
SqFt Above 
3047
SqFt Total 
3047
Style 
ColonialTraditional
Water Source 
Public
Zoning 
R-4
Interior Features
Appliances 
DishwasherDouble OvenDryerElectric RangeIce MakerMicrowaveRangeRange HoodRefrigeratorStainless Steel Appliance(s)WasherWasher/Dryer
Cooling 
Ceiling Fan(s)Central AirDuctlessElectricGasZoned
Fireplace 
Yes
Fireplace Features 
Gas StarterWood Burning
Fireplaces 
1
Flooring 
CarpetHardwoodTileWood
Heating 
DuctlessFireplace(s)Forced AirWood Stove
Interior 
Ceiling Fan(s)ChandelierCrown MoldingDouble VanityEat-in KitchenGranite CountersHigh CeilingsKitchen IslandOpen FloorplanPantryRecessed LightingSoaking TubTray Ceiling(s)Vaulted Ceiling(s)Walk-In Closet(s)
Laundry Features 
InsideLaundry RoomMain LevelSink
Window Features 
Double Pane WindowsGarden Window(s)Skylight(s)
Bedroom 2 
Level - Second
Bedroom 3 
Level - Second
Bedroom 4 
Level - Second
Bonus Room 
Level - Second
Breakfast Room 
Level - First
Dining Room 
Level - First
Family Room 
Level - First
Laundry 
Level - First
Living Room 
Level - First
Master Bedroom 
Level - Second
Sunroom 
Level - First
Save
Ask
Tour
Hide
Share
Exterior Features
Construction Details 
Masonite
Exterior 
Gas GrillRain GuttersStorage
Lot Features 
Back YardCorner LotFront YardLandscapedLevelWooded
Other Structures 
Shed(s)
Patio And Porch 
CoveredDeckEnclosedFront PorchGlass EnclosedPorch
Roof 
Shingle
View 
Trees/Woods
Waterview 
Trees/Woods
Windows/Doors 
Double Pane WindowsGarden Window(s)Skylight(s)
Community Features
Financing Terms Available 
CashConventionalVA Loan
Roads 
Asphalt
School District 
https://osageo.wcpss.net/assignment-lookup/
Schools
School District
https://osageo.wcpss.net/assignment-lookup/
Elementary School
Wake - Leesville Road Elementary
Middle School
Wake - Leesville Road Middle
High School
Wake - Leesville Road High
Listing courtesy of Cristine Allison of Compass -- Raleigh


Listings that are marked with an icon are provided courtesy of the Triangle MLS, Inc. of North Carolina, Internet Data Exchange Database. Copyright 2026 Triangle MLS, Inc. of North Carolina. All rights reserved.

Last checked: 2026-08-25 03:18 AM UTC

Neighborhood & Commute
Source: Walkscore
Disclosure: Community information and market data powered by Constellation Data Labs. Information is deemed reliable but not guaranteed.
Save
Ask
Tour
Hide
Share