Save
Ask
Tour
Hide
Share
$595,000
12 Days On Site

2217 Middlefield Court
Raleigh, NC 27615

For Sale|Single Family Residence|Active Under Contract
3
Beds
2
Total Baths
2
Full Baths
1,649
SqFt
$361
/SqFt
1986
Built
Subdivision:
Stonehenge
County:
Wake
Call Now: 919-404-SHOW
Is this the listing for you? We can help make it yours.
919-404-SHOW
2217 Middlefield Court2217 Middlefield Court2217 Middlefield Court2217 Middlefield Court
Save
Ask
Tour
Hide
Share

Mortgage Calculator

Monthly Payment (Est.)

$2,715
Calculator powered by Showcase IDX, a Constellation1 Company. Copyright ©2026 Information is deemed reliable but not guaranteed.

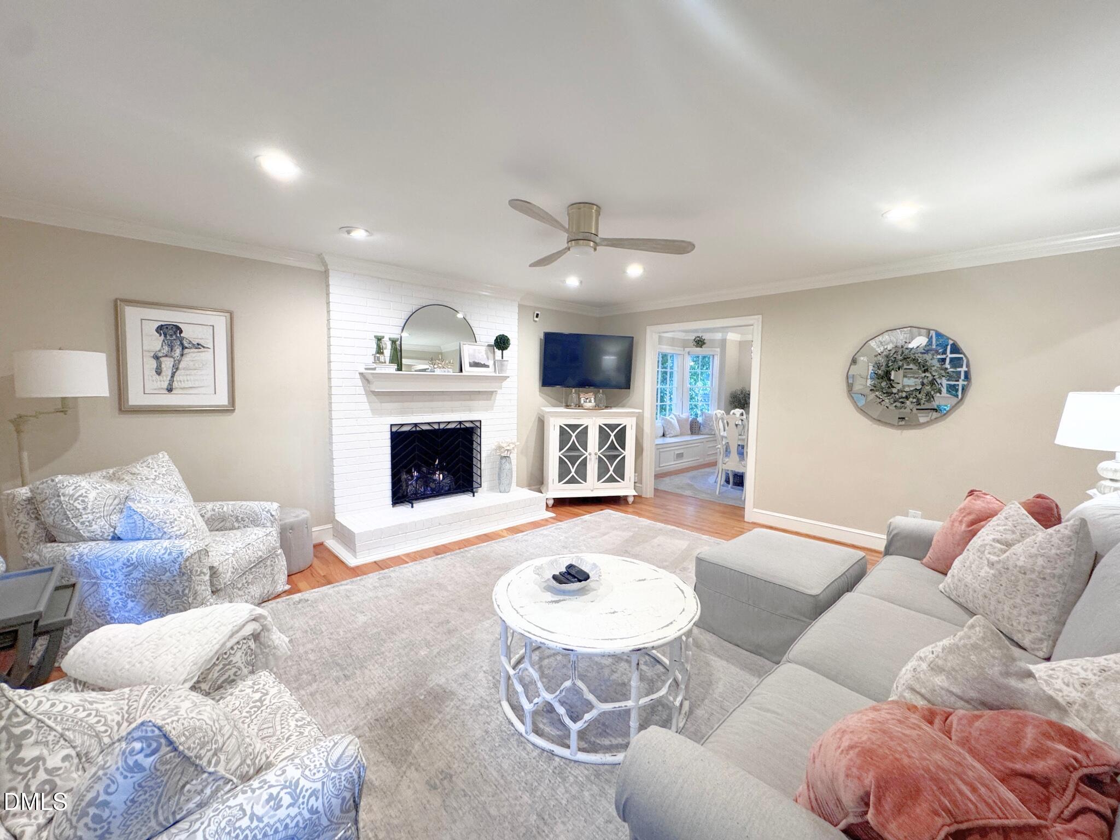
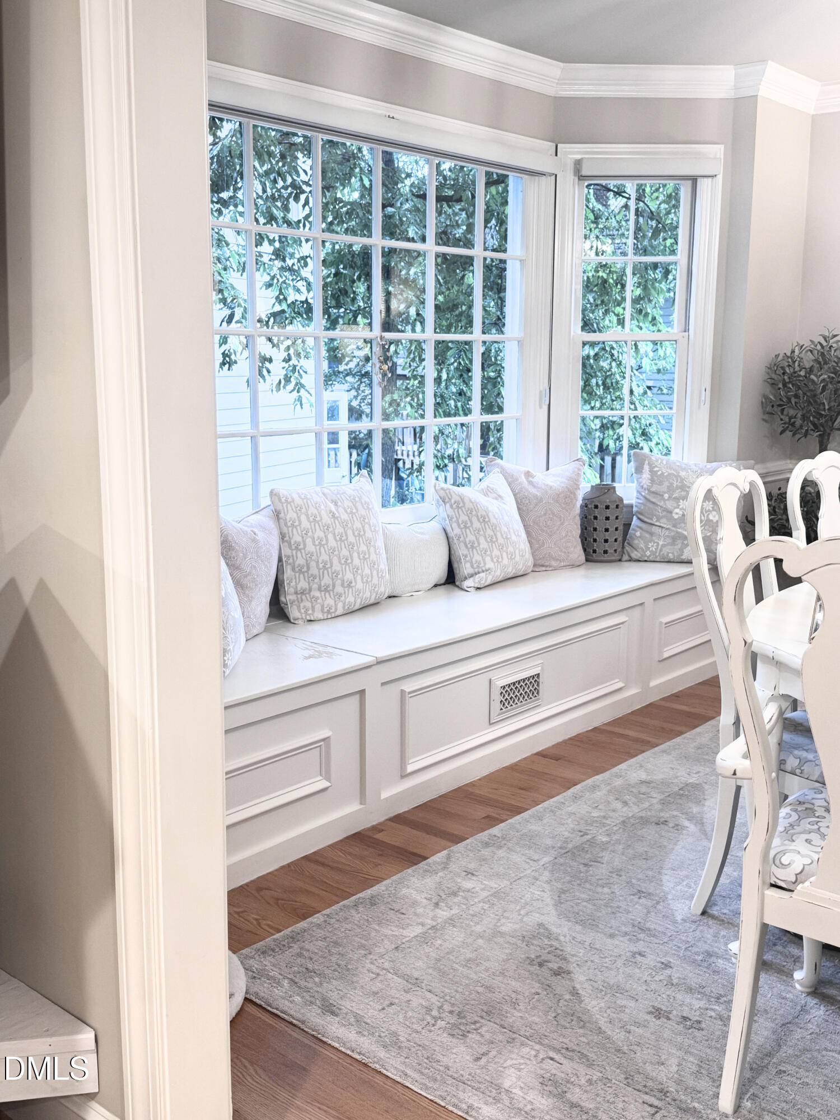
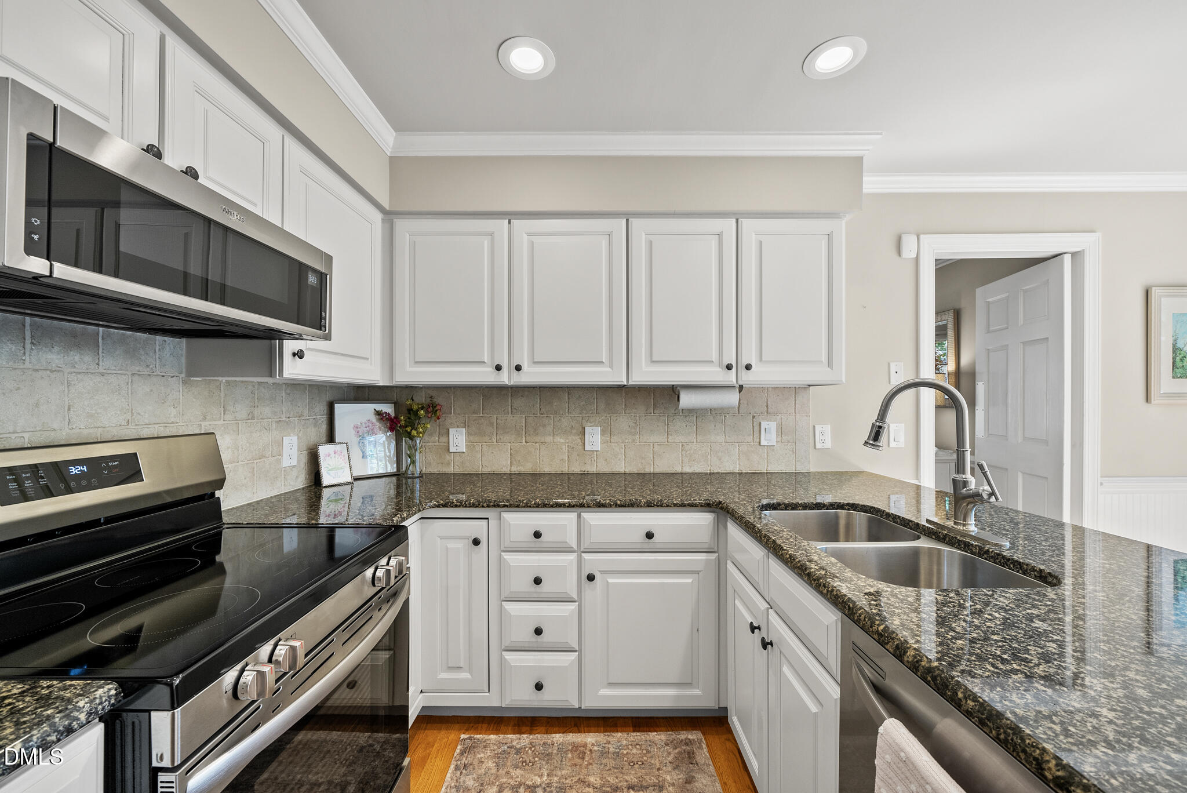
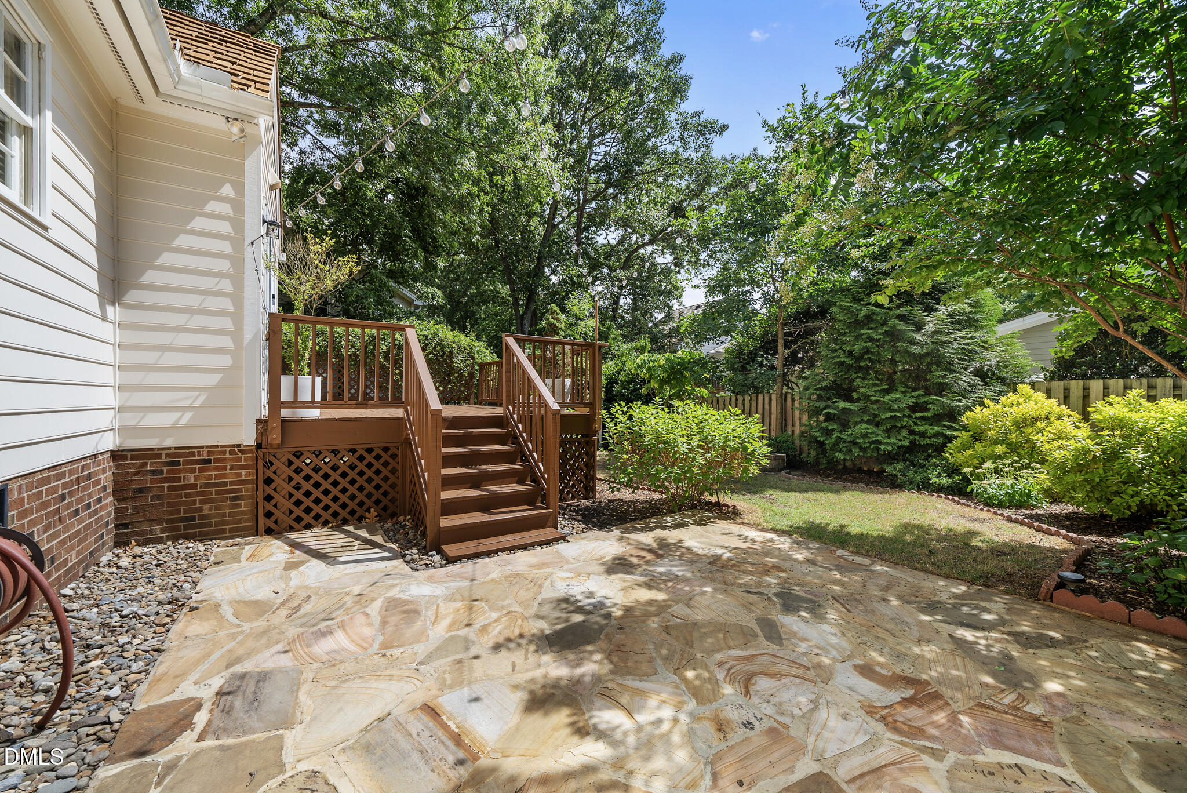
Cape Cod cream puff with a cedar shake roof nestled on a quiet cul-de-sac in one of North Raleigh's most beloved neighborhoods! Offering the ease of true main-level living, this beautifully maintained and lovingly cared-for ranch absolutely oozes with charm. Inside, you'll find a welcoming living room that begs you to curl up with a good book in front of the cozy gas log fireplace. The dining room features a lovely bay window and a charming built-in window seat with hidden storage. The beautifully updated kitchen offers granite countertops, stainless steel appliances, a tile backsplash, pantry, and plenty of workspace for everyday living and entertaining. All three bedrooms are conveniently located on the main level, and both bathrooms have been tastefully renovated with ceramic tile floors and tiled shower surrounds. One of the home's biggest surprises is the enormous unfinished second floor, already plumbed and wired, providing an incredible opportunity to create additional bedrooms, bonus room, home office, or whatever best fits your lifestyle. It is currently being used as a workshop and storage. Step outside to beautifully landscaped grounds and a private, fully fenced backyard designed for gathering and relaxing. Enjoy a spacious deck, an expansive patio illuminated with charming Edison lights, a fire pit, and plenty of room for pets, play, and outdoor entertaining. Additional highlights include an encapsulated crawlspace, gutters, and the home's distinctive cedar shake roof. Just outside your front door, enjoy the neighborhood's own pocket park. You're also just minutes from Trader Joe's, Whole Foods, Harris Teeter, Target, fantastic restaurants, shopping, and everyday conveniences, with RDU Airport only 15 minutes away. This is a rare opportunity to own a home that offers timeless charm today with room to grow for tomorrow.

Save
Ask
Tour
Hide
Share
Listing Snapshot
Price 
$595,000
Days On Site 
12 Days
Bedrooms 
3
Inside Area (SqFt) 
1,649 sqft
Total Baths 
2
Full Baths 
2
Partial Baths 
N/A
Lot Size 
0.15 Acres
Year Built 
1986
MLS® Number 
10176889
Status 
Active Under Contract
Property Tax 
$4,737.99
HOA/Condo/Coop Fees 
$100 monthly
Sq Ft Source 
N/A
Friends & Family
Recent Activity
4 days agoListing updated with changes from the MLS®
4 days agoStatus changed to Active Under Contract
2 weeks agoListing first seen on site
General Features
Acres 
0.15
Levels 
OneOne and One Half
Parking 
ConcreteDrivewayParking Pad
Property Sub Type 
Single Family Residence
Security 
Security SystemSecurity System Owned
Sewer 
Public Sewer
Special Circumstances 
Standard
SqFt Above 
1649
SqFt Total 
1649
Style 
Cape Cod
Water Source 
Public
Zoning 
R-6
Interior Features
Appliances 
DishwasherElectric RangeGas Water HeaterMicrowavePlumbed For Ice MakerSelf Cleaning Oven
Cooling 
Ceiling Fan(s)Central Air
Fireplace 
Yes
Fireplace Features 
Family RoomGas LogLiving RoomMasonryWood Burning
Fireplaces 
1
Flooring 
CarpetHardwoodTile
Heating 
ElectricForced AirNatural GasNone
Interior 
Ceiling Fan(s)Eat-in KitchenEntrance FoyerGranite CountersPantryMaster DownstairsStorageWalk-In Closet(s)
Laundry Features 
Main Level
Main Level Bedrooms 
3
Window Features 
Blinds
Bedroom 2 
Dimensions - 11.0 x 10.5Level - Main
Bedroom 3 
Dimensions - 14.0 x 10.5Level - Main
Breakfast Room 
Dimensions - 6.4 x 12.2Level - Main
Dining Room 
Dimensions - 10.0 x 13.25Level - Main
Entrance Hall 
Dimensions - 11.0 x 10.5Level - Main
Kitchen 
Dimensions - 9.7 x 12.2Level - Main
Living Room 
Dimensions - 17.5 x 15.33Level - Main
Master Bedroom 
Dimensions - 13.25 x 13.2Level - Main
Other 
Save
Ask
Tour
Hide
Share
Exterior Features
Construction Details 
Fiber CementMasonite
Exterior 
Fire PitGardenLightingPrivate YardRain GuttersStorage
Fencing 
Wood
Lot Features 
Back YardCorner LotCul-De-SacLandscapedLevel
Patio And Porch 
CoveredDeckFront PorchPatioPorch
Roof 
Shake
Windows/Doors 
Blinds
Community Features
Association Dues 
1200
Financing Terms Available 
CashConventionalFHAVA Loan
HOA Fee Frequency 
Annually
Schools
School District
Unknown
Elementary School
Wake - Lynn Road Elementary
Middle School
Wake - Carroll Middle
High School
Wake - Sanderson High
Listing courtesy of Cindy Poole Roberts of Merriment Realty


Listings that are marked with an icon are provided courtesy of the Triangle MLS, Inc. of North Carolina, Internet Data Exchange Database. Copyright 2026 Triangle MLS, Inc. of North Carolina. All rights reserved.

Last checked: 2026-07-10 01:39 AM UTC

Neighborhood & Commute
Source: Walkscore
Disclosure: Community information and market data powered by Constellation Data Labs. Information is deemed reliable but not guaranteed.
Save
Ask
Tour
Hide
Share