
9864 Bear Run LaneMiddlesex, NC 27557
Mortgage Calculator
Monthly Payment (Est.)
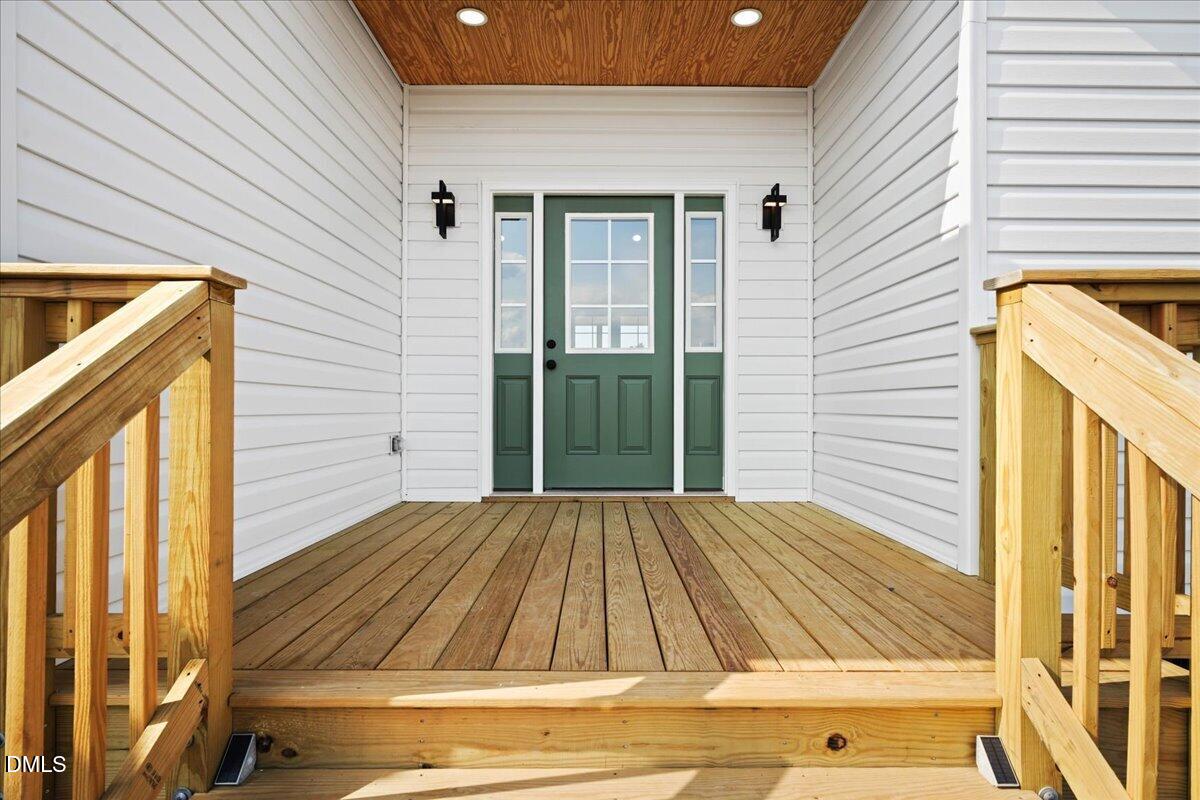
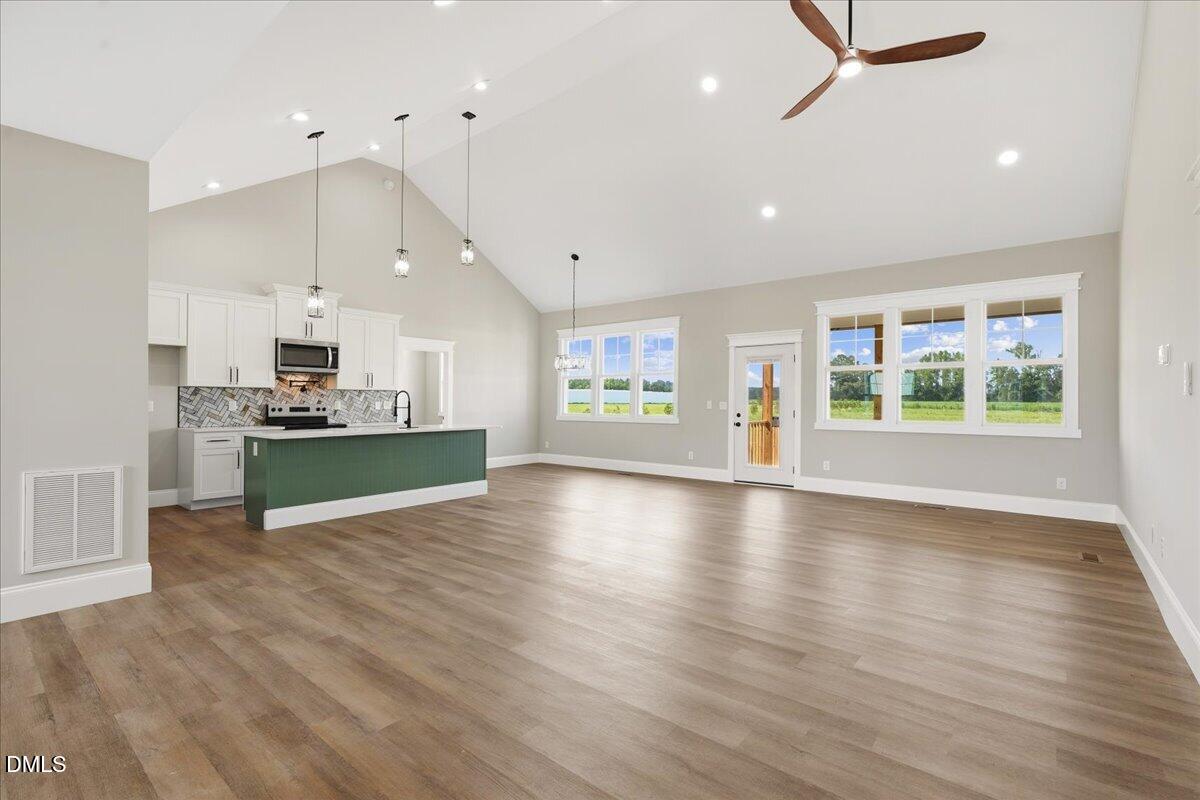
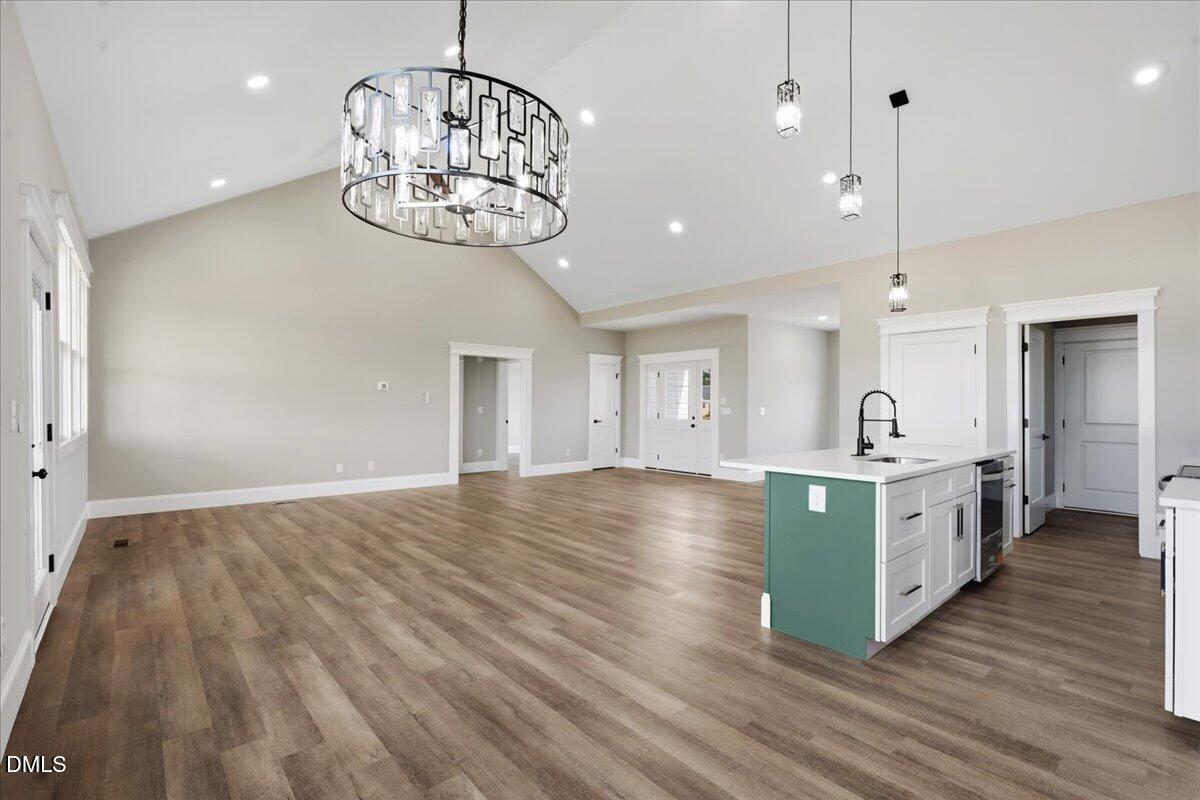
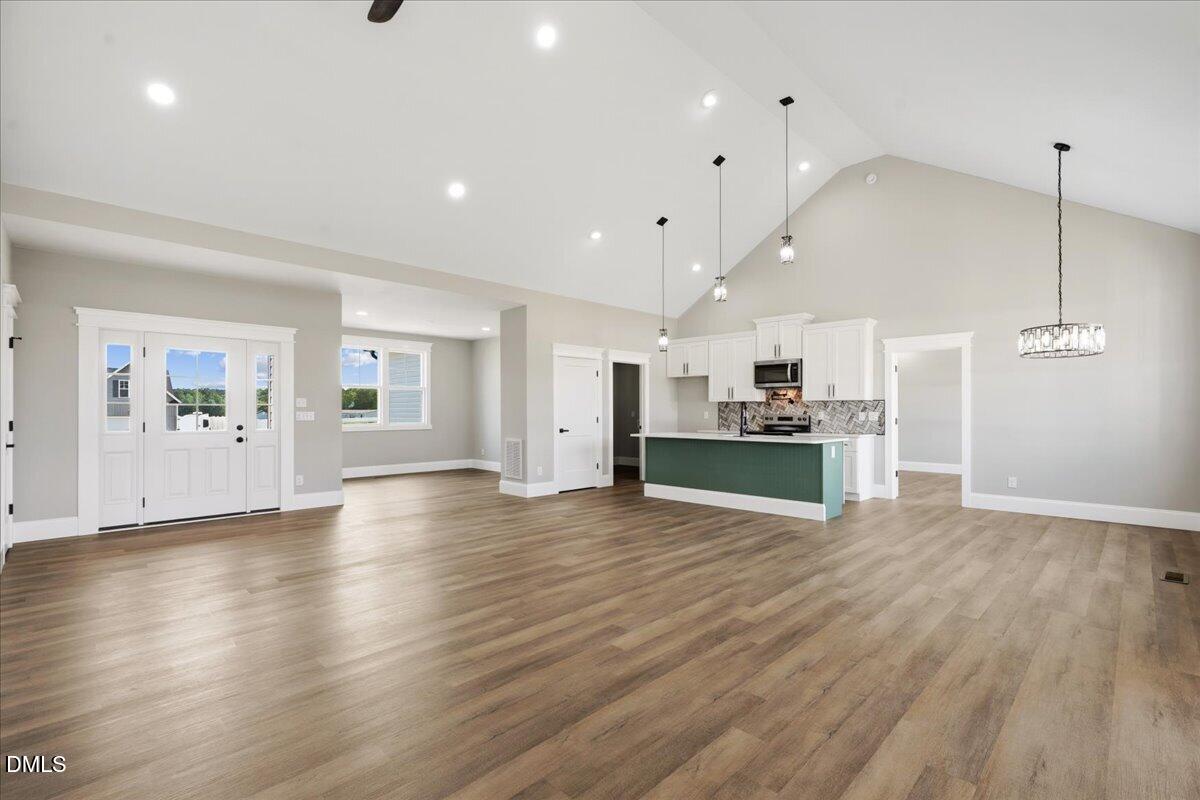
$1,629Move-In Ready New Construction Ranch on Nearly 1 Acre! This home combines modern style, thoughtful design, and quality craftsmanship in every detail. From the custom high-end trimwork and decorative door casings throughout to the carefully selected finishes and upgraded fixtures, this home offers a level of detail rarely found at this price point. Enjoy luxury vinyl plank flooring throughout—no carpet!! The open-concept floor plan features cathedral ceilings and an abundance of natural light, creating a bright and spacious atmosphere that's perfect for everyday living and entertaining. The kitchen is the heart of the home, featuring quartz countertops, tile backsplash, a large center island, stainless steel appliances, a pot filler above the range, and a pantry with adjustable wood shelving. The adjacent eat-in kitchen provides a comfortable space for daily meals, while the separate formal dining room offers the flexibility to serve as a home office, playroom, second living area, or a dedicated space for entertaining. The private primary suite is a relaxing retreat with an elegant tray ceiling, walk-in closet, and a luxurious ensuite bath complete with dual vanities and a walk-in tiled shower with a rain shower head. Step outside to the screened-in back deck and take in the beautiful countryside views, offering a peaceful backdrop for morning coffee, evening sunsets, or entertaining guests. The welcoming front porch with solar step lighting adds even more outdoor charm. With fiber internet available and Raleigh's city center approximately 30 miles away, you'll enjoy the peace and privacy of country living without sacrificing the convenience of high-speed connectivity or an easy commute to the city for work or fun. Every detail has been thoughtfully designed, making this move-in ready home the perfect blend of comfort, style, and quality—offering the look and feel of a custom home without the custom build process or price.
| 6 days ago | Listing updated with changes from the MLS® | |
| 6 days ago | Price changed to $357,000 | |
| 2 months ago | Listing first seen on site |

Listings that are marked with an icon are provided courtesy of the Triangle MLS, Inc. of North Carolina, Internet Data Exchange Database. Copyright 2026 Triangle MLS, Inc. of North Carolina. All rights reserved.
Last checked: 2026-08-31 06:08 PM UTC