Save
Ask
Tour
Hide
Share
$419,900
24 Days On Site

10633 Edmundson Avenue
Raleigh, NC 27614

Townhouse|Pending
4
Beds
3
Total Baths
2
Full Baths
1
Partial Bath
1,987
SqFt
$211
/SqFt
2003
Built
Subdivision:
Bedford at Falls River
County:
Wake
Call Now: 919-404-SHOW
Is this the listing for you? We can help make it yours.
919-404-SHOW
10633 Edmundson Avenue10633 Edmundson Avenue10633 Edmundson Avenue10633 Edmundson Avenue
Save
Ask
Tour
Hide
Share

Mortgage Calculator

Monthly Payment (Est.)

$1,916
Calculator powered by Showcase IDX, a Constellation1 Company. Copyright ©2026 Information is deemed reliable but not guaranteed.

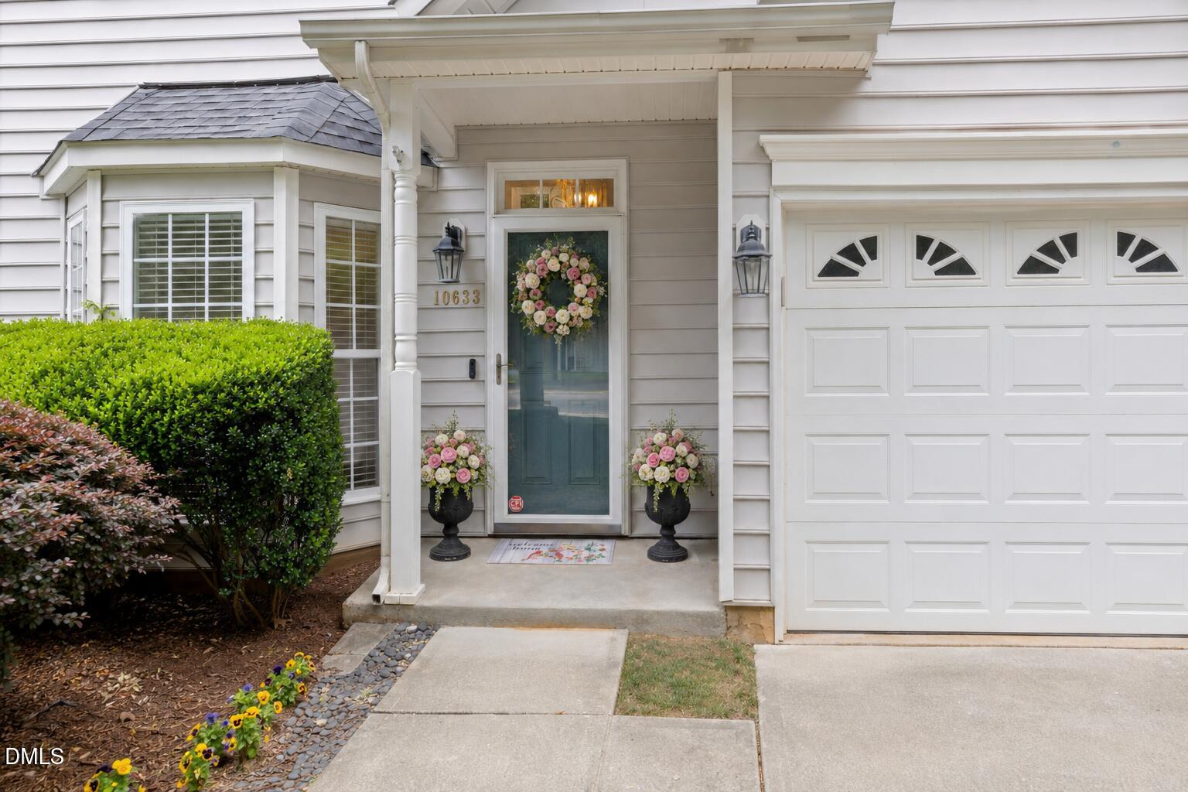
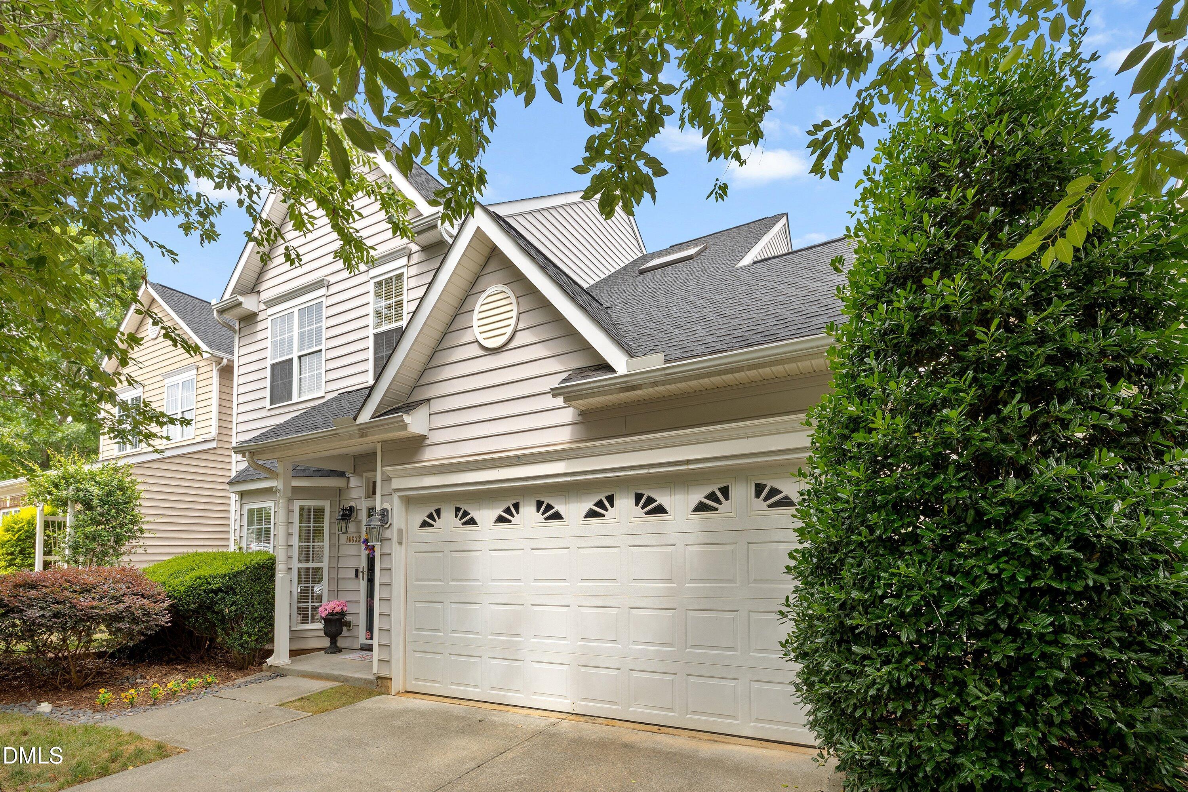
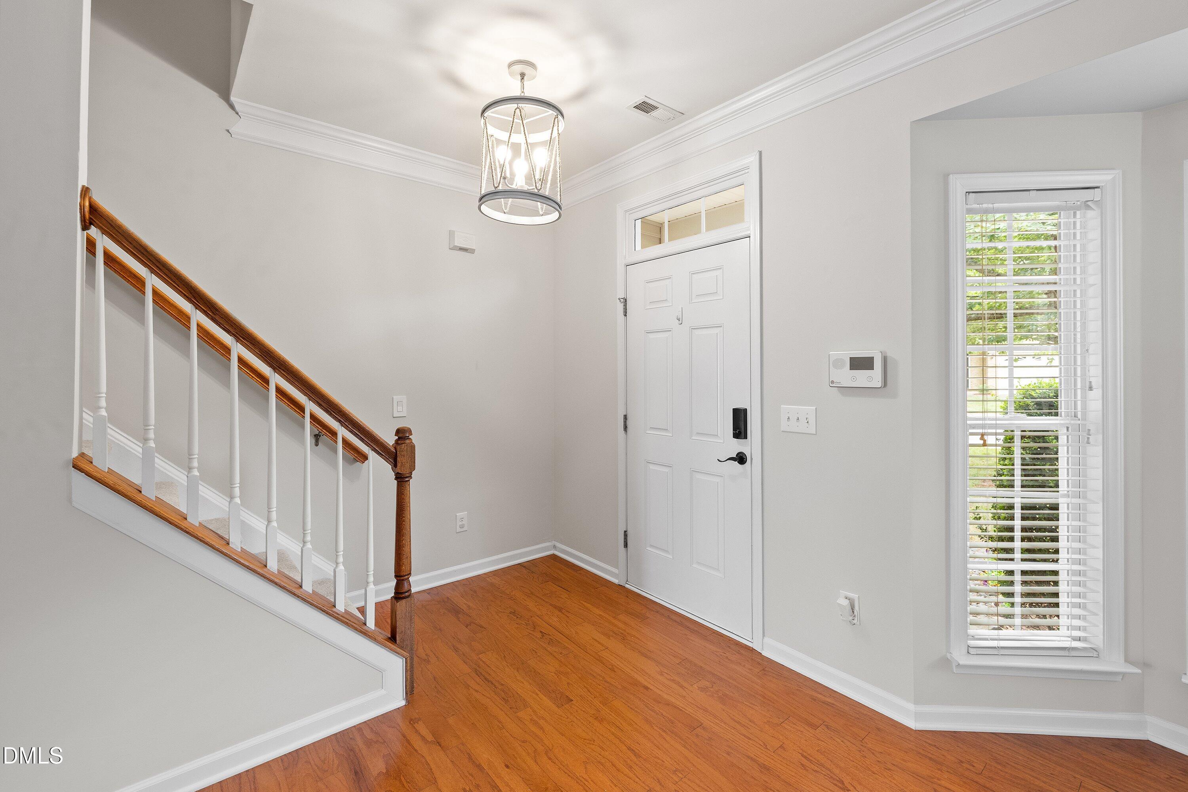
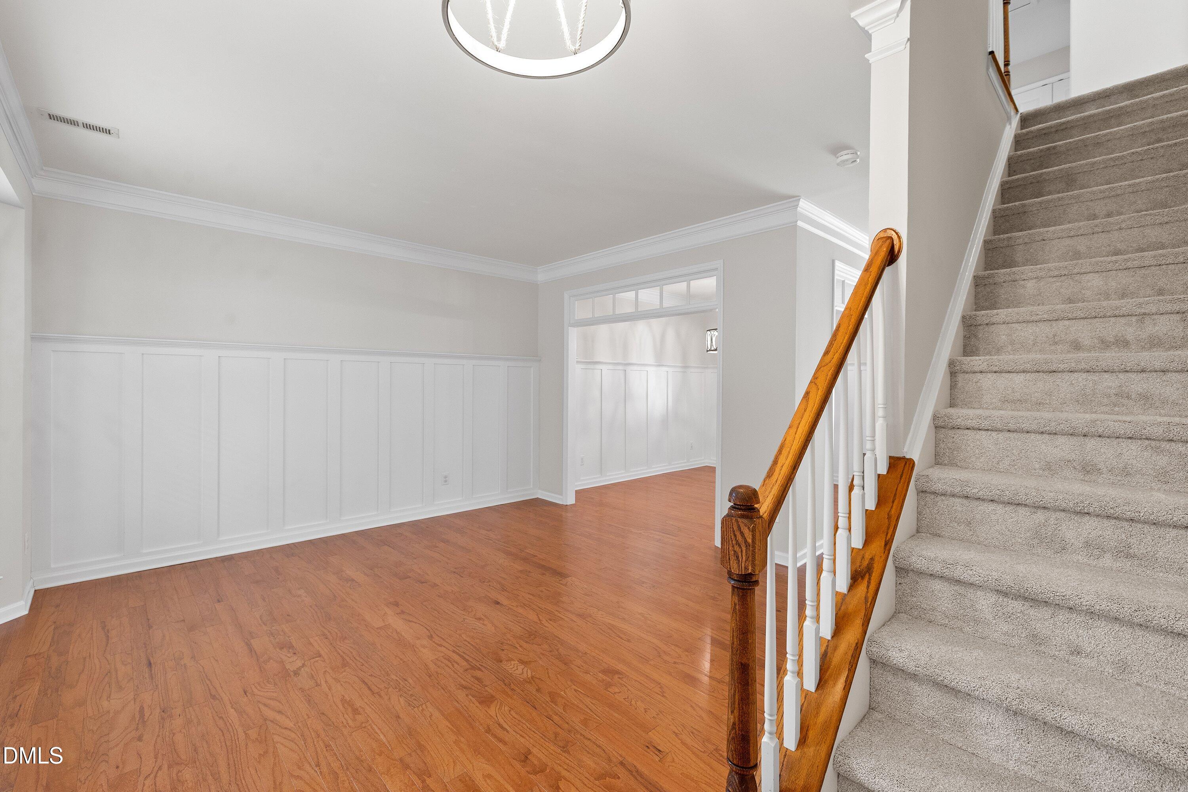
Welcome home to easy living in a location that puts convenience, charm, and community right at your doorstep. Freshly painted throughout with brand-new carpet and a new roof installed in late 2025, this home is ready for its next owner to enjoy from day one. Inside, the open layout makes everyday living and entertaining feel effortless. The bright family room flows seamlessly into the eat-in kitchen and breakfast area, creating a comfortable gathering space for movie nights, casual dinners, or catching up while cooking. Custom board and batten trim adds warmth and character to the living and dining areas, while abundant natural light gives the home a welcoming feel throughout. Upstairs, the spacious primary suite offers a peaceful retreat with dual closets and a spa-like bath featuring a relaxing garden tub and rain shower head. The secondary bedrooms are bright, cheerful, and versatile, perfect for family, guests, a home office, or whatever fits your lifestyle. One bedroom features skylights that fill the space with beautiful natural light throughout the day. An upstairs laundry room adds everyday convenience, keeping everything right where you need it. Step outside to your own private outdoor retreat, thoughtfully designed for both relaxing and entertaining. With outdoor lighting, low-maintenance turf, a dedicated grilling area, raised flower beds, and a fully fenced yard, this backyard is ideal for hosting friends, unwinding after a long day, or enjoying a quiet morning coffee. Best of all, the HOA maintains the front yard, making day-to-day upkeep even easier. Residents of Bedford enjoy exceptional neighborhood amenities including a community pool, clubhouse, playgrounds, pickleball courts, tennis courts, and convenient access to nearby shops and restaurants. With thoughtful updates, an open floor plan, a private outdoor space, and outstanding community amenities, this townhome truly has it all.

Save
Ask
Tour
Hide
Share
Listing Snapshot
Price 
$419,900
Days On Site 
24 Days
Bedrooms 
4
Inside Area (SqFt) 
1,987 sqft
Total Baths 
3
Full Baths 
2
Partial Baths 
1
Lot Size 
0.06 Acres
Year Built 
2003
MLS® Number 
10176883
Status 
Pending
Property Tax 
$3,723.77
HOA/Condo/Coop Fees 
$88 monthly
Sq Ft Source 
N/A
Friends & Family
Recent Activity
3 days agoListing updated with changes from the MLS®
3 days agoStatus changed to Pending
3 weeks agoListing first seen on site
General Features
Acres 
0.06
Attached Garage 
Yes
Foundation 
Concrete PerimeterSlab
Garage 
Yes
Garage Spaces 
2
Levels 
Two
Parking 
AttachedConcreteDrivewayGarageGarage Faces FrontParking Pad
Parking Spaces 
4
Property Sub Type 
Townhouse
Security 
Smoke Detector(s)
Sewer 
Public Sewer
Special Circumstances 
Standard
SqFt Above 
1987
SqFt Total 
1987
Style 
TraditionalTransitional
Utilities 
Cable Available
Water Source 
Public
Zoning 
PD
Interior Features
Appliances 
DishwasherElectric RangeFree-Standing Electric RangeFree-Standing RangeFree-Standing RefrigeratorGas Water HeaterIce MakerMicrowaveRangeRefrigeratorStainless Steel Appliance(s)
Cooling 
Ceiling Fan(s)Central AirZoned
Fireplace 
Yes
Fireplace Features 
Family RoomGasGas Log
Fireplaces 
1
Flooring 
CarpetHardwoodVinylWood
Heating 
Forced AirNatural GasZoned
Interior 
Ceiling Fan(s)ChandelierCrown MoldingDouble VanityEat-in KitchenEntrance FoyerGranite CountersHigh CeilingsKitchen IslandOpen FloorplanPantryRecessed LightingSoaking TubVaulted Ceiling(s)Walk-In Closet(s)
Laundry Features 
In HallLaundry RoomUpper Level
Window Features 
Blinds
Bathroom 2 
Dimensions - 8.7 x 5.0Level - Second
Bathroom 3 
Dimensions - 5.3 x 5.3Level - MainDescription - Half Bath
Bedroom 2 
Dimensions - 10.6 x 11.0Level - Second
Bedroom 3 
Dimensions - 11.8 x 11.0Level - Second
Bedroom 4 
Dimensions - 11.3 x 10.0Level - SecondDescription - Flex Room
Breakfast Room 
Dimensions - 6.9 x 15.7Level - Main
Dining Room 
Dimensions - 9.9 x 11.1Level - Main
Entrance Hall 
Dimensions - 12.9 x 8.1Level - Main
Family Room 
Dimensions - 11.6 x 15.7Level - Main
Kitchen 
Dimensions - 10.3 x 12.0Level - Main
Living Room 
Dimensions - 17.2 x 15.7Level - Main
Master Bathroom 
Dimensions - 8.5 x 8.5Level - Second
Master Bedroom 
Dimensions - 17.2 x 17.1Level - Second
Other 
Dimensions - 11.8 x 9.3Level - MainDescription - Patio
Save
Ask
Tour
Hide
Share
Exterior Features
Construction Details 
Vinyl Siding
Exterior 
PlaygroundPrivate YardRain GuttersTennis Court(s)
Fencing 
FencedVinyl
Lot Features 
Back YardFront YardLandscaped
Patio And Porch 
CoveredPatioPorch
Road Frontage 
City Street
Roof 
Shingle
Windows/Doors 
Blinds
Community Features
Association Dues 
88
Community Features 
ClubhouseParkPlaygroundPoolSidewalksStreet LightsTennis Court(s)
Financing Terms Available 
CashConventionalFHA
HOA Fee Frequency 
Monthly
Roads 
Asphalt
Schools
School District
Unknown
Elementary School
Wake - Abbotts Creek Elementary School
Middle School
Wake - Wakefield Middle
High School
Wake - Wakefield High
Listing courtesy of Amanda Viele of Aimee Anderson & Associates


Listings that are marked with an icon are provided courtesy of the Triangle MLS, Inc. of North Carolina, Internet Data Exchange Database. Copyright 2026 Triangle MLS, Inc. of North Carolina. All rights reserved.

Last checked: 2026-07-21 03:34 PM UTC

Neighborhood & Commute
Source: Walkscore
Disclosure: Community information and market data powered by Constellation Data Labs. Information is deemed reliable but not guaranteed.
Save
Ask
Tour
Hide
Share